110 Waltham Street
110 Waltham Street
110 Waltham Street
110 Waltham Street
110 Waltham Street
110 Waltham Street
110 Waltham Street
110 Waltham Street
110 Waltham Street
110 Waltham Street
110 Waltham Street
110 Waltham Street
110 Waltham Street
110 Waltham Street
110 Waltham Street
110 Waltham Street
110 Waltham Street
110 Waltham Street
110 Waltham Street
110 Waltham Street
110 Waltham Street
110 Waltham Street
110 Waltham Street
110 Waltham Street
110 Waltham Street
110 Waltham Street
110 Waltham Street
110 Waltham Street
110 Waltham Street
110 Waltham Street
110 Waltham Street
110 Waltham Street
SEE ALL PHOTOS
110 Waltham Street
110 Waltham Street
110 Waltham Street
110 Waltham Street
110 Waltham Street
110 Waltham Street
110 Waltham Street
110 Waltham Street
110 Waltham Street
110 Waltham Street
110 Waltham Street
110 Waltham Street
110 Waltham Street
110 Waltham Street
110 Waltham Street
110 Waltham Street
110 Waltham Street
110 Waltham Street
110 Waltham Street
110 Waltham Street
110 Waltham Street
110 Waltham Street
110 Waltham Street
110 Waltham Street
110 Waltham Street
110 Waltham Street
110 Waltham Street
110 Waltham Street
110 Waltham Street
110 Waltham Street
110 Waltham Street
110 Waltham Street
Sold

110 Waltham Street

110 Waltham Street, Pawtucket, RI 02860

$525,000
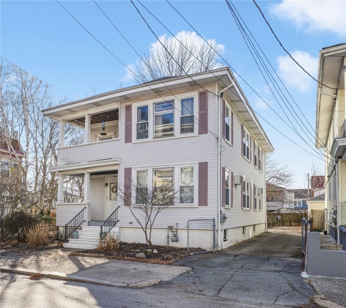
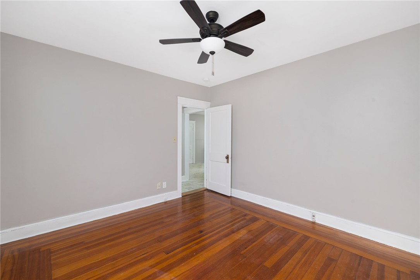
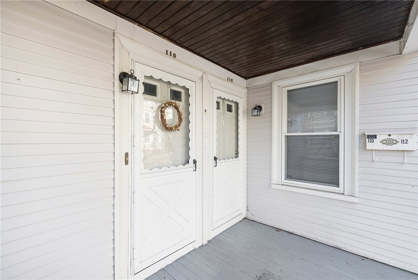
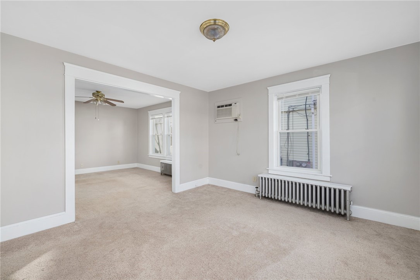
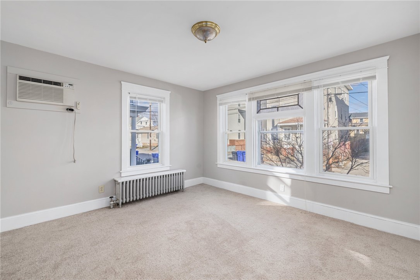
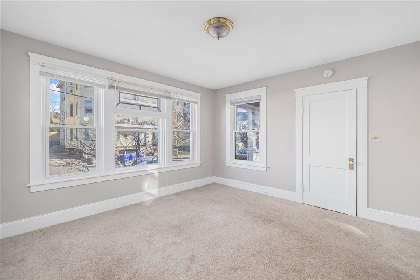
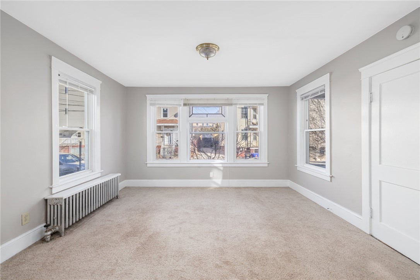
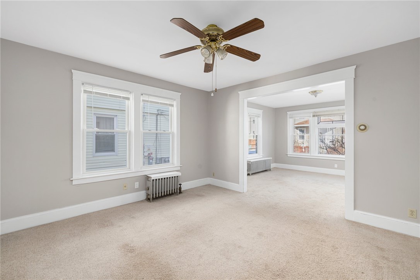
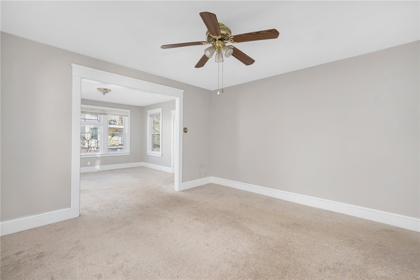
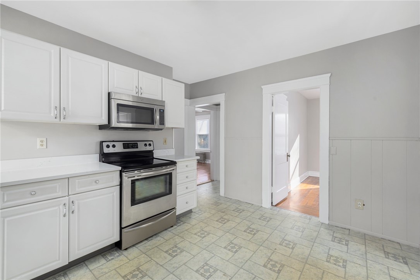
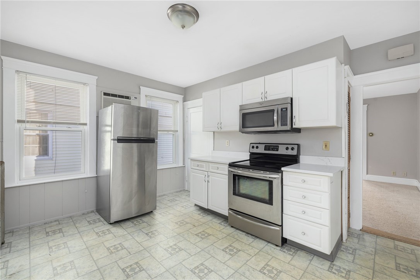
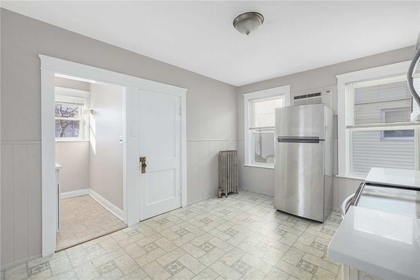
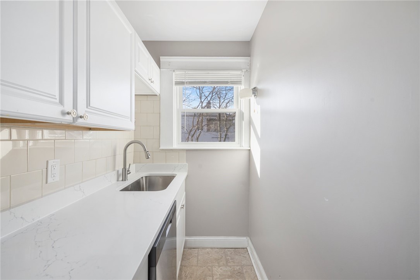
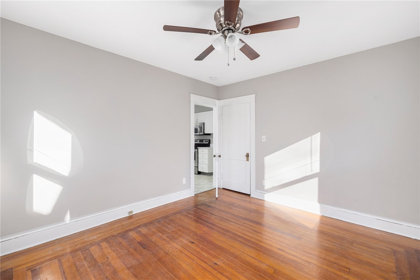
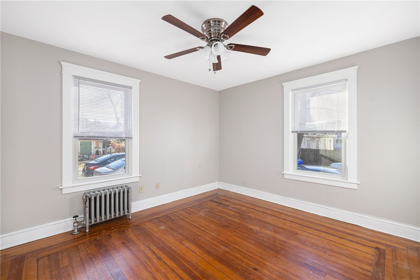
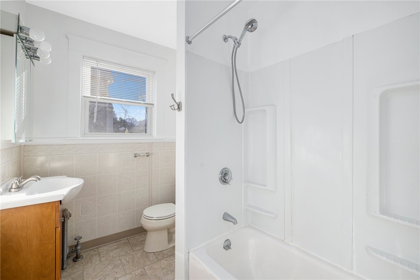
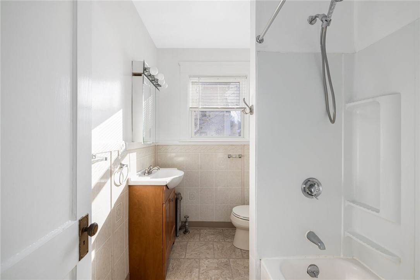
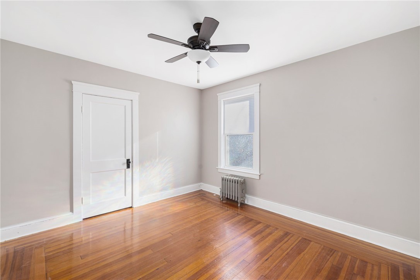
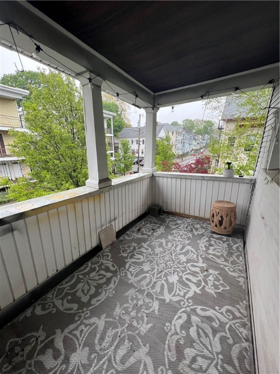
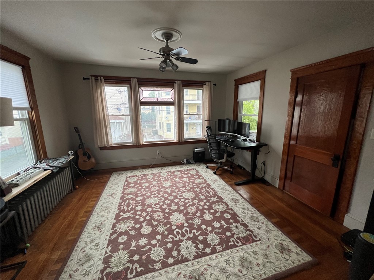
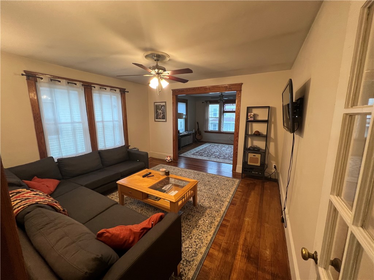
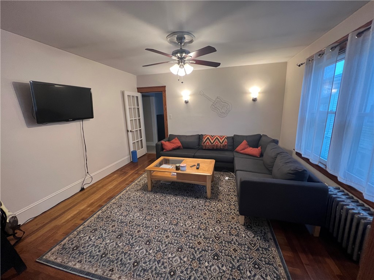
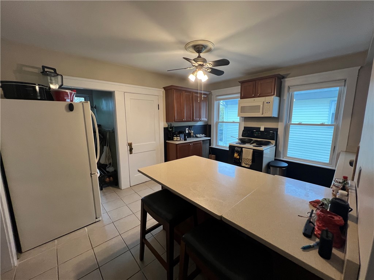
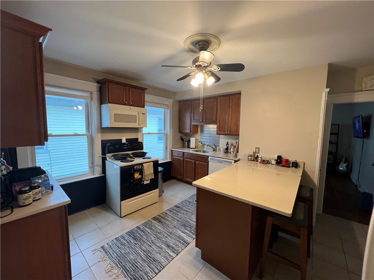
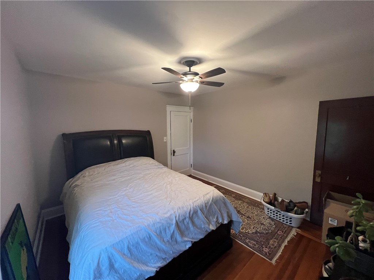
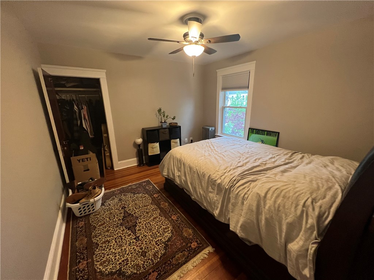
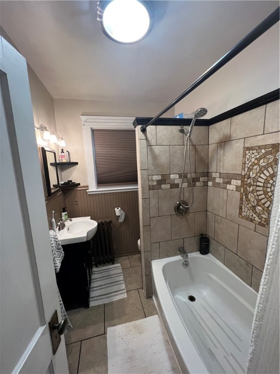
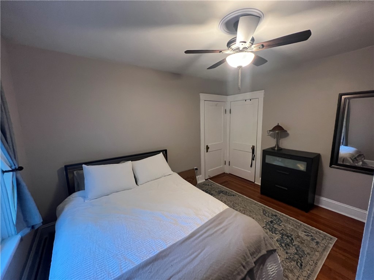
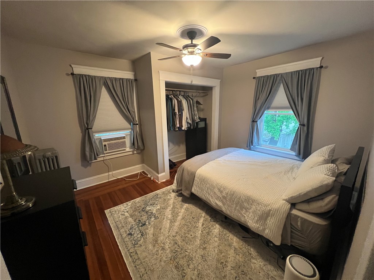
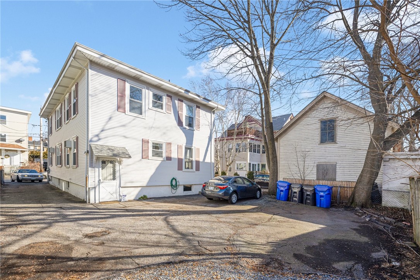
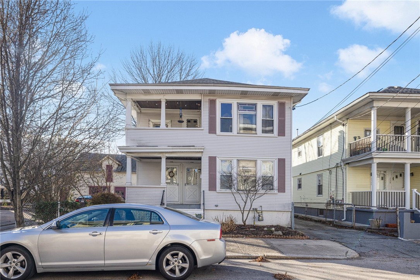
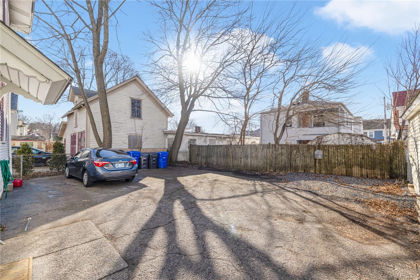
Come and see this spacious light filled 2 family in the Oak Hill section of Pawtucket, minutes from Providence's East Side. Floor plans are similar for each unit; an open concept living and dining room, spacious kitchen, 2 large bedrooms and a full size bathroom with combo shower/tub. First floor has been recently updated with new appliances, quartz counters and fresh paint throughout. Apartments offer hardwood floors, tall ceilings and oversize windows allowing an influx of natural light. This home has retained much of its charm while providing low maintenance living. Roof is 7 years old, windows are replaced, exterior is vinyl sided, mechanicals are young, yard is private and offers off street parking. Enjoy time outside on your covered porch while planning your weekend visit to local Lippitt Park Farmer's market, Wild Flour or Hope Village shops and restaurants. Very close proximity to Miriam, Brown University, Butler Hospital, I95. See attached list of seller updates. 1st Floor is vacant, 2nd floor under lease through May 2024.

4
beds

2
baths

2,224 Sq.Ft. LIVING AREA

3,485 Sq.Ft. lot

Lindsay Pettinelli

Lindsay Pettinelli

Features & Amenities

Interior

  • total bedrooms4
  • Total bathrooms2
  • full bathrooms2
  • Laundry room Common Area
  • Flooring Ceramic Tile, Hardwood
  • Fireplace None
  • other interior Features Attic, Tub Shower

Area & Lot

  • Status Sold
  • Date Sold February 29, 2024
  • Living Area2,224 Sq.Ft.
  • Total Area2,224 Sq.Ft.
  • Lot Area3,485 Sq.Ft.
  • MLS® ID1350989
  • TypeMulti-Family
  • YEAR BUILT1930

Exterior

  • STORIES2
  • water SourceConnected
  • utilitiesSewer Connected
  • parkingNo Garage
  • HEAT TYPEGas, Oil, Steam
  • AIR CONDITIONINGNone
  • sewerConnected, Public Sewer
  • SubstructureCombination

Financial

  • Sales Price$525,000
  • Real Estate Tax $5,141/yr
View Virtual Tour

Ready to Take the Next Step?

Whether you’re searching for your dream home, selling for maximum value, or planning a stunning remodel, I’m here to make the process seamless and rewarding. Let’s connect and start building the future you deserve.

Follow Me on Instagram