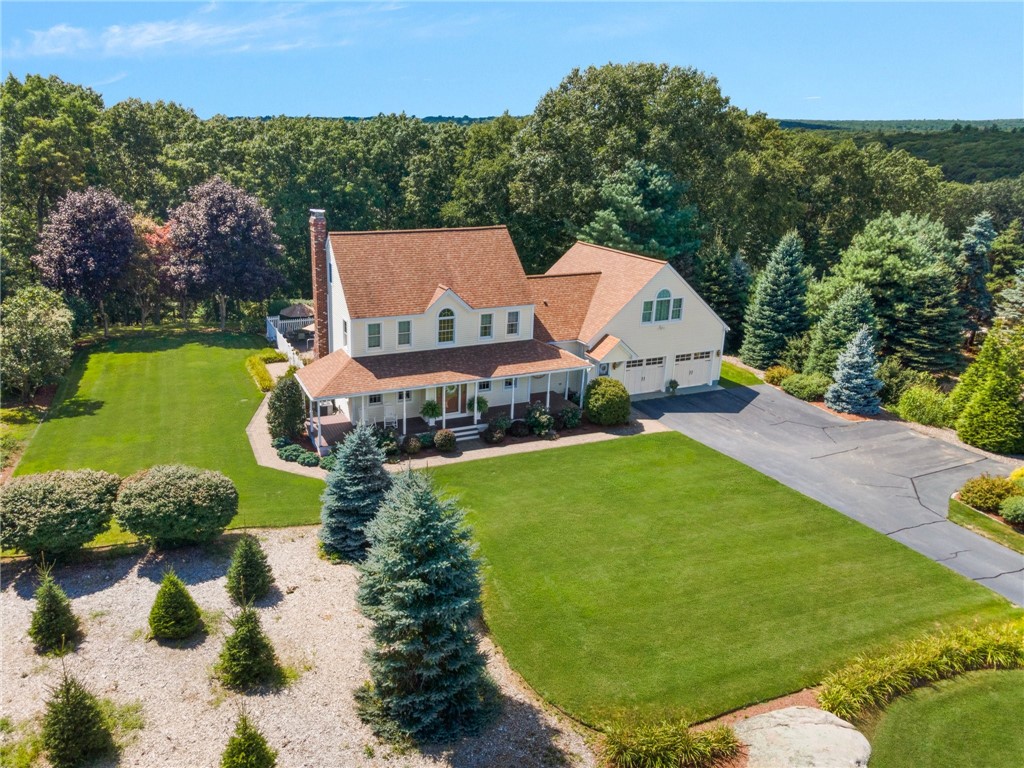
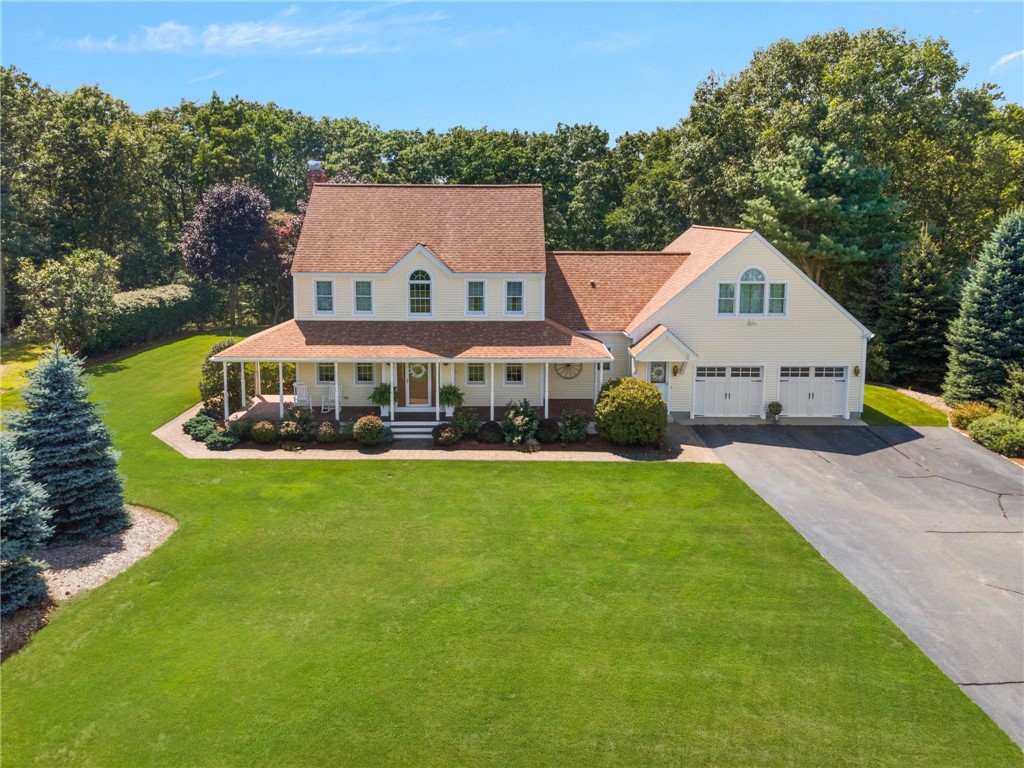
Aerial view of a white two-story home with an attached garage, landscaped lawn, and wooded surroundings.
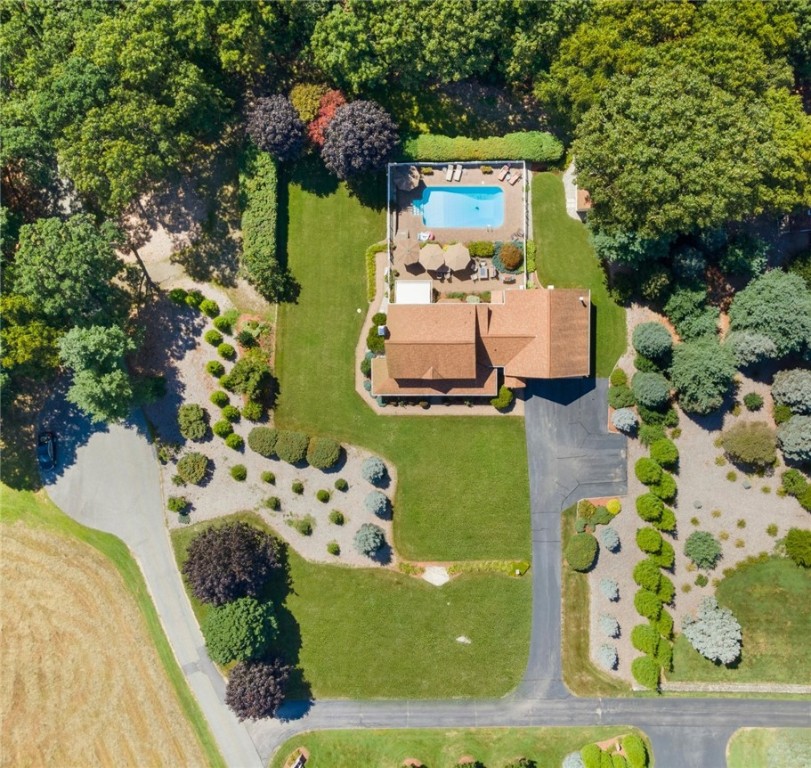
Aerial view of a home with a swimming pool, broad lawns, landscaped gardens and mature trees.
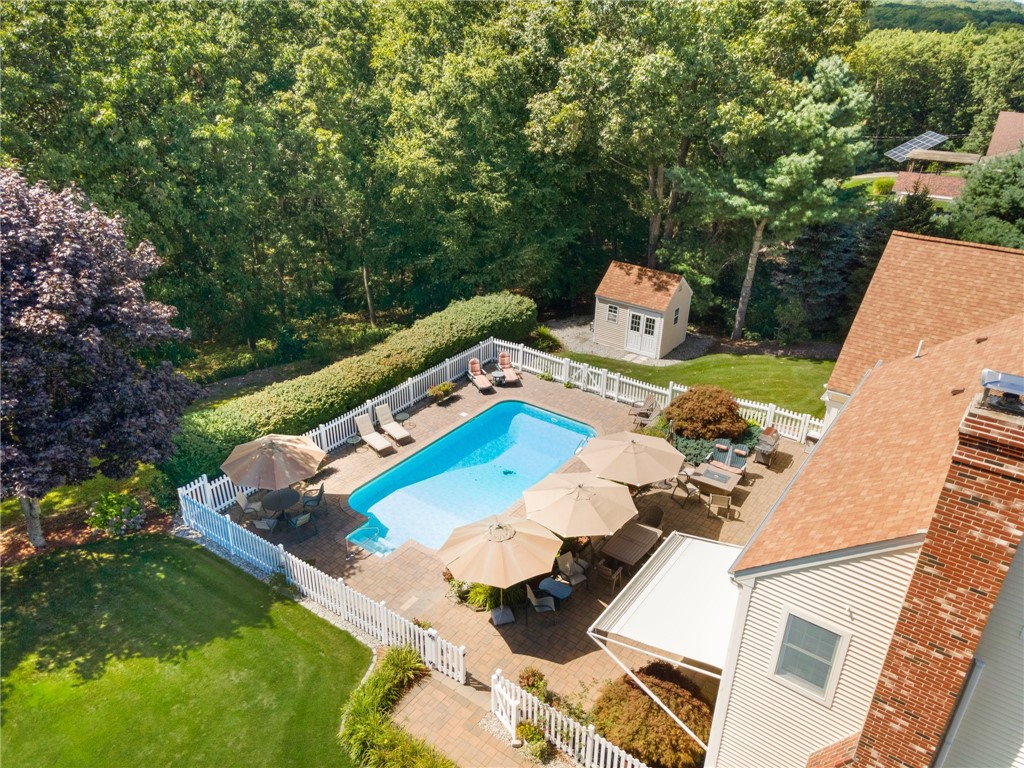
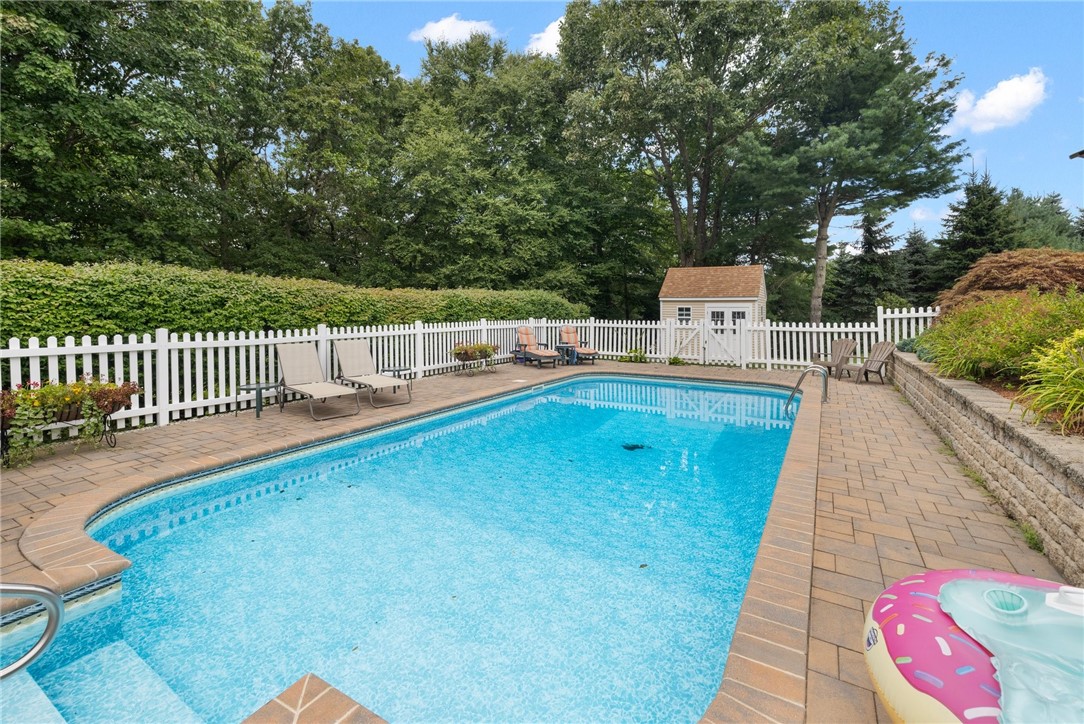
Aerial view of a fenced backyard pool with a paved patio, umbrellas, and a small shed.
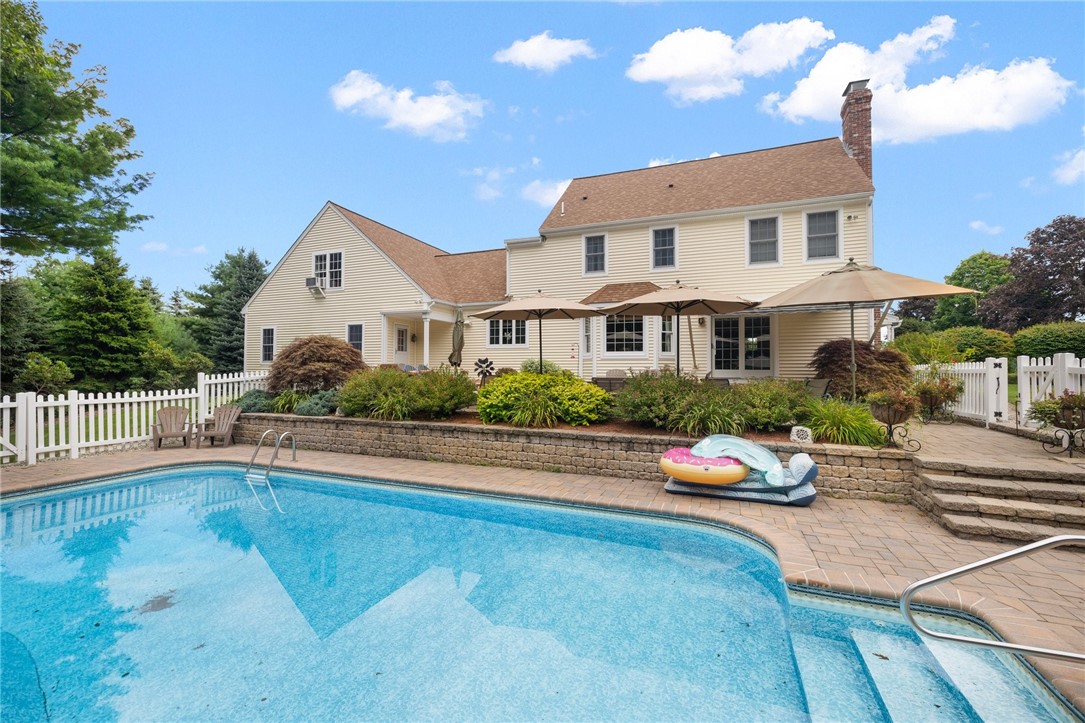
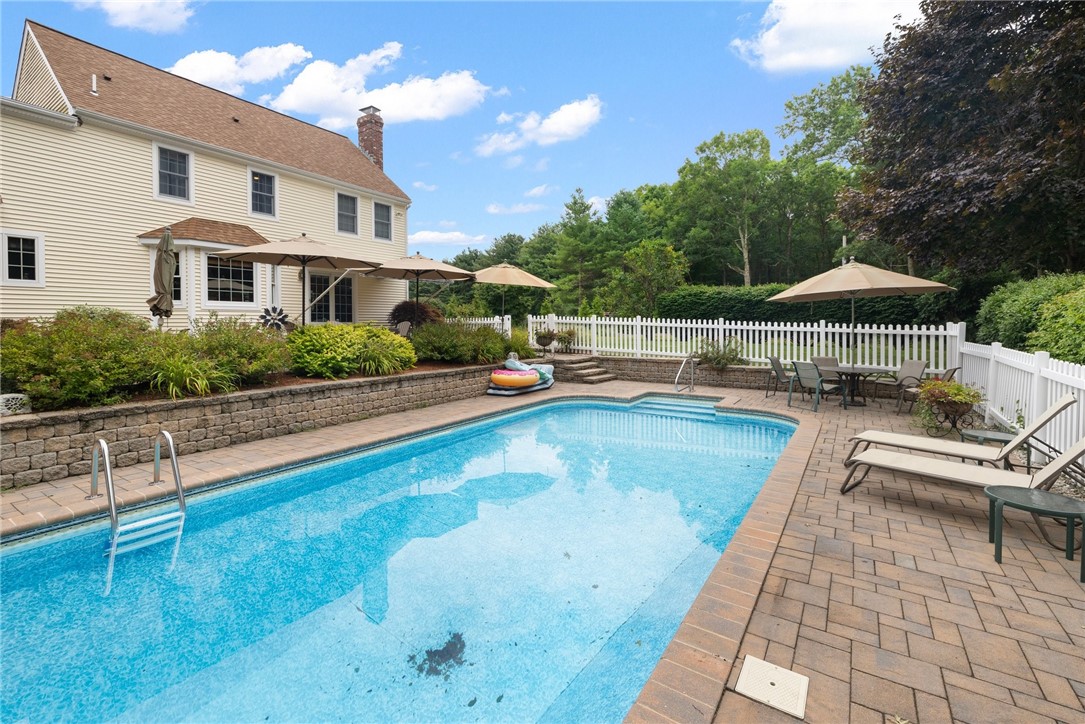
Rear of a beige two-story house overlooking a swimming pool and umbrella-shaded patio.
Two-story home with a covered porch, attached two-car garage, and broad green lawn.
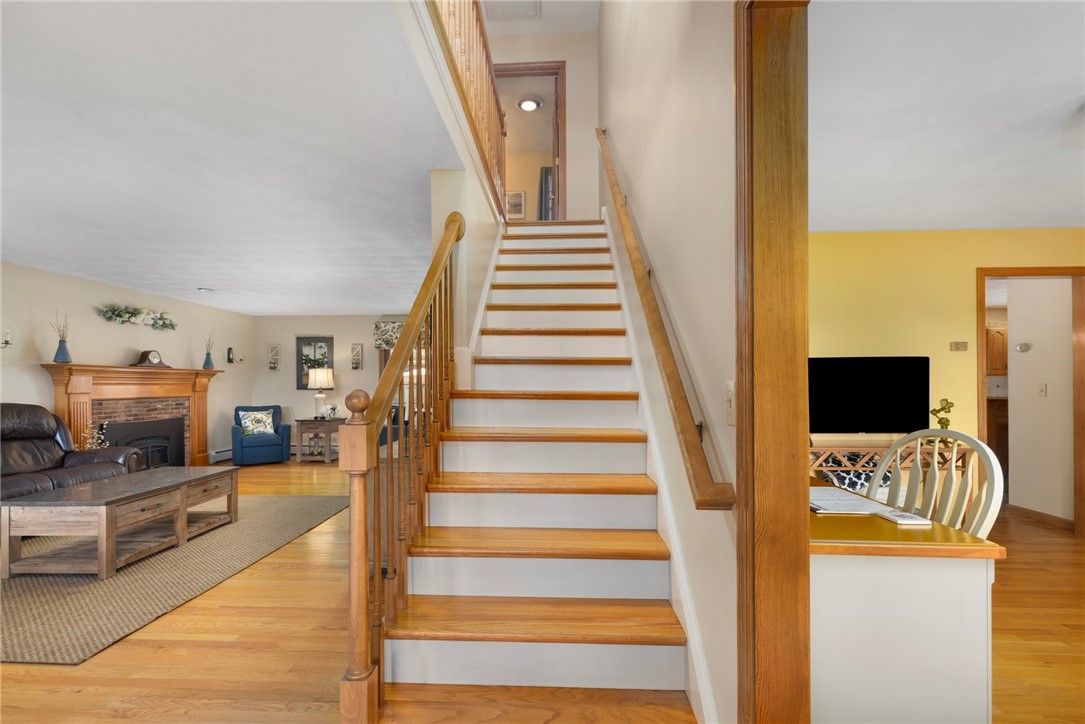
Wooden staircase between a living room with a brick fireplace and a dining area.
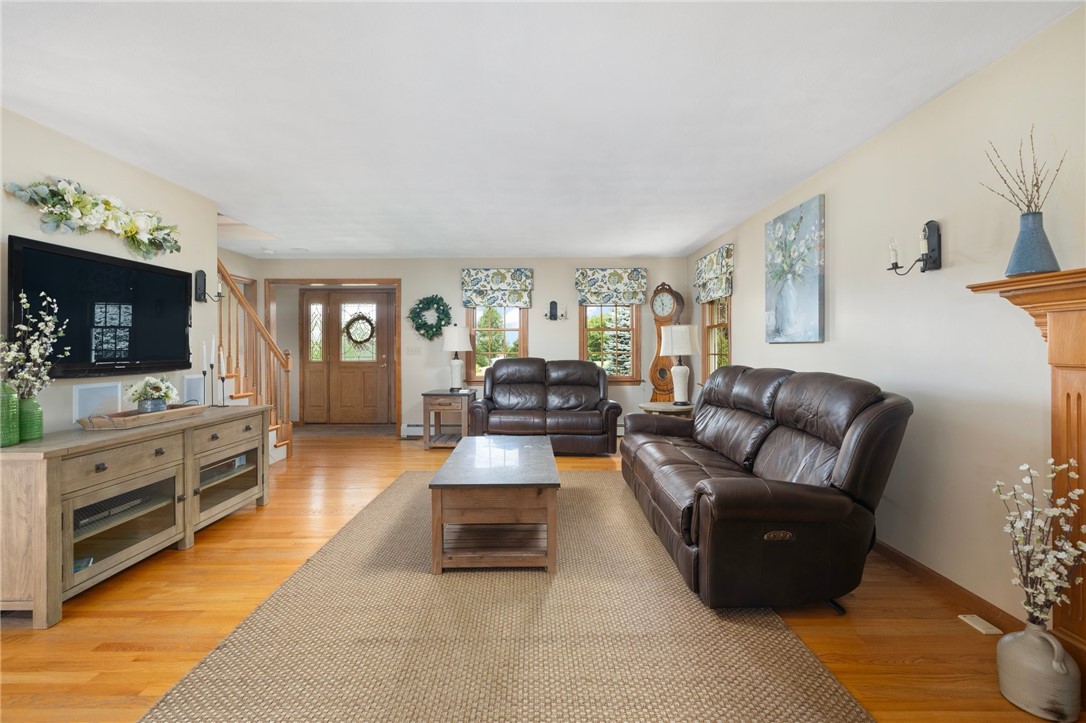
Living room with dark leather sofas, hardwood floors, and a large woven rug.
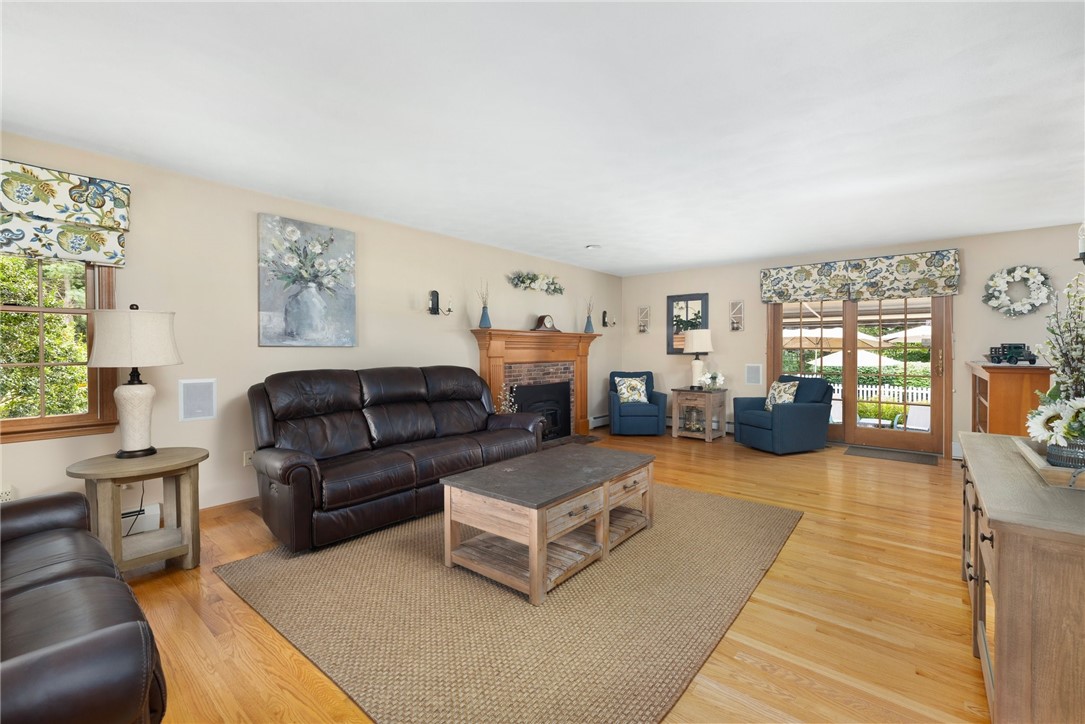
Living room with a brick fireplace, leather sofa, hardwood floors, and glass doors to the yard.
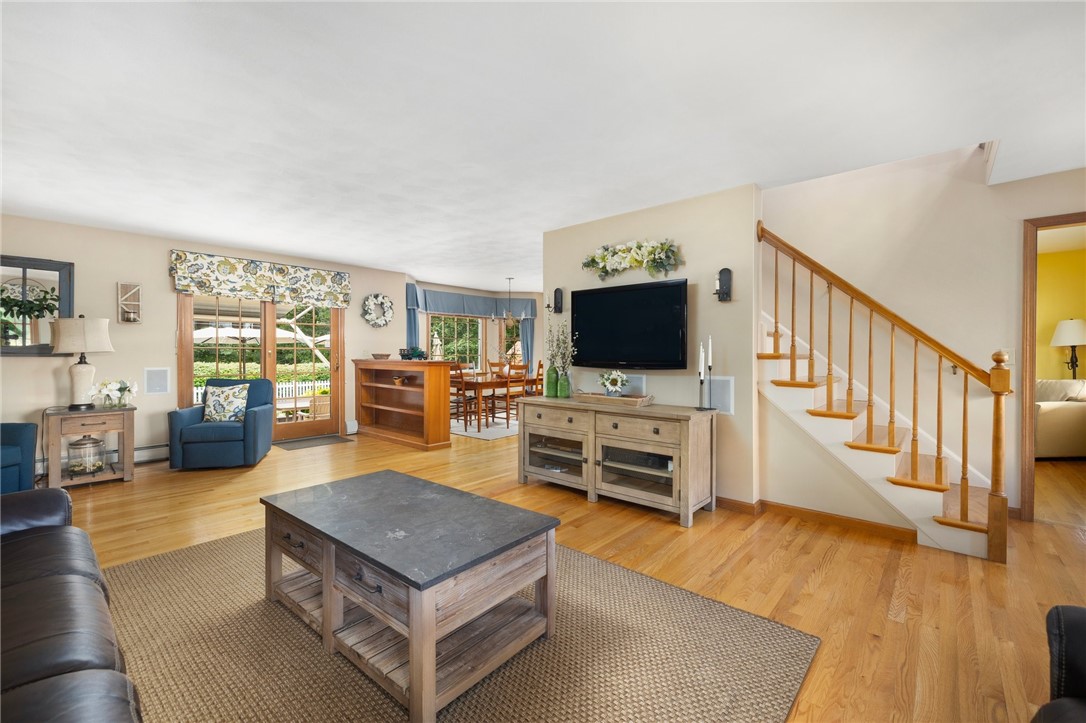
Living room with hardwood floors, a blue armchair, and an open dining area beside the staircase.
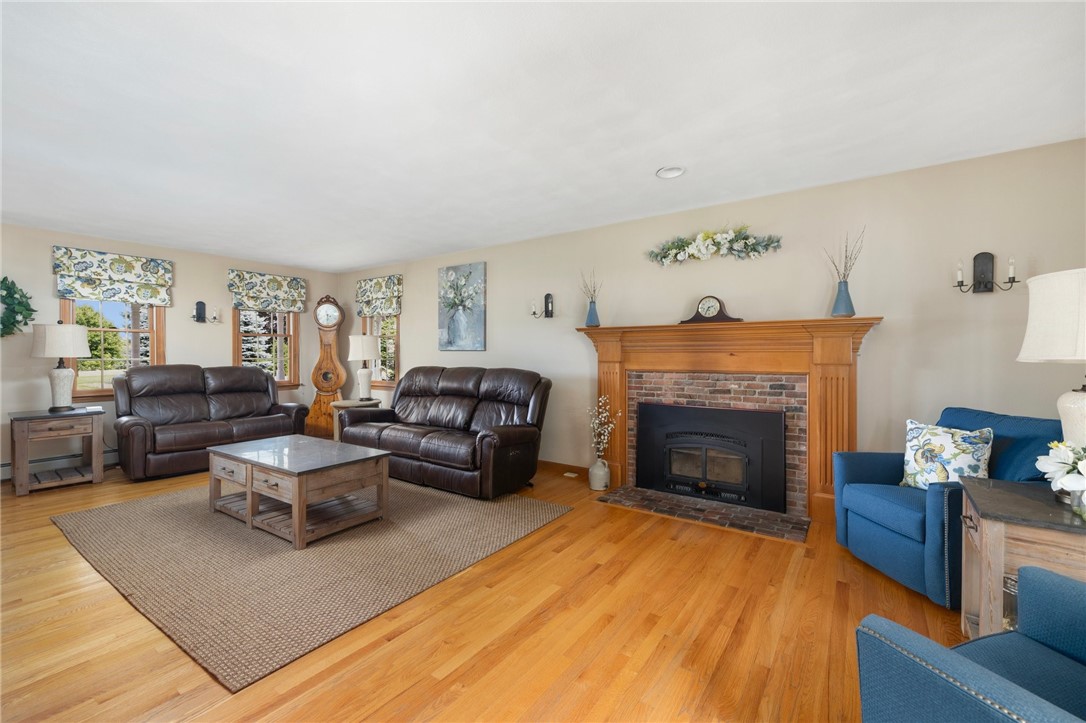
Living room with a brick fireplace and wood stove, leather sofas, and hardwood floors.
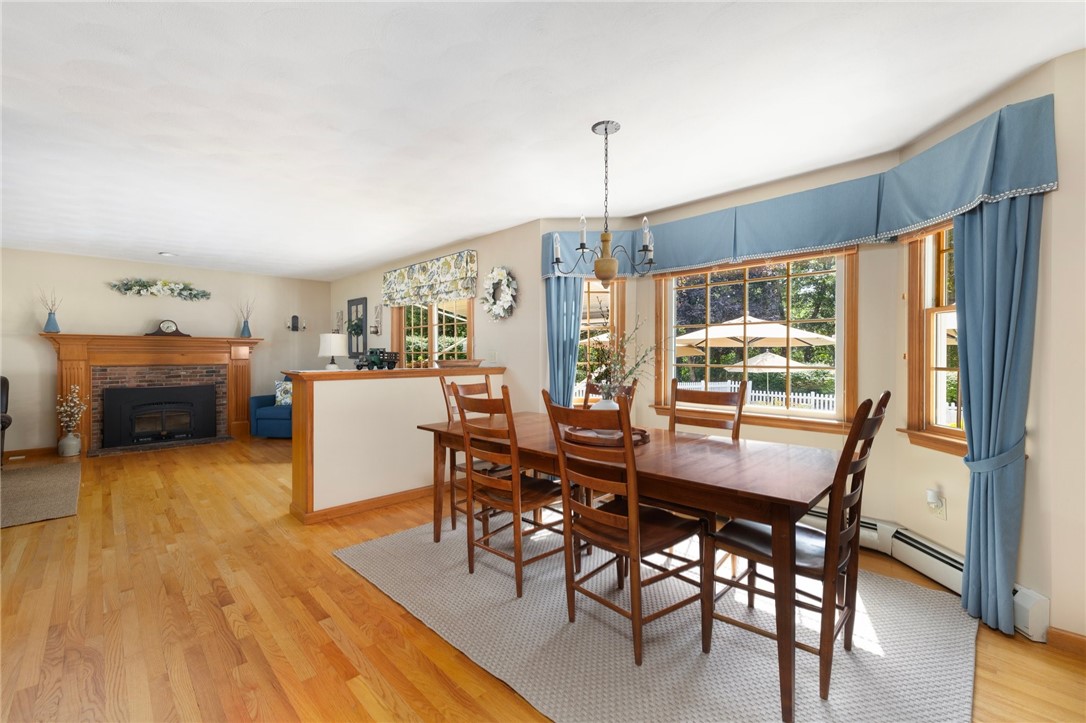
Dining room with a long wooden table, blue curtains, and large windows beside a brick fireplace.
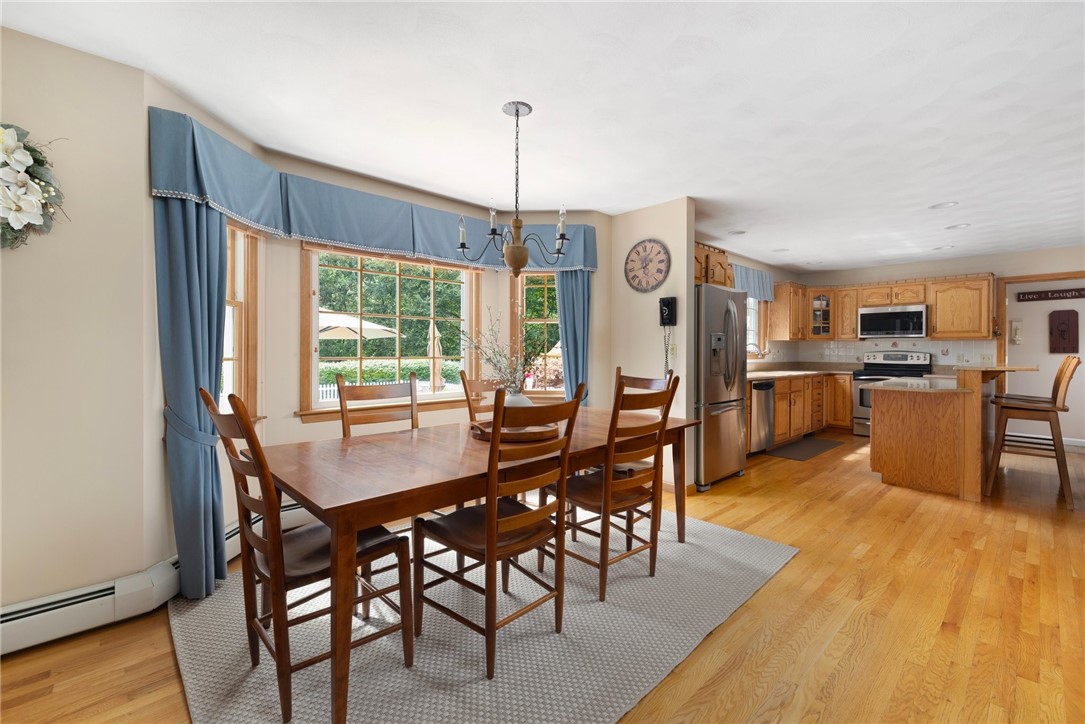
Dining room with a long wooden table beside large windows, opening into a wood-cabinet kitchen.
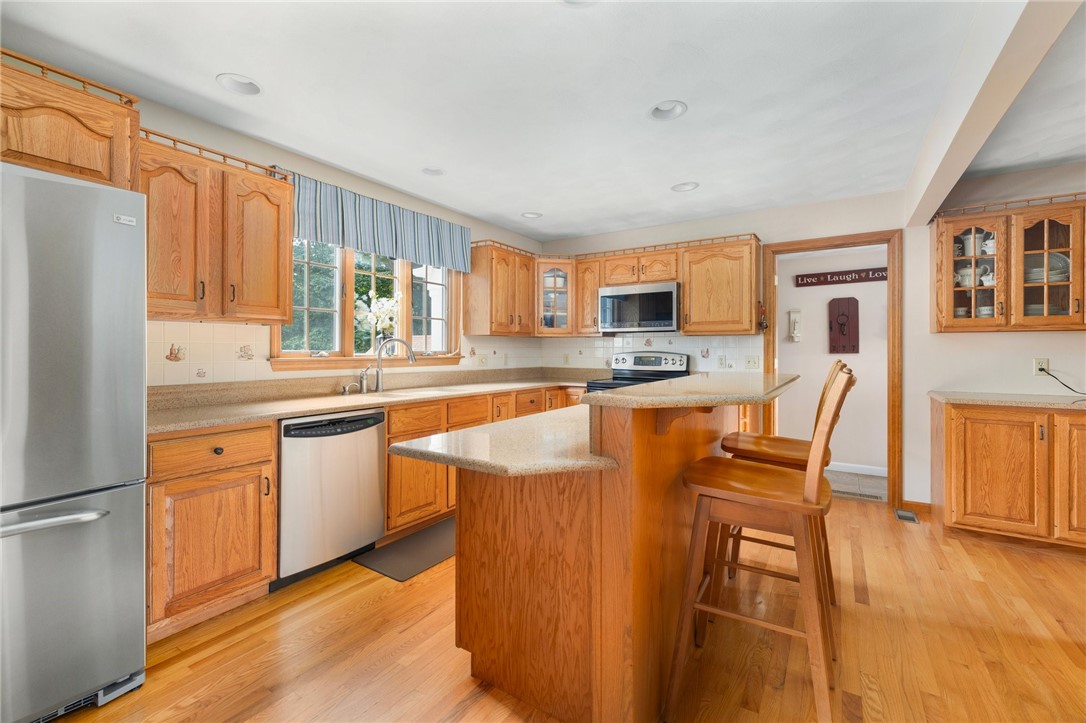
Kitchen with a central island, wooden stools, honey-toned cabinets, and stainless-steel appliances.
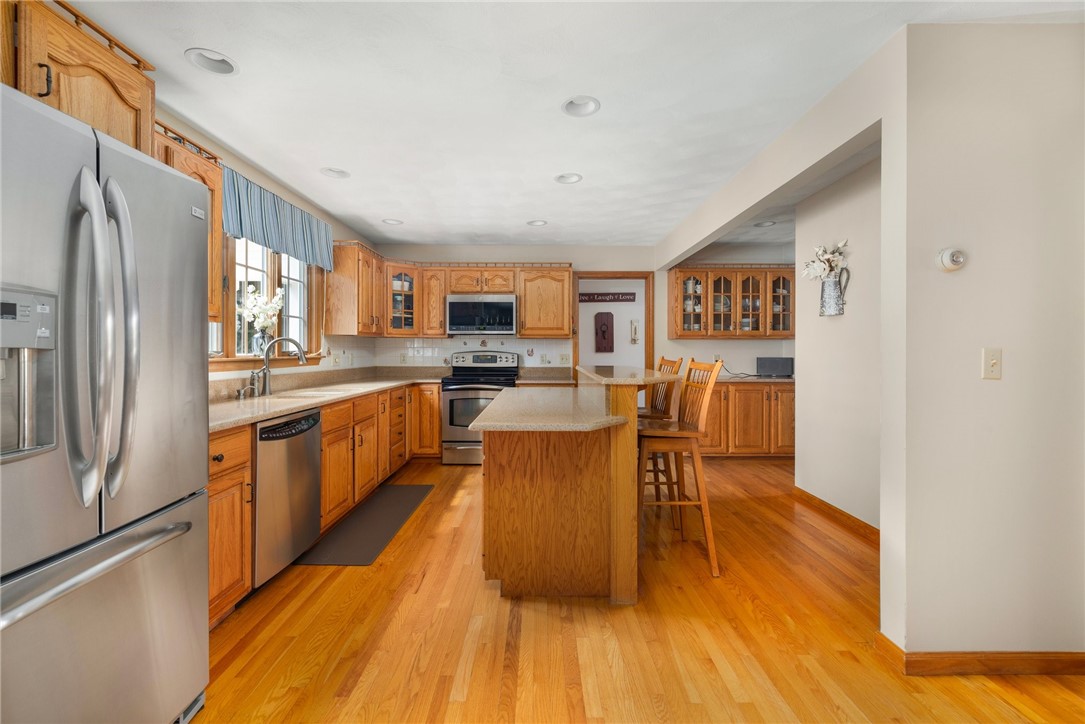
Kitchen with wood cabinets, stainless steel appliances, a central island, and hardwood floors.
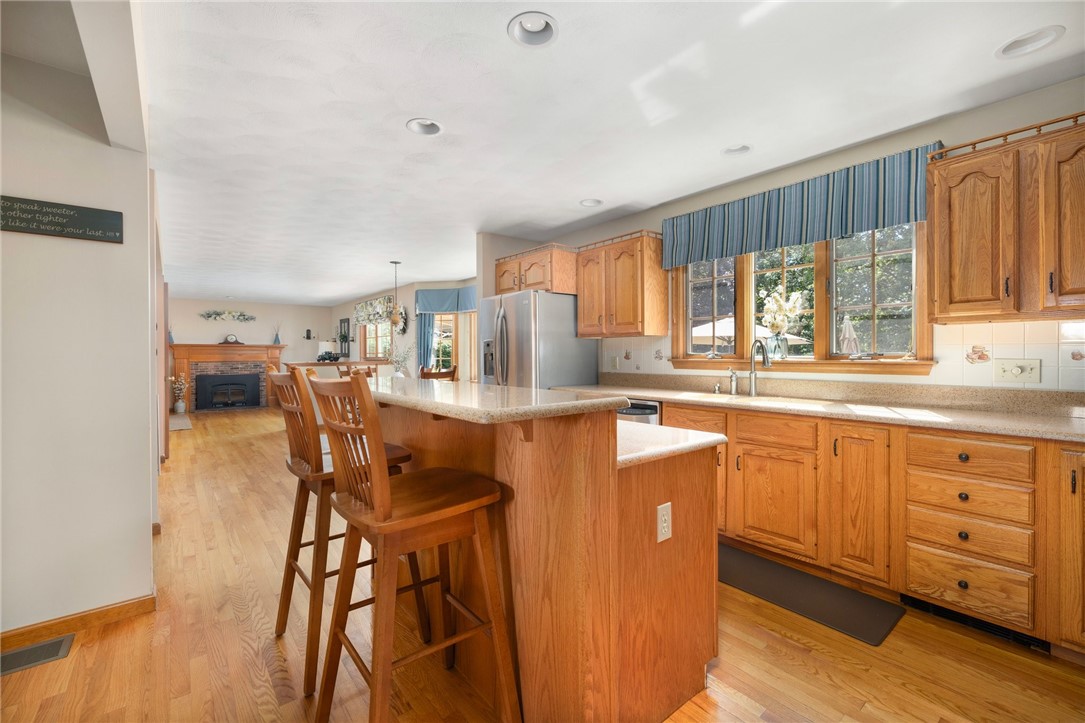
Kitchen with a large wood island, bar stools, honey-colored cabinets, and a window above the sink.
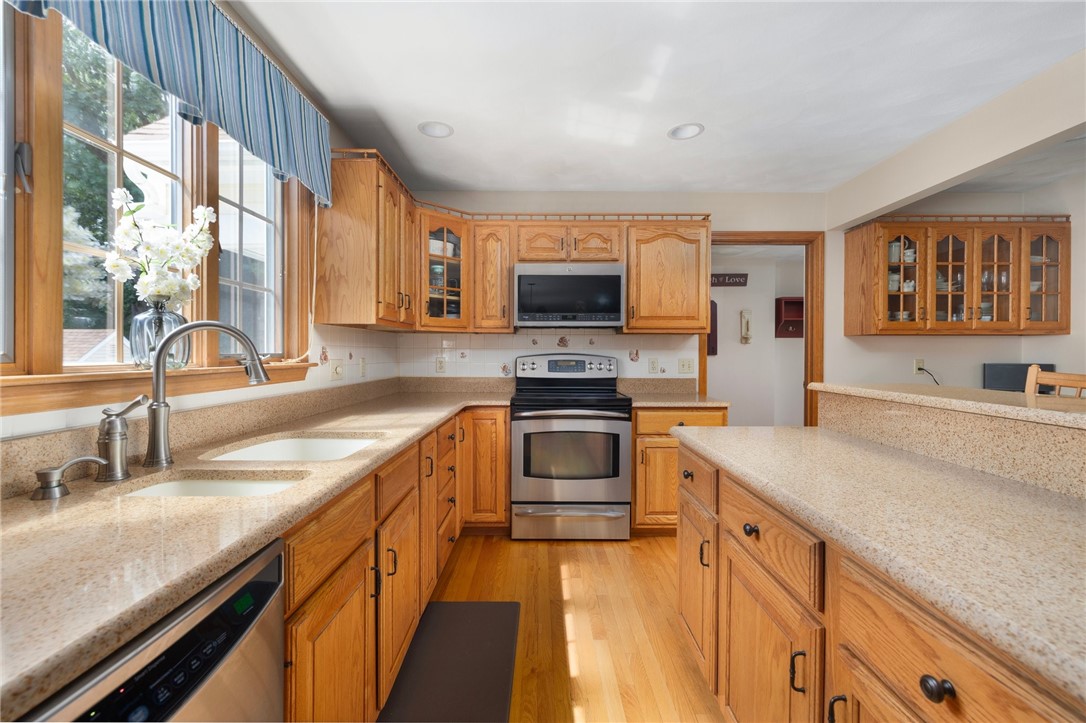
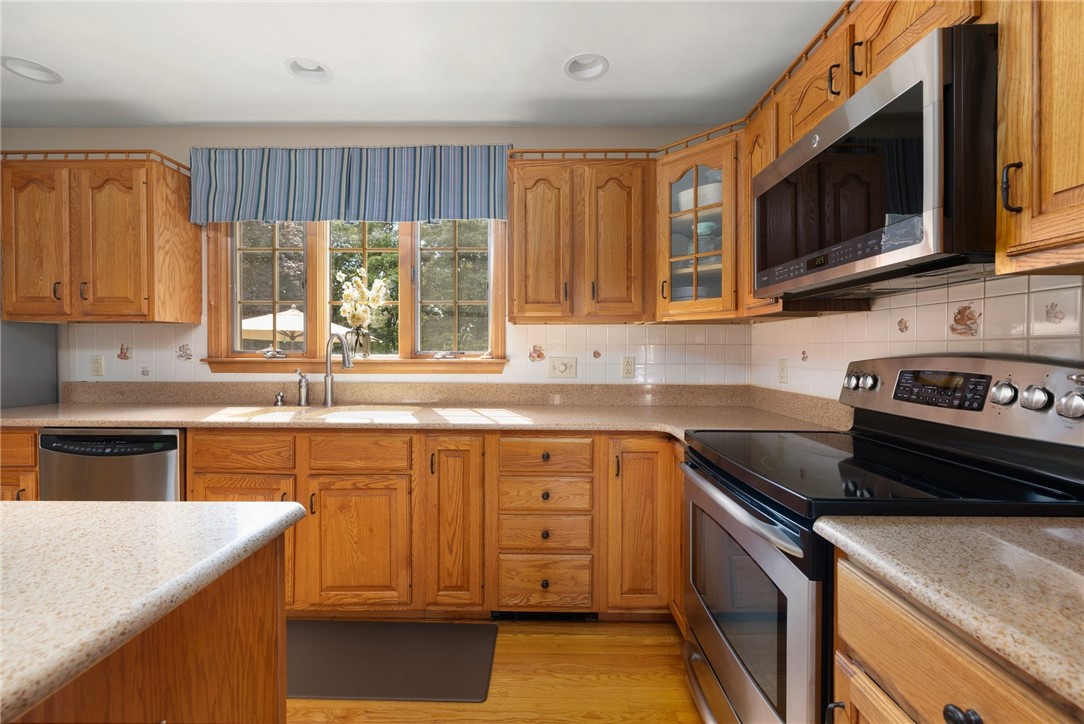
Kitchen with honey-toned wood cabinets, speckled counters, stainless appliances, and a double sink beneath large windows.
Kitchen with honey-toned wood cabinets, stainless steel appliances, and a window above the sink.
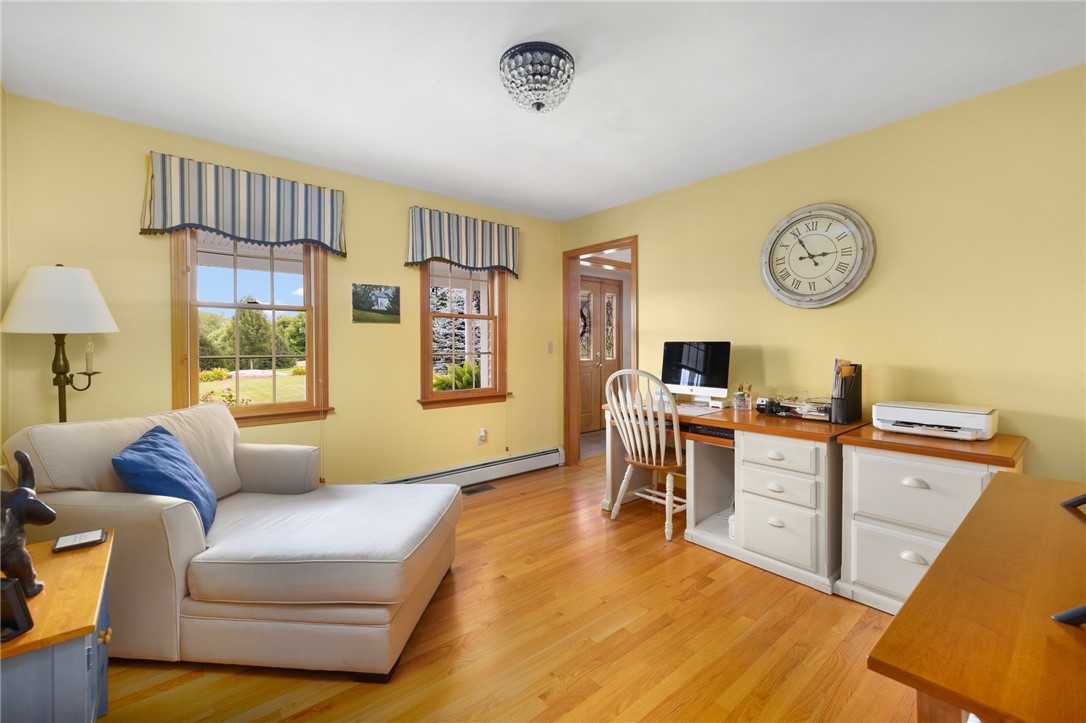
Home office with a white desk and computer, a chaise lounge, and hardwood floors.
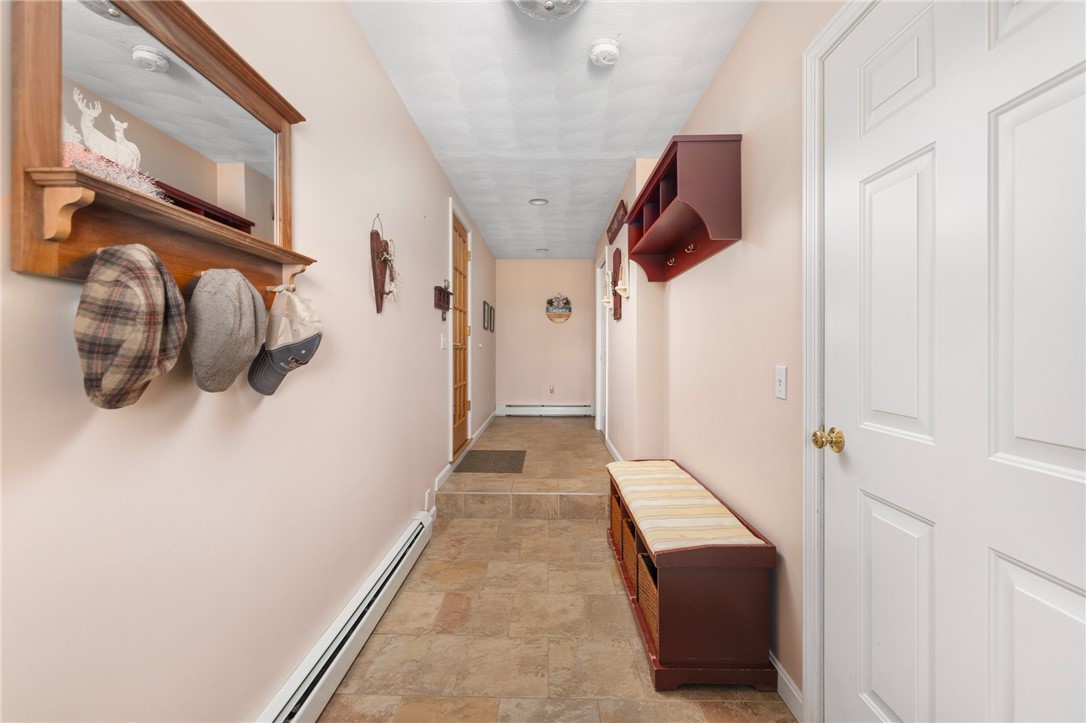
Entry hall with tile flooring, a cushioned bench, coat hooks, and a large wooden-framed mirror.
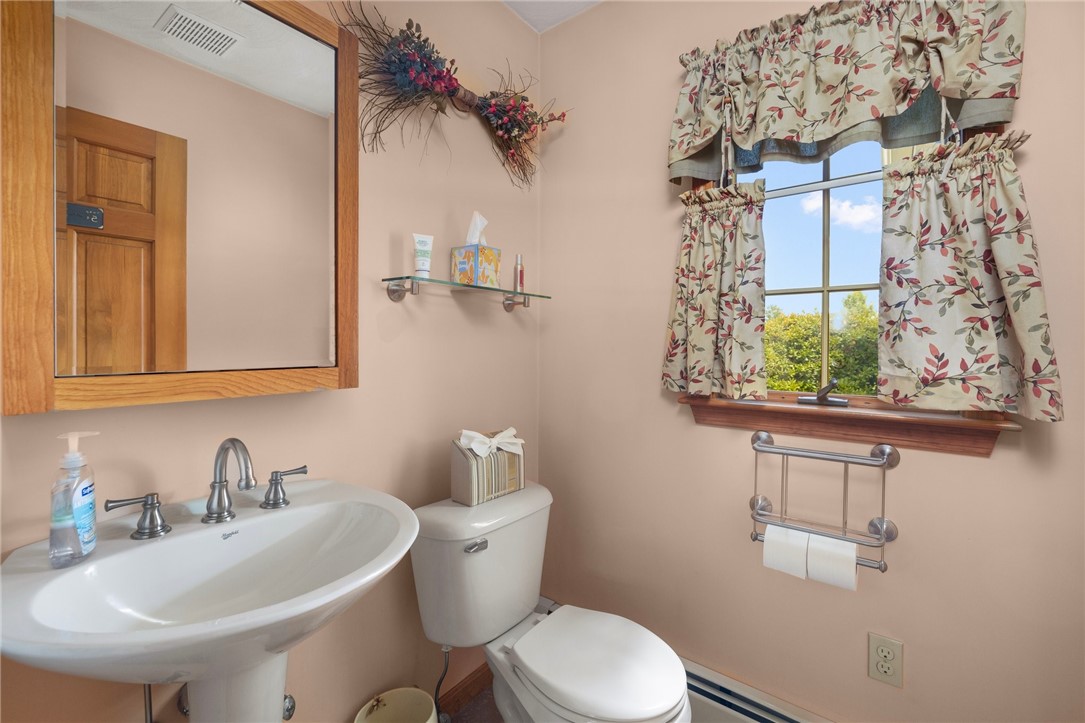
Bathroom with a pedestal sink, toilet, and floral curtains framing a window.
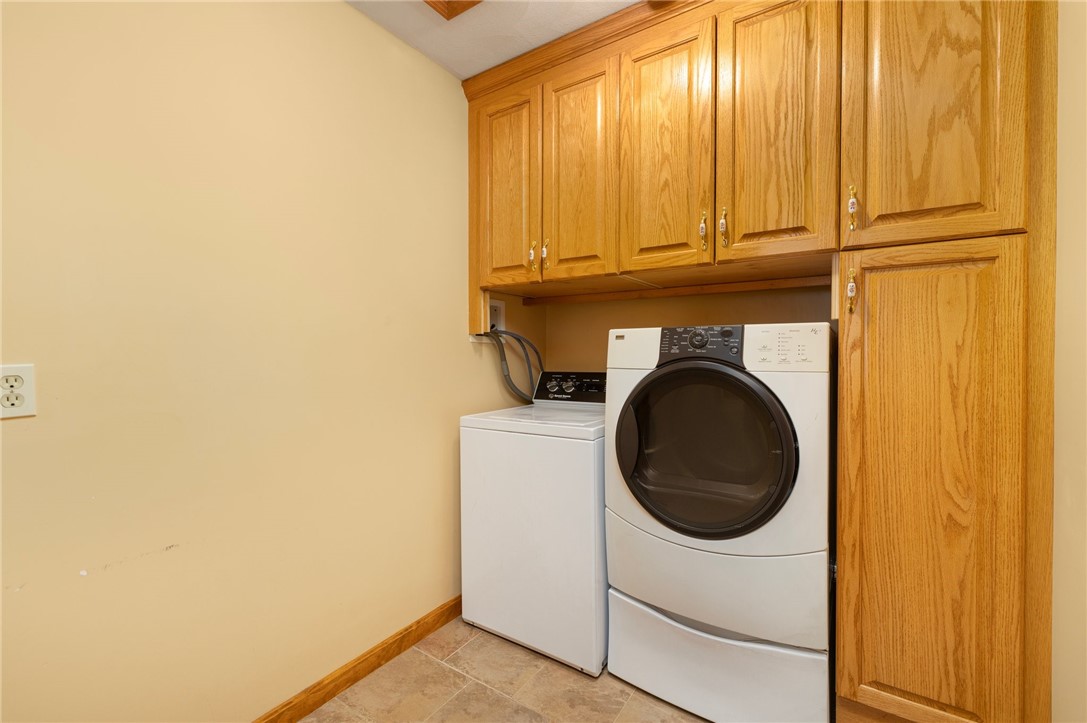
Laundry area with washer and dryer beneath oak cabinets.
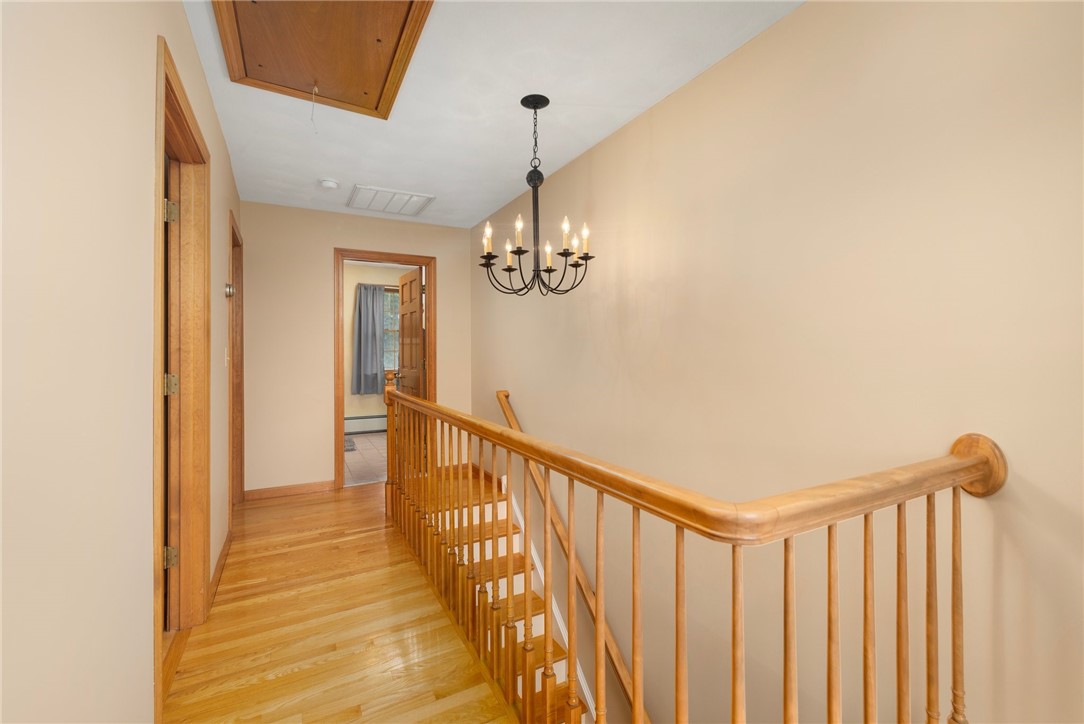
Upstairs hallway with hardwood floors, a wooden stair railing, and a black chandelier.
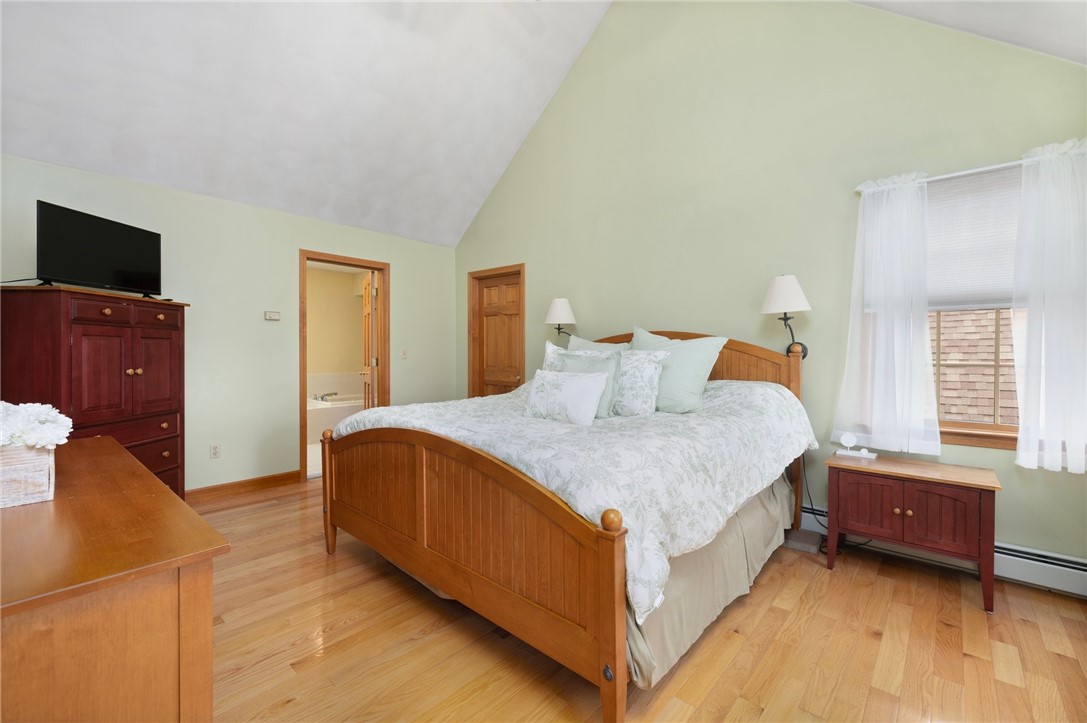
Bedroom with a large wooden bed, hardwood floors, pale green walls, and a tall curtained window.
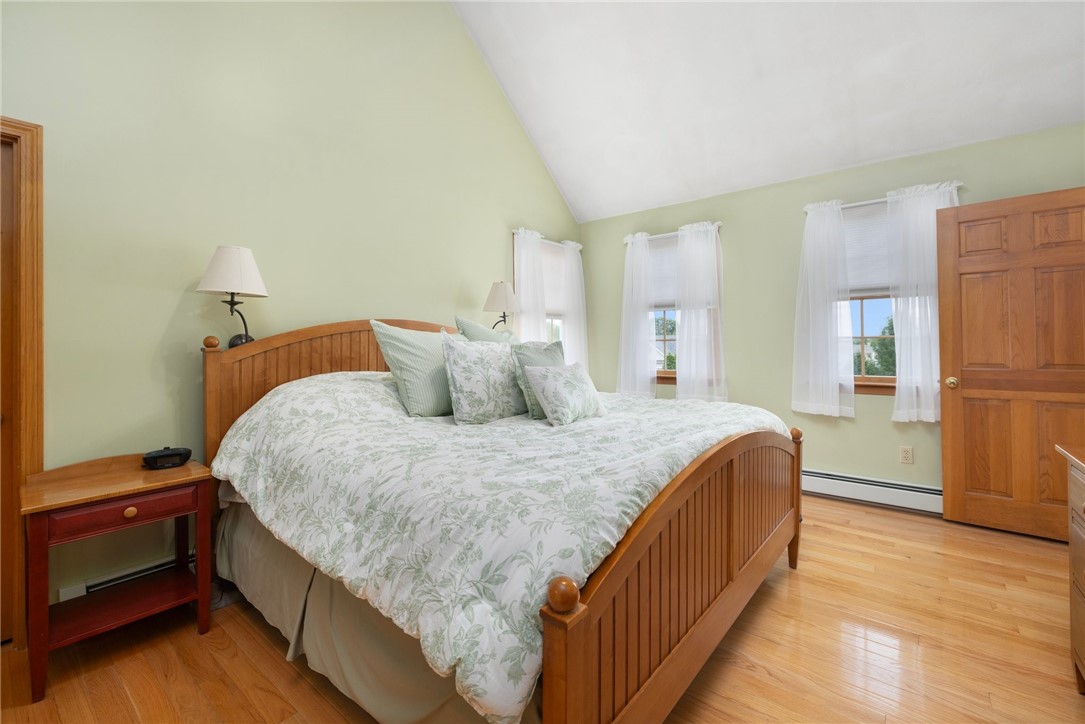
Furnished bedroom with a wooden bed, floral bedding, hardwood floors, and a vaulted ceiling.
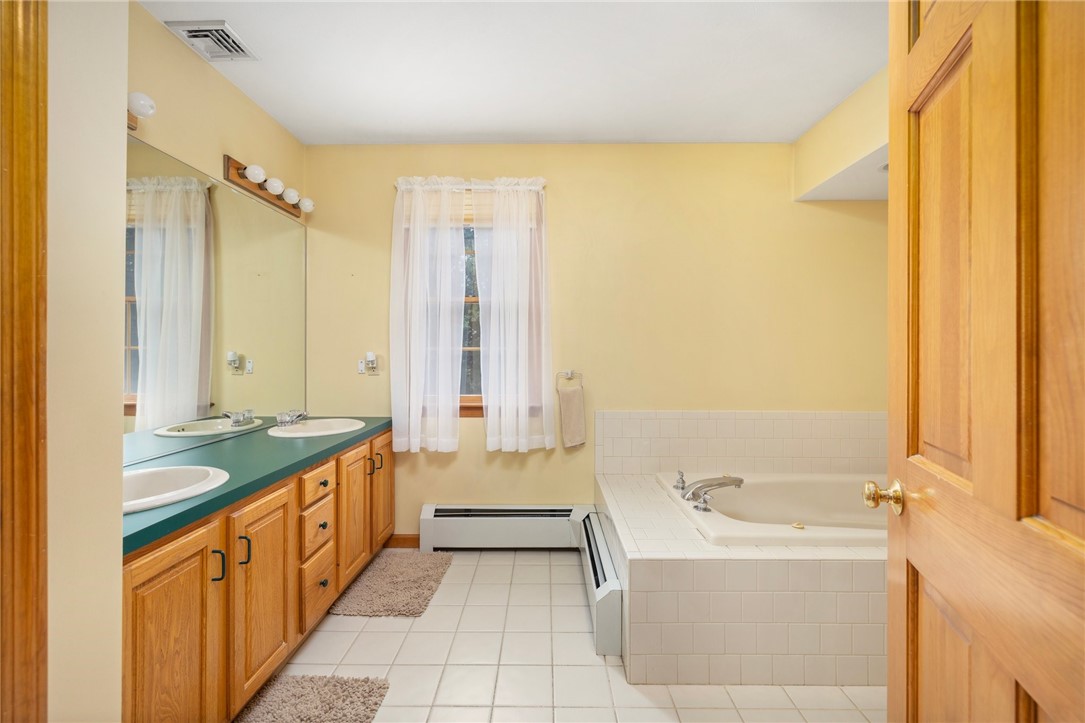
Bathroom with a double-sink wood vanity and a tiled bathtub with a built-in step.
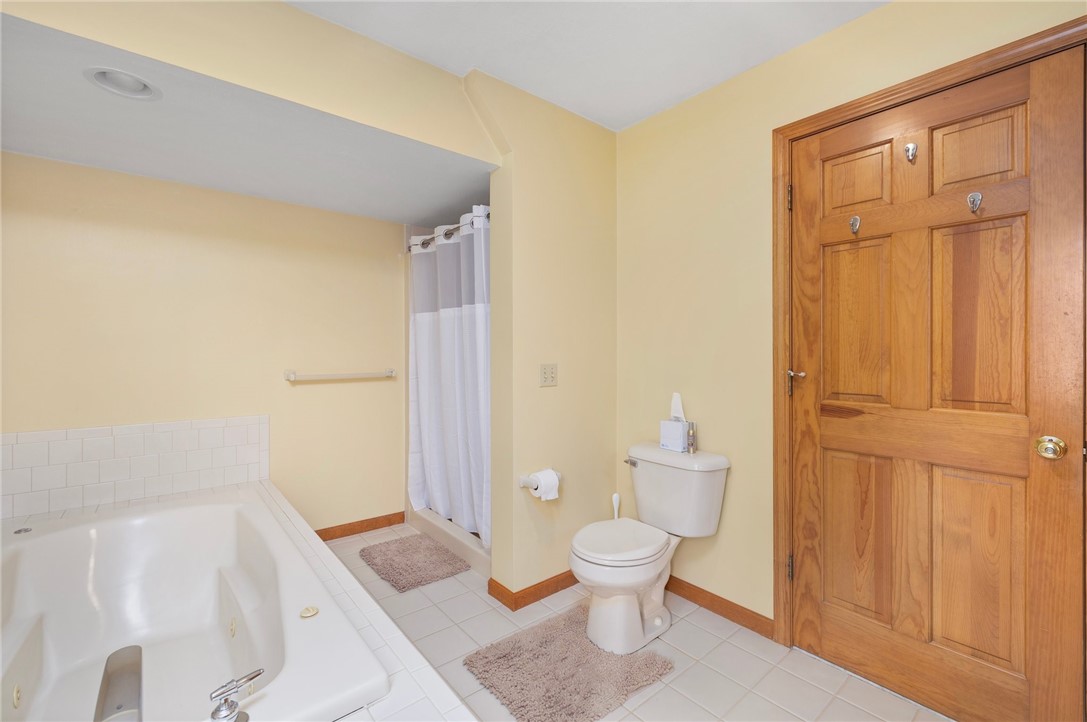
Bathroom with a white soaking tub, curtained shower, toilet, and paneled wood door.
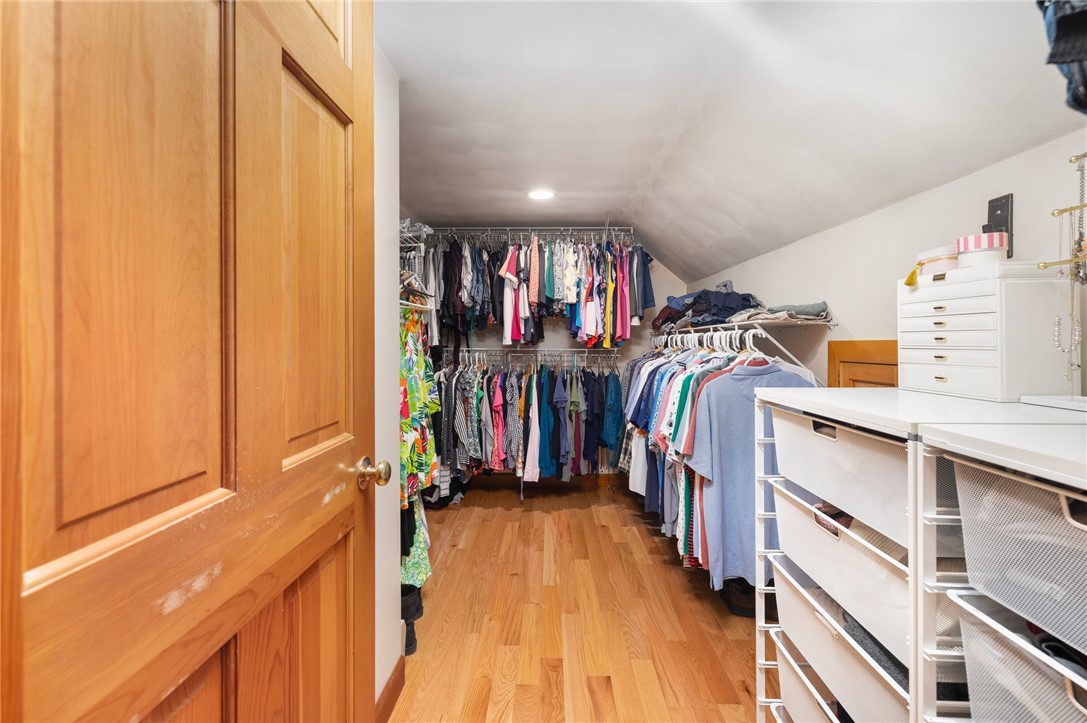
Walk-in closet with clothing racks, wood flooring, and white drawer and shelf units.
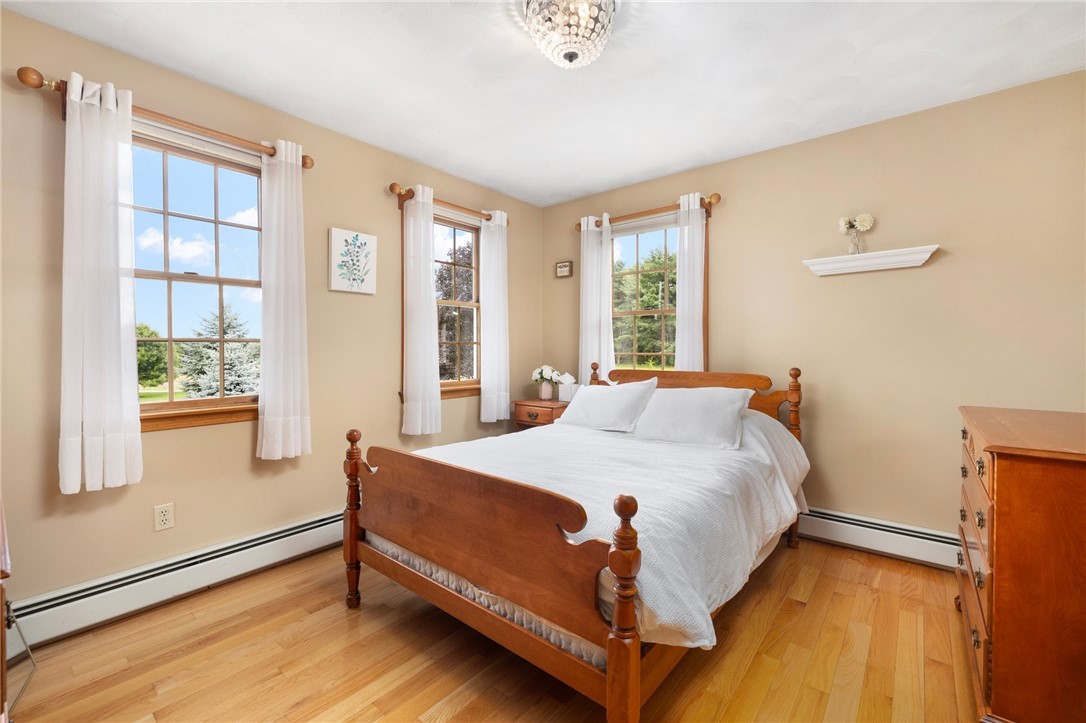
Bedroom with a wooden bed, white bedding, hardwood floors, and three curtained windows.
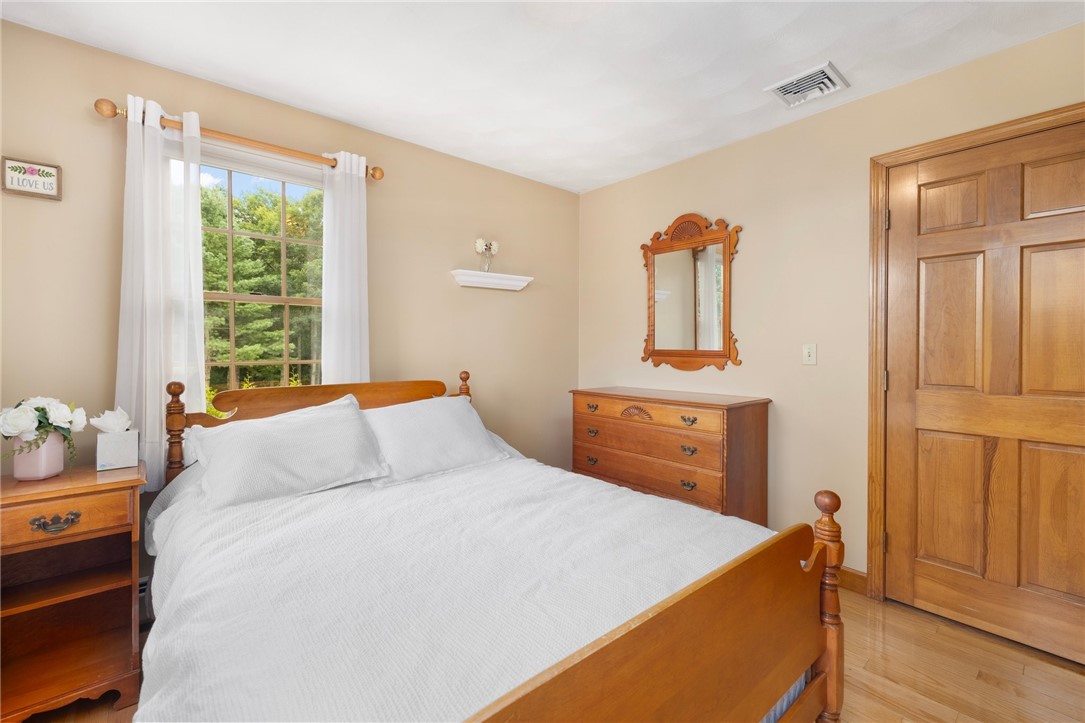
Bedroom with a wooden bed, white bedding, matching furniture, and a window overlooking trees.
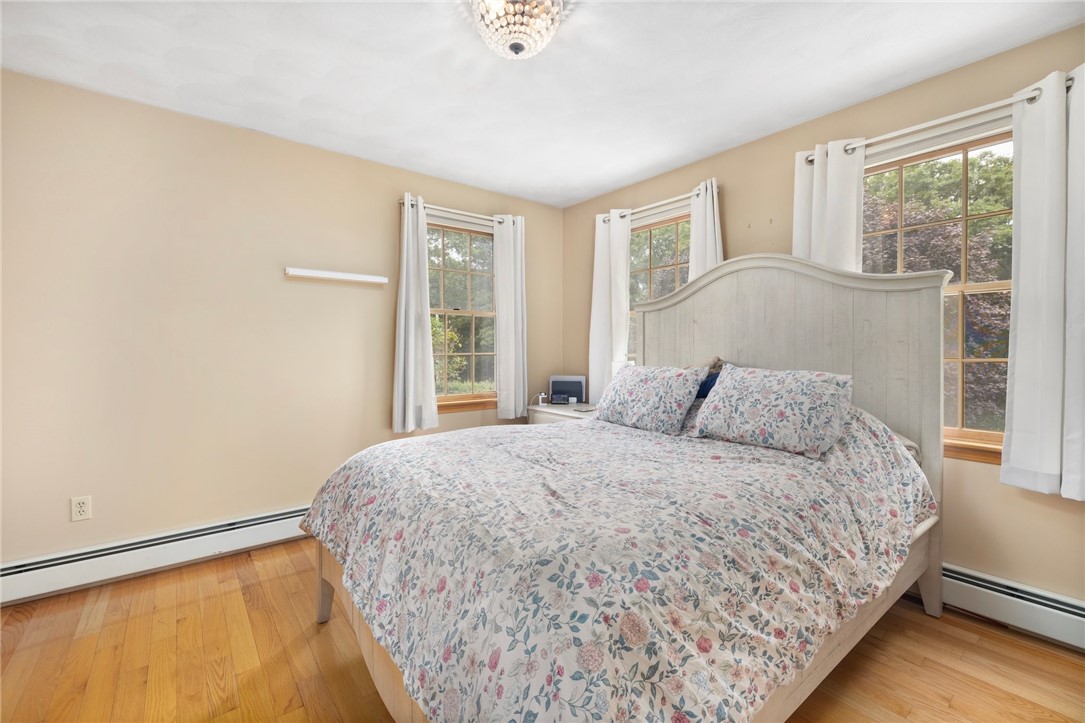
Bedroom with floral bedding, a pale wood headboard, hardwood floors, and three windows.
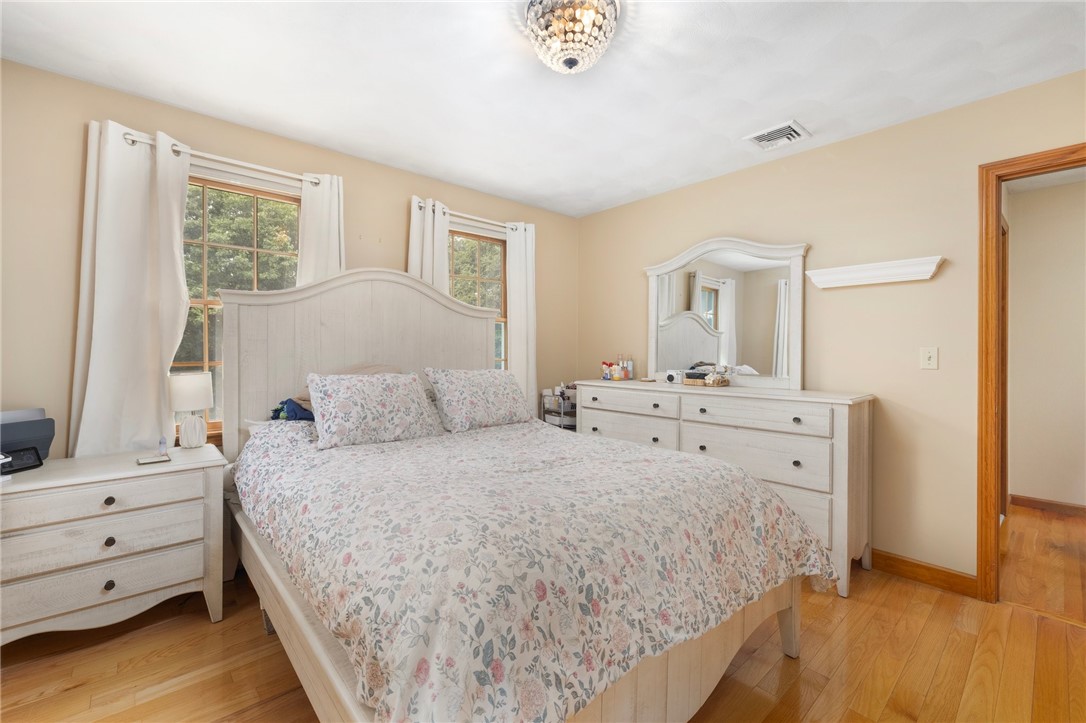
Bedroom with a large floral-covered bed, matching white furniture, and two curtained windows.
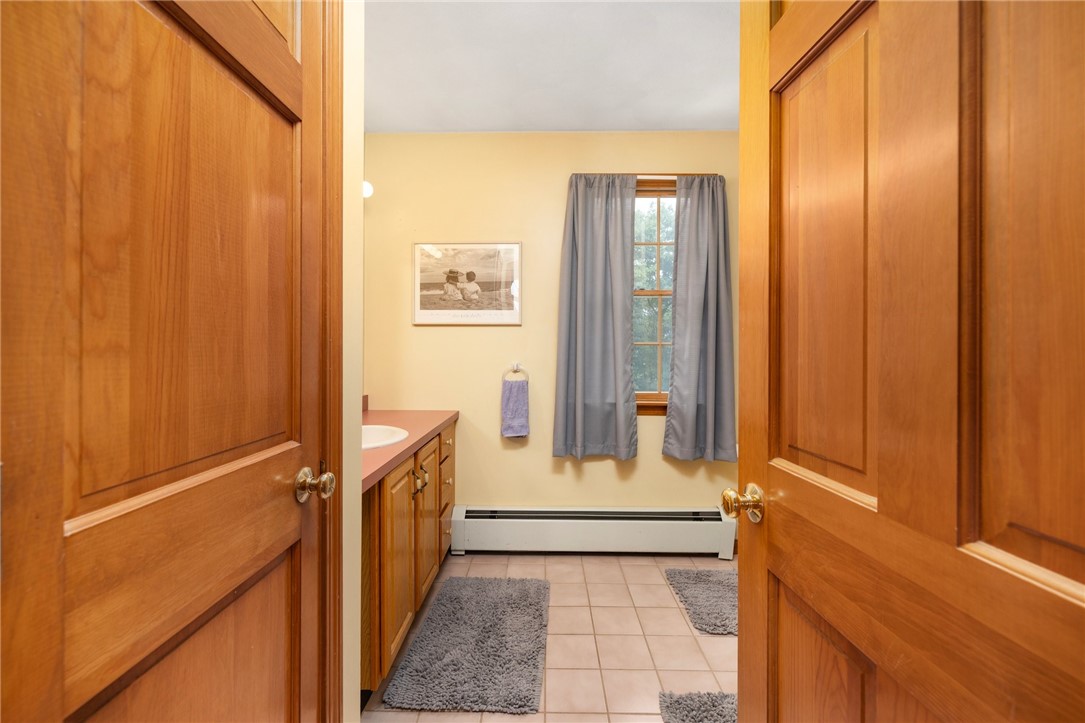
Bathroom with a wood vanity, tiled floor, and gray curtains over the window.
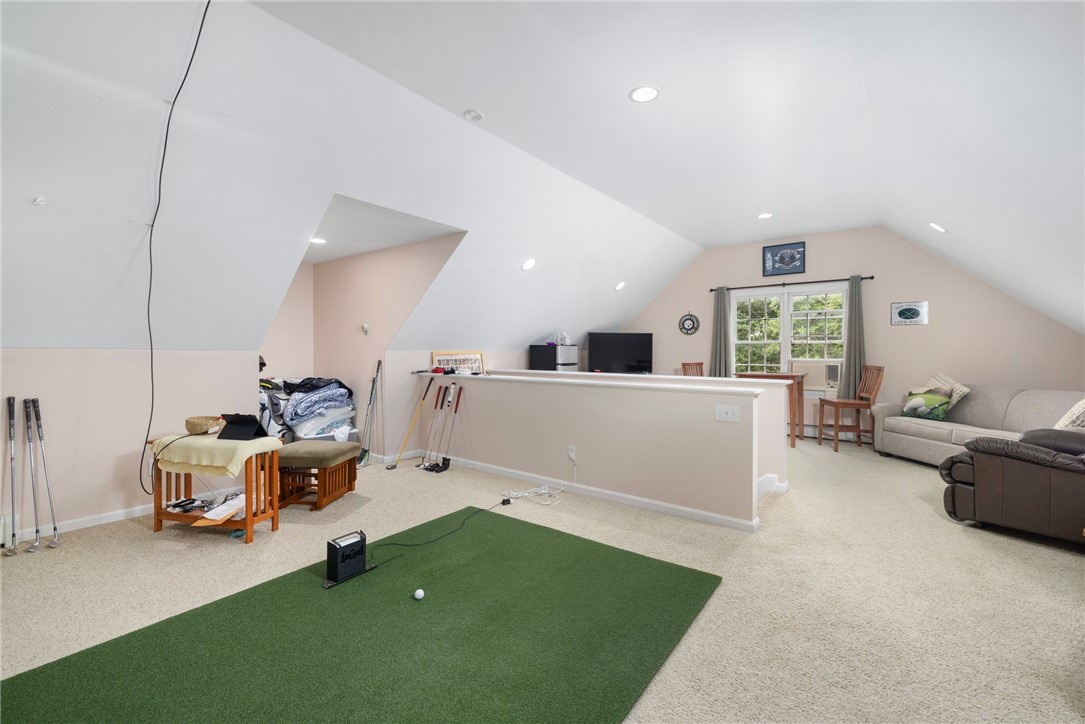
Attic recreation room with a putting green, sloped ceiling, and sofa seating.
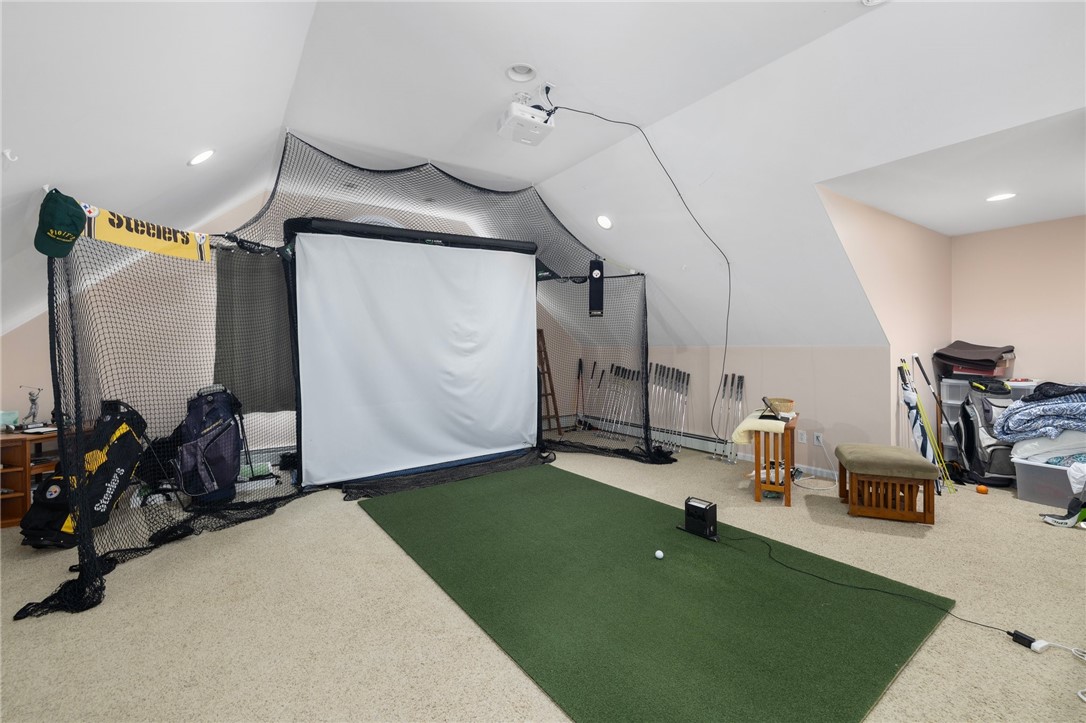
Attic golf practice room with a putting mat, netted hitting bay, and projection screen.
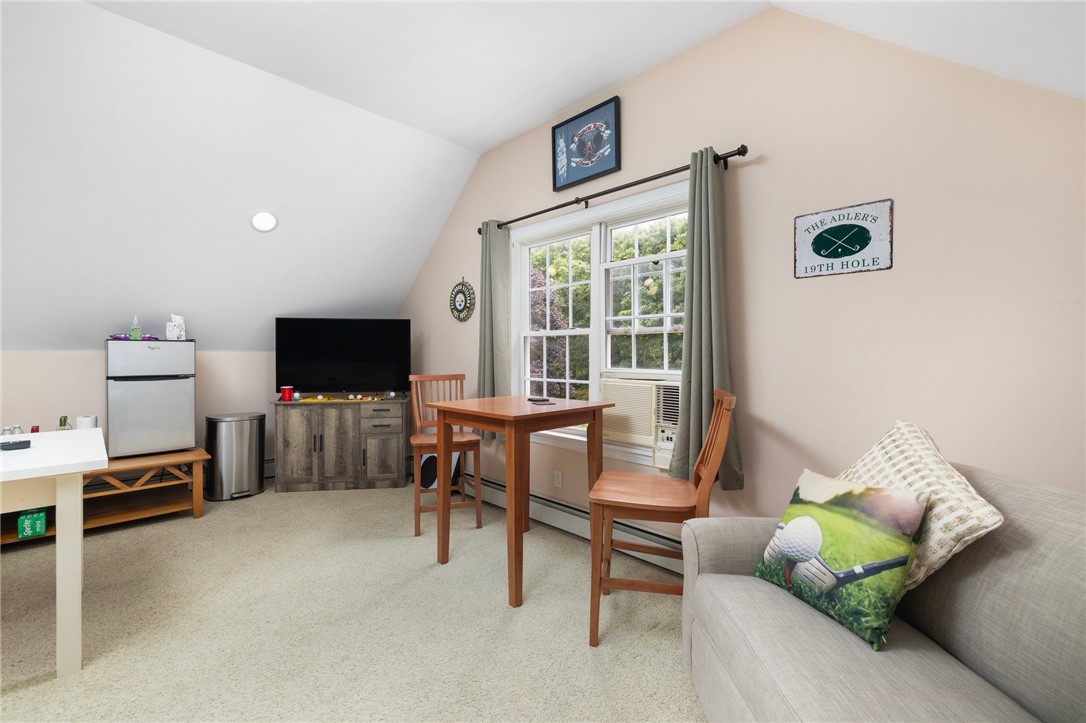
Furnished attic room with a gray sofa, wooden dining set, television, and mini fridge.
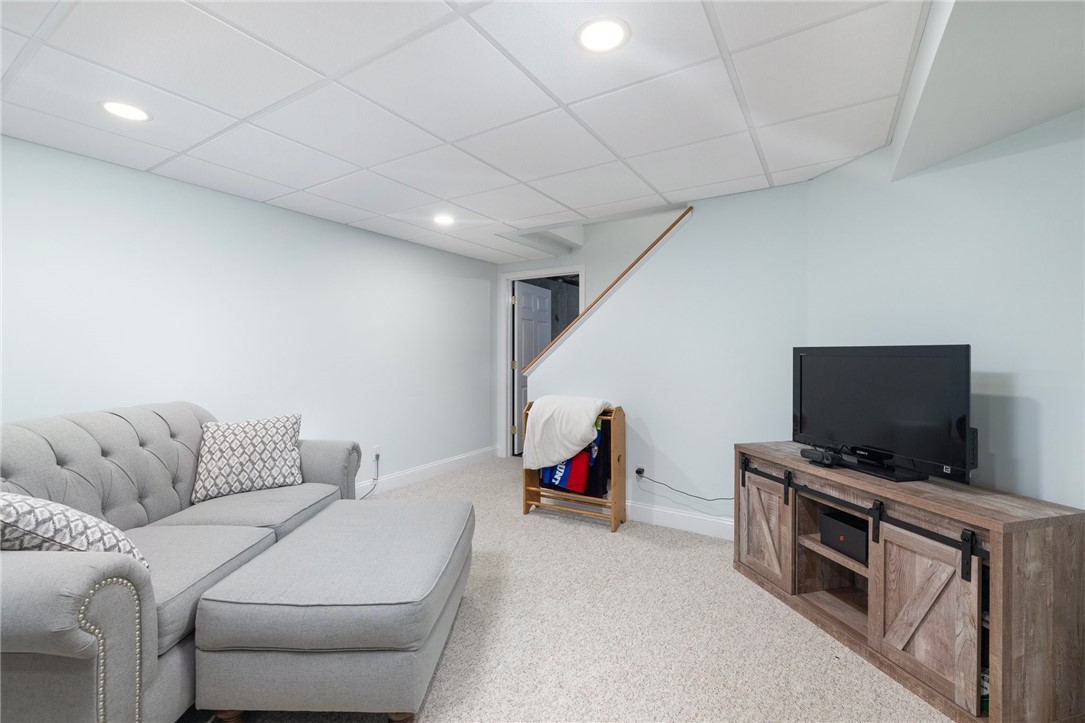
Basement family room with a gray sectional, television, and stairs.
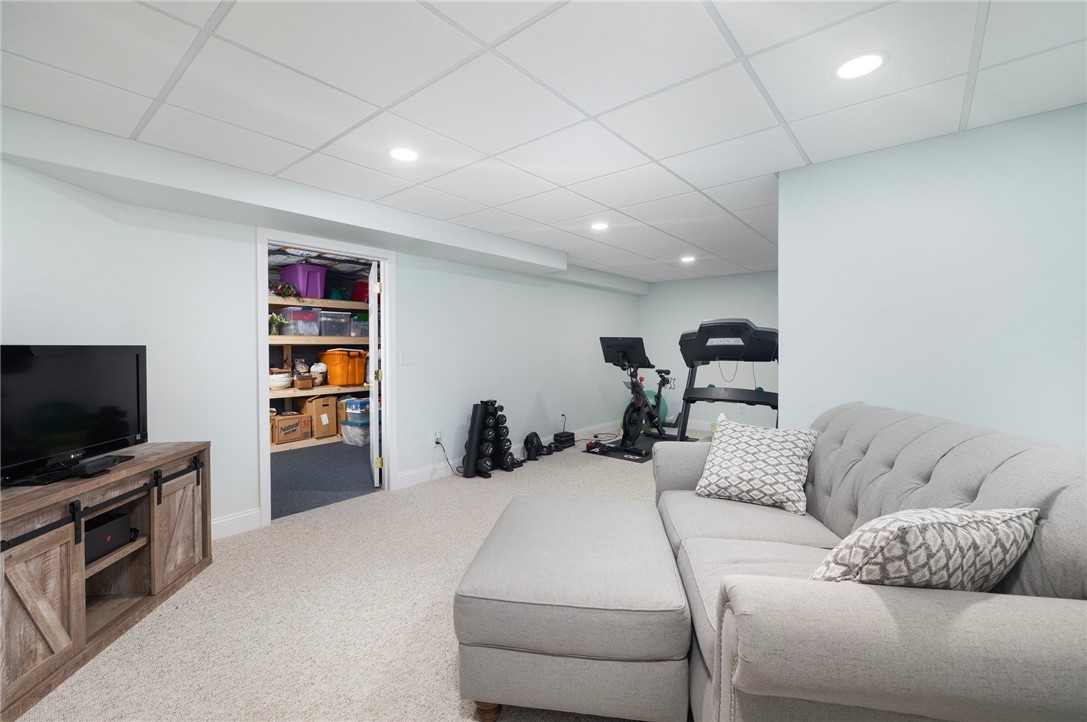
Finished basement recreation room with a gray sectional sofa and a compact home gym.
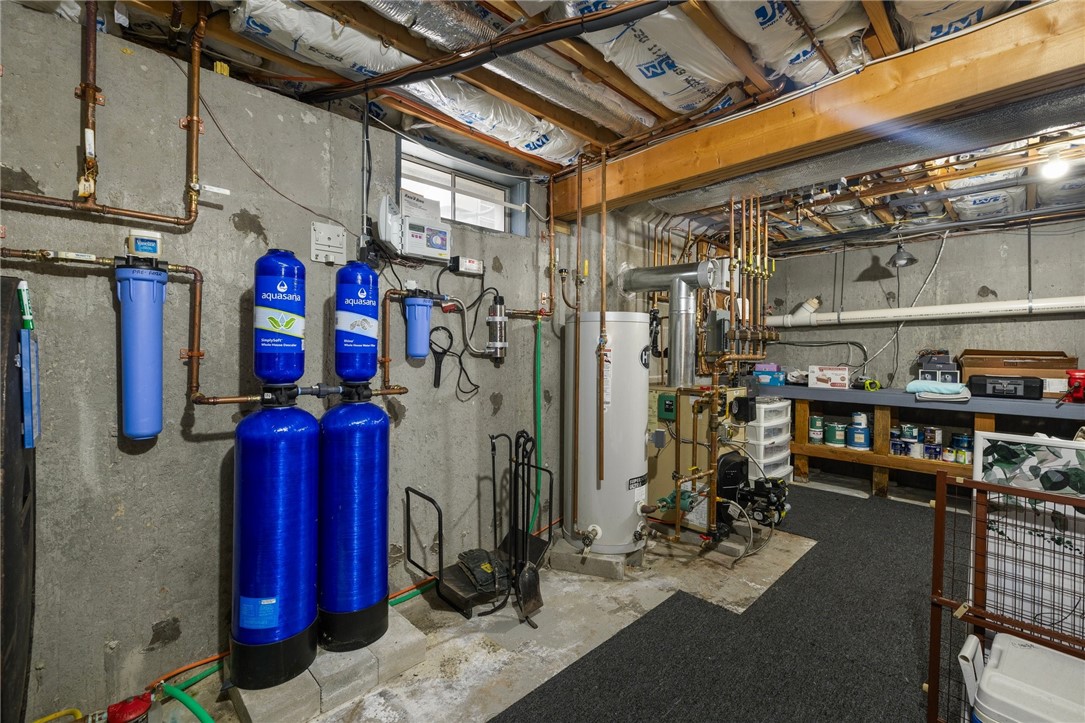
Basement utility room with blue water filtration tanks, a water heater, and exposed pipes.
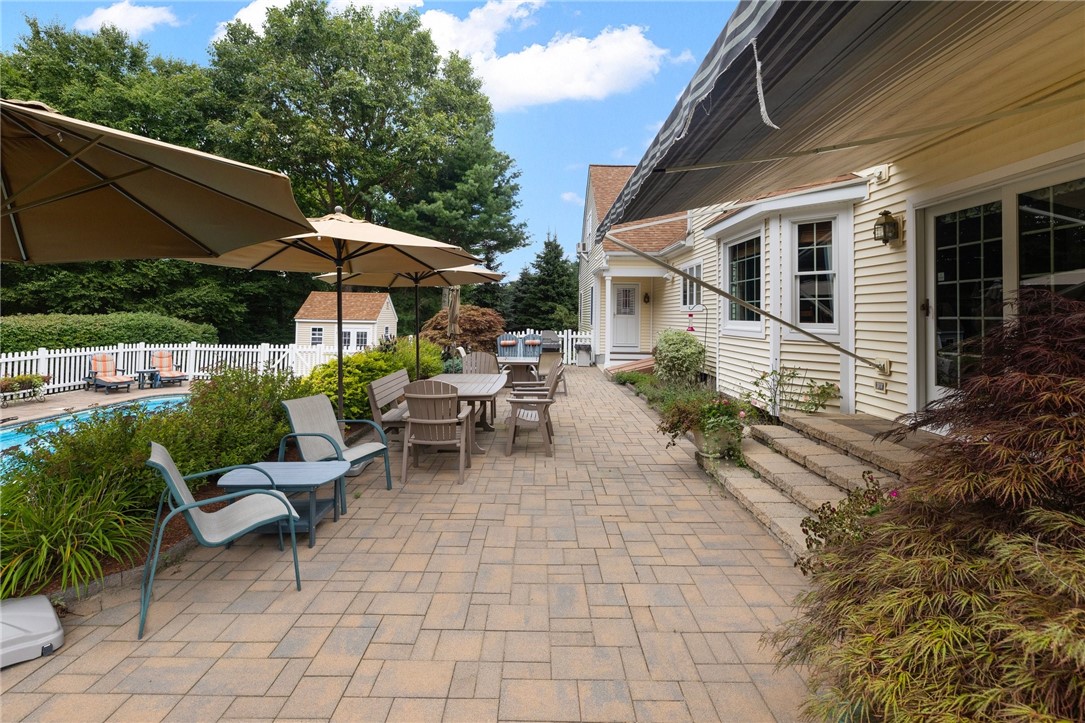
Paved backyard patio with umbrella-shaded seating beside the house and a pool beyond the fence.
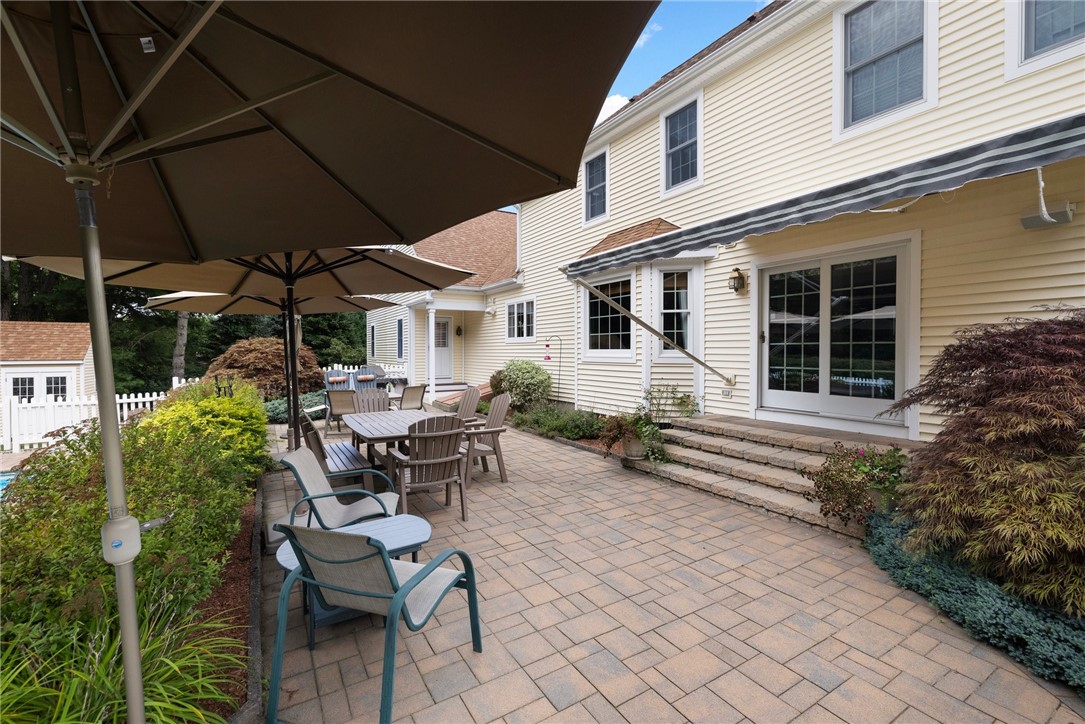
Paved patio with outdoor dining and lounge seating, umbrellas, and sliding glass doors.
In-ground swimming pool with a paver patio, white fence, and surrounding mature trees.
Backyard swimming pool beside a two-story house, with a paver patio and fenced seating area.
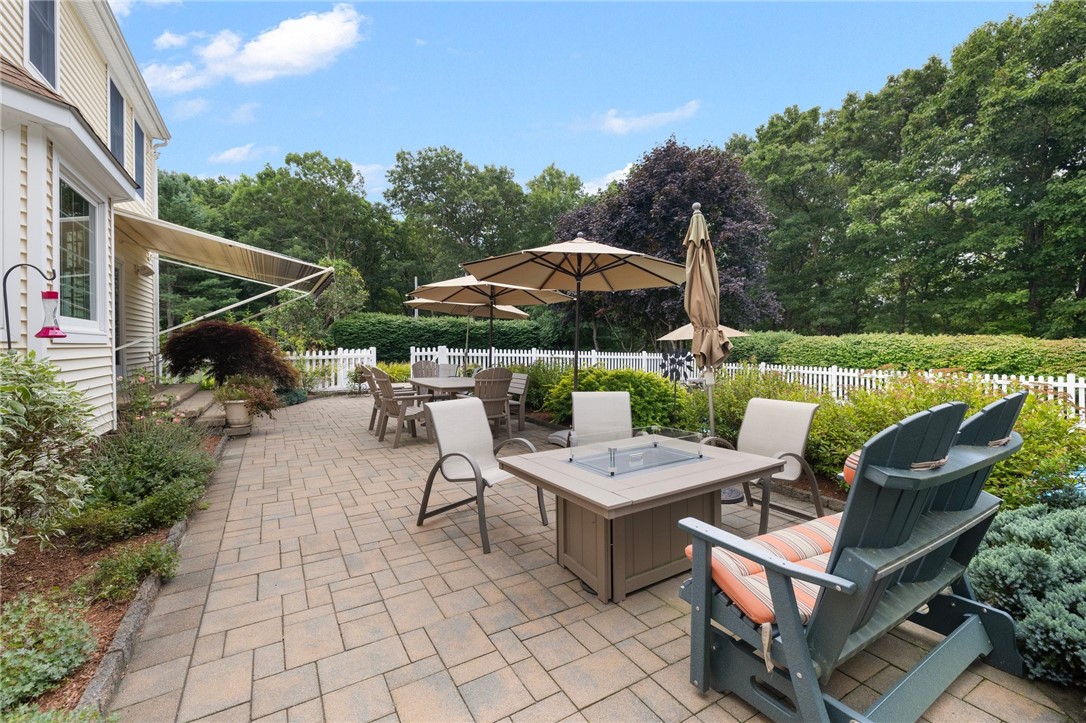
Paver patio with a fire table, umbrella-shaded dining area, and white picket fence.
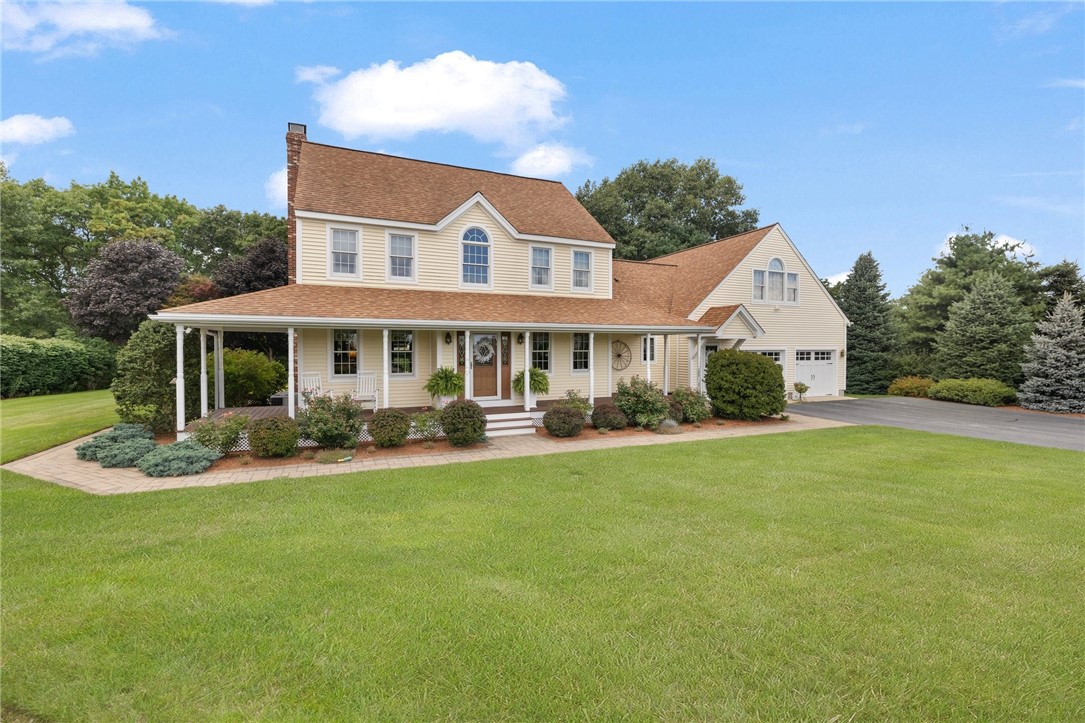
Two-story cream house with a covered porch, attached garage, and broad green lawn.
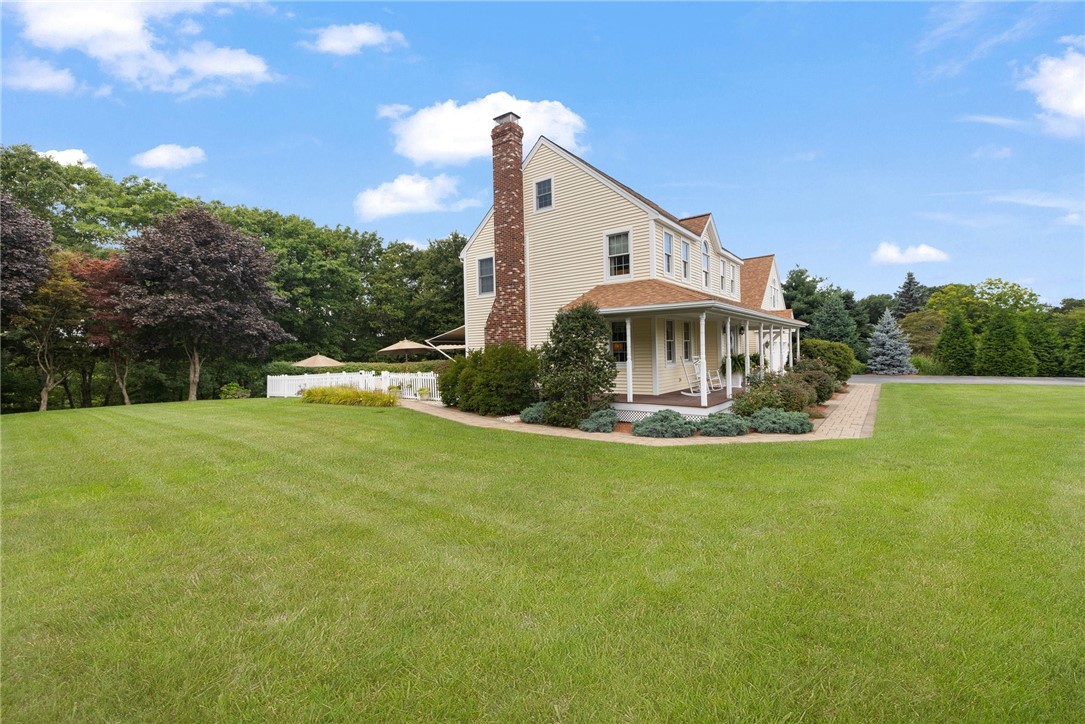
Beige two-story house with a brick chimney, covered porch, broad lawn, and white picket fence.
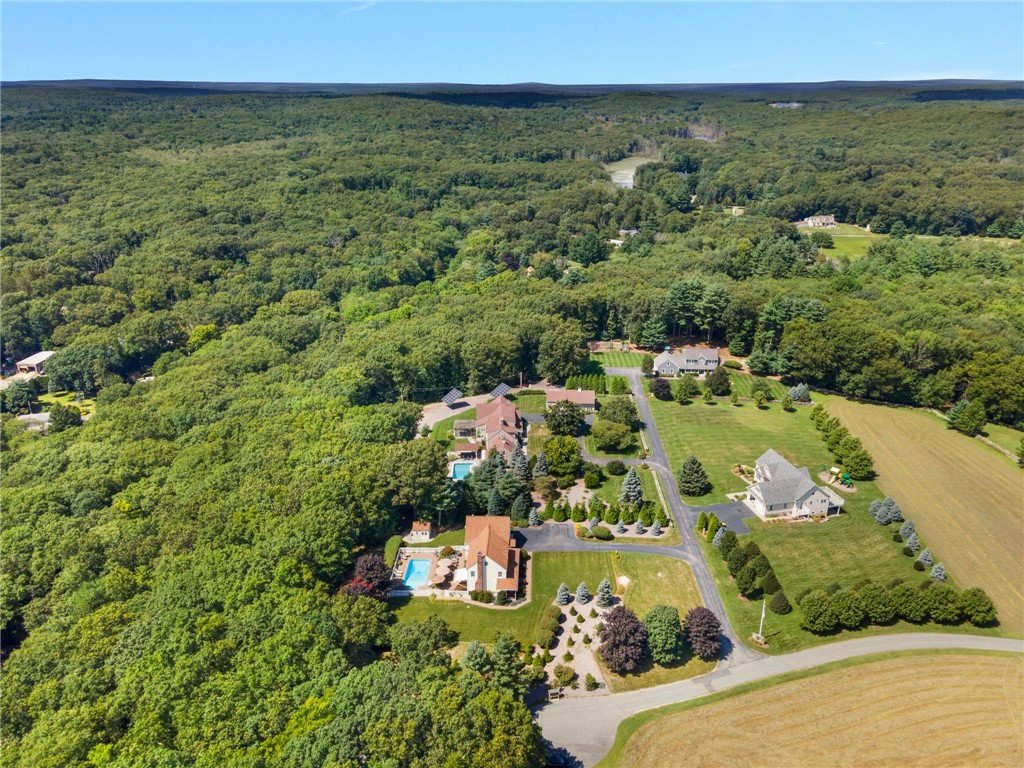
Aerial view of homes beside expansive woodland, with landscaped lawns and swimming pools.
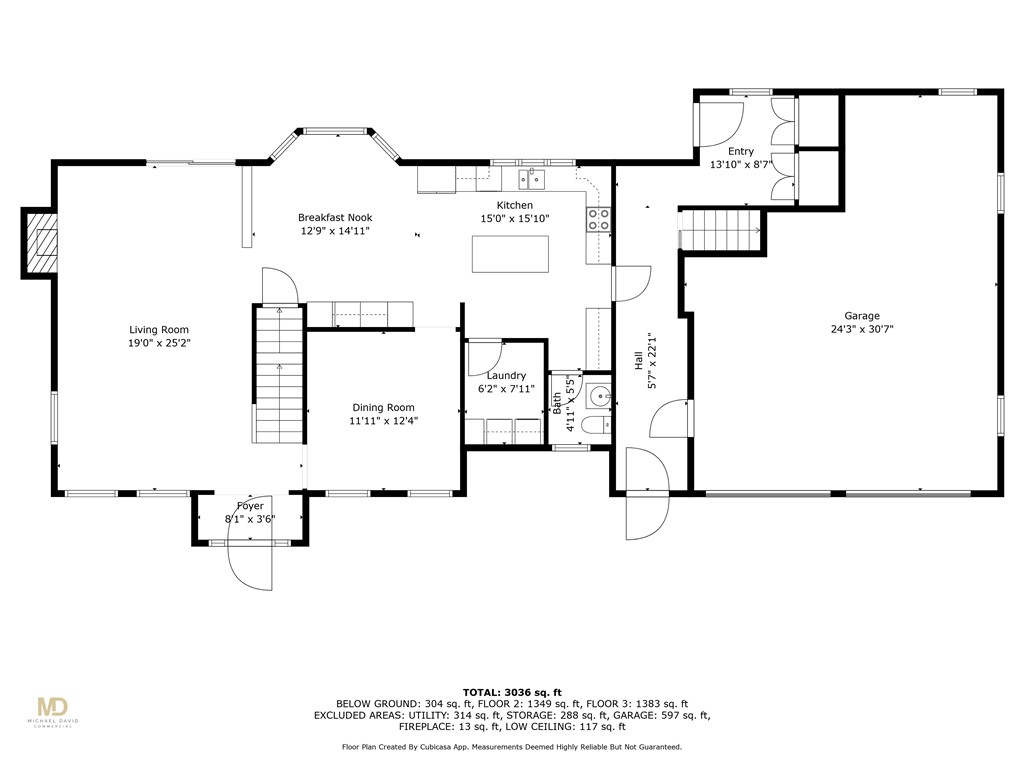
Floor plan showing the home's labeled rooms, dimensions, and garage.
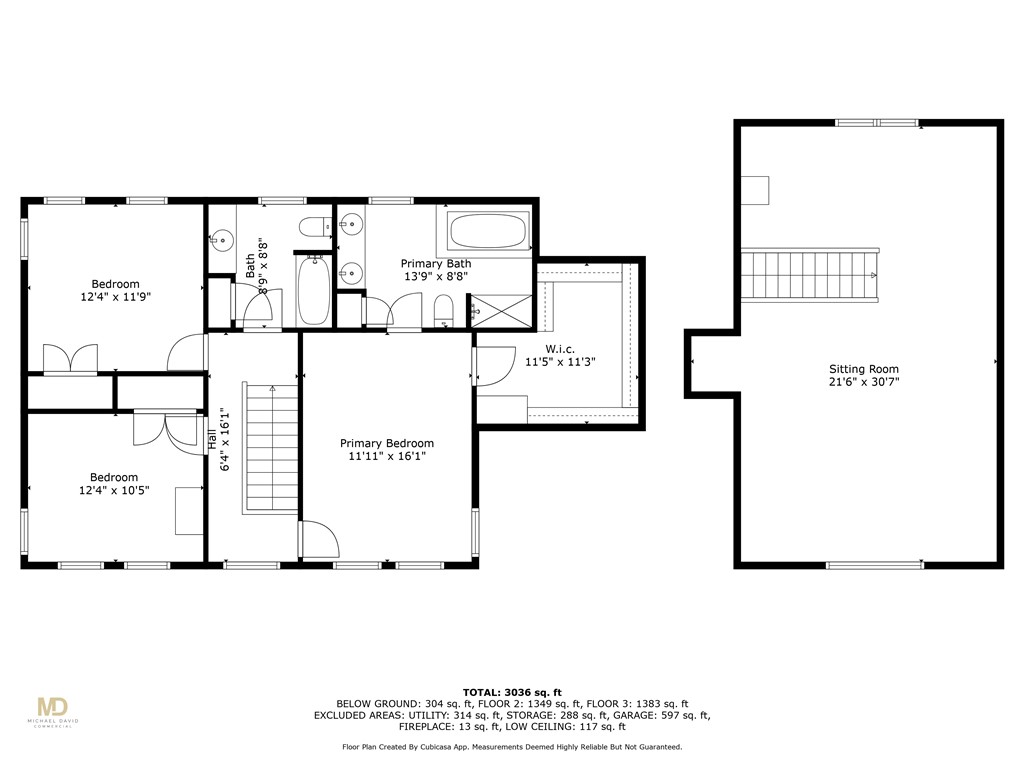
Floor plan showing three bedrooms, two bathrooms, and a large sitting room, with room dimensions.
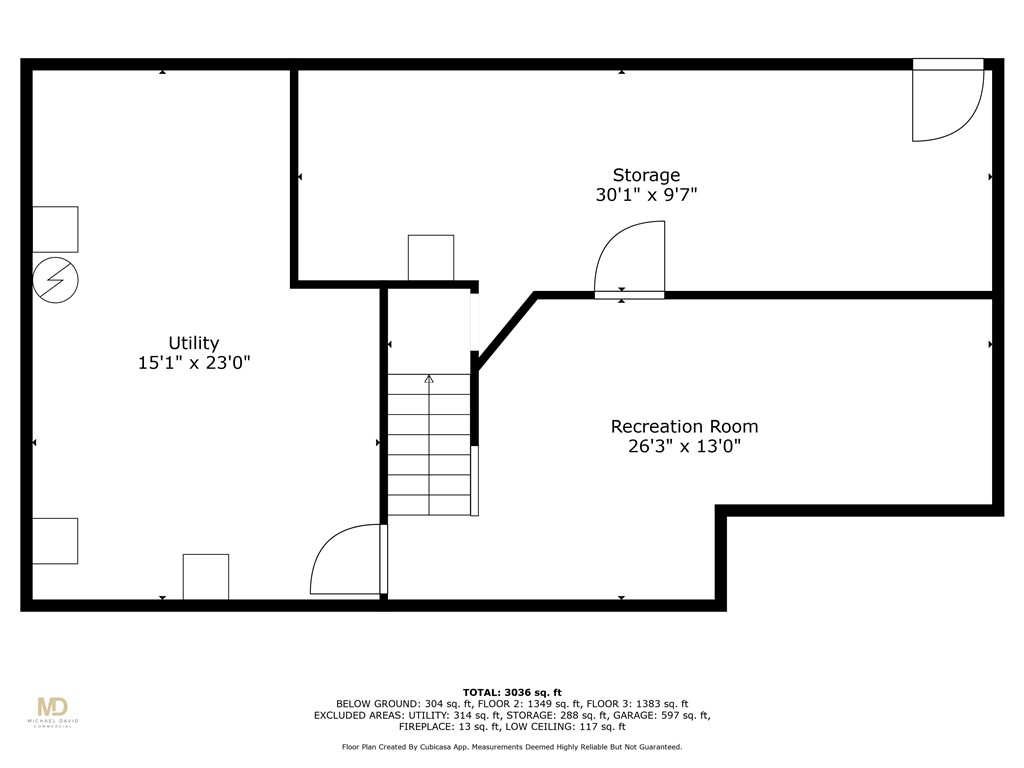
Below-ground floor plan with utility, storage, and recreation rooms and a central staircase.
SEE ALL PHOTOS
Aerial view of a white two-story home with an attached garage, landscaped lawn, and wooded surroundings.
Aerial view of a home with a swimming pool, broad lawns, landscaped gardens and mature trees.
Aerial view of a fenced backyard pool with a paved patio, umbrellas, and a small shed.
Rear of a beige two-story house overlooking a swimming pool and umbrella-shaded patio.
Two-story home with a covered porch, attached two-car garage, and broad green lawn.
Wooden staircase between a living room with a brick fireplace and a dining area.
Living room with dark leather sofas, hardwood floors, and a large woven rug.
Living room with a brick fireplace, leather sofa, hardwood floors, and glass doors to the yard.
Living room with hardwood floors, a blue armchair, and an open dining area beside the staircase.
Living room with a brick fireplace and wood stove, leather sofas, and hardwood floors.
Dining room with a long wooden table, blue curtains, and large windows beside a brick fireplace.
Dining room with a long wooden table beside large windows, opening into a wood-cabinet kitchen.
Kitchen with a central island, wooden stools, honey-toned cabinets, and stainless-steel appliances.
Kitchen with wood cabinets, stainless steel appliances, a central island, and hardwood floors.
Kitchen with a large wood island, bar stools, honey-colored cabinets, and a window above the sink.
Kitchen with honey-toned wood cabinets, speckled counters, stainless appliances, and a double sink beneath large windows.
Kitchen with honey-toned wood cabinets, stainless steel appliances, and a window above the sink.
Home office with a white desk and computer, a chaise lounge, and hardwood floors.
Entry hall with tile flooring, a cushioned bench, coat hooks, and a large wooden-framed mirror.
Bathroom with a pedestal sink, toilet, and floral curtains framing a window.
Laundry area with washer and dryer beneath oak cabinets.
Upstairs hallway with hardwood floors, a wooden stair railing, and a black chandelier.
Bedroom with a large wooden bed, hardwood floors, pale green walls, and a tall curtained window.
Furnished bedroom with a wooden bed, floral bedding, hardwood floors, and a vaulted ceiling.
Bathroom with a double-sink wood vanity and a tiled bathtub with a built-in step.
Bathroom with a white soaking tub, curtained shower, toilet, and paneled wood door.
Walk-in closet with clothing racks, wood flooring, and white drawer and shelf units.
Bedroom with a wooden bed, white bedding, hardwood floors, and three curtained windows.
Bedroom with a wooden bed, white bedding, matching furniture, and a window overlooking trees.
Bedroom with floral bedding, a pale wood headboard, hardwood floors, and three windows.
Bedroom with a large floral-covered bed, matching white furniture, and two curtained windows.
Bathroom with a wood vanity, tiled floor, and gray curtains over the window.
Attic recreation room with a putting green, sloped ceiling, and sofa seating.
Attic golf practice room with a putting mat, netted hitting bay, and projection screen.
Furnished attic room with a gray sofa, wooden dining set, television, and mini fridge.
Basement family room with a gray sectional, television, and stairs.
Finished basement recreation room with a gray sectional sofa and a compact home gym.
Basement utility room with blue water filtration tanks, a water heater, and exposed pipes.
Paved backyard patio with umbrella-shaded seating beside the house and a pool beyond the fence.
Paved patio with outdoor dining and lounge seating, umbrellas, and sliding glass doors.
In-ground swimming pool with a paver patio, white fence, and surrounding mature trees.
Backyard swimming pool beside a two-story house, with a paver patio and fenced seating area.
Paver patio with a fire table, umbrella-shaded dining area, and white picket fence.
Two-story cream house with a covered porch, attached garage, and broad green lawn.
Beige two-story house with a brick chimney, covered porch, broad lawn, and white picket fence.
Aerial view of homes beside expansive woodland, with landscaped lawns and swimming pools.
Floor plan showing the home's labeled rooms, dimensions, and garage.
Floor plan showing three bedrooms, two bathrooms, and a large sitting room, with room dimensions.
Below-ground floor plan with utility, storage, and recreation rooms and a central staircase.
Sold

123 Mapleville Road

123 Mapleville Road, Smithfield, RI 02828

$920,000
Nestled in the serene surroundings of Clear Acres Farm, this beautifully maintained 3,000+ square-foot home offers a blend of privacy, comfort, and modern amenities. Sitting on nearly 2 acres of lush land, this property is perfect for those seeking a spacious retreat. The first floor offers an open-concept kitchen, living and dining area, highlighted by a cozy wood-burning fireplace ideal for gatherings or quiet evenings. This floor also includes a half bath and a convenient laundry area with washer and dryer. Upstairs features three spacious bedrooms, including a primary bedroom with a large en suite bathroom and a walk-in closet. A second full bathroom completes this floor. A versatile bonus room above the attached two-car garage provides additional space, perfect for a home office, playroom or guest room. All mechanicals and appliances in the home have been meticulously cared for, ensuring peace of mind and reliable performance. Outside, the backyard is a true oasis, with stunning landscaping and an inviting inground pool with a young liner, perfect for relaxing and entertaining. Tucked away on a private road, this home offers the ultimate in seclusion while still being conveniently located. This house is a rare find, combining modern living with the tranquility of nearly 2 acres in a prime location, don't miss your chance to make this your forever home.

3
beds

3
baths

3,744 Sq.Ft. LIVING AREA

1.89 Acres lot

Lindsay Pettinelli

Lindsay Pettinelli

Features & Amenities

Interior

  • total bedrooms3
  • Total bathrooms3
  • full bathrooms2
  • half bathroom1
  • Flooring Ceramic Tile, Hardwood
  • Fireplace Insert, Masonry, Wood Burning
  • APPLIANCES Oil Water Heater
  • other interior Features Bathtub, Cathedral Ceiling(s), Dry Bar, Tub Shower

Area & Lot

  • Status Sold
  • Date Sold November 7, 2024
  • Living Area3,744 Sq.Ft.
  • Total Area3,744 Sq.Ft.
  • Lot Area1.89 Acres
  • MLS® ID1367556
  • TypeResidential
  • YEAR BUILT1995
  • Architecture StylesColonial

Exterior

  • STORIES2
  • Garage Space2.0
  • water SourceWell
  • PoolIn Ground
  • lot featuresCorner Lot
  • parkingAttached, Garage, Garage Door Opener
  • HEAT TYPEBaseboard, Oil
  • AIR CONDITIONINGCentral Air
  • sewerSeptic Tank
  • SubstructureConcrete Perimeter
  • other exterior FeaturesPaved Driveway

Financial

  • Sales Price$920,000
  • Real Estate Tax $8,369/yr
  • Zoning R80

Ready to Take the Next Step?

Whether you’re searching for your dream home, selling for maximum value, or planning a stunning remodel, I’m here to make the process seamless and rewarding. Let’s connect and start building the future you deserve.

Follow Me on Instagram