Leave a Message

Thank you for your message. I will be in touch with you shortly.

143 Endicott Drive
143 Endicott Drive
143 Endicott Drive
143 Endicott Drive
143 Endicott Drive
143 Endicott Drive
143 Endicott Drive
143 Endicott Drive
143 Endicott Drive
143 Endicott Drive
143 Endicott Drive
143 Endicott Drive
143 Endicott Drive
143 Endicott Drive
143 Endicott Drive
143 Endicott Drive
143 Endicott Drive
143 Endicott Drive
143 Endicott Drive
143 Endicott Drive
143 Endicott Drive
143 Endicott Drive
143 Endicott Drive
143 Endicott Drive
143 Endicott Drive
143 Endicott Drive
143 Endicott Drive
143 Endicott Drive
143 Endicott Drive
143 Endicott Drive
143 Endicott Drive
143 Endicott Drive
143 Endicott Drive
143 Endicott Drive
143 Endicott Drive
143 Endicott Drive
143 Endicott Drive
143 Endicott Drive
143 Endicott Drive
143 Endicott Drive
SEE ALL PHOTOS
143 Endicott Drive
143 Endicott Drive
143 Endicott Drive
143 Endicott Drive
143 Endicott Drive
143 Endicott Drive
143 Endicott Drive
143 Endicott Drive
143 Endicott Drive
143 Endicott Drive
143 Endicott Drive
143 Endicott Drive
143 Endicott Drive
143 Endicott Drive
143 Endicott Drive
143 Endicott Drive
143 Endicott Drive
143 Endicott Drive
143 Endicott Drive
143 Endicott Drive
143 Endicott Drive
143 Endicott Drive
143 Endicott Drive
143 Endicott Drive
143 Endicott Drive
143 Endicott Drive
143 Endicott Drive
143 Endicott Drive
143 Endicott Drive
143 Endicott Drive
143 Endicott Drive
143 Endicott Drive
143 Endicott Drive
143 Endicott Drive
143 Endicott Drive
143 Endicott Drive
143 Endicott Drive
143 Endicott Drive
143 Endicott Drive
143 Endicott Drive
Pending

143 Endicott Drive

143 Endicott Drive, Warwick, RI 02886

$439,000
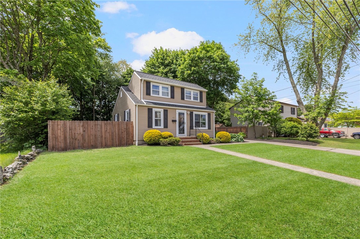
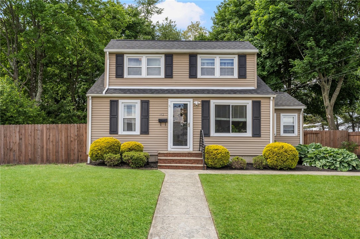
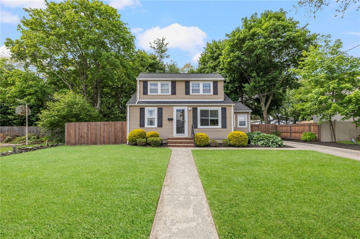
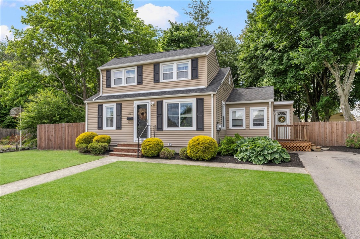
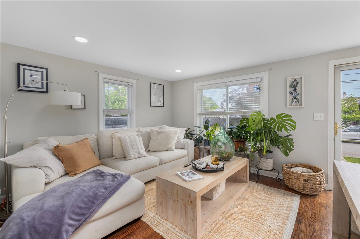
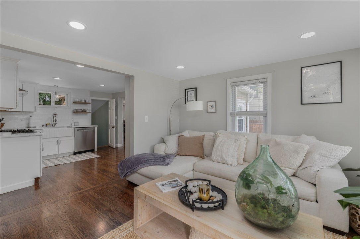
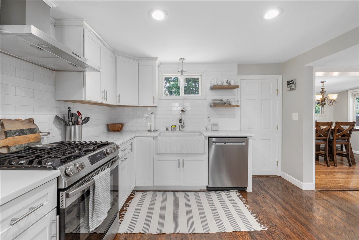
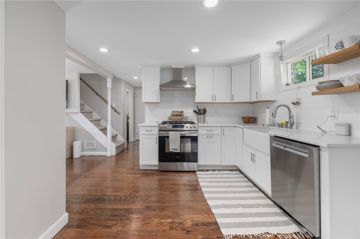
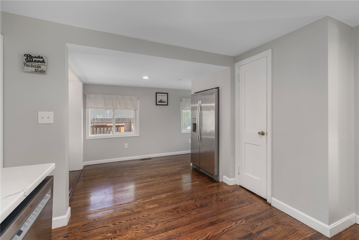
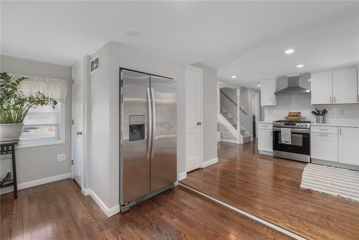
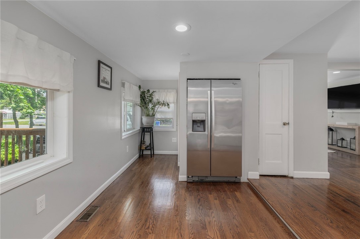
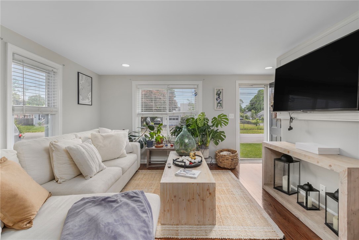
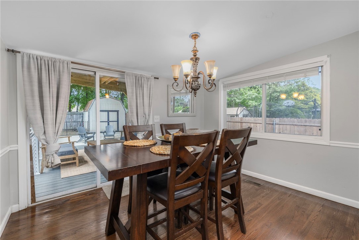
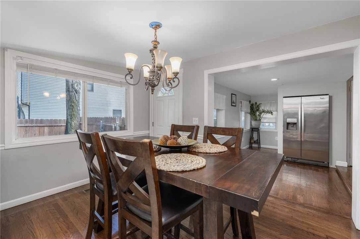
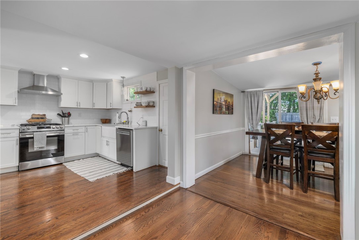
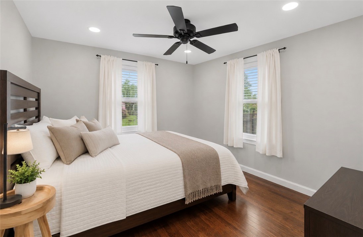
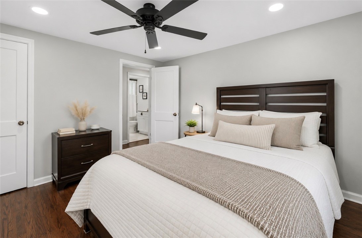
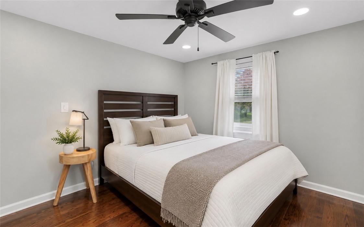
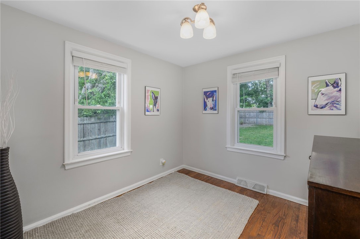
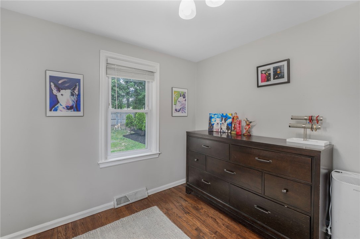
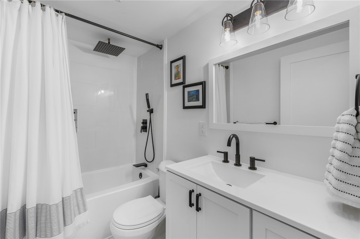
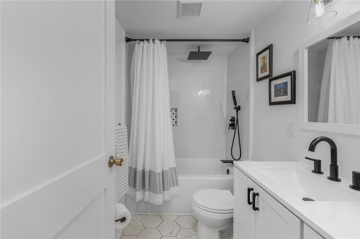
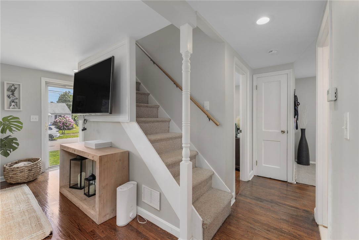
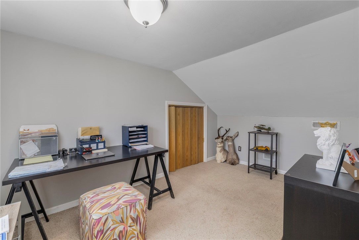
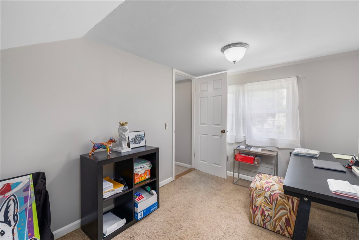
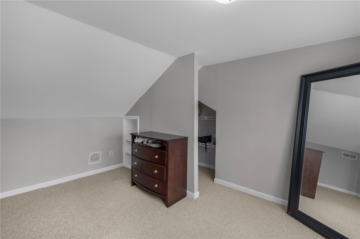
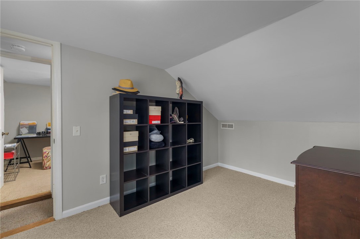
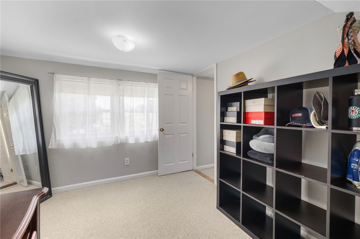
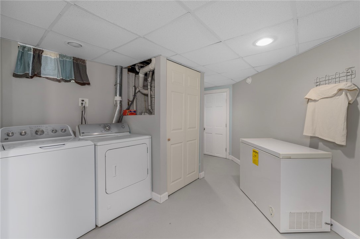
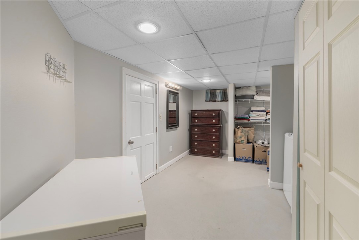
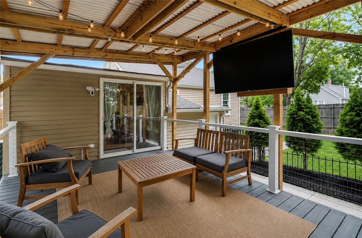
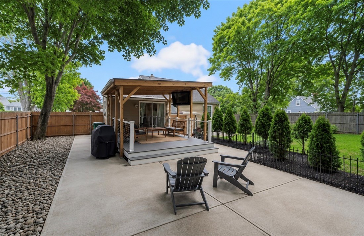
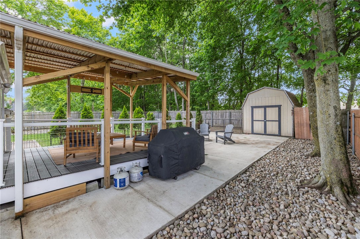
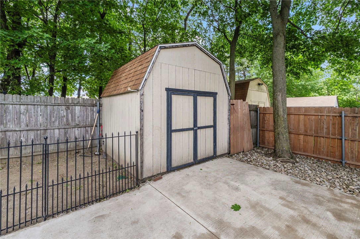
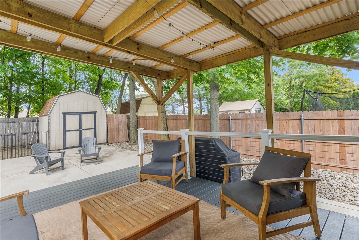
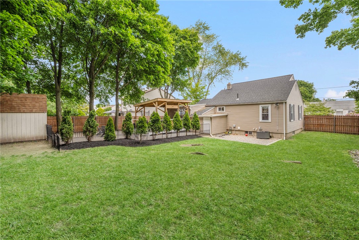
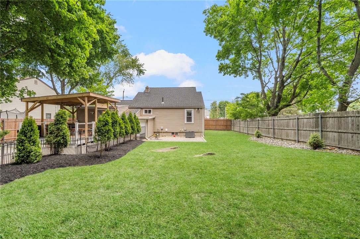
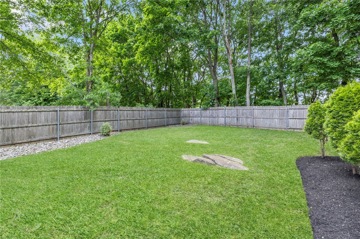
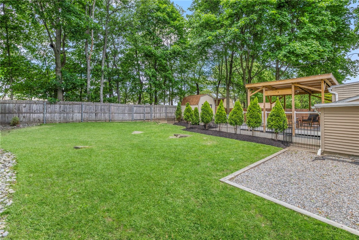
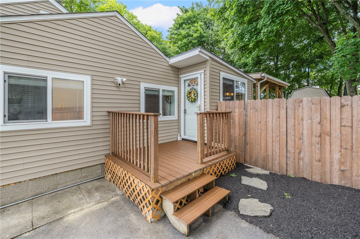
Welcome to this charming and well maintained Cape offering a flexible layout and numerous updates throughout. The recently updated kitchen offers tons of storage space, quartz countertops and solid wood cabinetry. The kitchen flows nicely into a separate dining room, perfect for everyday meals and entertaining. The bright and inviting living room provides a comfortable gathering space filled with natural light. The main level also features an updated full bath, a first floor bedroom, and a dedicated home office which could easily become a bedroom, offering excellent flexibility for guests, remote work, or single level living. Upstairs, you'll find two additional bedrooms. The lower level includes finished space with laundry and offers endless possibilities as a playroom, home gym, media room, or additional storage area. Comfort is ensured year round with central air conditioning, forced hot air heating, and soundproof windows. Outside, enjoy a beautifully landscaped backyard designed for relaxation and entertaining. A covered new deck with an outdoor television creates the perfect spot to gather with family and friends. Front and back yard irrigation systems and a storage shed add convenience and practicality. This move in ready home offers the perfect blend of comfort, functionality, and outdoor enjoyment in a convenient Warwick location.

3
beds

1
bath

1,637 Sq.Ft. LIVING AREA

7,841 Sq.Ft. lot

Lindsay Pettinelli

Lindsay Pettinelli

Features & Amenities

Interior

  • total bedrooms3
  • Total bathroom1
  • full bathroom1
  • Flooring Hardwood
  • Fireplace None
  • APPLIANCES Dryer, Dishwasher, Gas Water Heater, Microwave, Oven, Range, Refrigerator
  • other interior Features Tub Shower

Area & Lot

  • Status Pending
  • Living Area1,637 Sq.Ft.
  • Total Area1,637 Sq.Ft.
  • Lot Area7,841 Sq.Ft.
  • MLS® ID1414347
  • TypeResidential
  • YEAR BUILT1945
  • Architecture StylesCape Cod

Exterior

  • STORIES2
  • water SourceConnected, Public
  • utilitiesSewer Connected
  • lot featuresSprinkler System
  • parkingNo Garage
  • HEAT TYPEForced Air, Gas
  • AIR CONDITIONINGCentral Air
  • sewerConnected, Public Sewer
  • SubstructureConcrete Perimeter
  • other exterior FeaturesSprinkler/Irrigation

Financial

  • Sales Price$439,000
  • Real Estate Tax $4,585/yr
View Virtual Tour
image

Schedule a Showing

I would love to show you this beautiful property. Please select your preferred date and time below. I will be in touch shortly to confirm your appointment.

Schedule a Showing

I would love to show you this beautiful property. Please select your preferred date and time below. I will be in touch shortly to confirm your appointment.

Thank you for your interest in 143 Endicott Drive, Warwick, RI 02886. We are reviewing your request and will be in touch shortly!

Mortgage Calculator

Estimate your monthly mortgage payment, including the principal and interest, property taxes, and HOA. Adjust the values to generate a more accurate rate.

All estimates are provided for informational purposes only. Actual amounts may vary.
$0,000 Your Payment 20 15 65
$0,000 Your Payment

Ready to Take the Next Step?

Whether you’re searching for your dream home, selling for maximum value, or planning a stunning remodel, I’m here to make the process seamless and rewarding. Let’s connect and start building the future you deserve.

Follow Me on Instagram