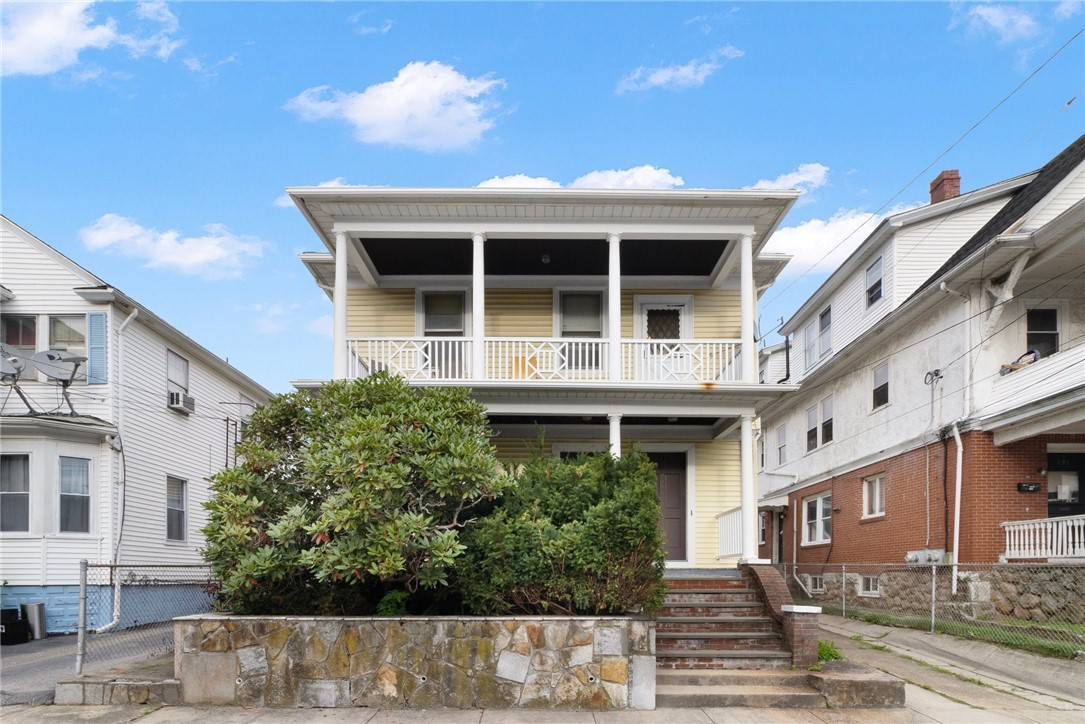
Yellow two-story house with a covered porch, upper balcony, and stone wall along the front yard.
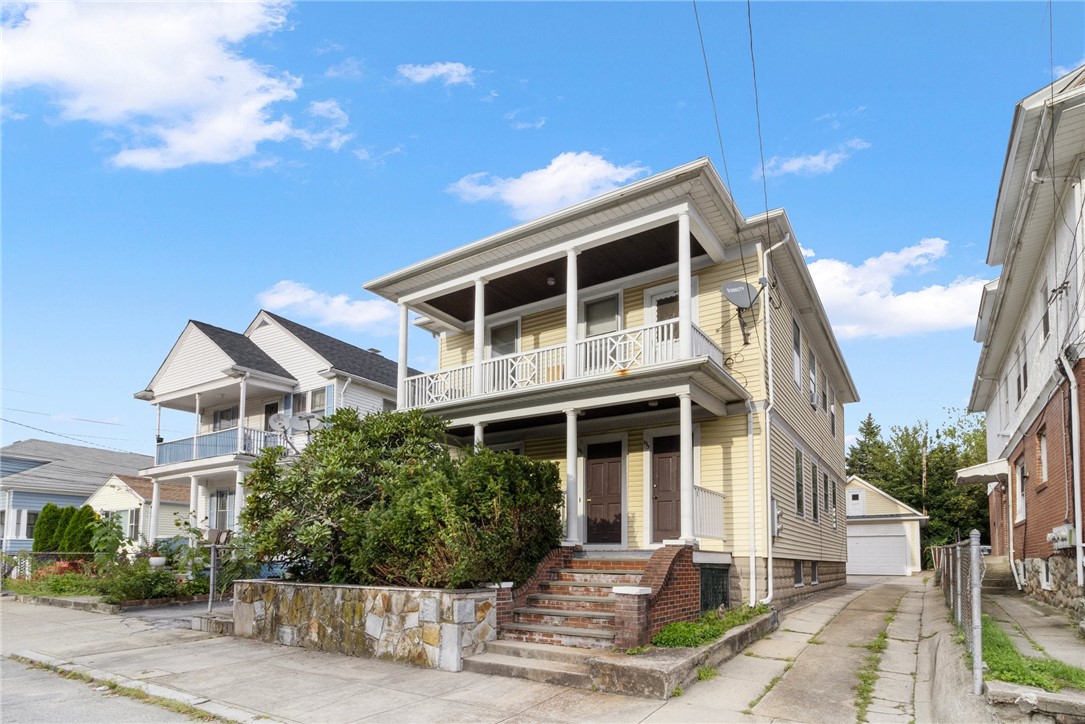
Yellow two-story house with covered porches, brick steps, and a driveway leading to a detached garage.
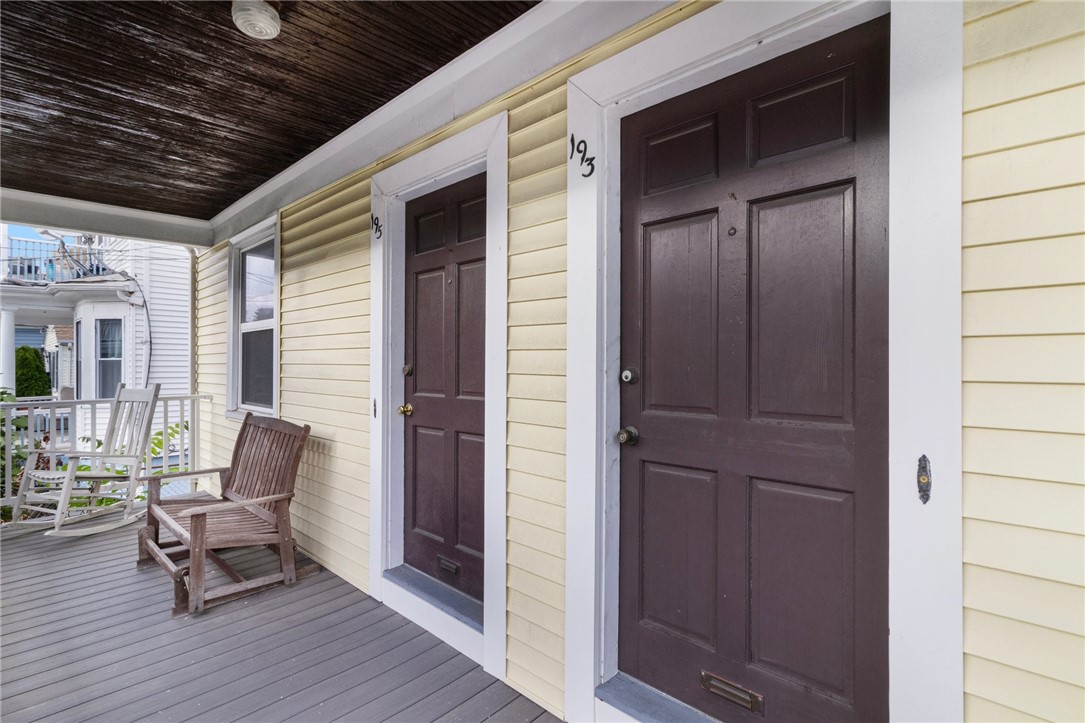
Covered porch with two dark entry doors, pale yellow siding, and wooden rocking chairs.
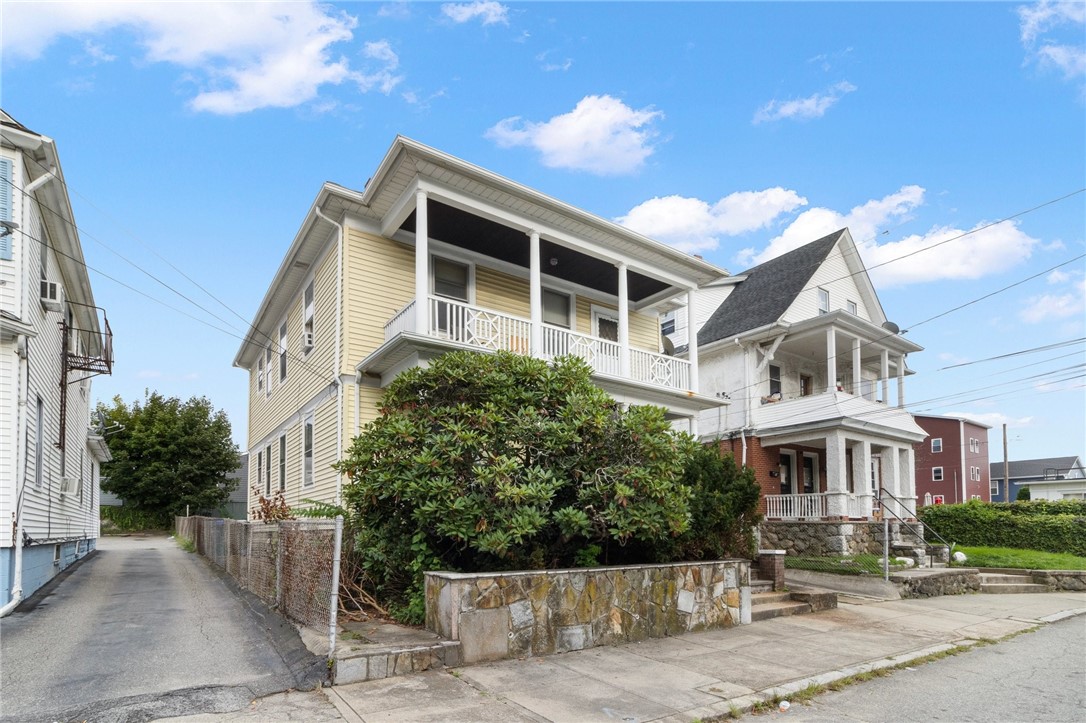
Yellow two-story house with a covered upper porch, front shrubs, and a stone retaining wall.
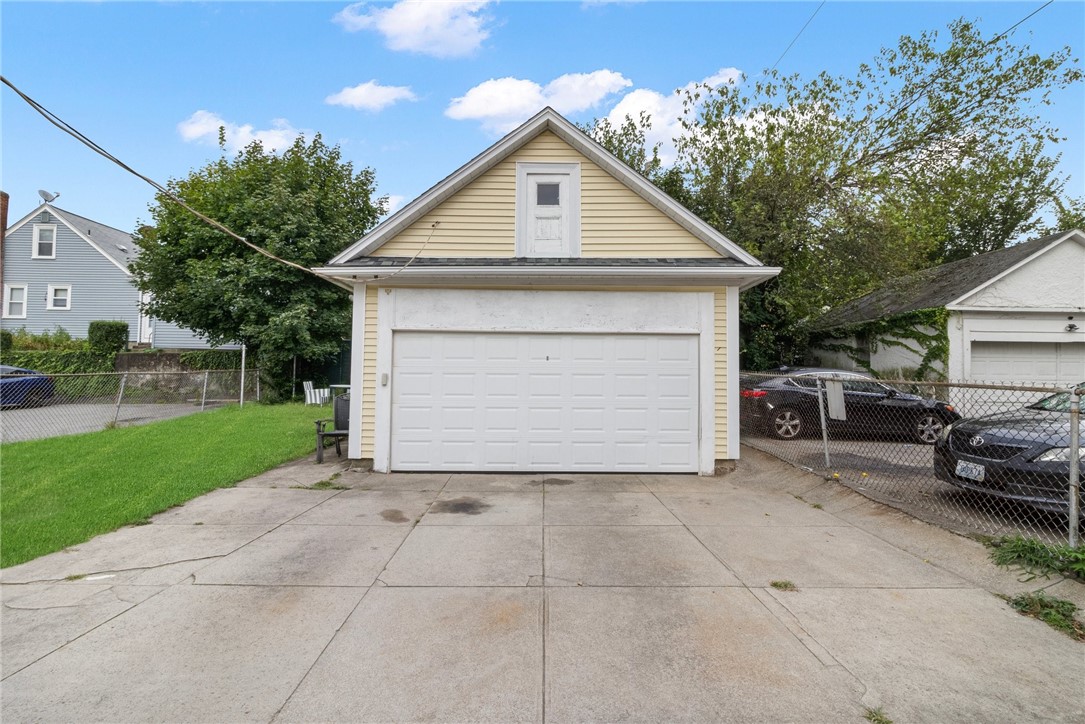
Detached beige garage with a white double door, viewed from its concrete driveway.
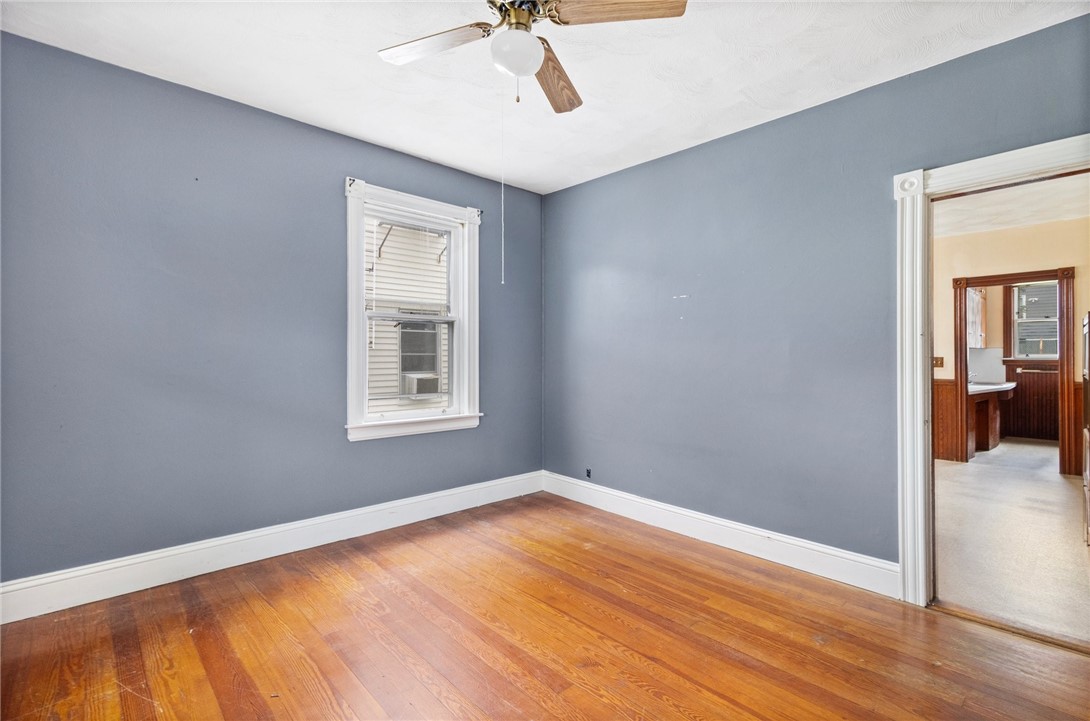
Empty bedroom with blue-gray walls, hardwood floors, ceiling fan, and an adjoining bathroom doorway.
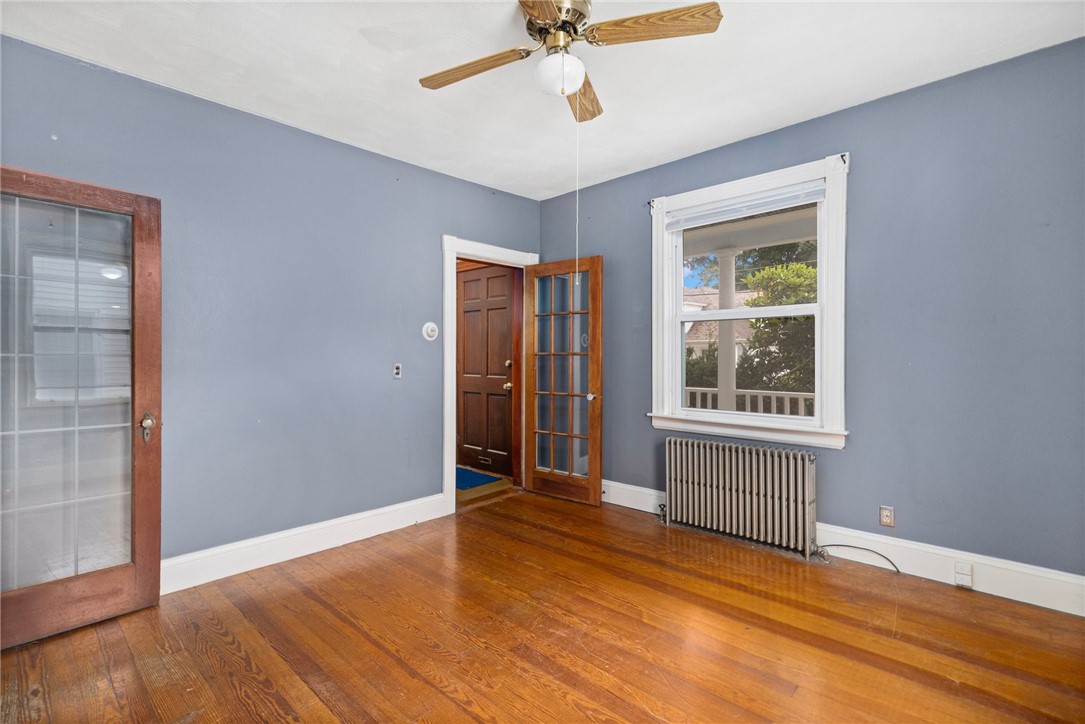
Unfurnished room with blue-gray walls, polished hardwood floors, a window, radiator, and ceiling fan.
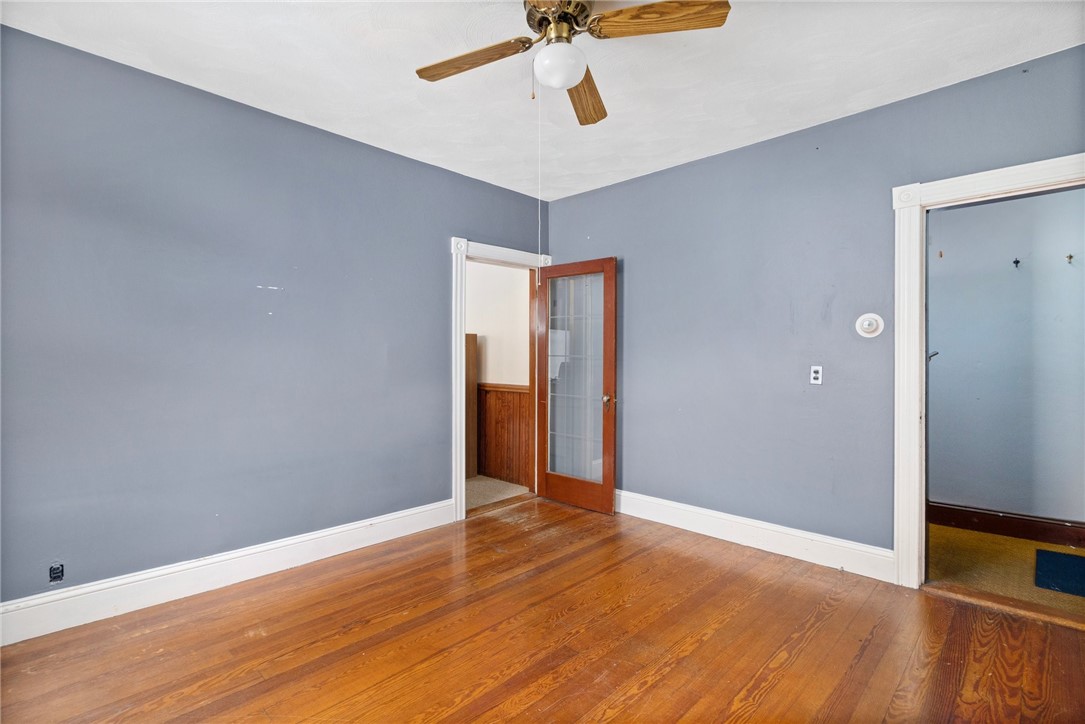
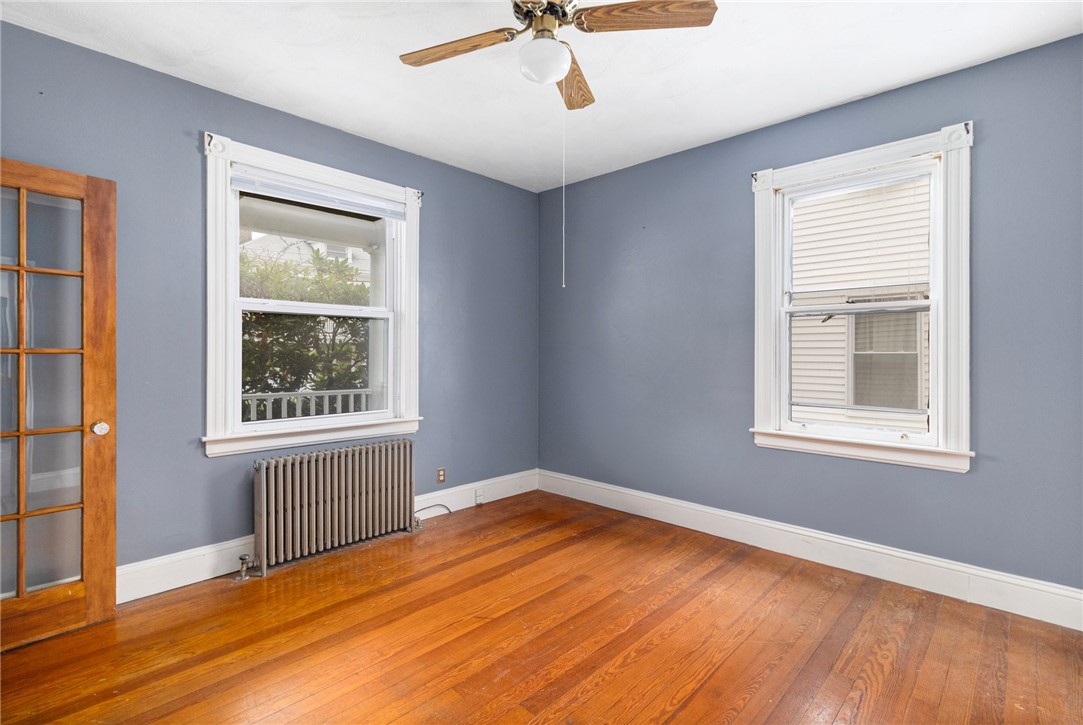
Empty room with blue-gray walls, hardwood floors, a ceiling fan, and a glass-panel door.
Empty room with blue-gray walls, hardwood floors, two windows, and a radiator.
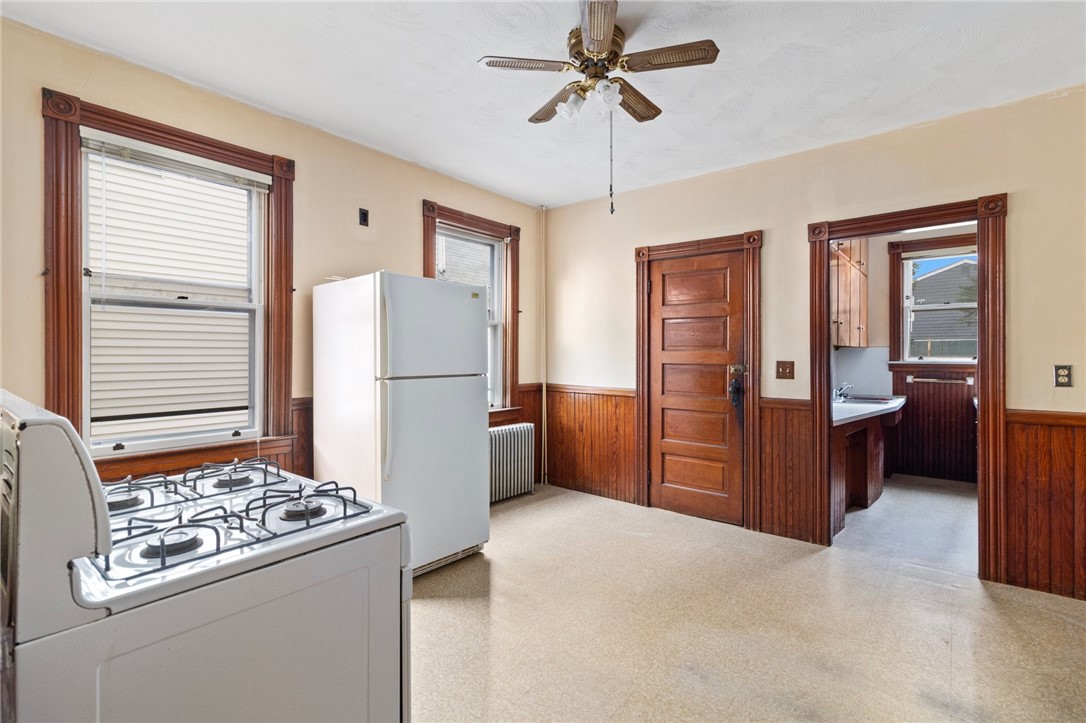
Kitchen with a gas range, refrigerator, dark wood wainscoting, and doorway to an adjoining room.
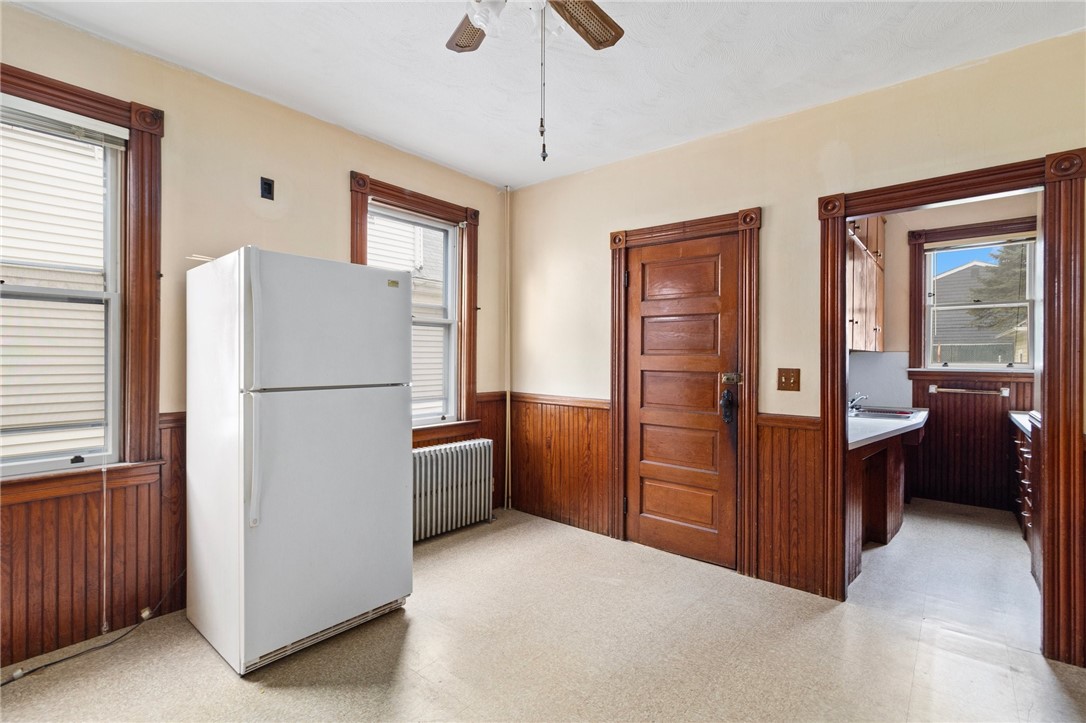
Kitchen with a white refrigerator, dark wood trim, and a doorway to the sink area.
Kitchen with dark wood wainscoting, white appliances, and a radiator beneath the window.
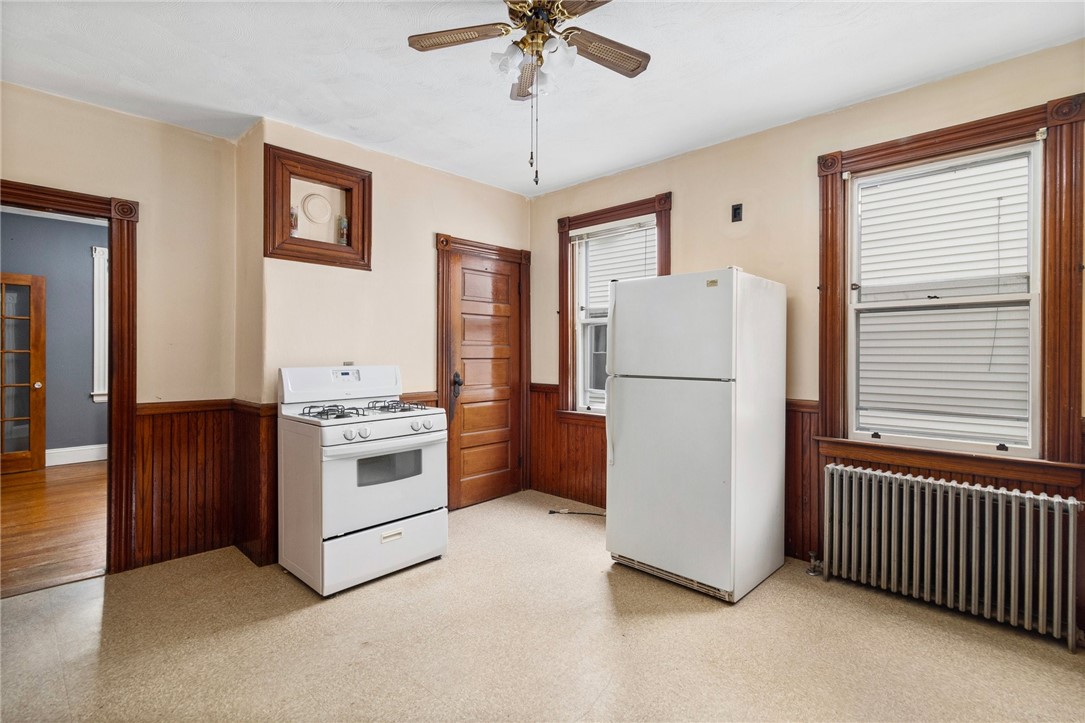
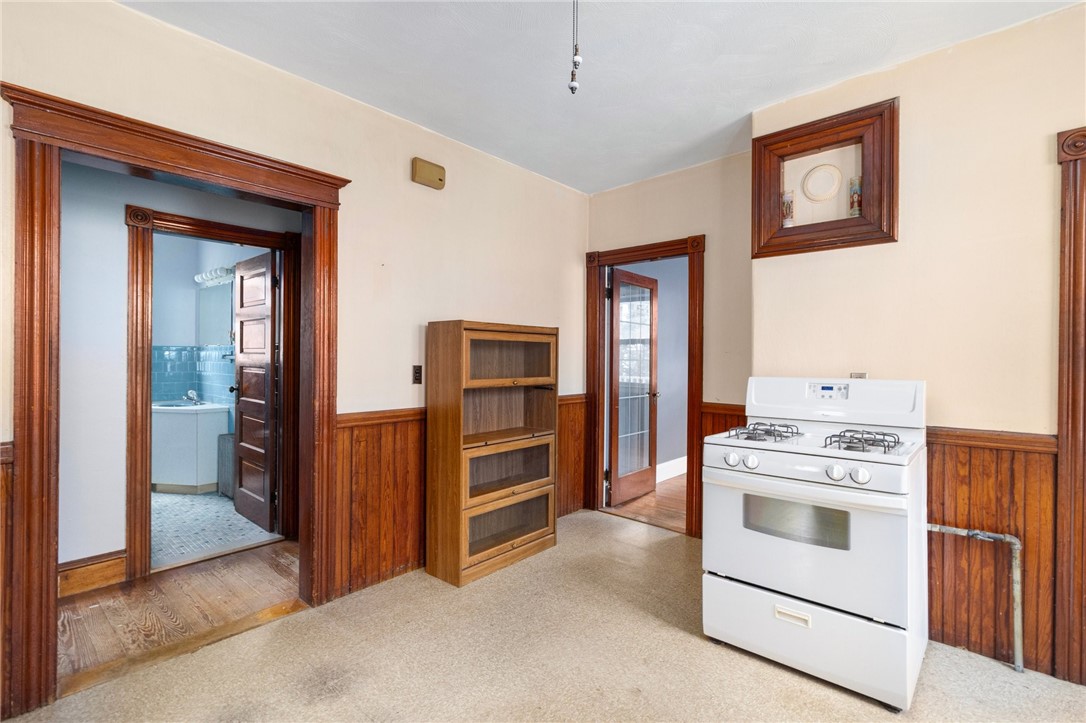
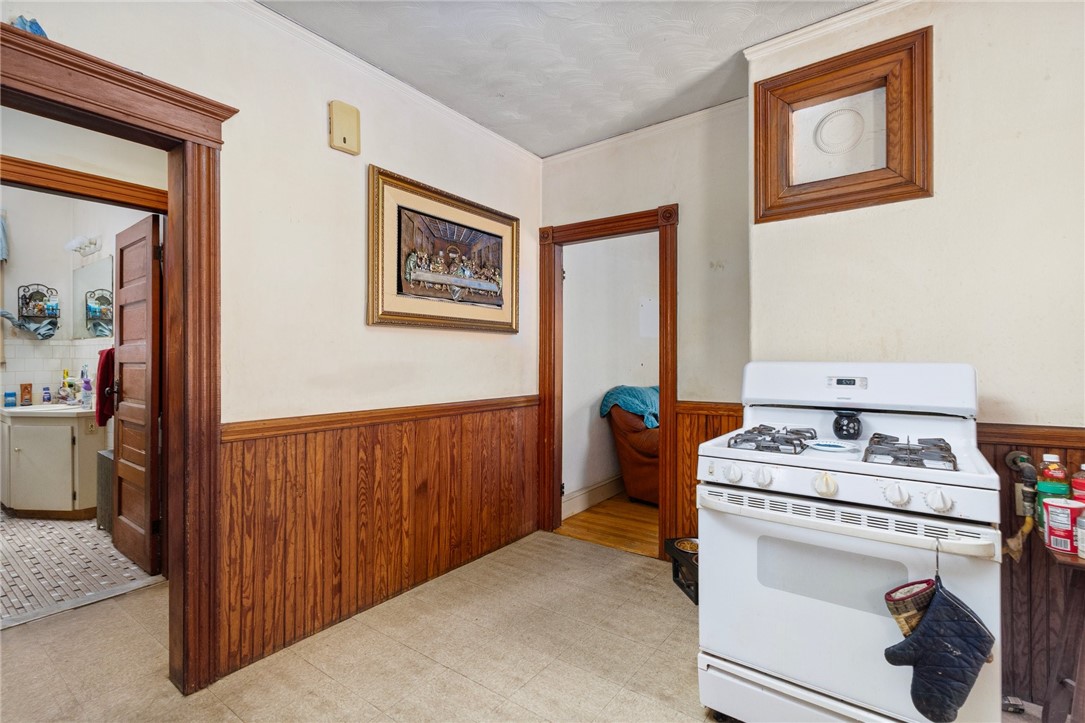
Room with a white gas stove, dark wood wainscoting, and a doorway to a tiled bathroom.
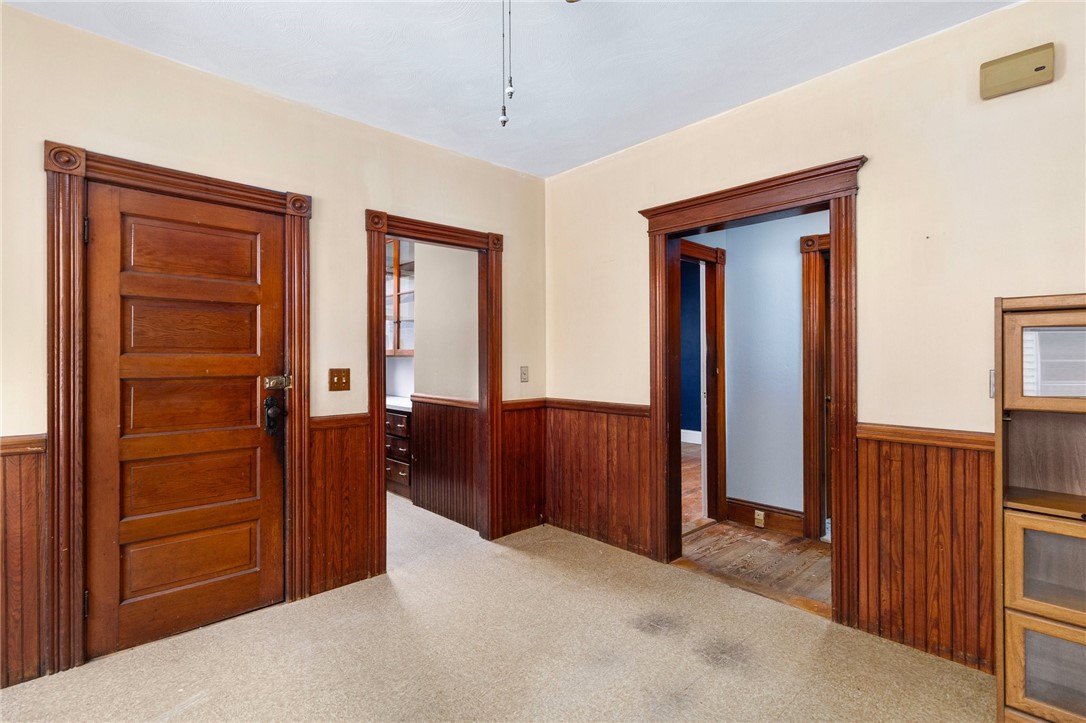
Hallway with dark wood wainscoting, ornate doorways, and light carpeting.
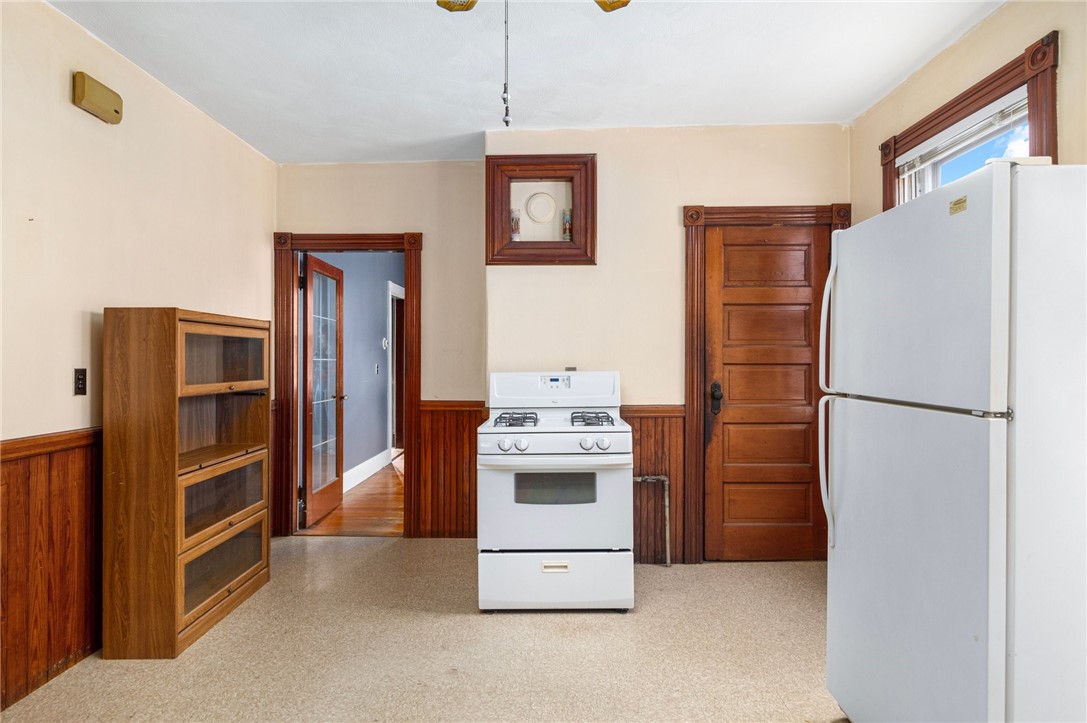
Kitchen with white stove and refrigerator, wood-paneled walls, and dark wood trim.
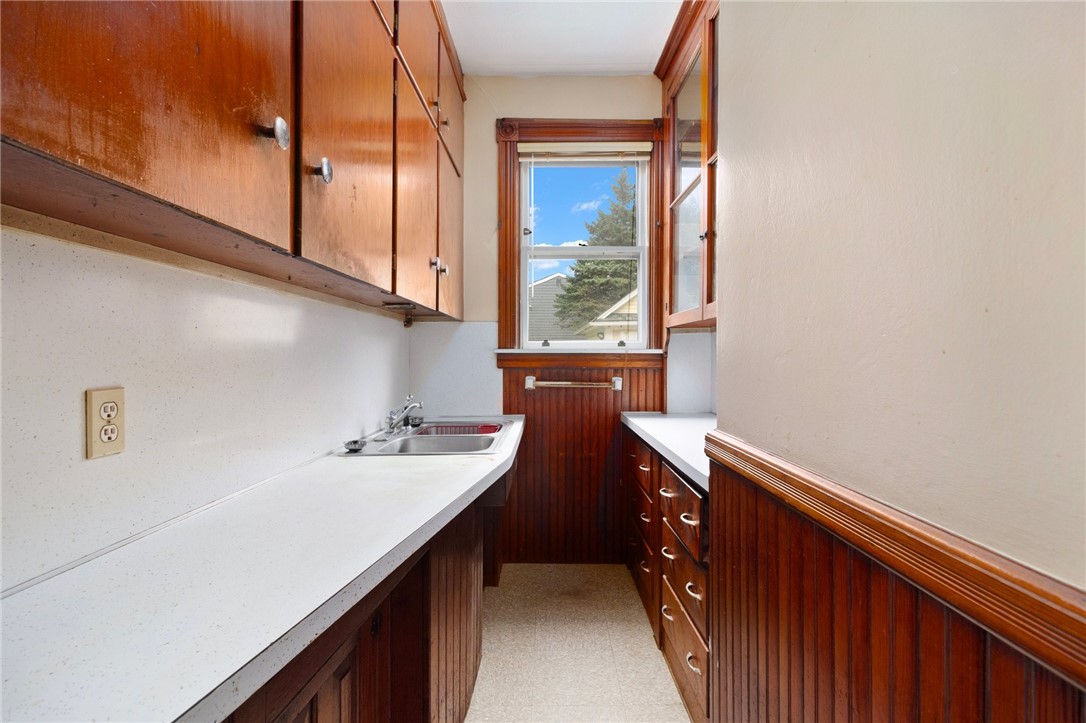
Galley kitchen with dark wood cabinetry, white countertops, and a window at the far end.
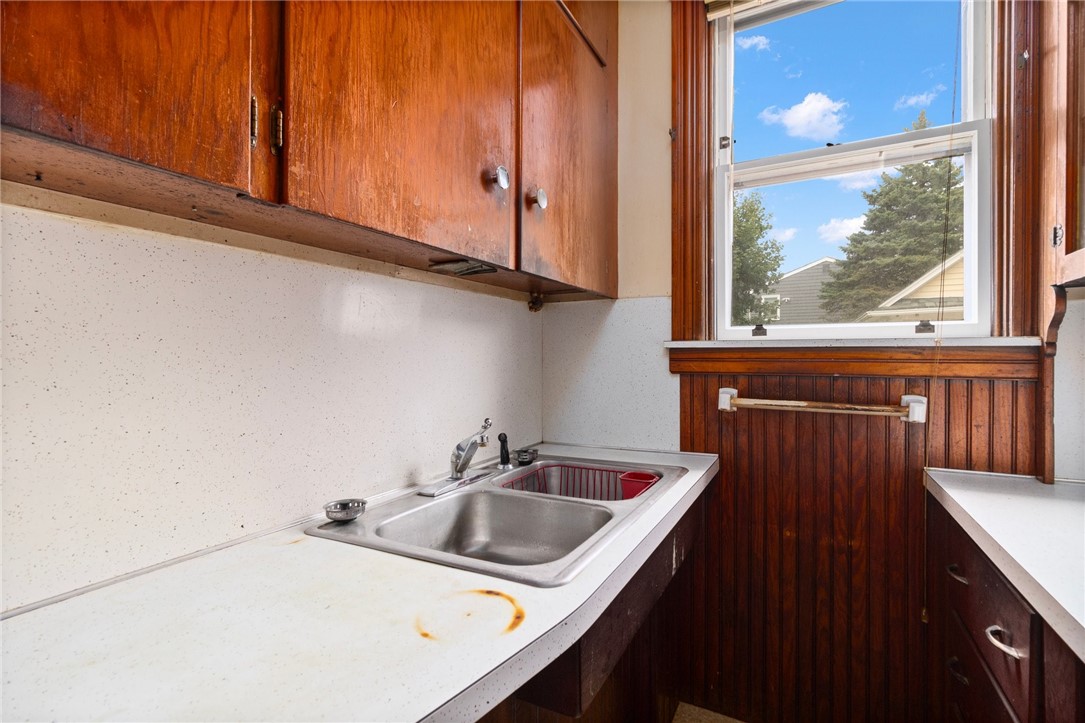
Kitchen with reddish wood cabinetry, speckled countertops, and a double sink beneath a window.
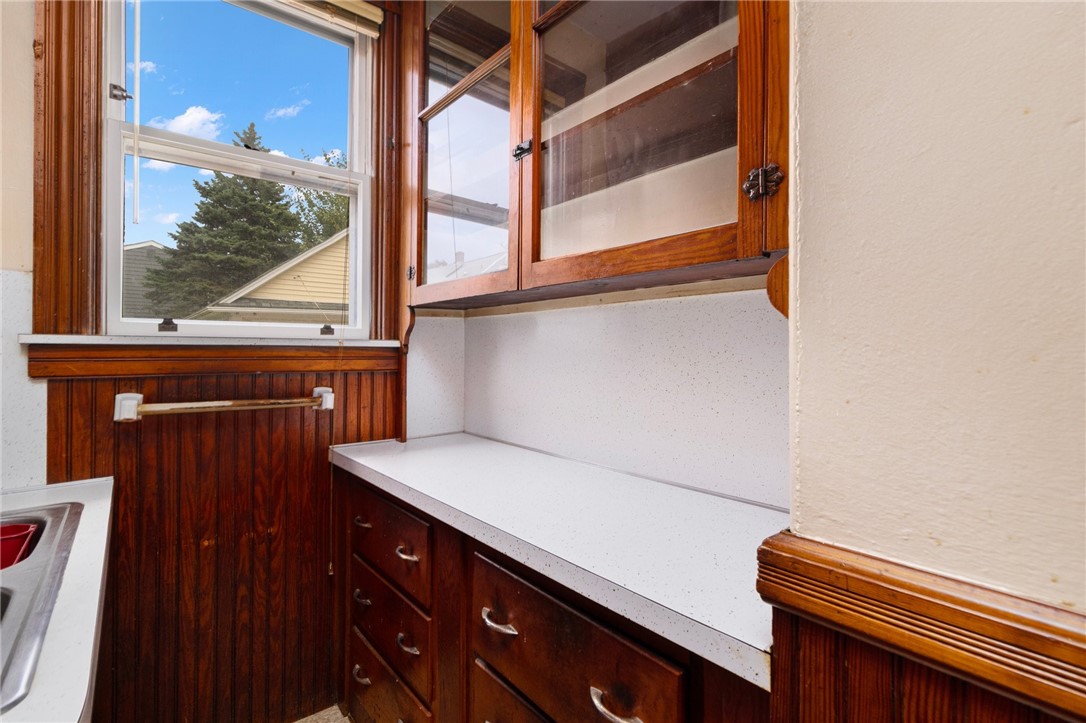
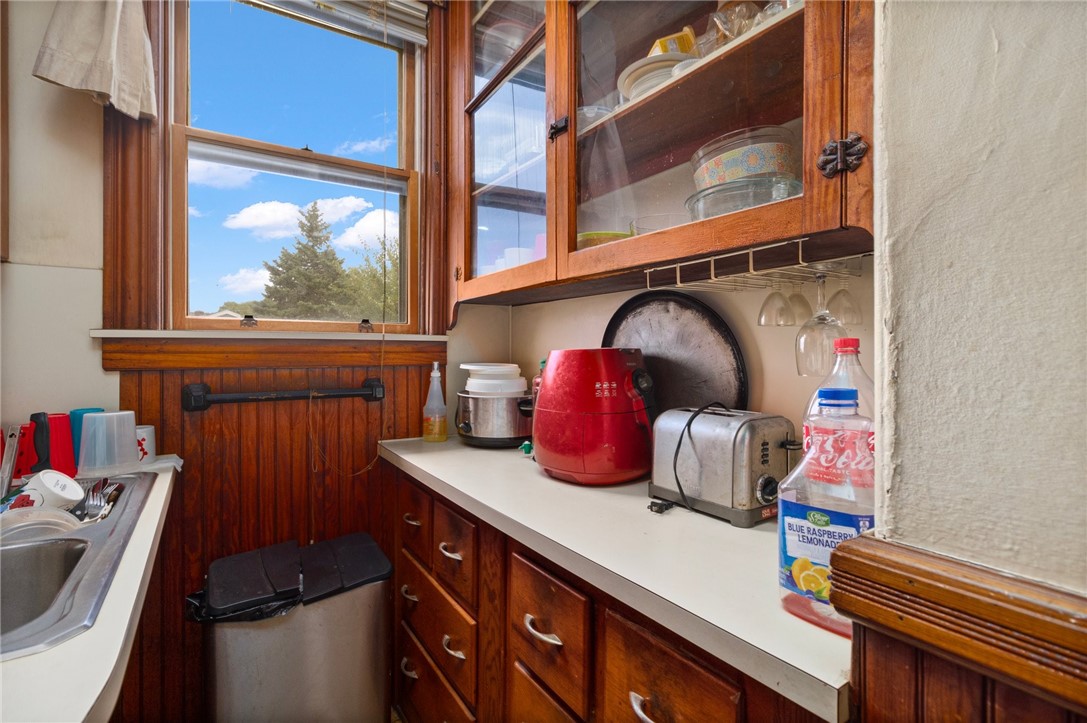
Kitchen with dark wood cabinets, white countertops, and a window overlooking a tree.
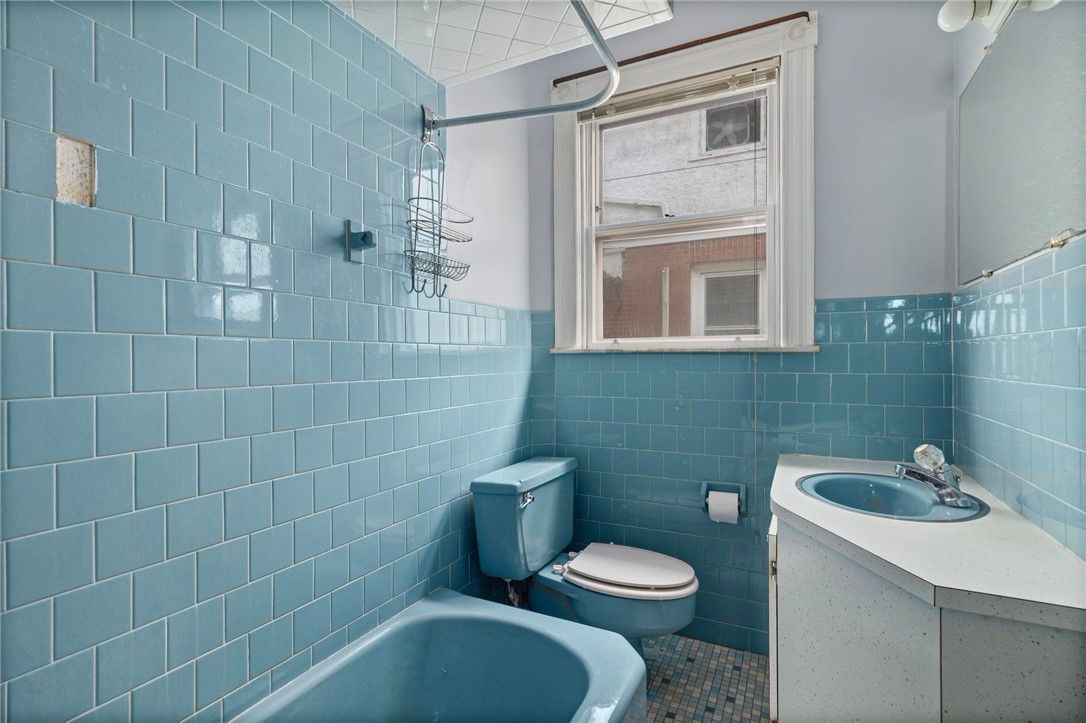
Bathroom with blue tile, a matching bathtub and toilet, and a white vanity with a blue sink.
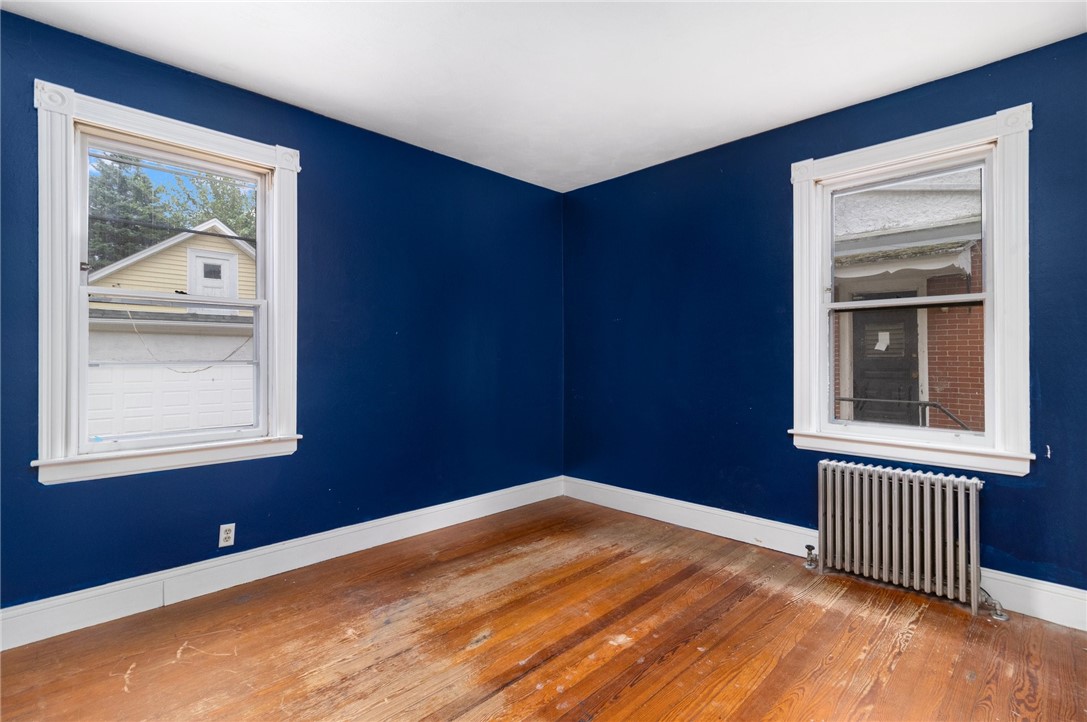
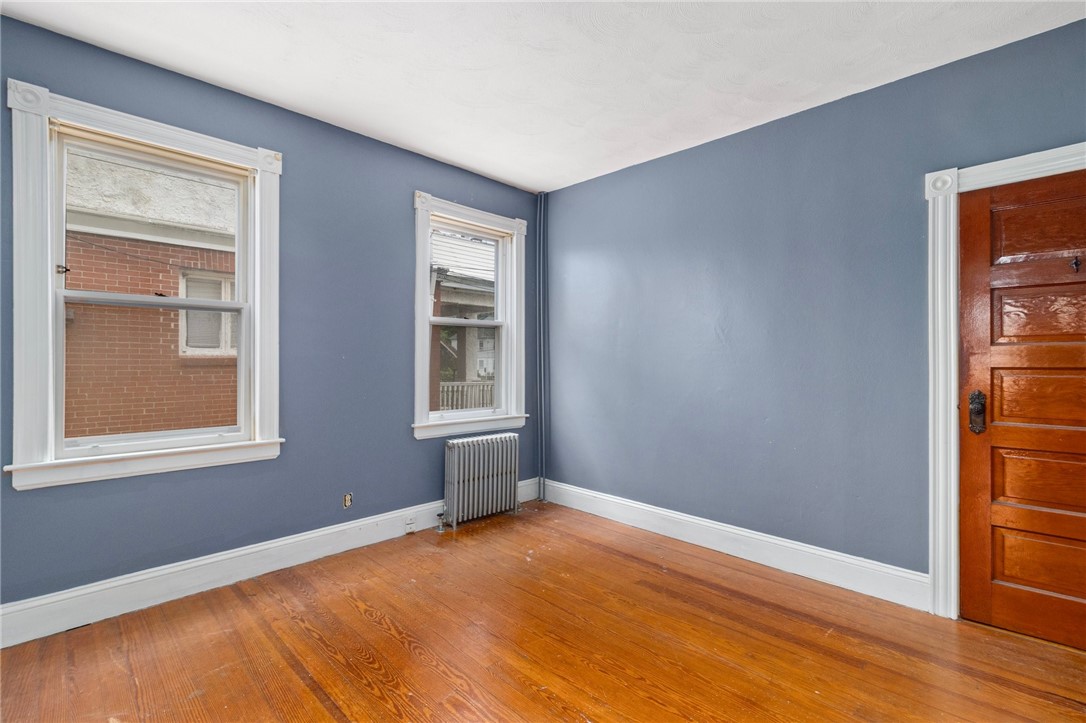
Vacant blue room with two windows, a radiator, and worn hardwood floors.
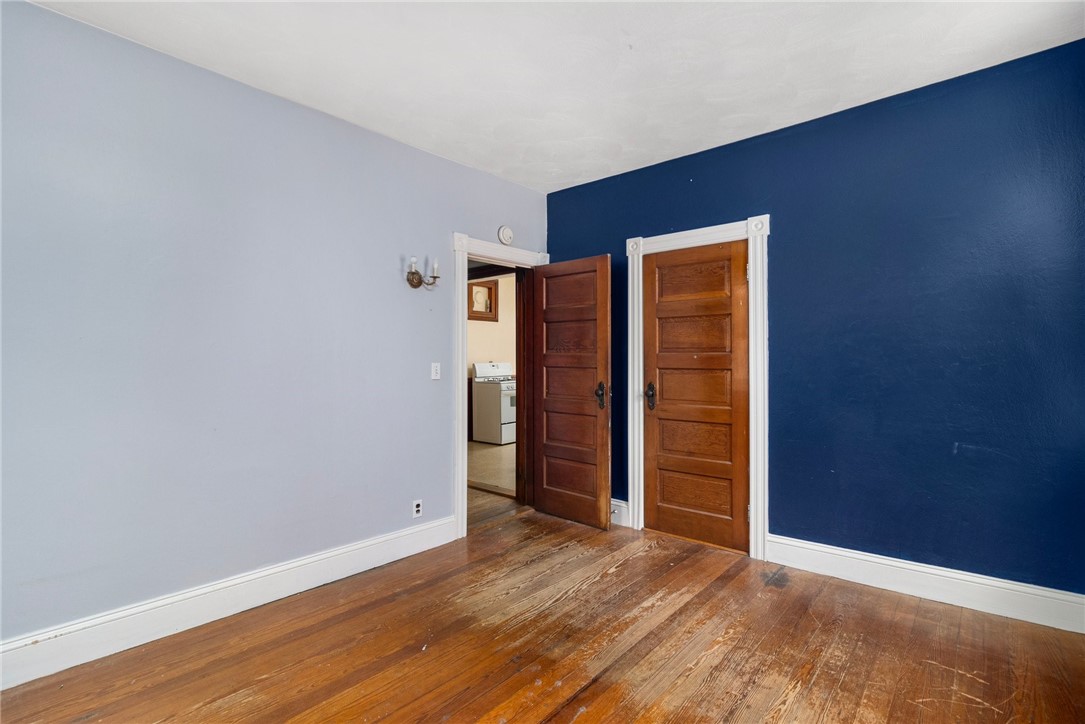
Empty room with hardwood floors, a deep blue wall, and wooden doors opening toward a kitchen.
Vacant room with blue walls, two windows, a radiator, and polished hardwood floors.
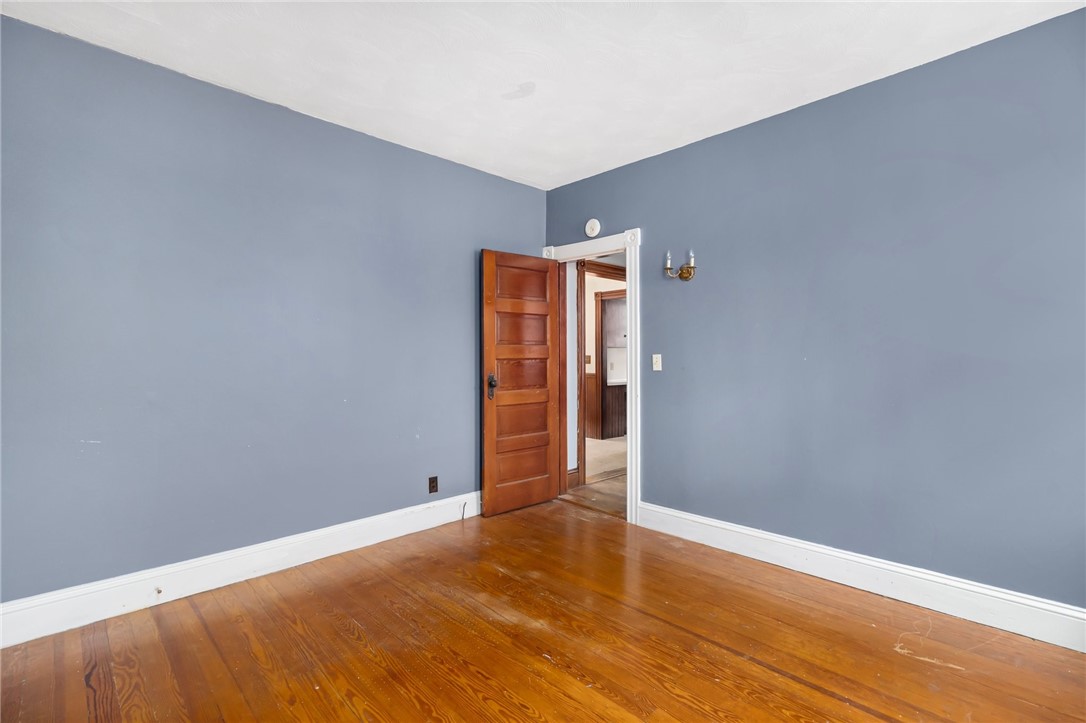
Empty room with blue-gray walls, polished hardwood floors, and an open wooden door.
Living room with hardwood floors, two curtained windows, sofas, and a dog crate.
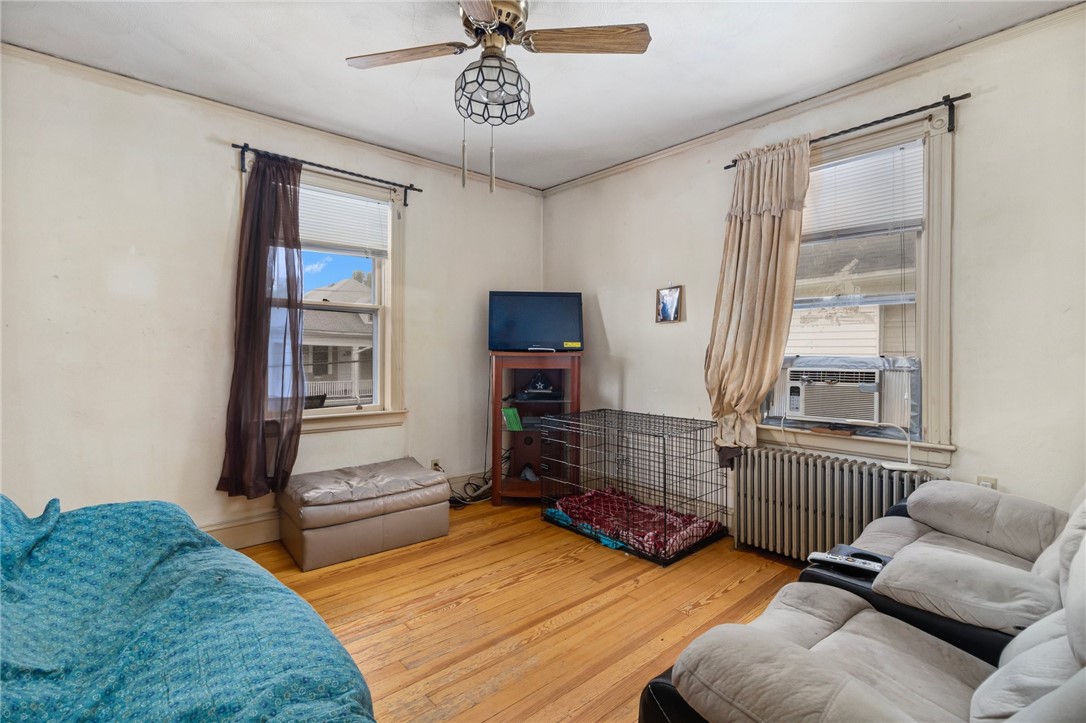
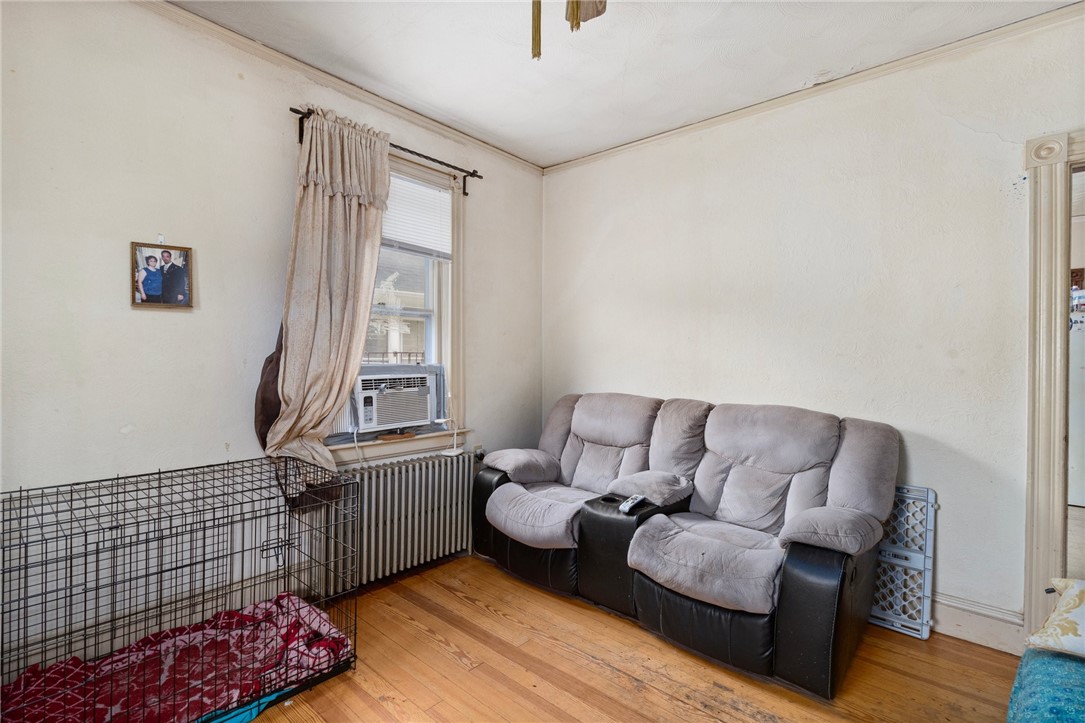
Living room with a gray reclining loveseat, hardwood floors, window air conditioner, and dog crate.
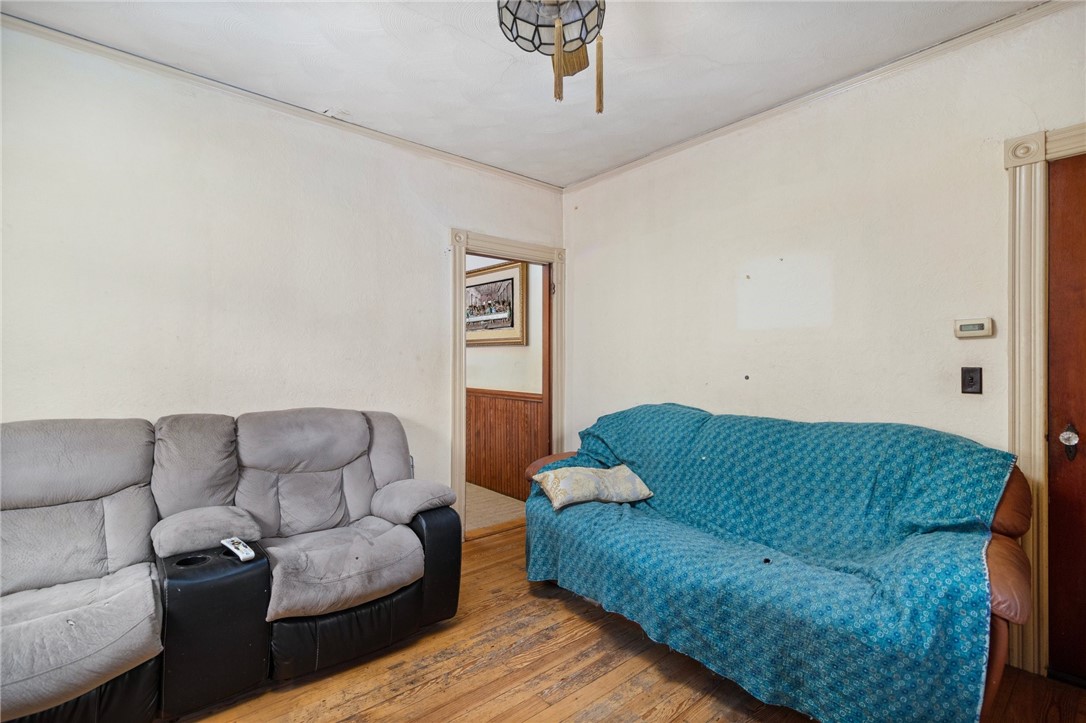
Living room with gray reclining sofa, blue-covered sofa, and worn hardwood floors.
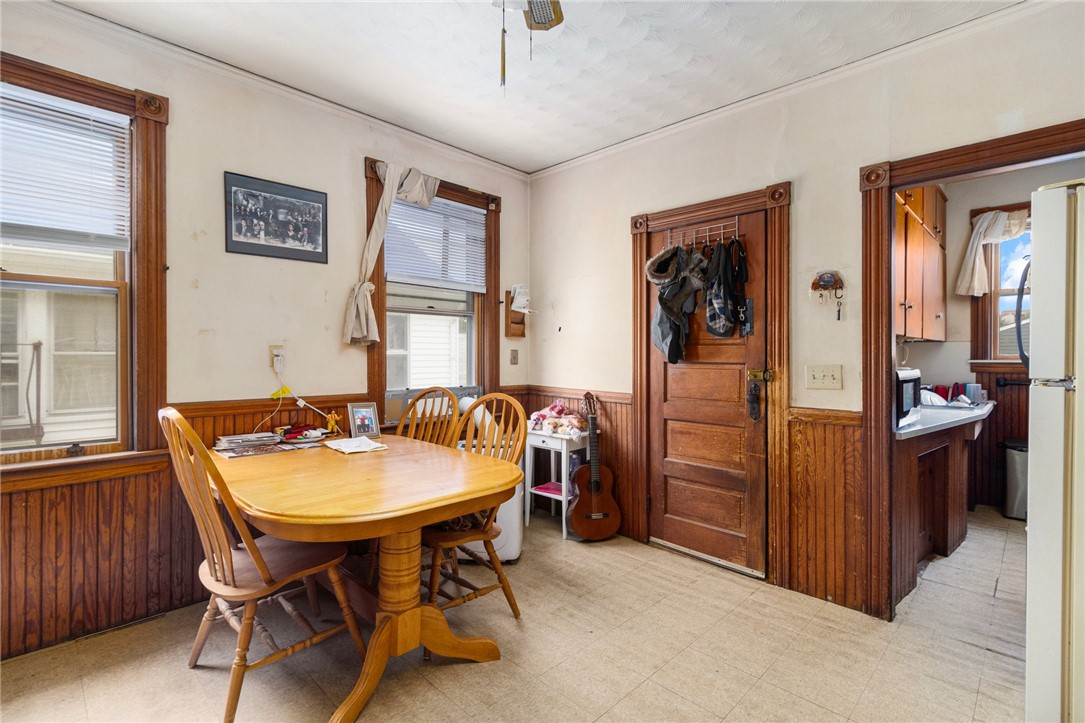
Dining room with a wooden table, paneled walls, and an adjoining kitchen.
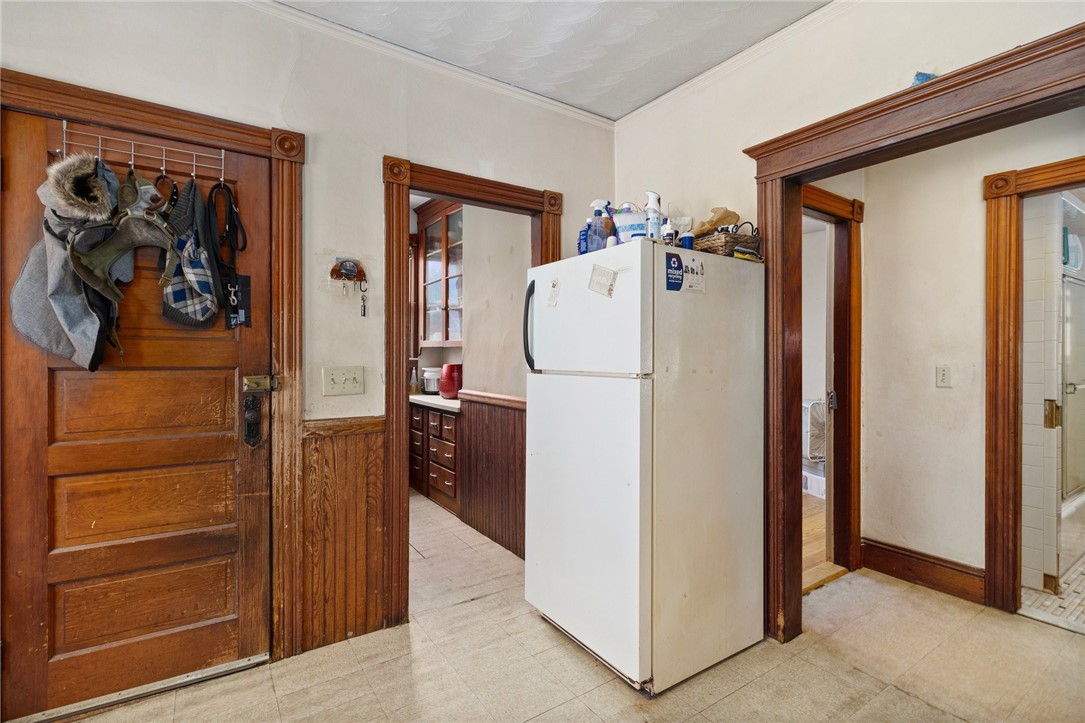
Kitchen with a white refrigerator, dark wood cabinetry, and ornate wood trim.
Kitchen with a white gas stove, wood-paneled walls, and an open doorway to a bathroom.
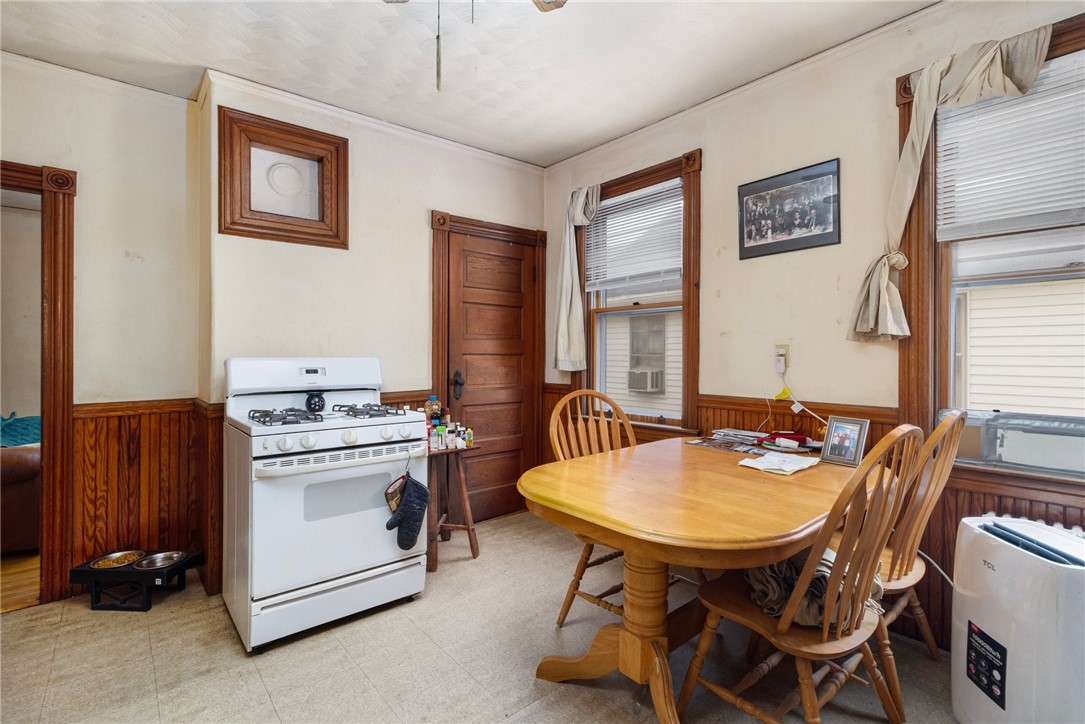
Kitchen dining area with a wooden table, gas range, and dark wood wainscoting.
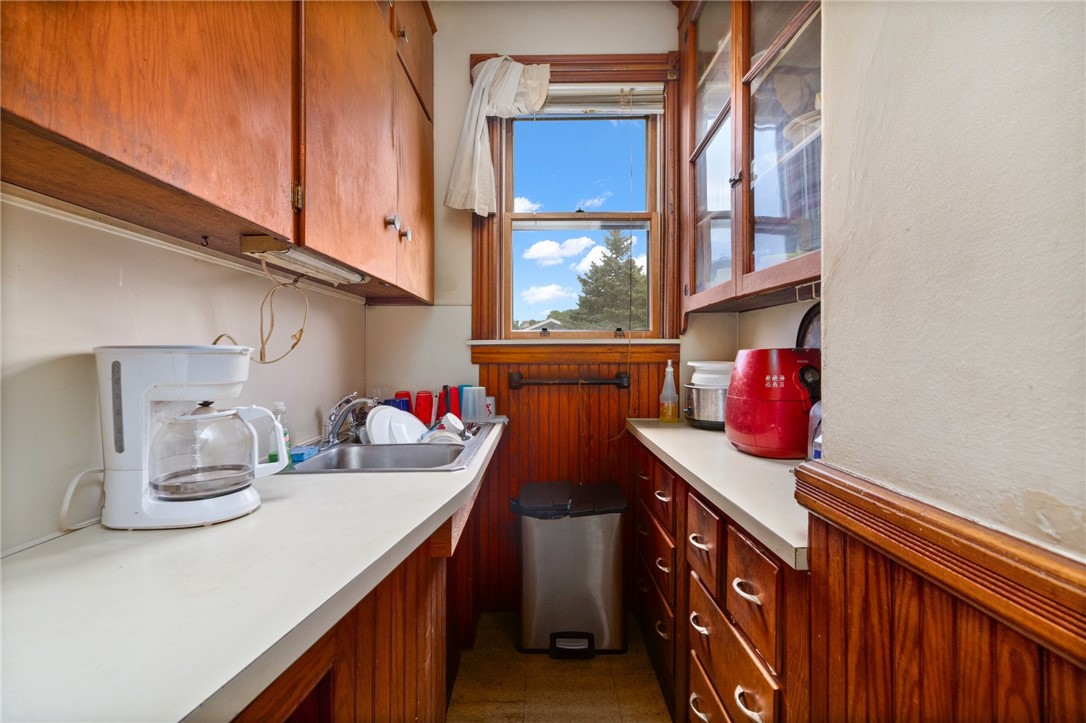
Narrow galley kitchen with warm wood cabinetry, white counters, and a window overlooking trees.
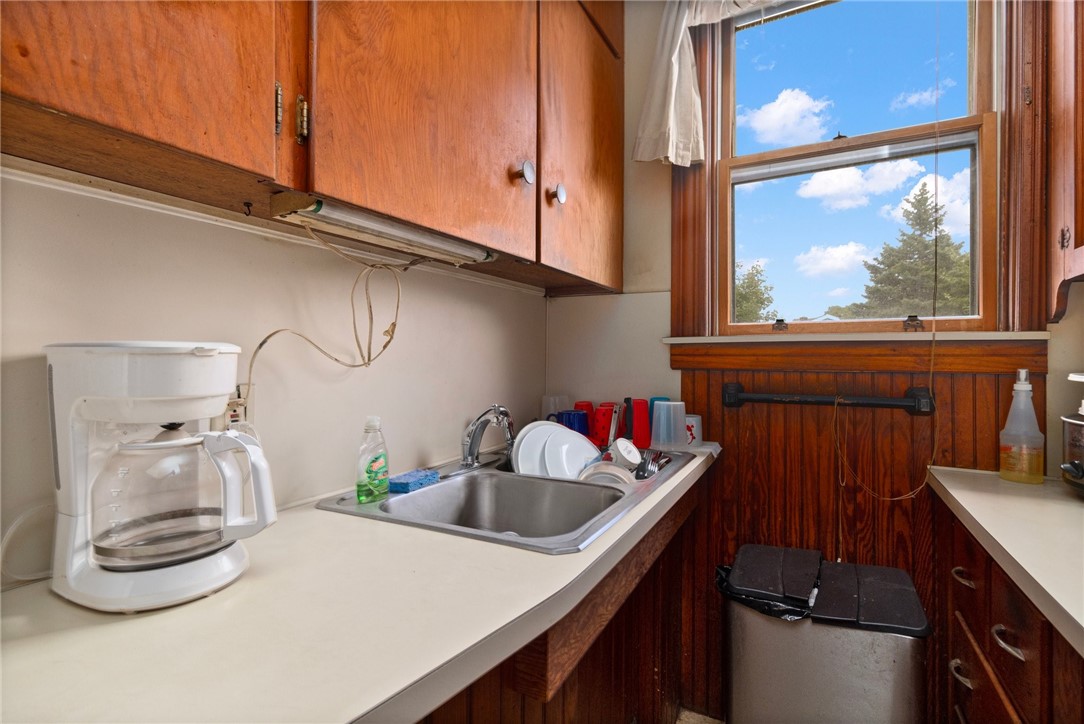
Kitchen with a stainless-steel sink, dark wood cabinets, and a large window.
Narrow kitchen with dark wood cabinetry, white counters, and a large window overlooking trees.
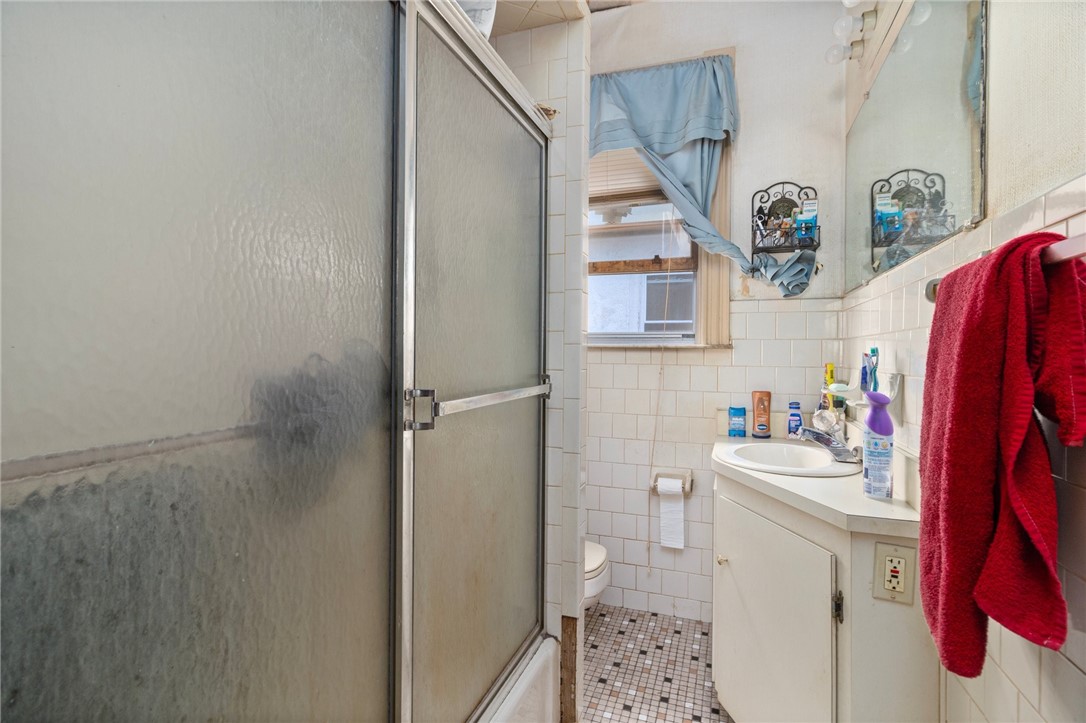
Bathroom with a frosted-glass shower, tiled walls, and a small vanity beneath a mirror.
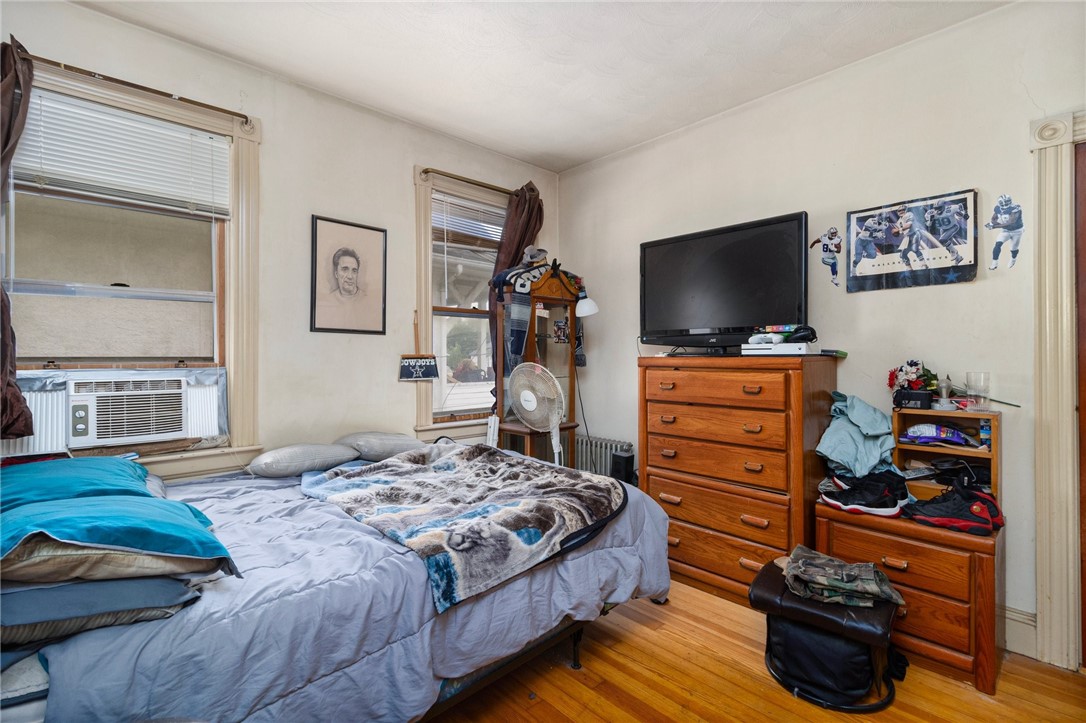
Bedroom with blue-gray bedding, a wooden dresser and television, sports decorations, and hardwood floors.
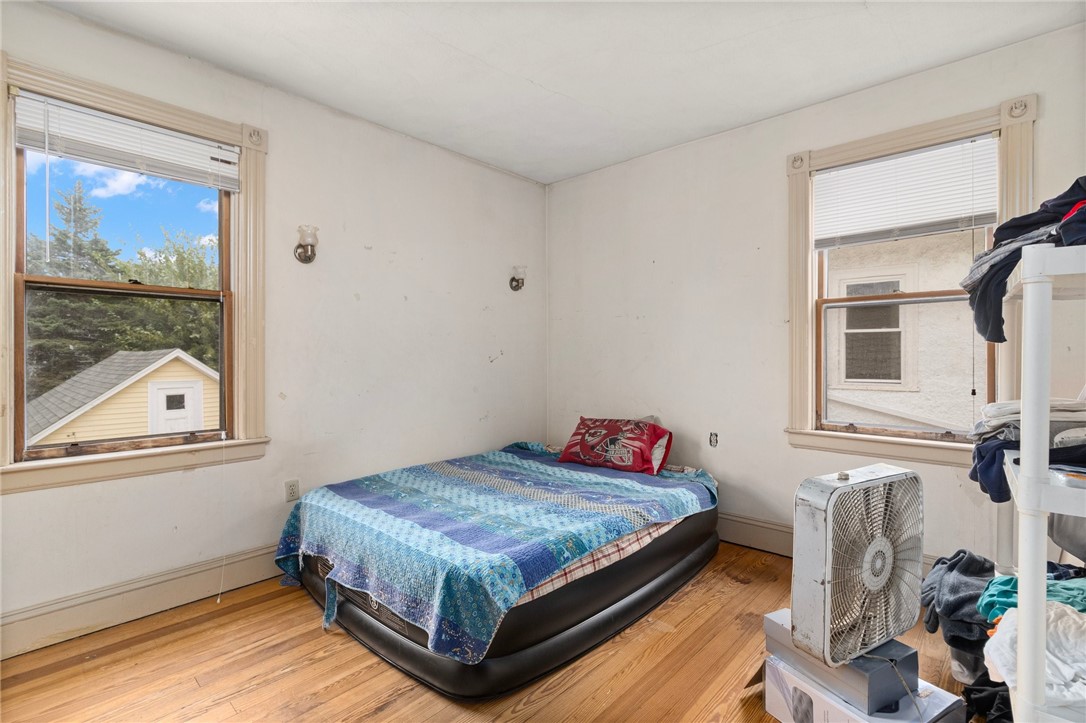
Bedroom with an air mattress, blue patterned blanket, two windows, and hardwood floors.
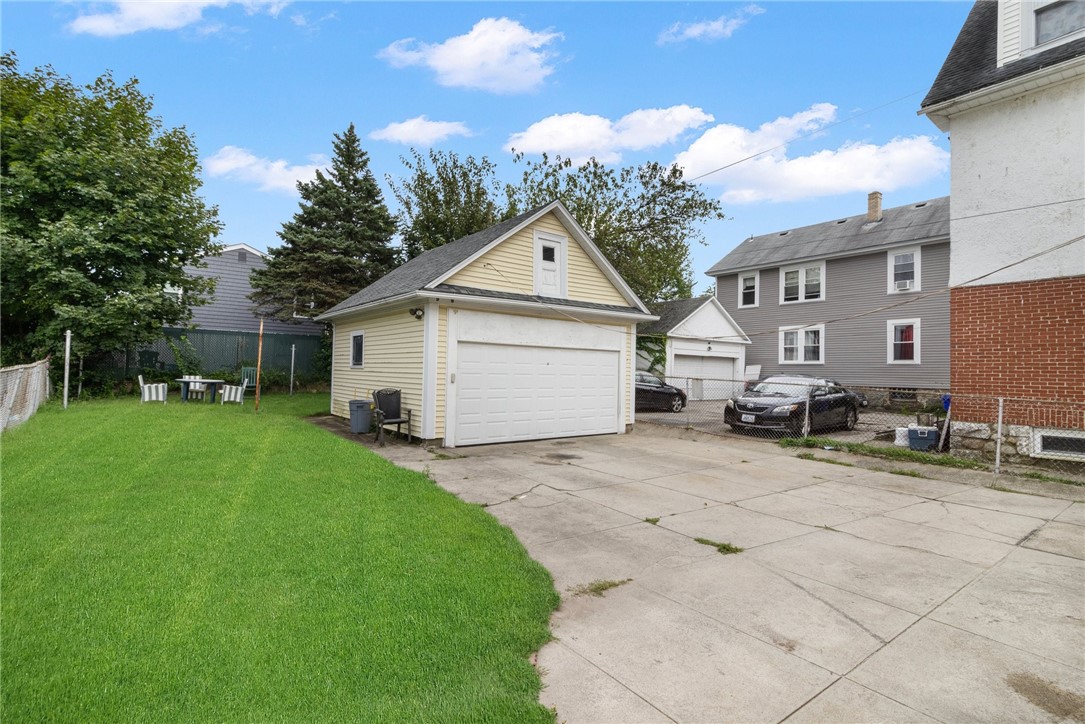
Detached garage beside a paved driveway and green lawn.
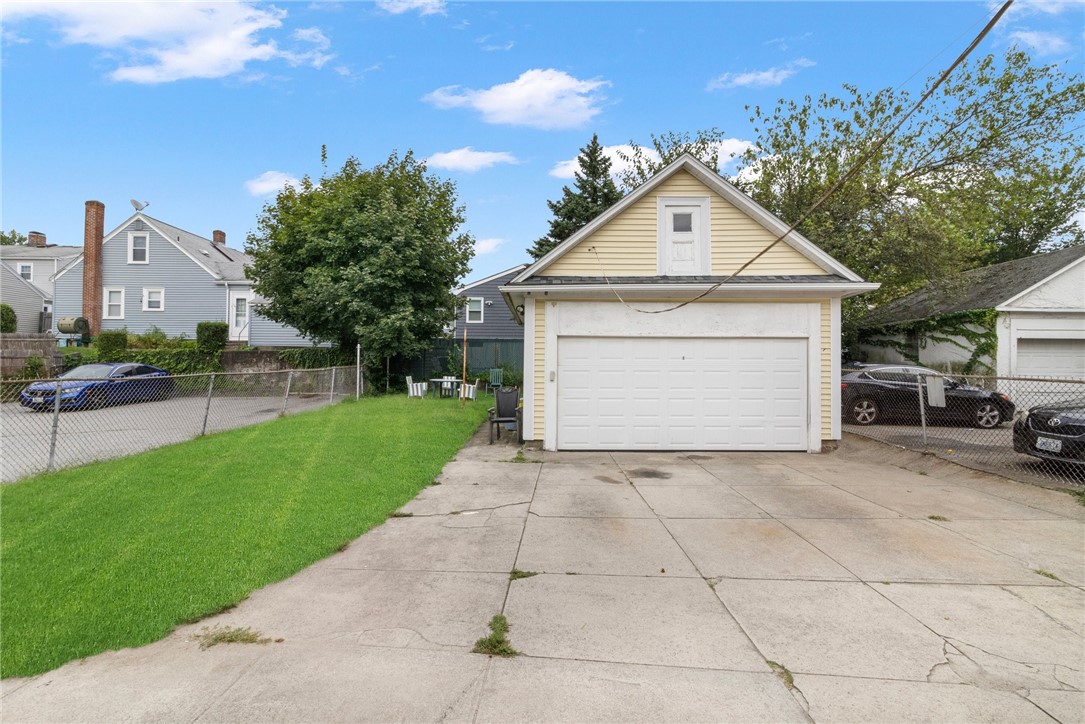
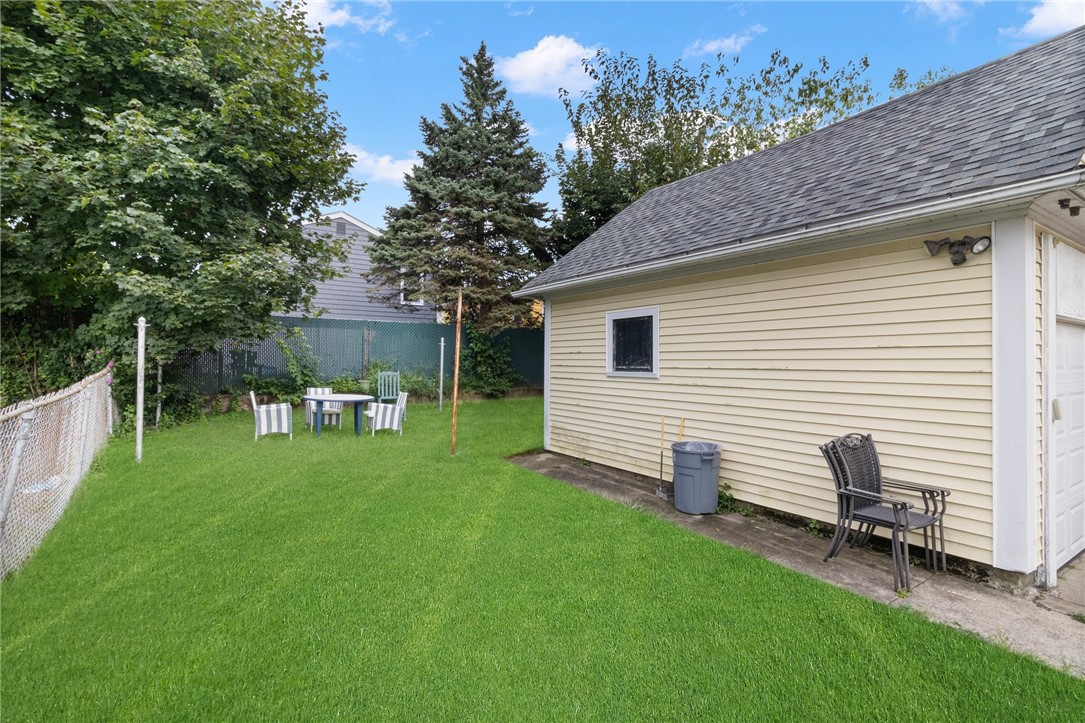
Detached pale-yellow garage with a white double door, broad concrete driveway, and fenced lawn.
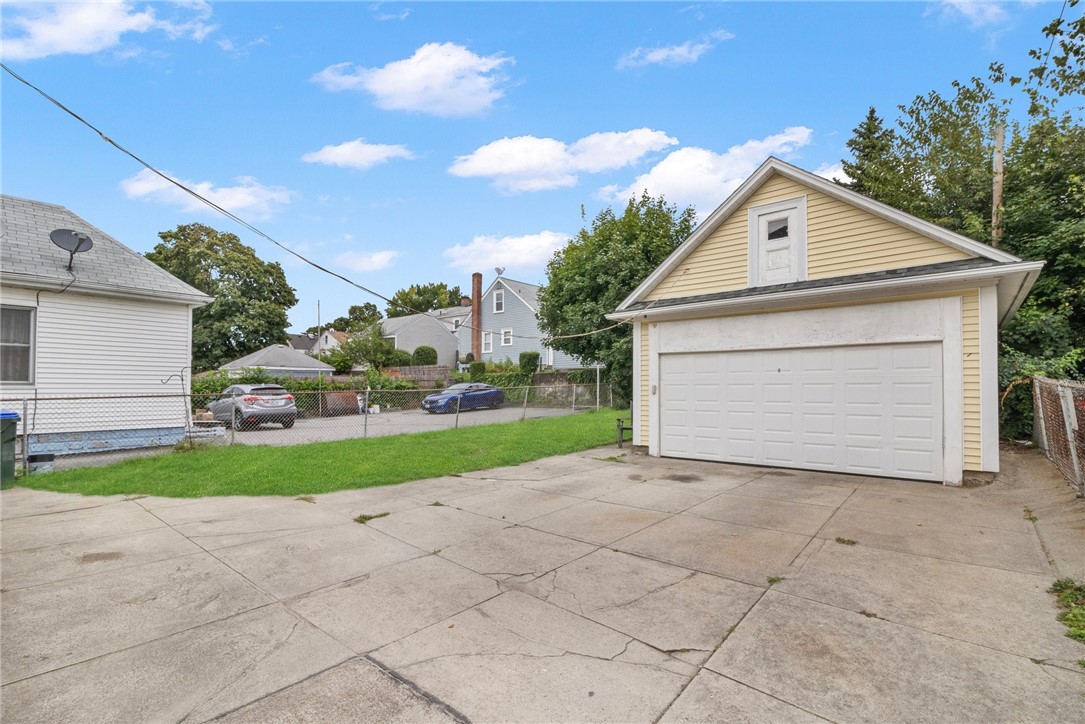
Detached yellow garage with a white double door and a wide cracked concrete driveway.
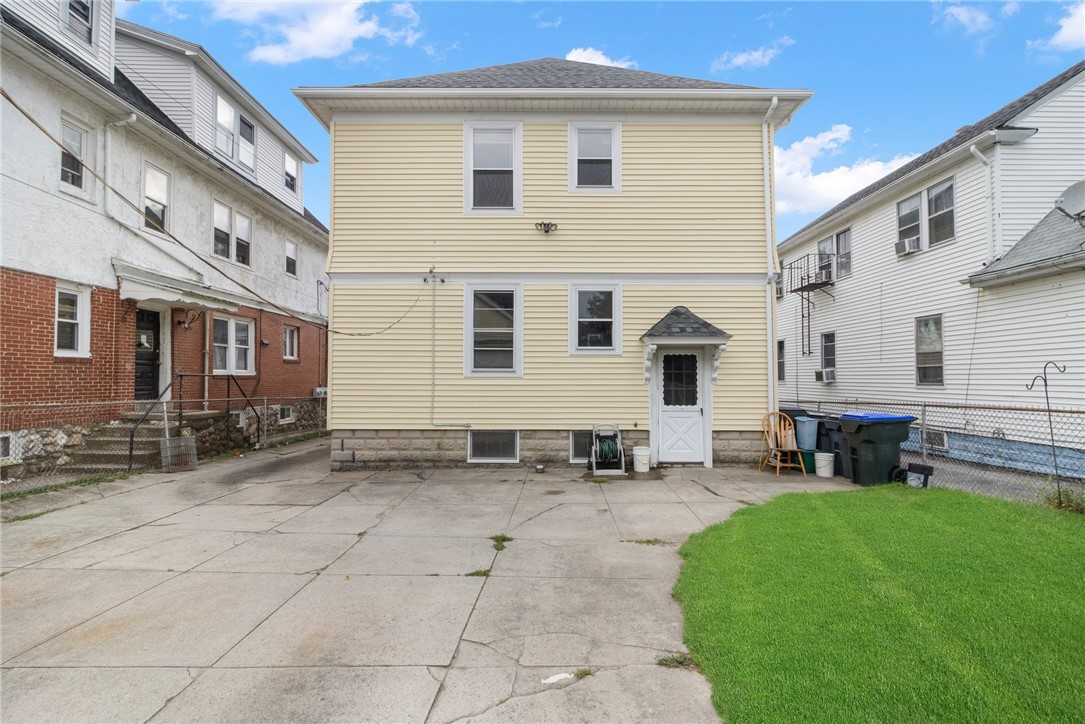
Pale yellow two-story house with a side entrance, paved driveway, and small lawn.
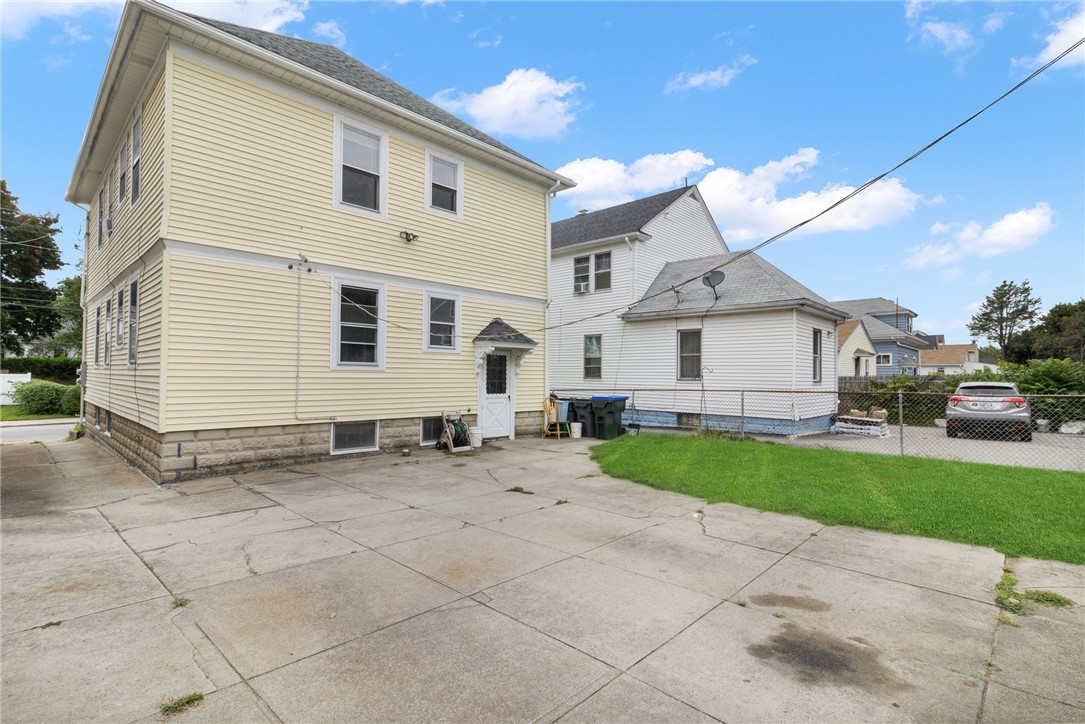
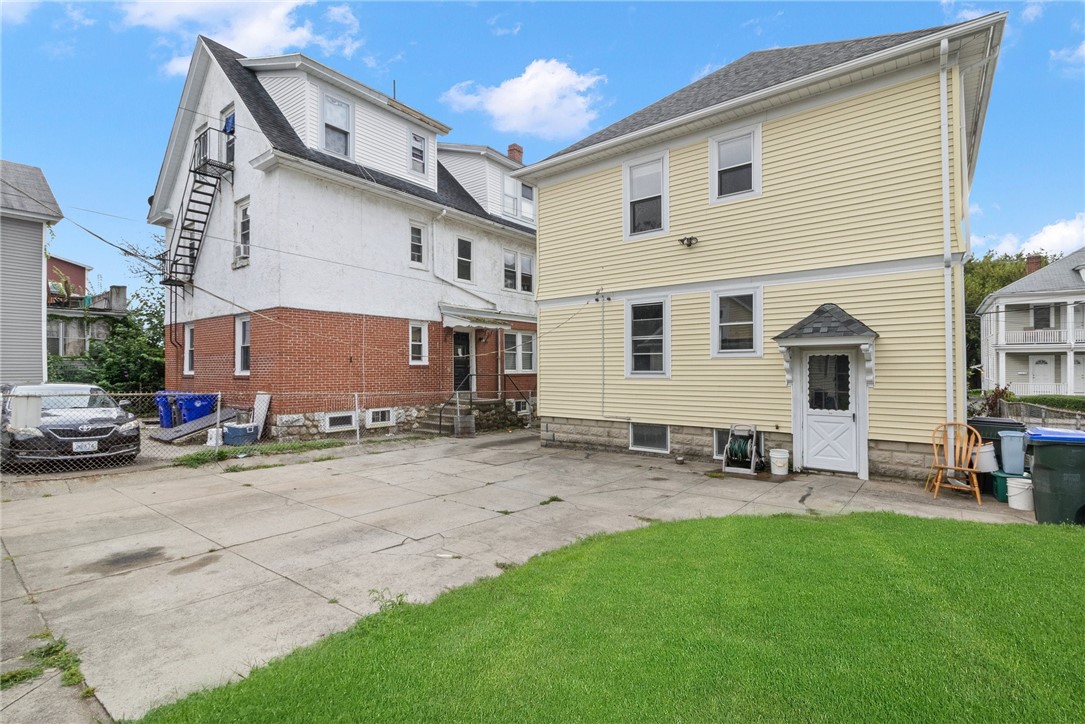
Rear of a pale yellow two-story house with a concrete patio and lawn.
Yellow-sided house beside a white-and-red-brick building, with a concrete driveway and lawn.
Fenced backyard with a green lawn, outdoor dining set, and detached garage.
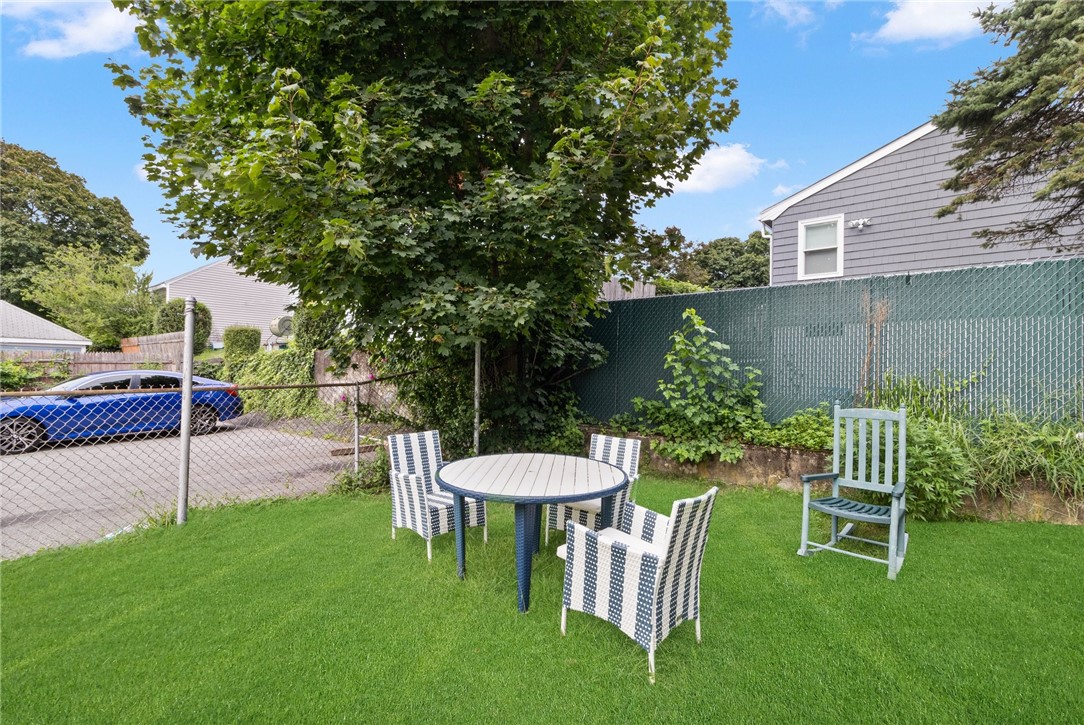
Fenced backyard with lawn seating beneath a large shade tree.
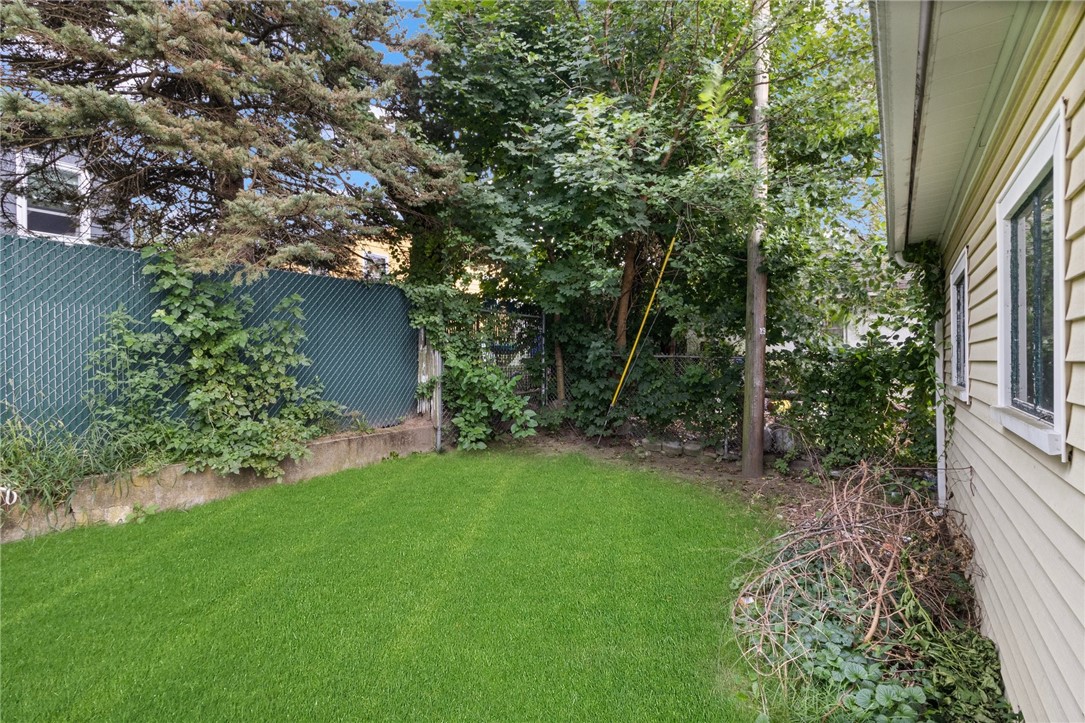
Shaded backyard with a green lawn, chain-link fence, and mature trees beside the house.
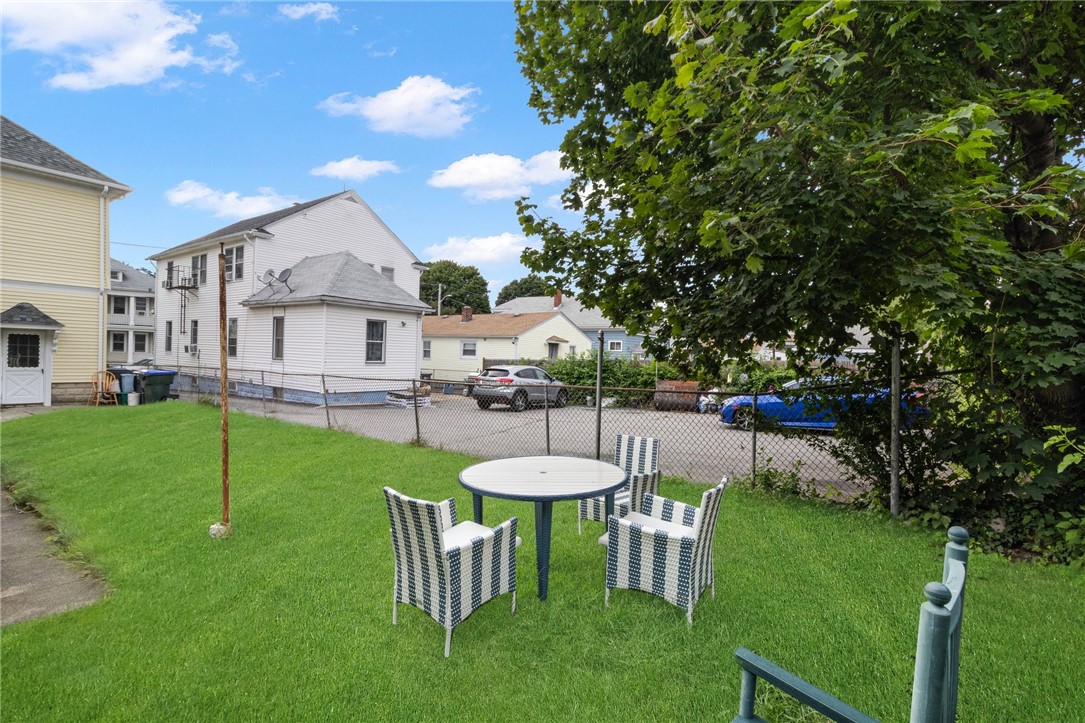
Backyard with a round patio table and woven chairs on a lawn beside a chain-link fence.
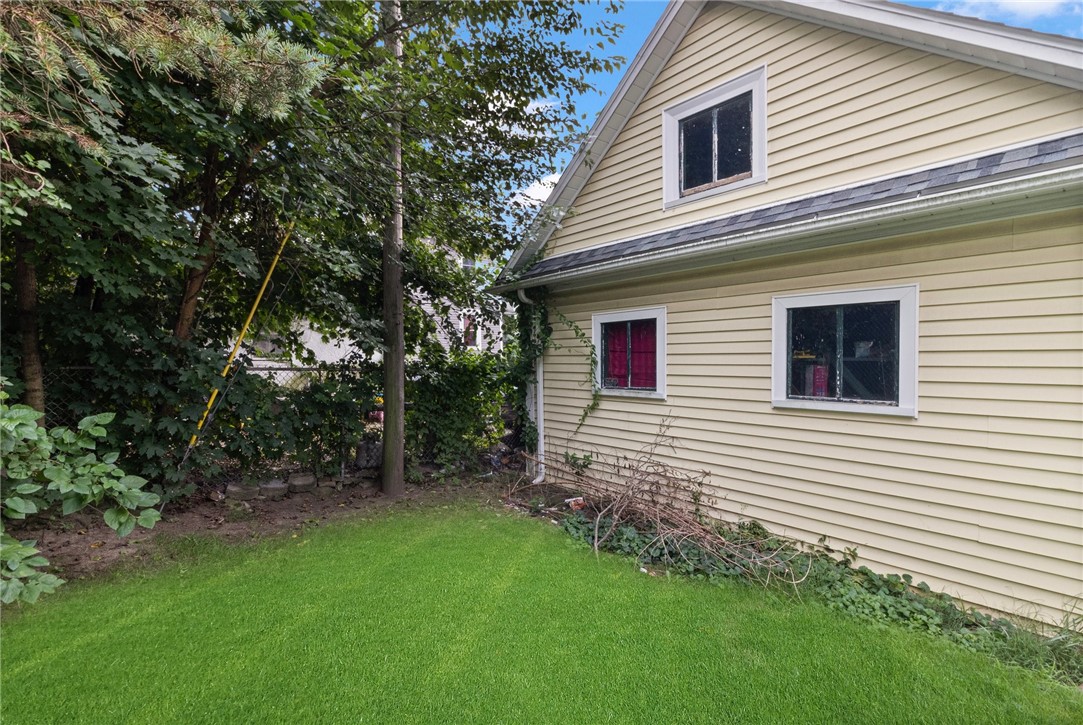
Beige-sided house beside a green lawn and mature trees, with three windows visible.
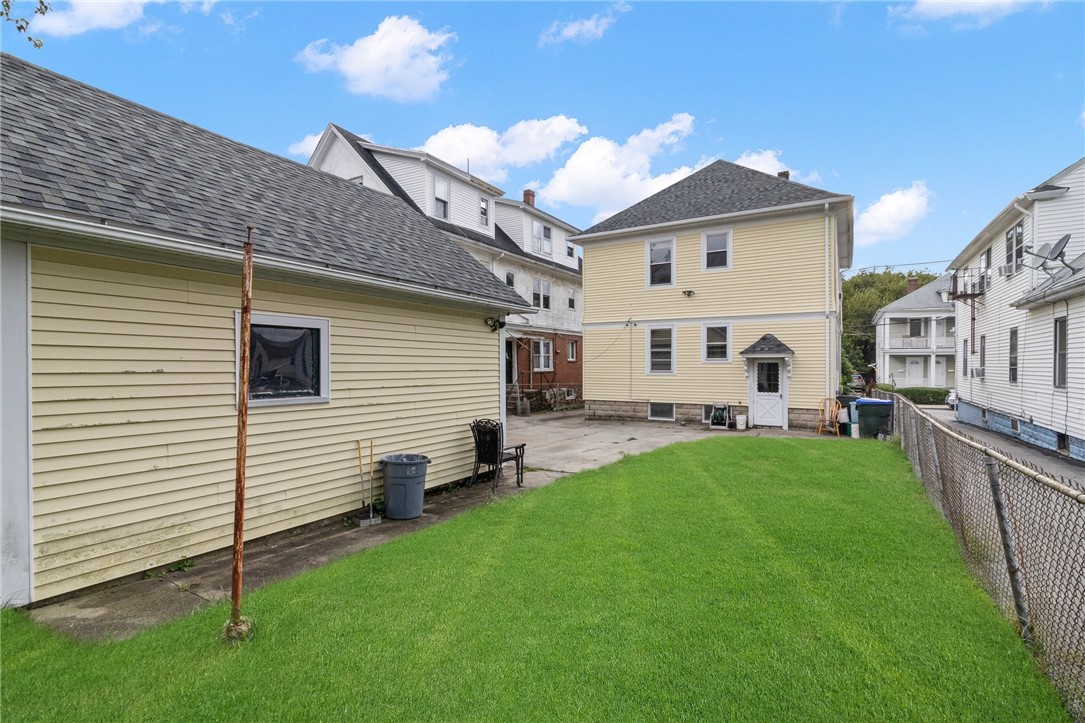
Backyard with a broad green lawn between a yellow house and detached building.
SEE ALL PHOTOS
Yellow two-story house with a covered porch, upper balcony, and stone wall along the front yard.
Yellow two-story house with covered porches, brick steps, and a driveway leading to a detached garage.
Covered porch with two dark entry doors, pale yellow siding, and wooden rocking chairs.
Yellow two-story house with a covered upper porch, front shrubs, and a stone retaining wall.
Detached beige garage with a white double door, viewed from its concrete driveway.
Empty bedroom with blue-gray walls, hardwood floors, ceiling fan, and an adjoining bathroom doorway.
Unfurnished room with blue-gray walls, polished hardwood floors, a window, radiator, and ceiling fan.
Empty room with blue-gray walls, hardwood floors, a ceiling fan, and a glass-panel door.
Empty room with blue-gray walls, hardwood floors, two windows, and a radiator.
Kitchen with a gas range, refrigerator, dark wood wainscoting, and doorway to an adjoining room.
Kitchen with a white refrigerator, dark wood trim, and a doorway to the sink area.
Kitchen with dark wood wainscoting, white appliances, and a radiator beneath the window.
Room with a white gas stove, dark wood wainscoting, and a doorway to a tiled bathroom.
Hallway with dark wood wainscoting, ornate doorways, and light carpeting.
Kitchen with white stove and refrigerator, wood-paneled walls, and dark wood trim.
Galley kitchen with dark wood cabinetry, white countertops, and a window at the far end.
Kitchen with reddish wood cabinetry, speckled countertops, and a double sink beneath a window.
Kitchen with dark wood cabinets, white countertops, and a window overlooking a tree.
Bathroom with blue tile, a matching bathtub and toilet, and a white vanity with a blue sink.
Vacant blue room with two windows, a radiator, and worn hardwood floors.
Empty room with hardwood floors, a deep blue wall, and wooden doors opening toward a kitchen.
Vacant room with blue walls, two windows, a radiator, and polished hardwood floors.
Empty room with blue-gray walls, polished hardwood floors, and an open wooden door.
Living room with hardwood floors, two curtained windows, sofas, and a dog crate.
Living room with a gray reclining loveseat, hardwood floors, window air conditioner, and dog crate.
Living room with gray reclining sofa, blue-covered sofa, and worn hardwood floors.
Dining room with a wooden table, paneled walls, and an adjoining kitchen.
Kitchen with a white refrigerator, dark wood cabinetry, and ornate wood trim.
Kitchen with a white gas stove, wood-paneled walls, and an open doorway to a bathroom.
Kitchen dining area with a wooden table, gas range, and dark wood wainscoting.
Narrow galley kitchen with warm wood cabinetry, white counters, and a window overlooking trees.
Kitchen with a stainless-steel sink, dark wood cabinets, and a large window.
Narrow kitchen with dark wood cabinetry, white counters, and a large window overlooking trees.
Bathroom with a frosted-glass shower, tiled walls, and a small vanity beneath a mirror.
Bedroom with blue-gray bedding, a wooden dresser and television, sports decorations, and hardwood floors.
Bedroom with an air mattress, blue patterned blanket, two windows, and hardwood floors.
Detached garage beside a paved driveway and green lawn.
Detached pale-yellow garage with a white double door, broad concrete driveway, and fenced lawn.
Detached yellow garage with a white double door and a wide cracked concrete driveway.
Pale yellow two-story house with a side entrance, paved driveway, and small lawn.
Rear of a pale yellow two-story house with a concrete patio and lawn.
Yellow-sided house beside a white-and-red-brick building, with a concrete driveway and lawn.
Fenced backyard with a green lawn, outdoor dining set, and detached garage.
Fenced backyard with lawn seating beneath a large shade tree.
Shaded backyard with a green lawn, chain-link fence, and mature trees beside the house.
Backyard with a round patio table and woven chairs on a lawn beside a chain-link fence.
Beige-sided house beside a green lawn and mature trees, with three windows visible.
Backyard with a broad green lawn between a yellow house and detached building.
Sold

193 Unit Street

193 Unit Street, Providence, RI 02909

$410,000
Spacious 2 family with great yard and 2 car garage conveniently located near Mt. Pleasant / Elmhurst area. This home features low maintenance vinyl siding, a year old roof, and has had all knob and tube removed. First floor is vacant and ready for an owner occupant or new tenant. Second floor has a long term month to month tenant.

4
beds

2
baths

1,872 Sq.Ft. LIVING AREA

4,792 Sq.Ft. lot

Lindsay Pettinelli

Lindsay Pettinelli

Features & Amenities

Interior

  • total bedrooms4
  • Total bathrooms2
  • full bathrooms2
  • Laundry room Common Area
  • Flooring Hardwood
  • Fireplace None
  • other interior Features Tub Shower

Area & Lot

  • Status Sold
  • Date Sold November 13, 2023
  • Living Area1,872 Sq.Ft.
  • Total Area1,872 Sq.Ft.
  • Lot Area4,792 Sq.Ft.
  • MLS® ID1342996
  • TypeMulti-Family
  • YEAR BUILT1910

Exterior

  • STORIES2
  • Garage Space2.0
  • water SourcePublic
  • utilitiesSewer Connected
  • parkingDetached, Garage
  • HEAT TYPEGas
  • AIR CONDITIONINGNone
  • sewerConnected, Public Sewer
  • SubstructureCombination

Financial

  • Sales Price$410,000
  • Real Estate Tax $5,252/yr

Ready to Take the Next Step?

Whether you’re searching for your dream home, selling for maximum value, or planning a stunning remodel, I’m here to make the process seamless and rewarding. Let’s connect and start building the future you deserve.

Follow Me on Instagram