204 8th Street
204 8th Street
204 8th Street
204 8th Street
204 8th Street
204 8th Street
204 8th Street
204 8th Street
204 8th Street
204 8th Street
204 8th Street
204 8th Street
204 8th Street
204 8th Street
204 8th Street
204 8th Street
204 8th Street
204 8th Street
204 8th Street
204 8th Street
204 8th Street
204 8th Street
204 8th Street
204 8th Street
204 8th Street
204 8th Street
204 8th Street
204 8th Street
204 8th Street
204 8th Street
204 8th Street
204 8th Street
204 8th Street
204 8th Street
204 8th Street
204 8th Street
204 8th Street
204 8th Street
204 8th Street
204 8th Street
204 8th Street
204 8th Street
204 8th Street
204 8th Street
204 8th Street
204 8th Street
204 8th Street
204 8th Street
204 8th Street
SEE ALL PHOTOS
204 8th Street
204 8th Street
204 8th Street
204 8th Street
204 8th Street
204 8th Street
204 8th Street
204 8th Street
204 8th Street
204 8th Street
204 8th Street
204 8th Street
204 8th Street
204 8th Street
204 8th Street
204 8th Street
204 8th Street
204 8th Street
204 8th Street
204 8th Street
204 8th Street
204 8th Street
204 8th Street
204 8th Street
204 8th Street
204 8th Street
204 8th Street
204 8th Street
204 8th Street
204 8th Street
204 8th Street
204 8th Street
204 8th Street
204 8th Street
204 8th Street
204 8th Street
204 8th Street
204 8th Street
204 8th Street
204 8th Street
204 8th Street
204 8th Street
204 8th Street
204 8th Street
204 8th Street
204 8th Street
204 8th Street
204 8th Street
204 8th Street
Sold

204 8th Street

204 8th Street, Providence, RI 02906

$795,000
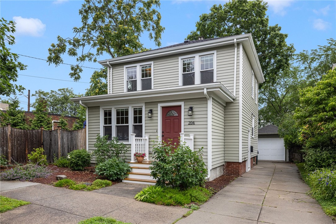
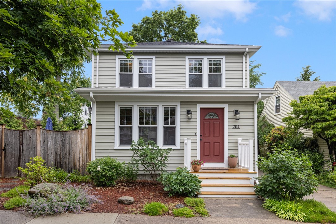
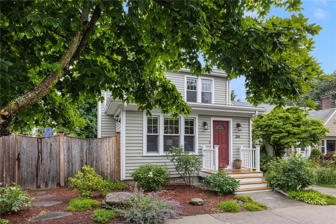
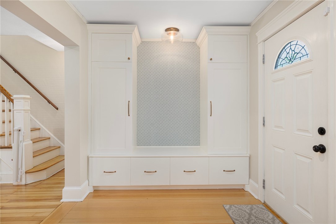
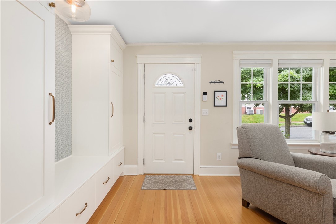
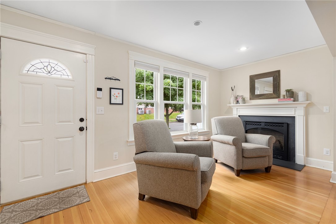
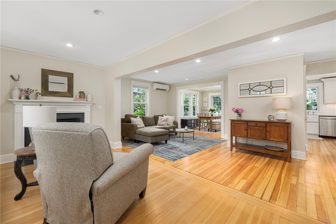
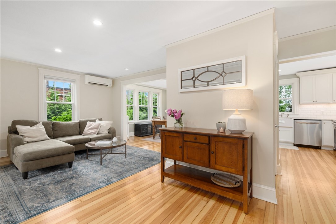
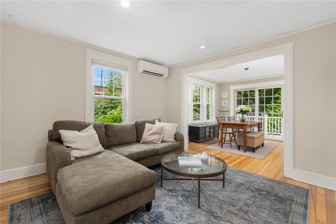
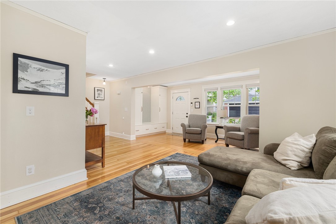
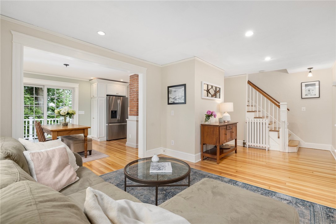
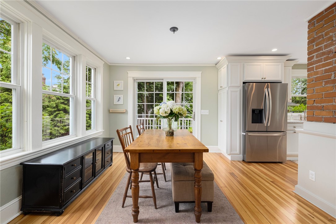
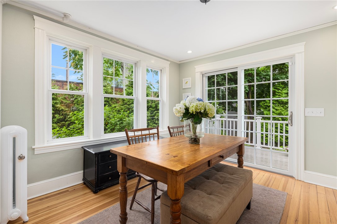
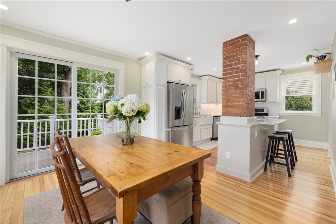
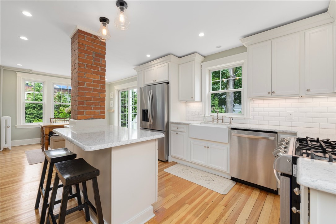
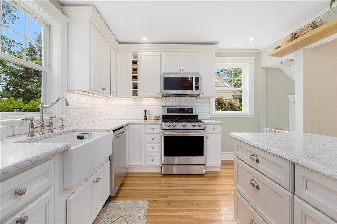
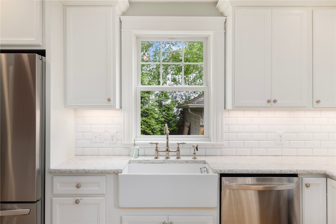
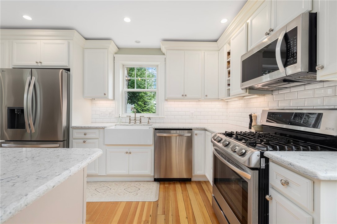
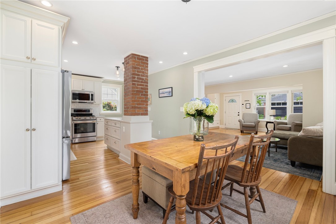
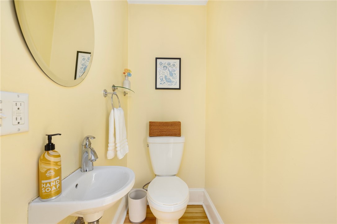
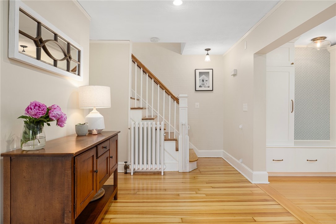
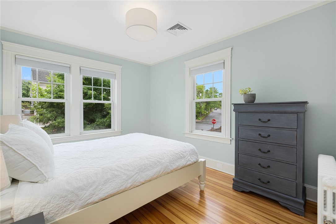
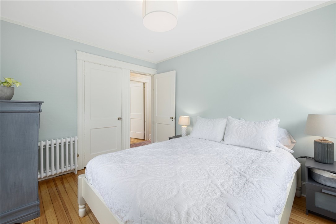
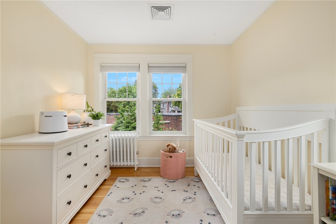
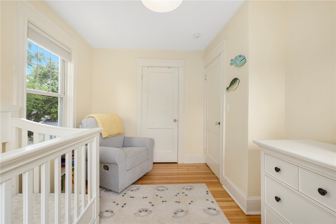
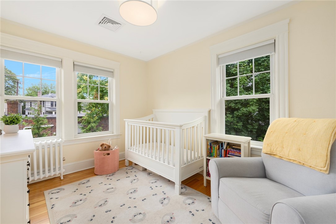
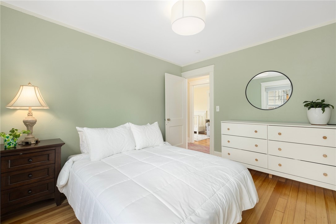
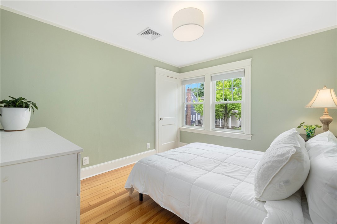
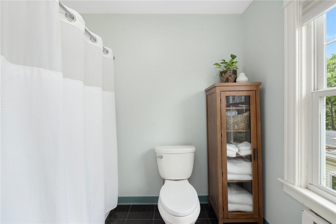
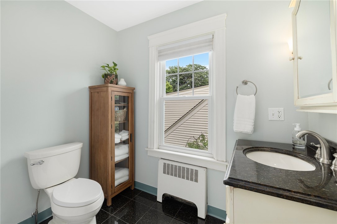
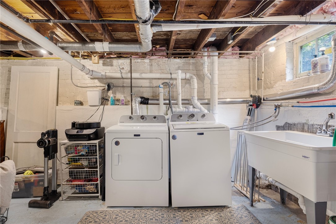
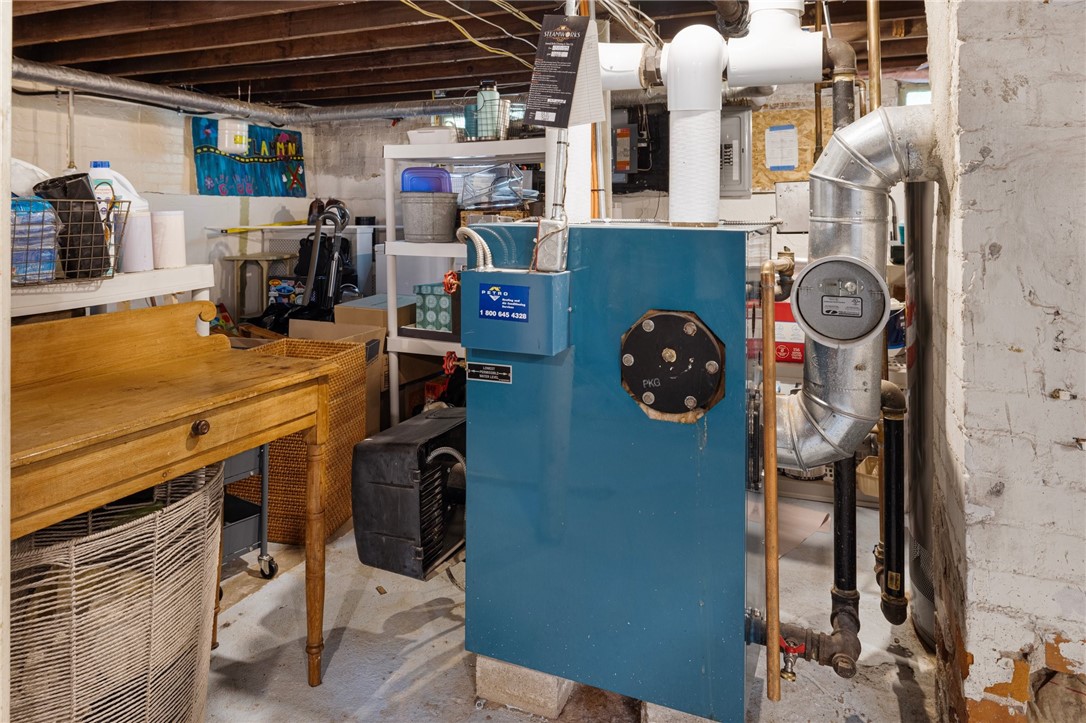
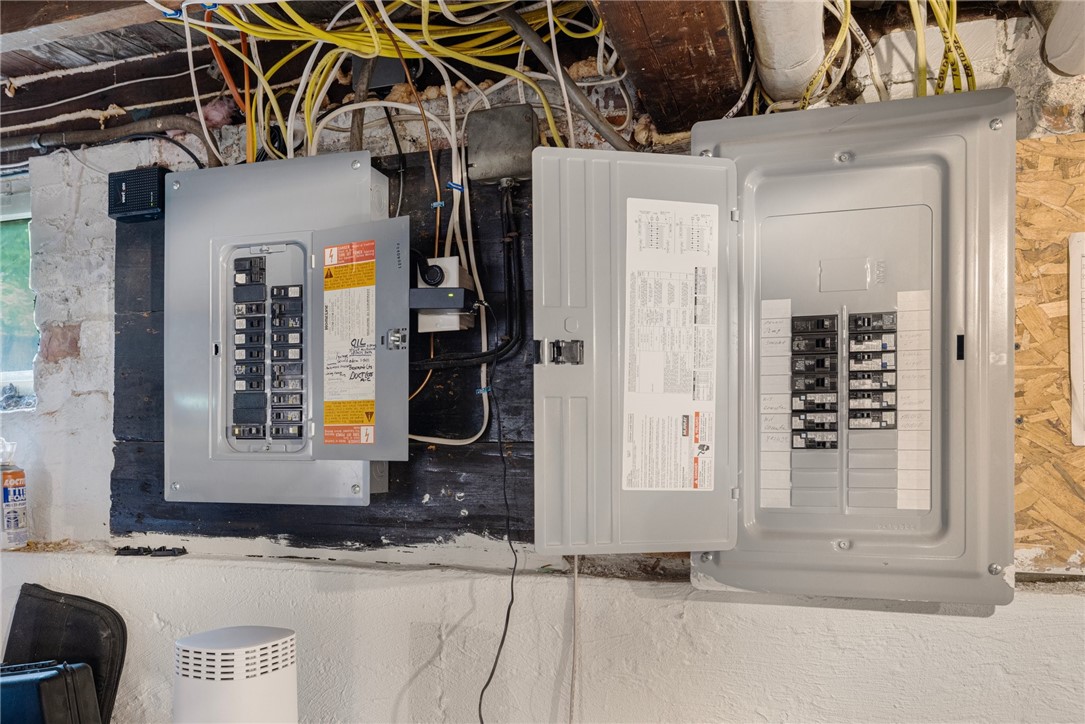
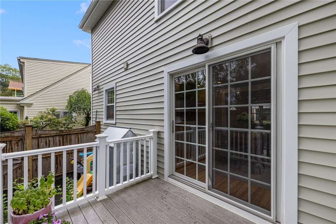
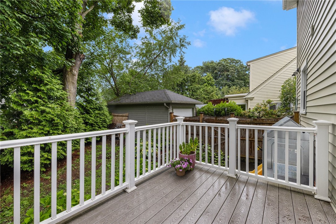
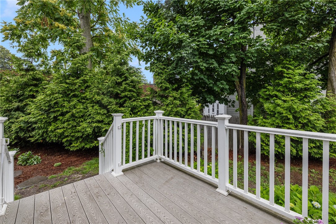
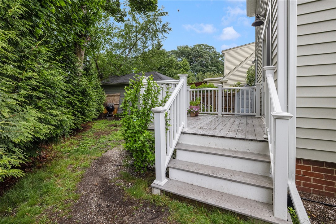
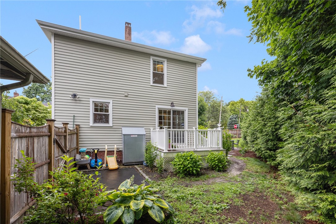
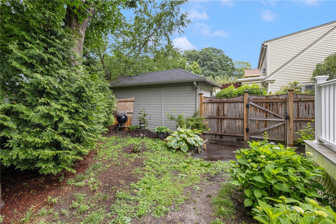
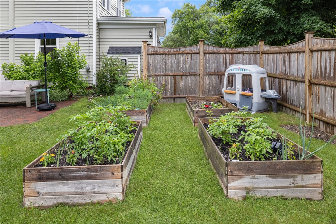
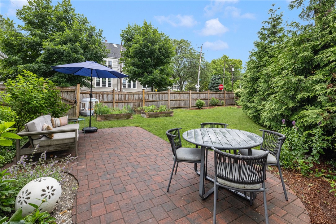
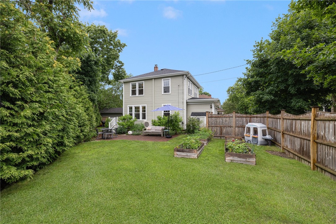
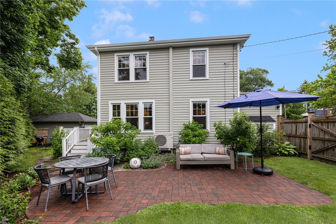
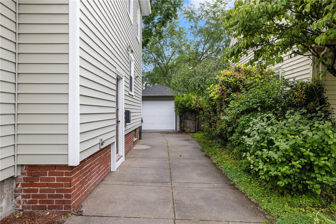
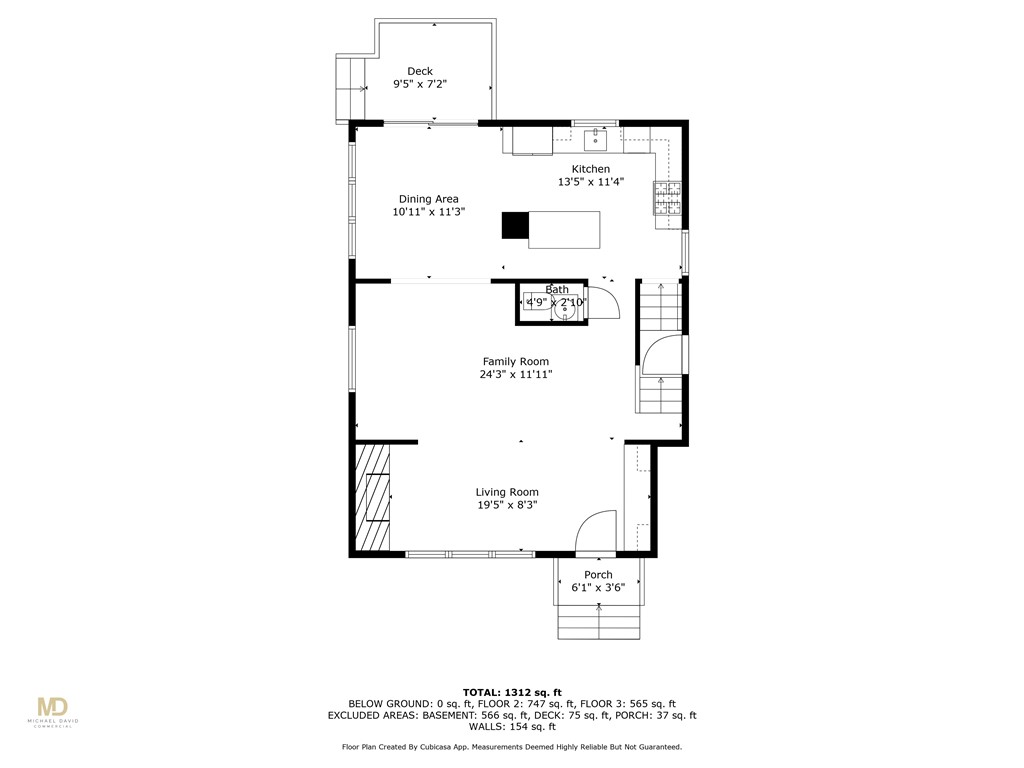
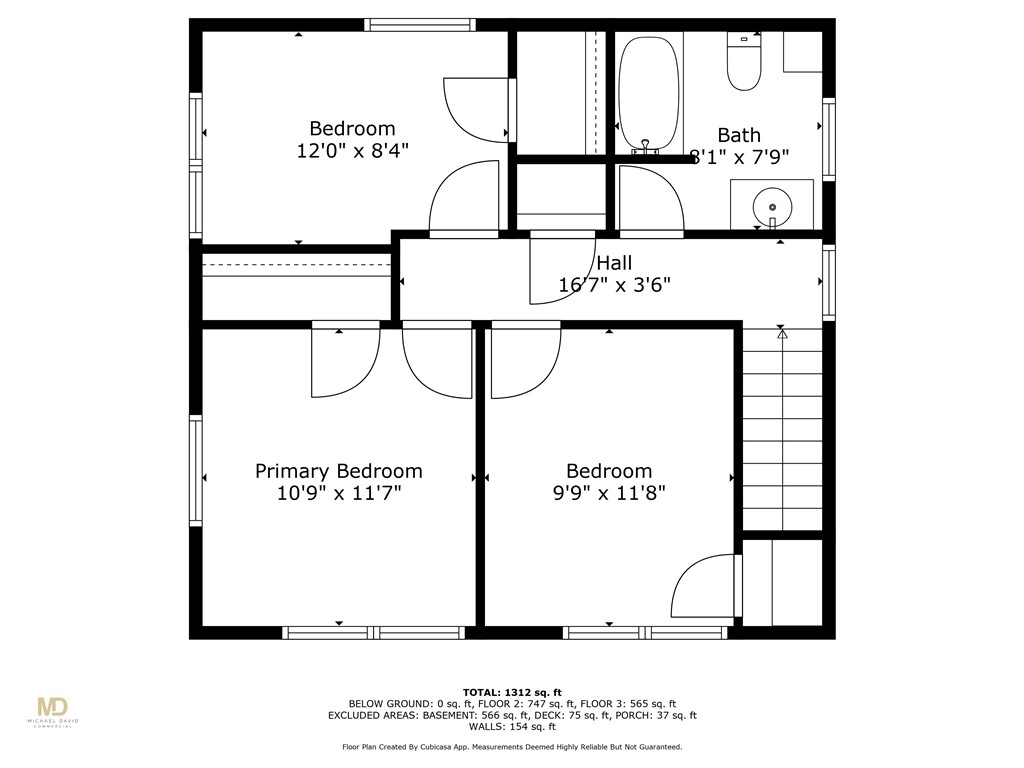
Welcome to 204 8th Street, a charming East Side home offering three bedrooms and one and a half baths in a walkable neighborhood near Hope Village and Lippitt Park. The first floor features a cozy living room with a gas insert fireplace, a custom built-in entryway hall tree with storage, and a dining area that opens to the backyard through sliding doors. The updated kitchen blends modern style with original character, showcasing stainless steel appliances, quartz countertops, an island for additional prep space, new cabinetry, and an exposed brick chimney. A convenient half bath completes the main level. Upstairs are three bedrooms, each with good closet space, and a full bath. Additional highlights include ductless mini-split on first floor and central air on second floor for efficient cooling, new vinyl siding, a young roof and mechanicals, and a fenced-in backyard with raised garden beds added by the current owners. A one-car garage provides off-street parking. Enjoy being just steps from local favorites on Hope Street, the Blackstone Boulevard Farmers Market, and all the East Side has to offer.

3
beds

2
baths

1,312 Sq.Ft. LIVING AREA

4,792 Sq.Ft. lot

Lindsay Pettinelli

Lindsay Pettinelli

Features & Amenities

Interior

  • total bedrooms3
  • Total bathrooms2
  • full bathroom1
  • half bathroom1
  • Flooring Hardwood
  • Fireplace Insert, Gas
  • APPLIANCES Dryer, Dishwasher, Disposal, Microwave, Oven, Oil Water Heater, Range, Range Hood, Water Heater, Washer
  • other interior Features Attic, Tub Shower

Area & Lot

  • Status Sold
  • Date Sold July 28, 2025
  • Living Area1,312 Sq.Ft.
  • Total Area1,312 Sq.Ft.
  • Lot Area4,792 Sq.Ft.
  • MLS® ID1388086
  • TypeResidential
  • YEAR BUILT1900
  • Architecture StylesColonial

Exterior

  • STORIES2
  • Garage Space1.0
  • water SourceMultiple Meters, Public
  • utilitiesSewer Connected
  • parkingDetached, Garage
  • HEAT TYPEOil, Steam
  • AIR CONDITIONINGDuctless
  • sewerConnected, Public Sewer
  • SubstructureStone

Financial

  • Sales Price$795,000
  • Real Estate Tax $5,422/yr
View Virtual Tour

Ready to Take the Next Step?

Whether you’re searching for your dream home, selling for maximum value, or planning a stunning remodel, I’m here to make the process seamless and rewarding. Let’s connect and start building the future you deserve.

Follow Me on Instagram