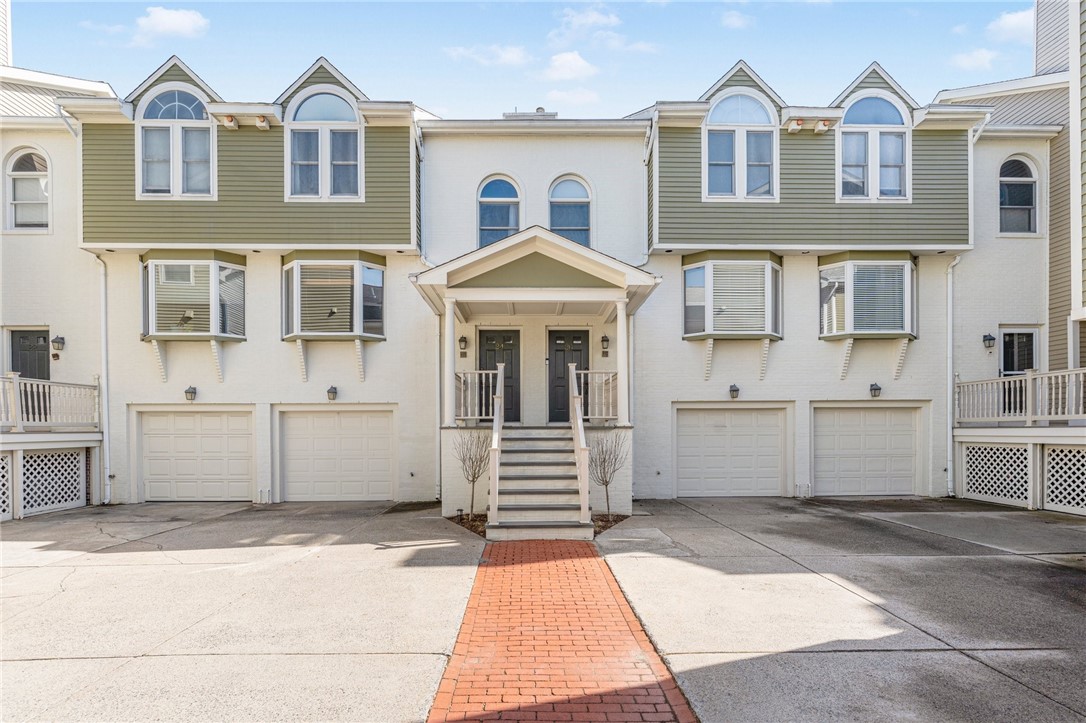
Attached townhomes with arched windows, garage doors, and a central entrance reached by a brick walkway.
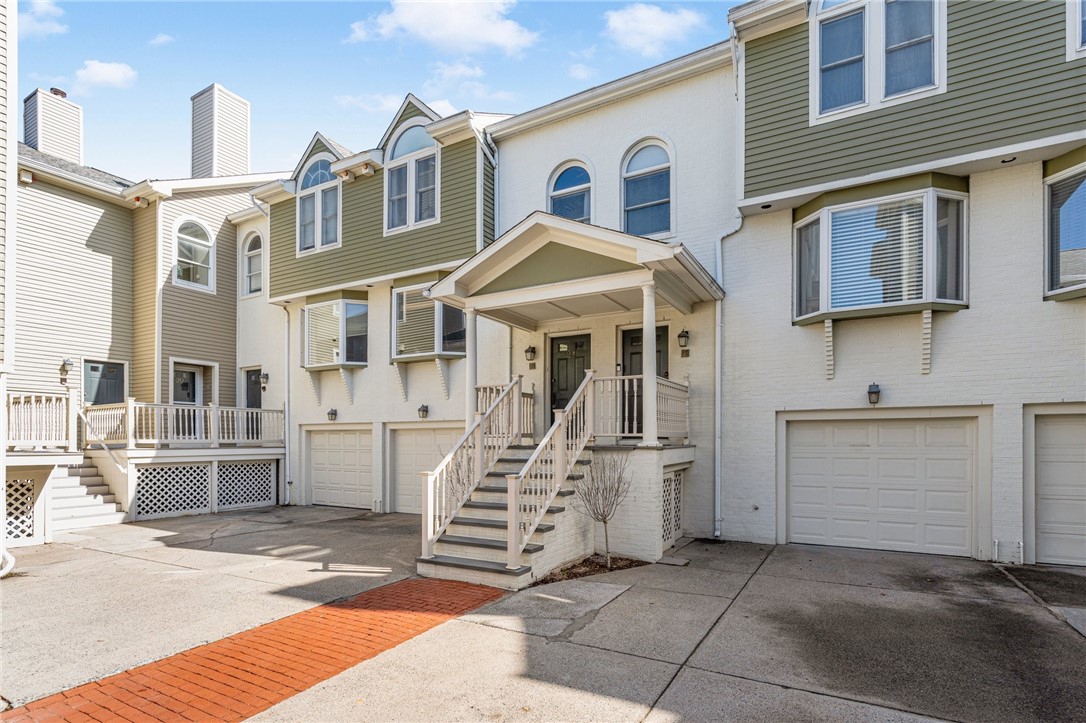
Multi-unit building with olive-green siding, arched windows, and a covered entrance staircase.
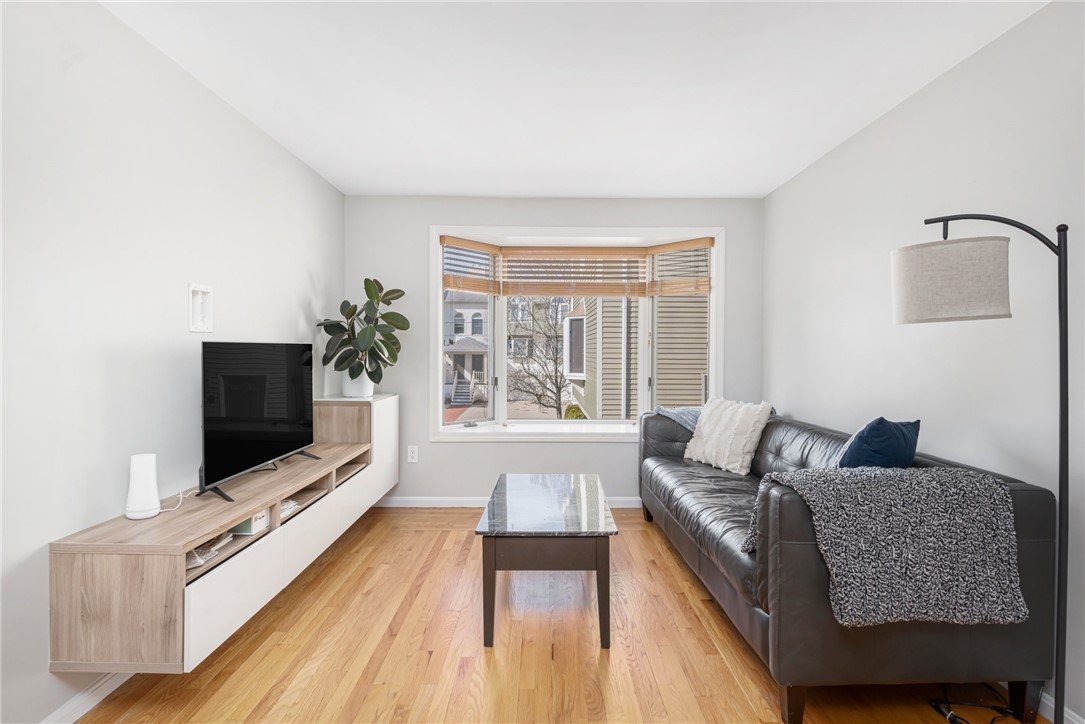
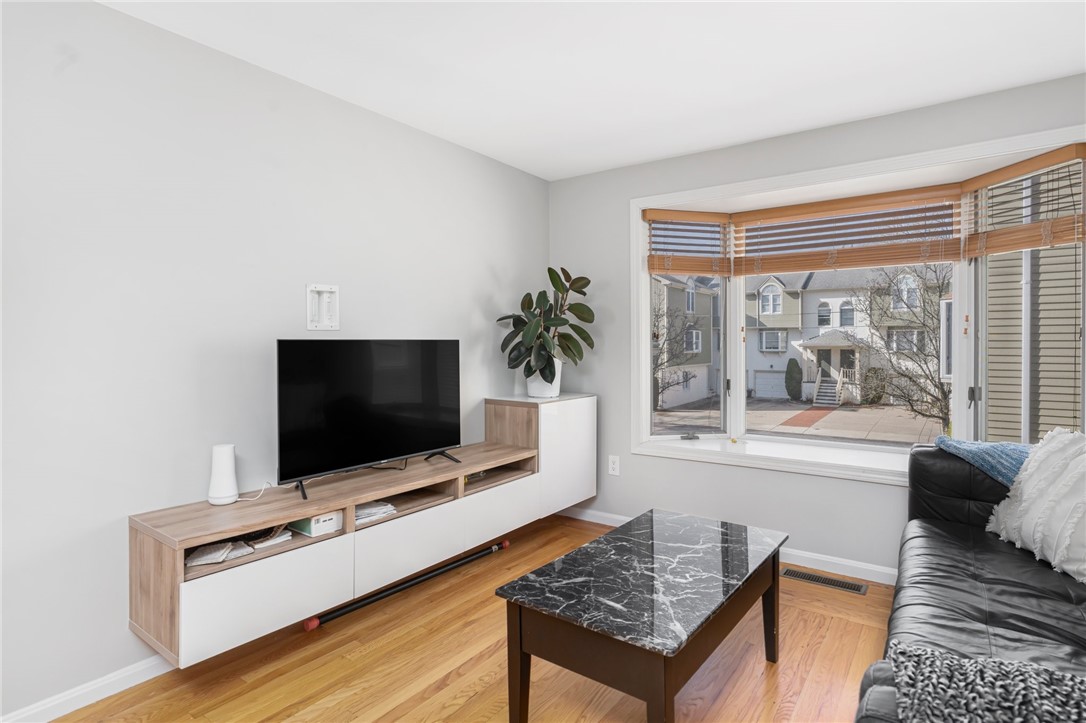
Living room with a black leather sofa, hardwood floors, and a bay window with wooden blinds.
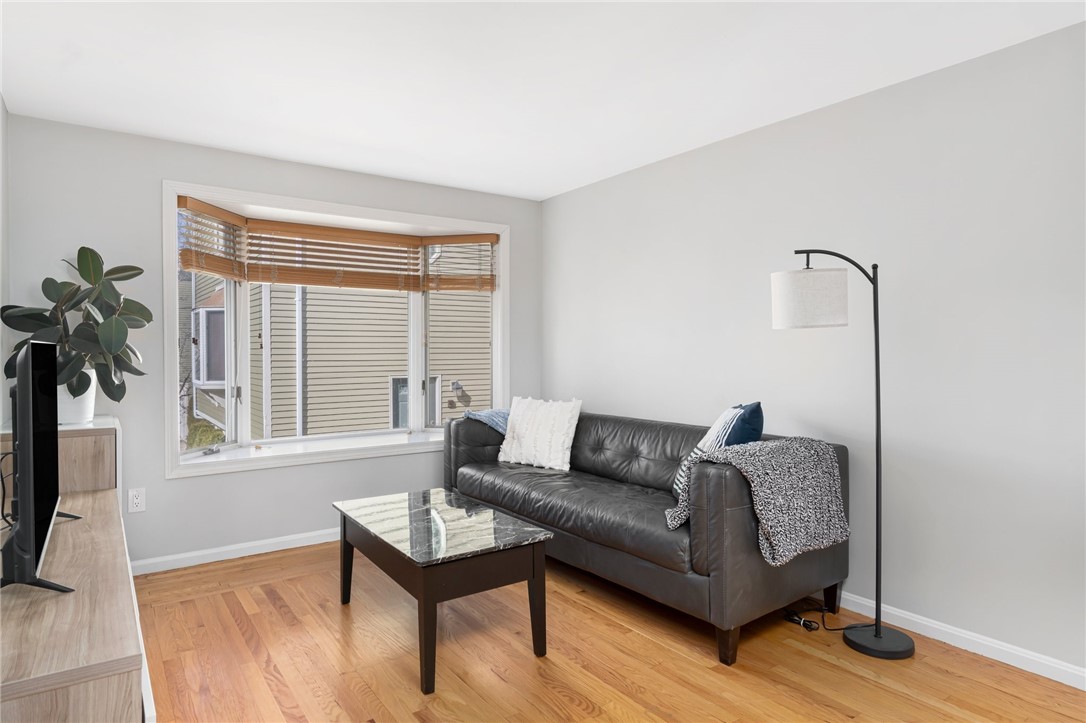
Living room with a dark leather sofa, marble-top coffee table, and wide window with wooden blinds.
Living room with hardwood floors, a marble-top coffee table, and a bay window overlooking neighboring homes.
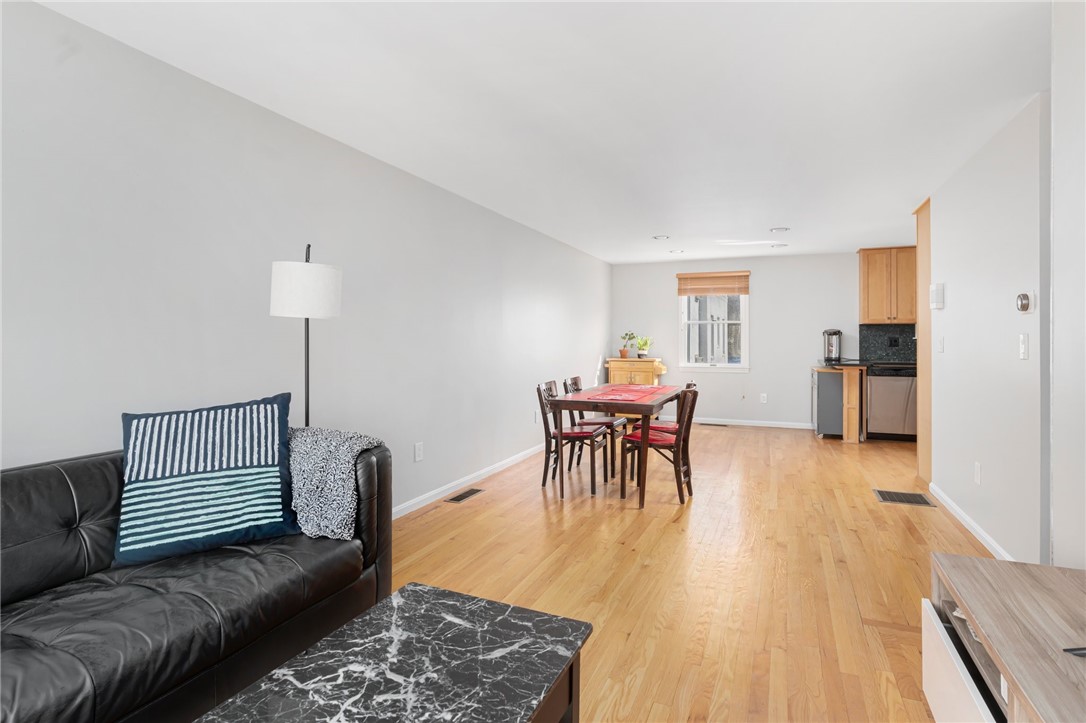
Open-plan living and dining room with hardwood floors, a black leather sofa, and a compact kitchen.
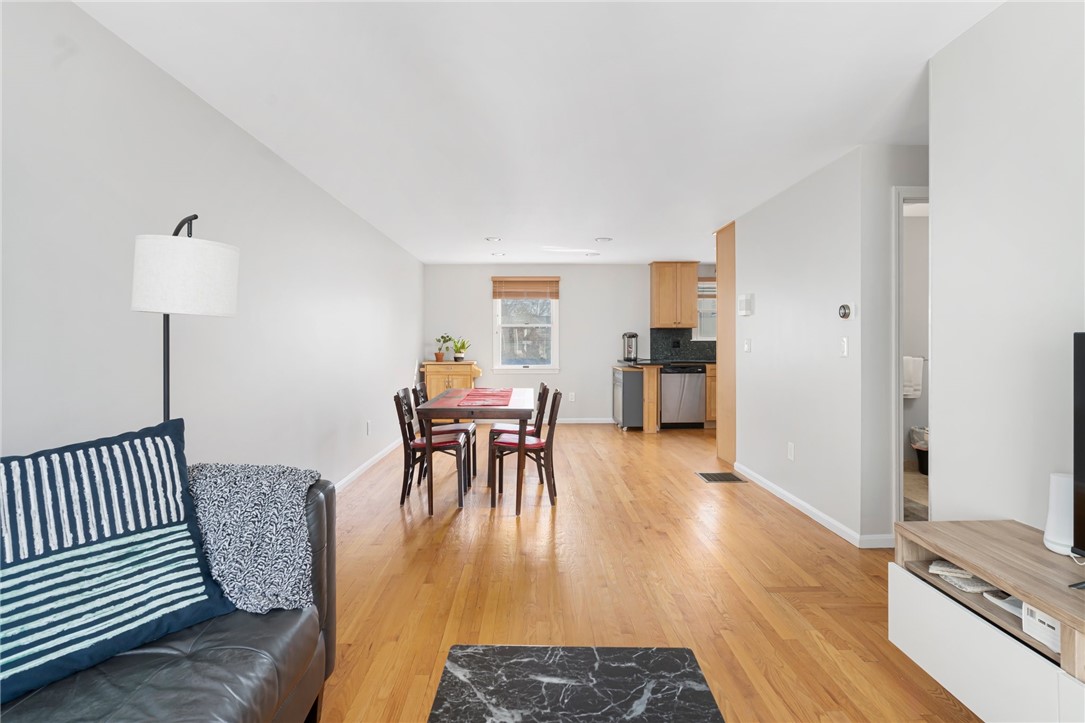
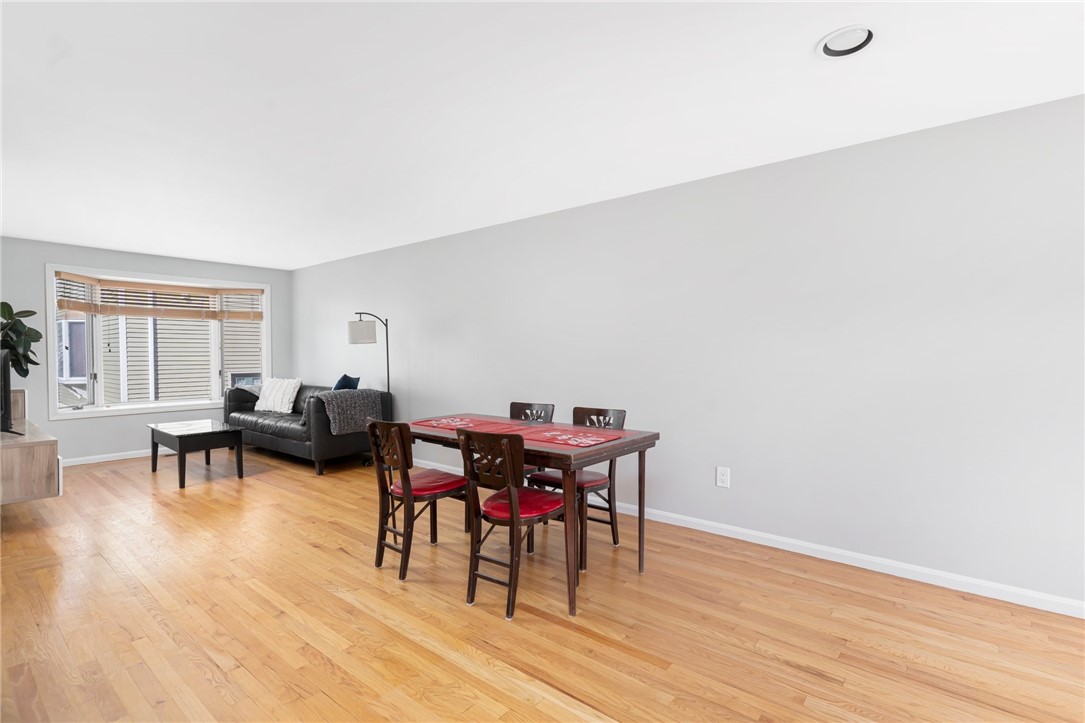
Open-plan living and dining area with hardwood floors, a leather sofa, and a dining table.
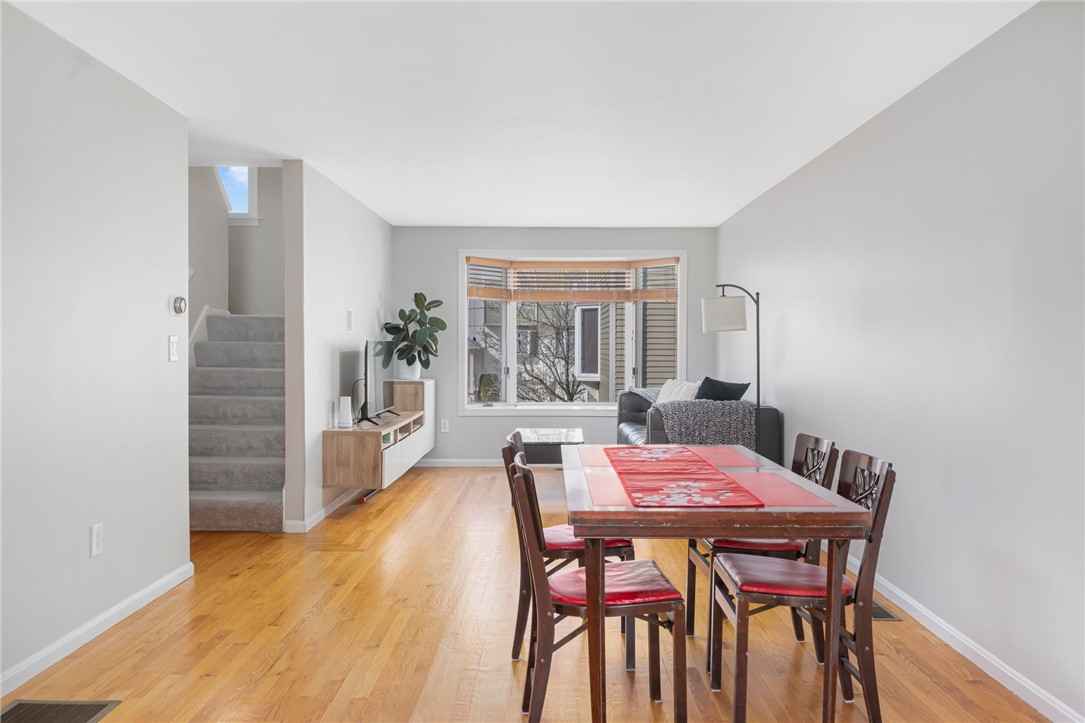
Living and dining area with hardwood floors, a red table runner, gray sofa, and carpeted stairs.
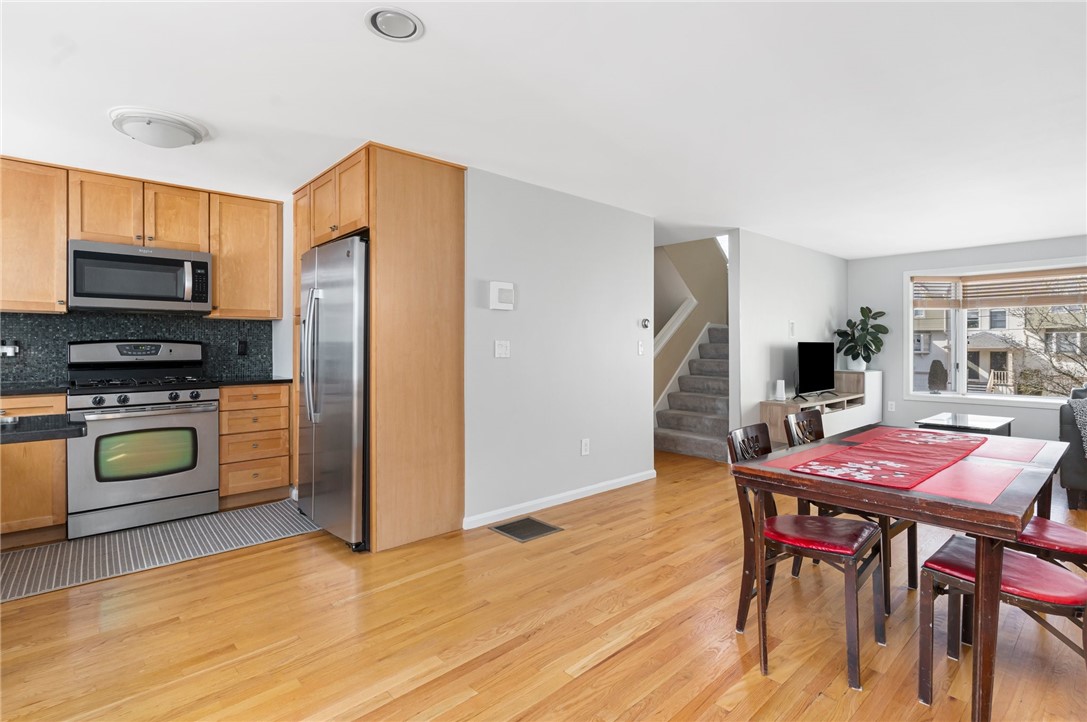
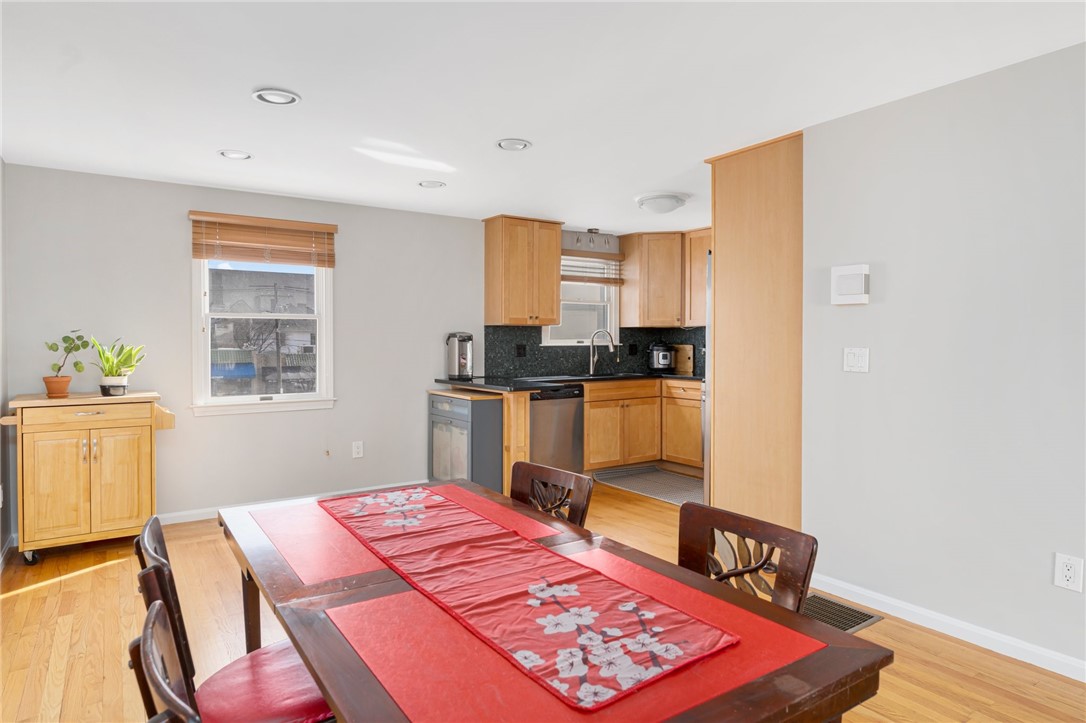
Open-plan kitchen and dining area with wood cabinets, stainless steel appliances, and hardwood floors.
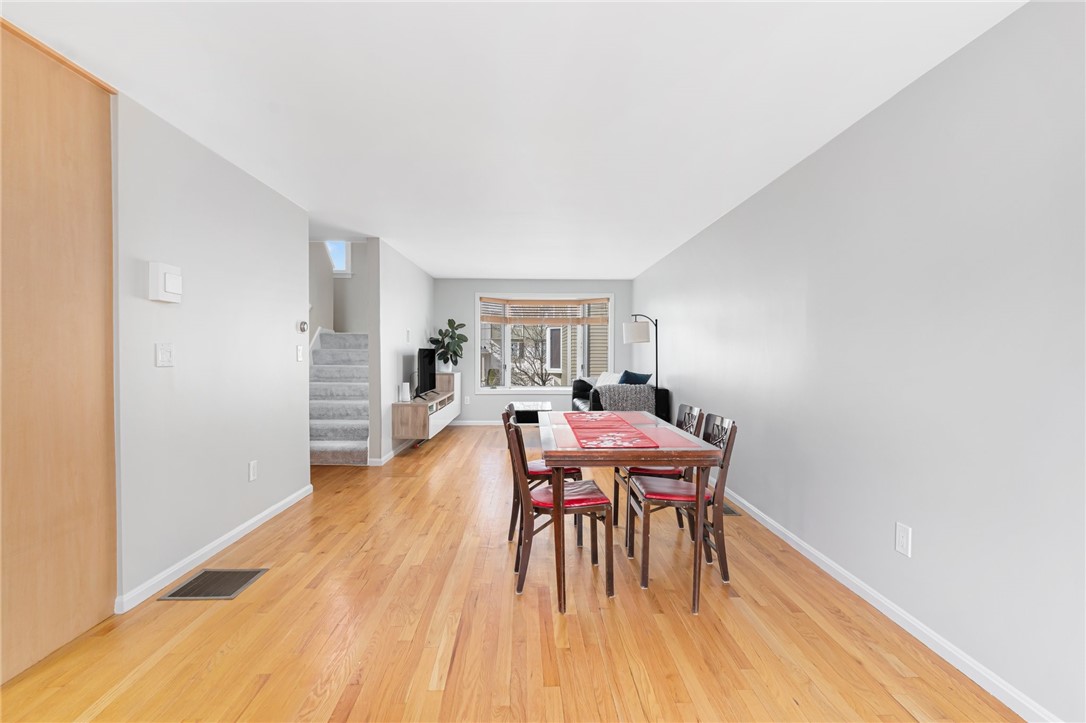
Dining area with hardwood floors, a wooden table, and chairs beside stairs leading toward the living area.
Living and dining area with hardwood floors, a black leather sofa, and a dark wood table with red chairs.
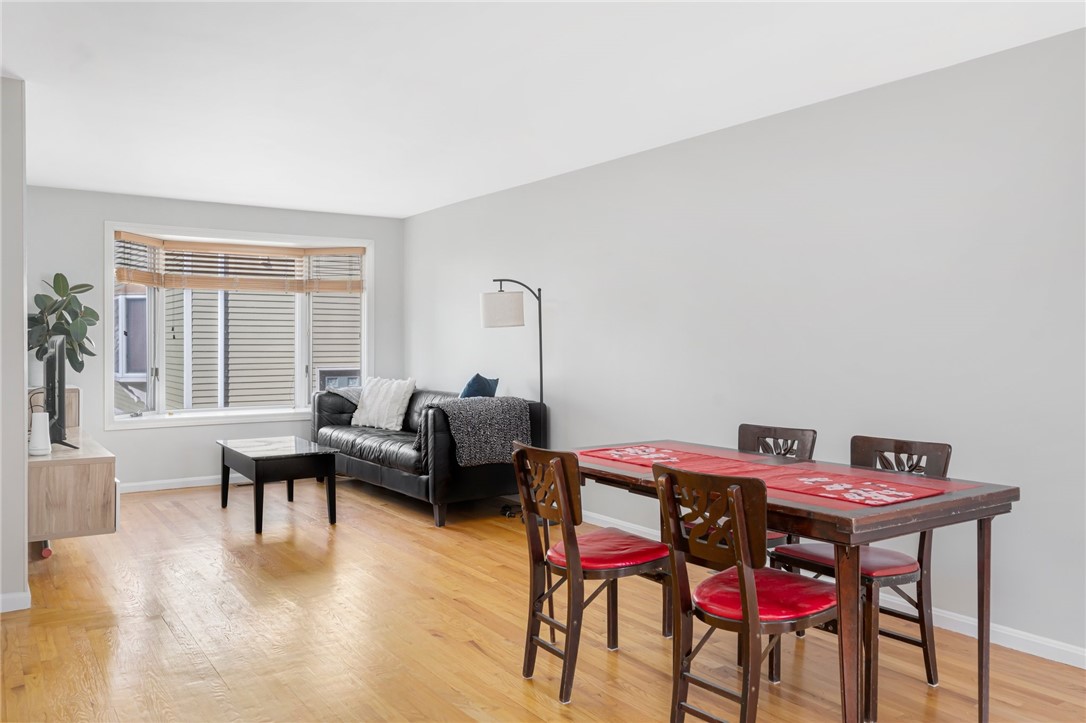
Living and dining area with a black leather sofa, large window, and red dining chairs.
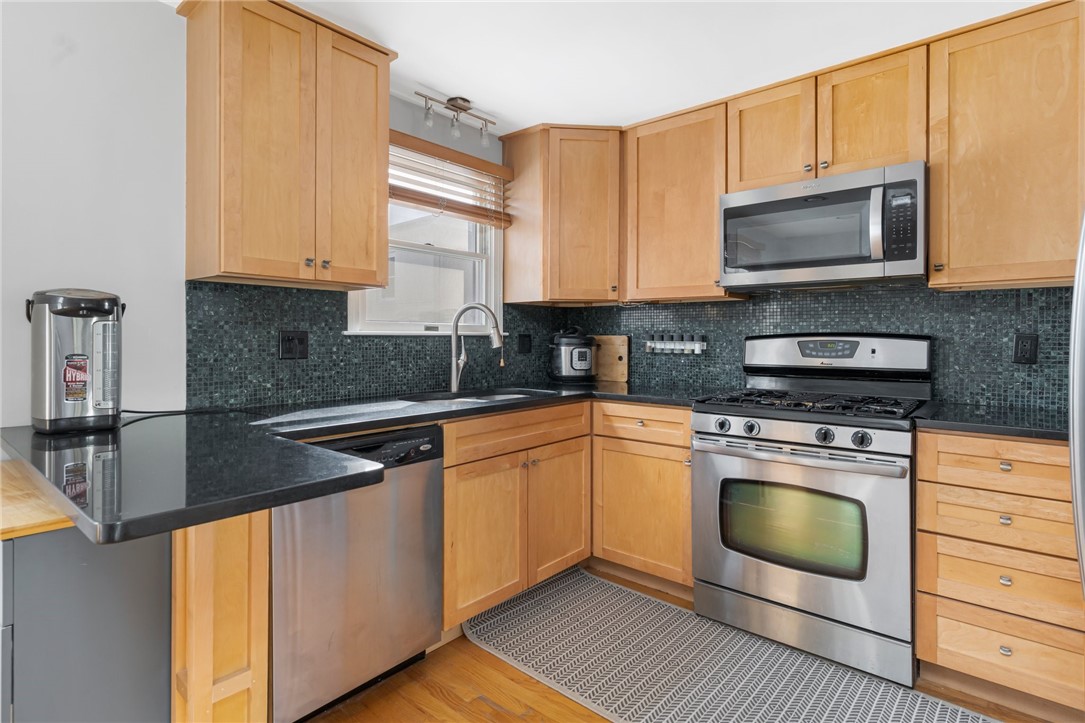
Kitchen with honey-colored wood cabinets, dark mosaic backsplash, and stainless-steel appliances.
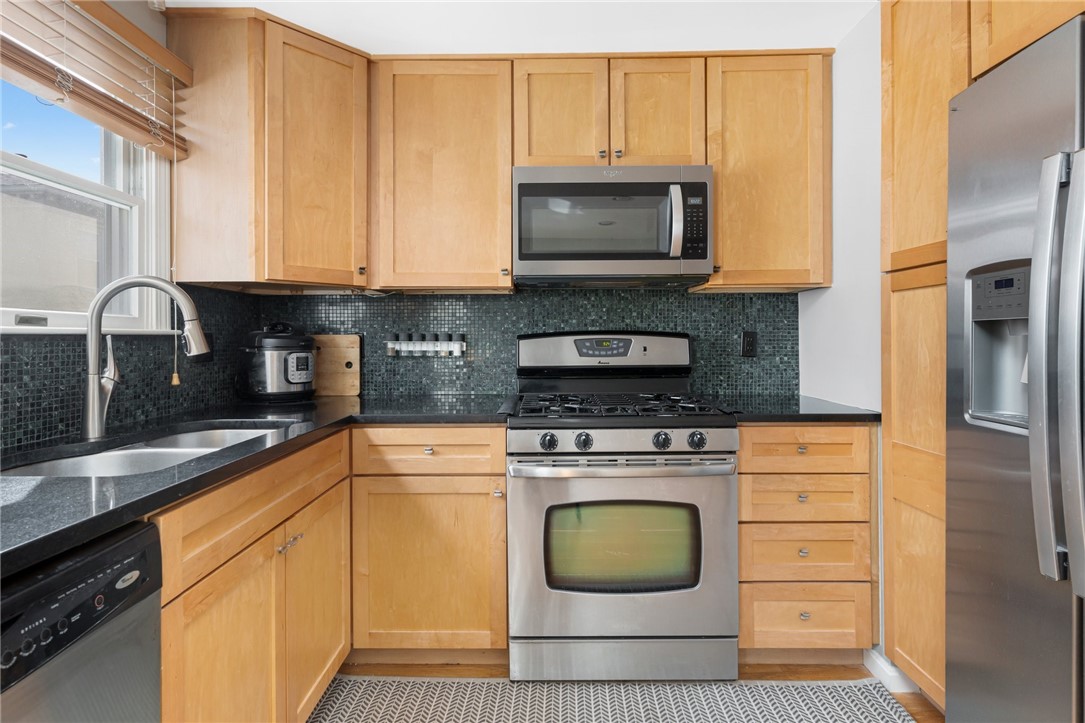
Kitchen with light wood cabinets, dark mosaic backsplash, and stainless steel range and refrigerator.
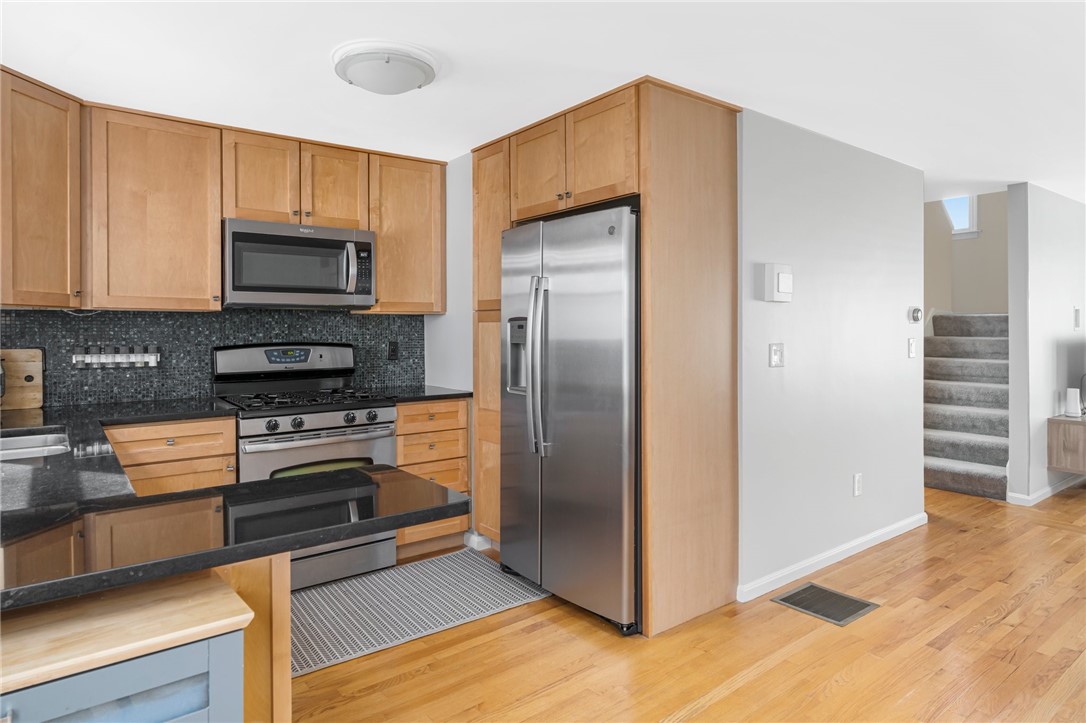
Kitchen with light wood cabinetry, stainless steel appliances, and black granite counters beside a staircase.
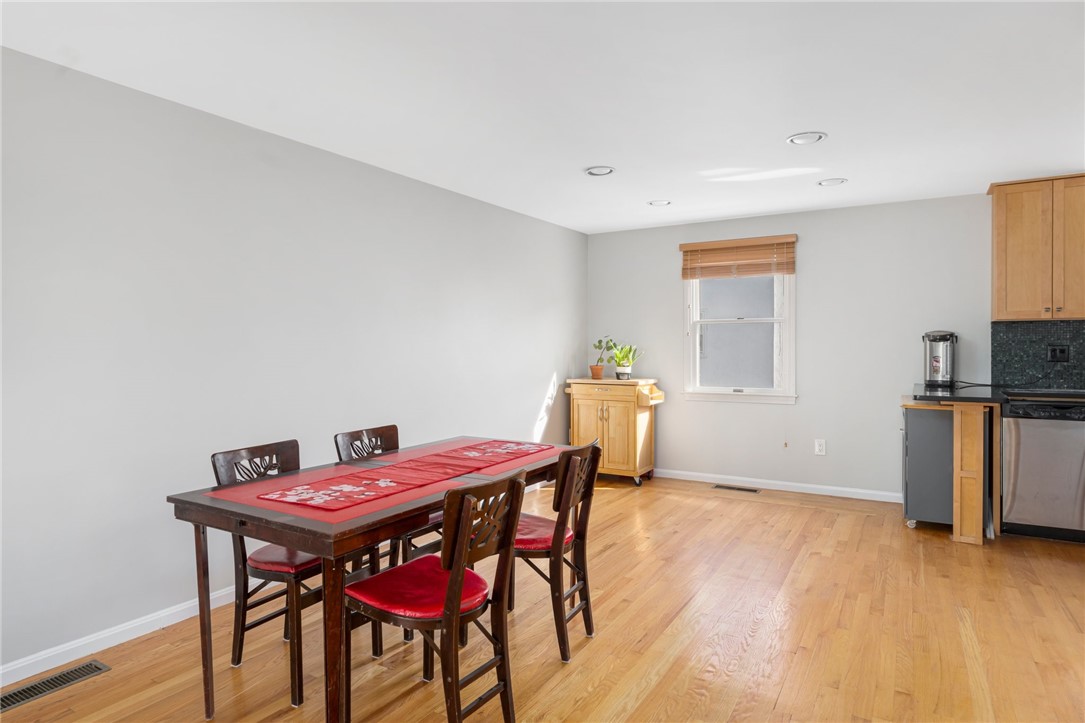
Dining area with a dark wood table and red floral runner beside a light wood kitchen.
Dining room with a dark wood table, red chair cushions, and light hardwood floors.
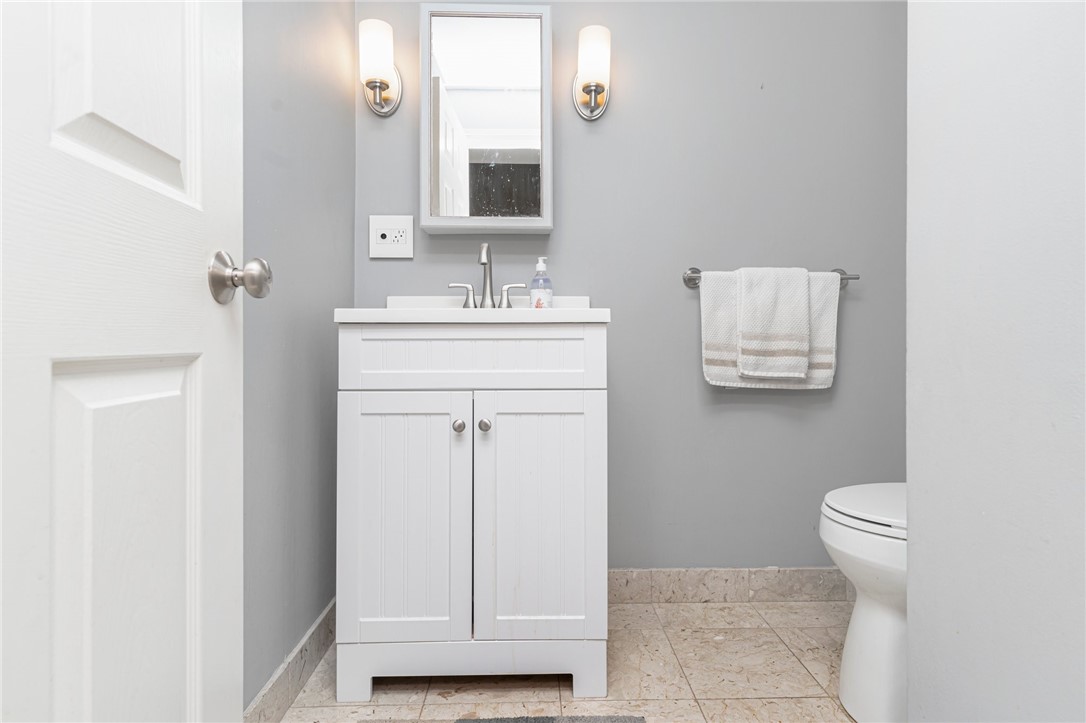
Bathroom with a white paneled vanity, wall sconces, gray walls, and beige tile flooring.
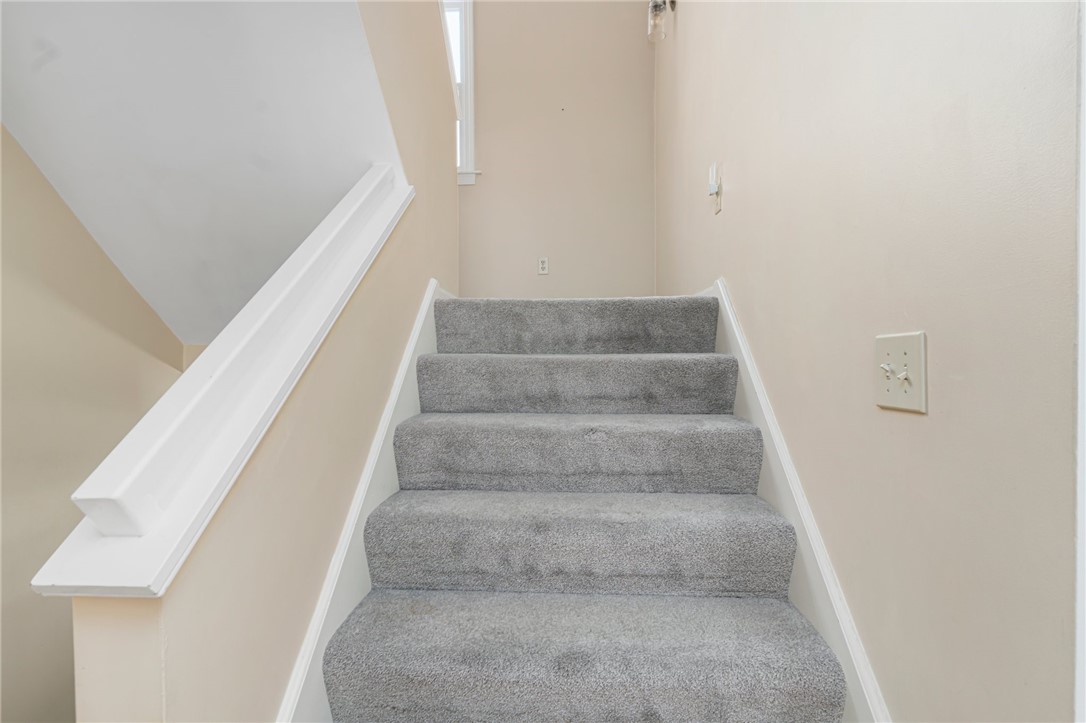
Gray-carpeted staircase with white railing and a small window at the top.
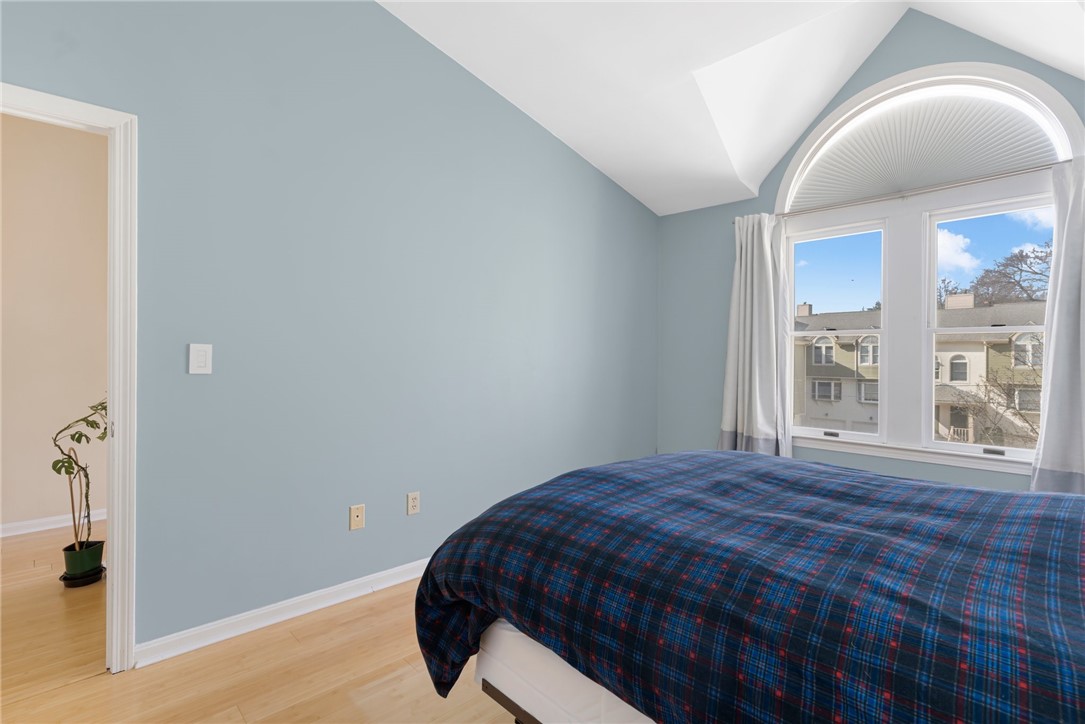
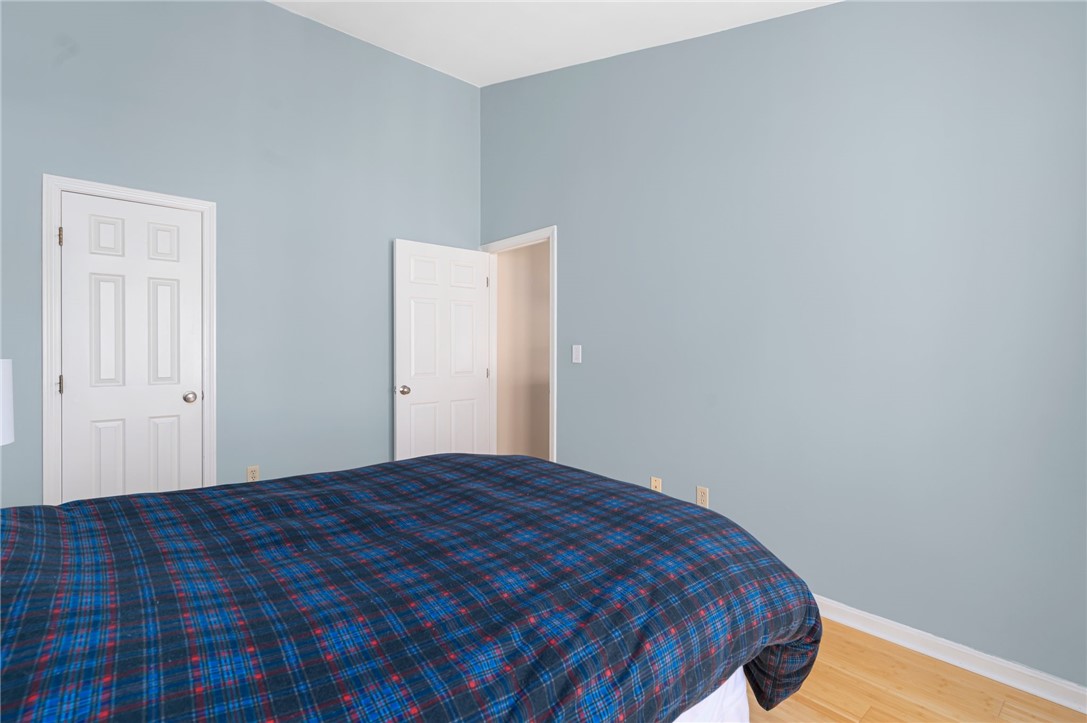
Bedroom with blue walls, plaid-covered bed, and a tall arched window overlooking neighboring houses.
Bedroom with blue walls, a bed with a blue and red plaid cover, and light hardwood floors.
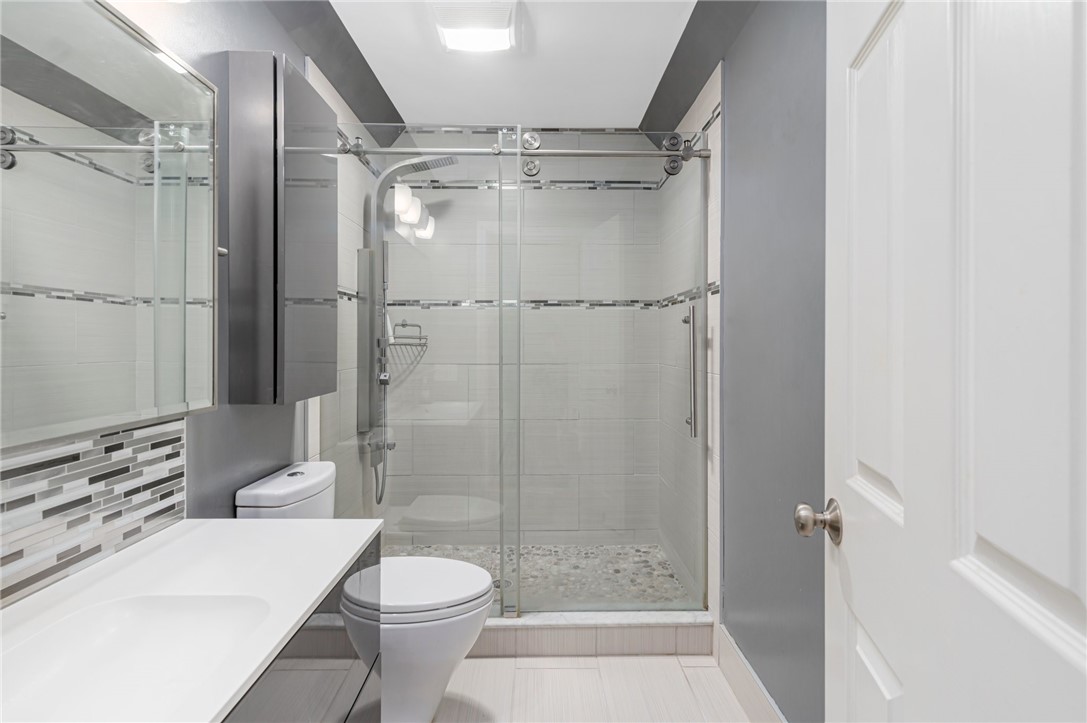
Bathroom with a glass walk-in shower, pebble-tile floor, white vanity, and gray-and-white finishes.
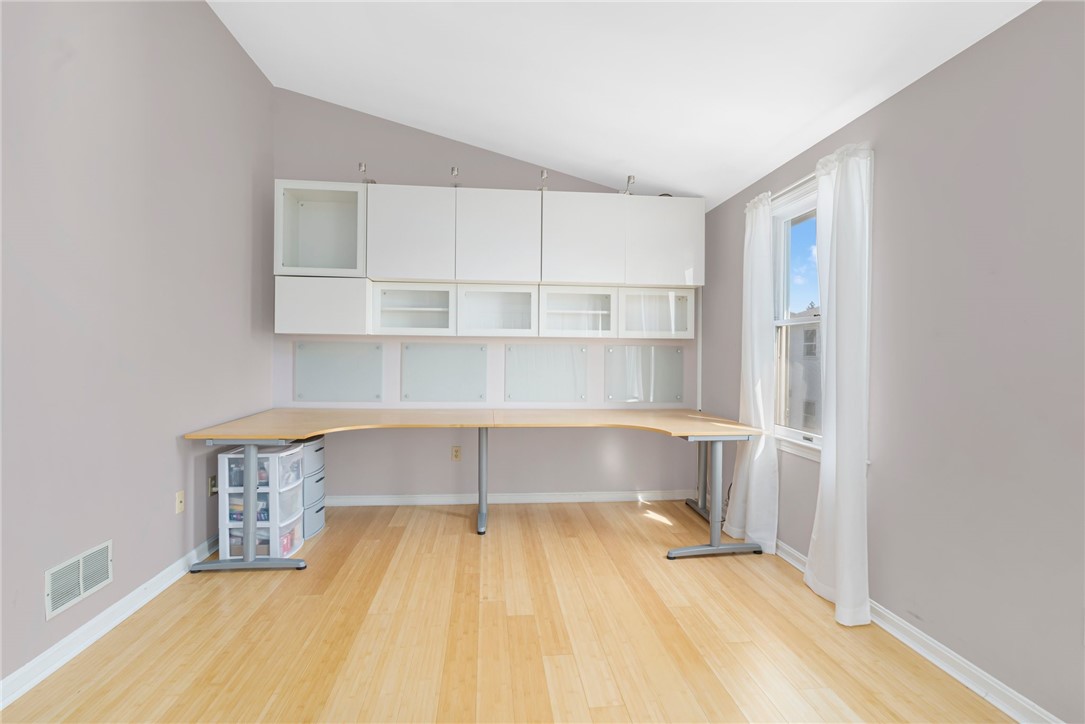
Home office with a long curved desk, white cabinets, and a sunlit window.
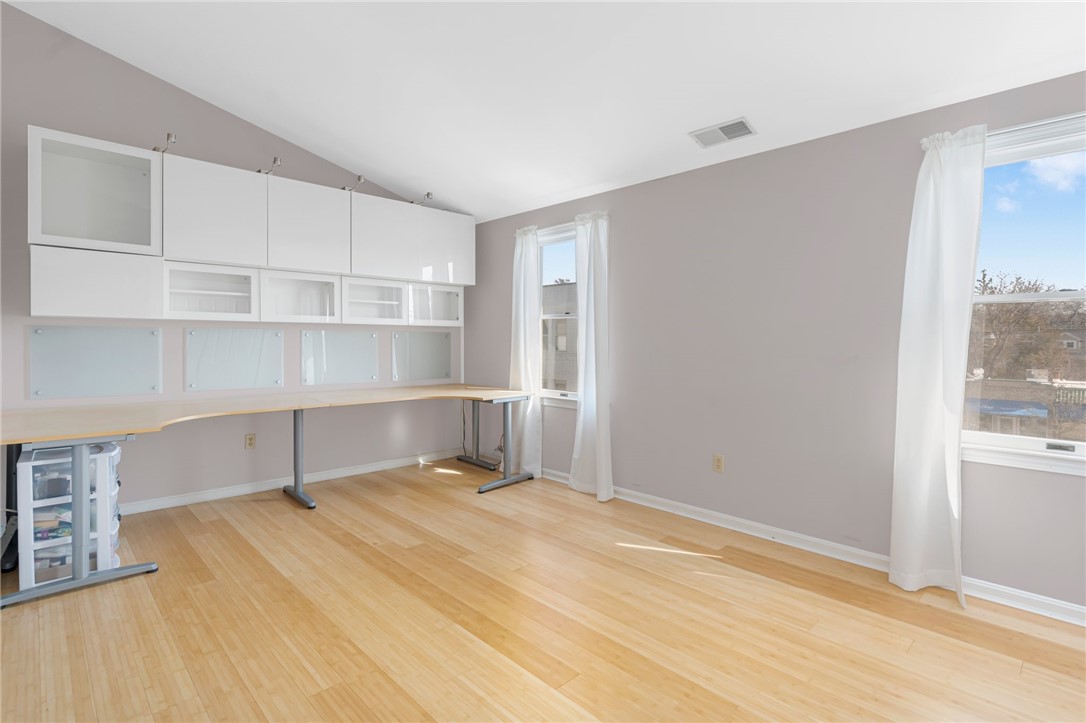
Home office with built-in white cabinets, long desk, pale wood floors, and two windows.
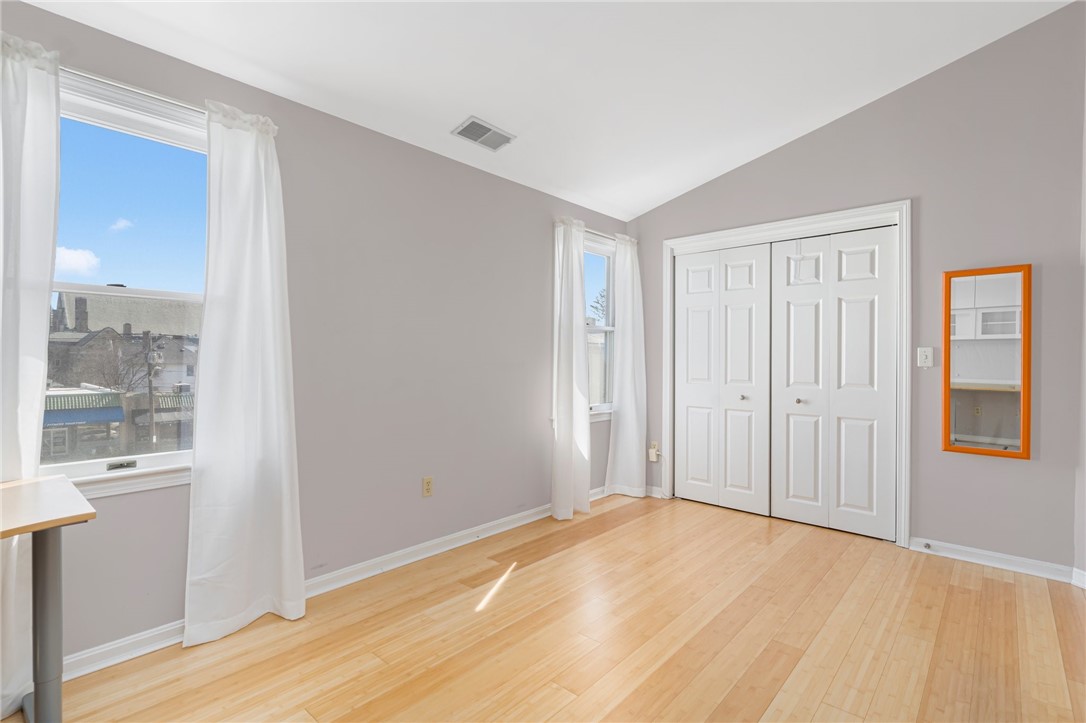
Empty room with hardwood floors, white double closet doors, and two curtained windows.
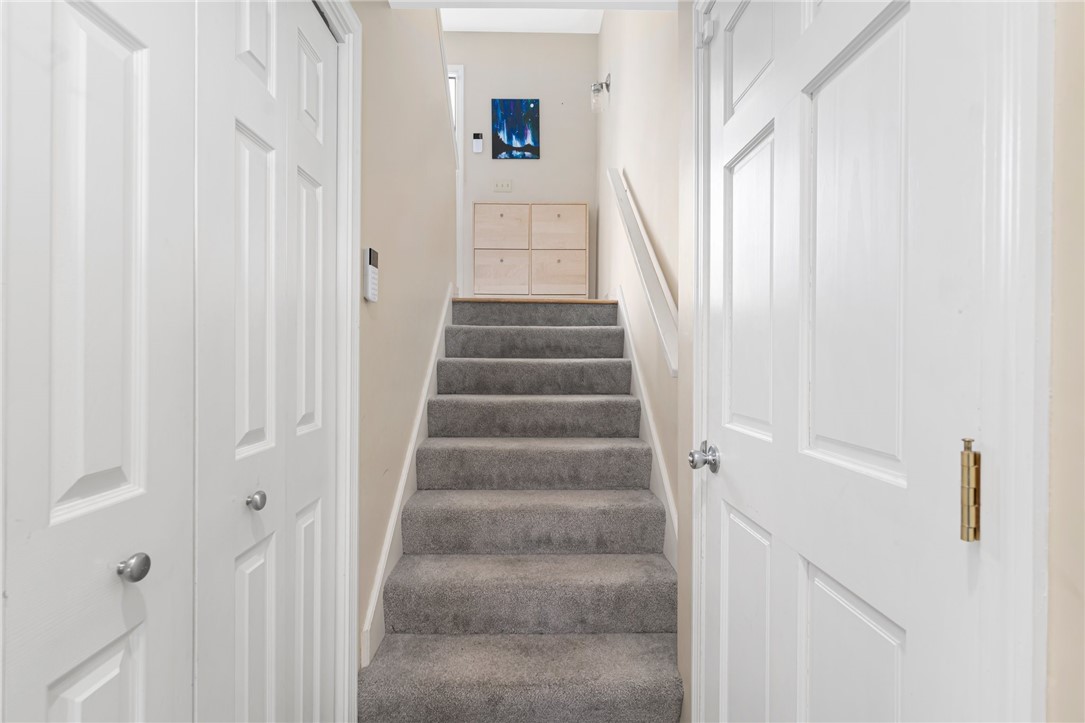
Carpeted staircase in a bright hallway, with white paneled doors and a small dresser on the landing.
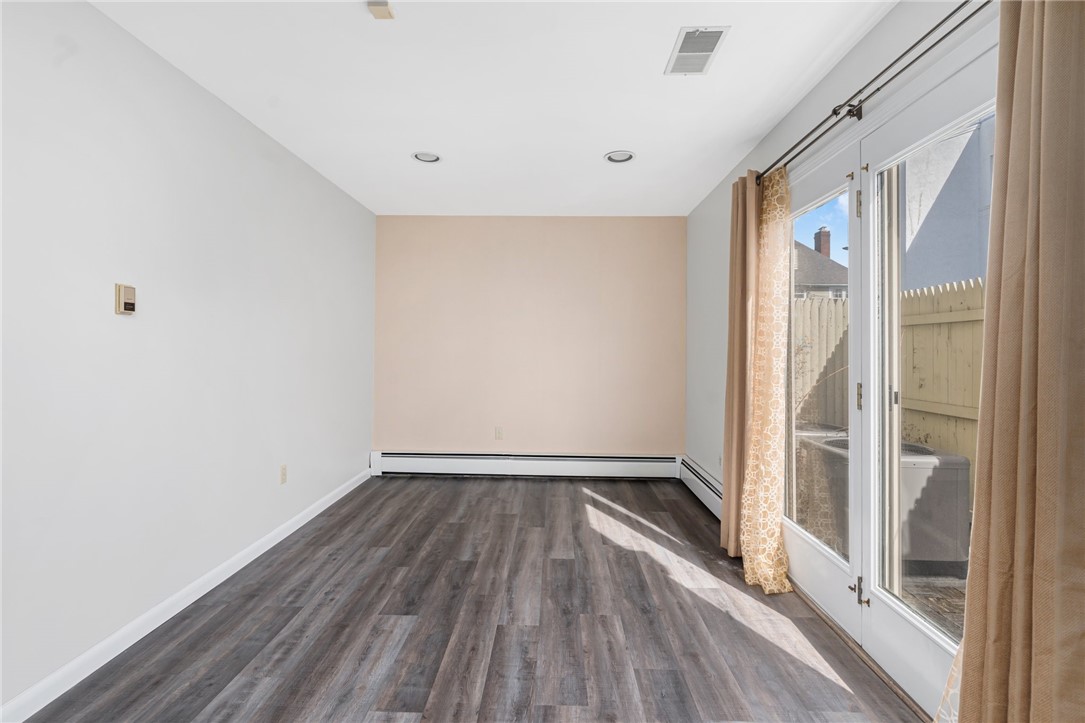
Empty room with gray wood-look flooring and sliding glass doors to a fenced patio.
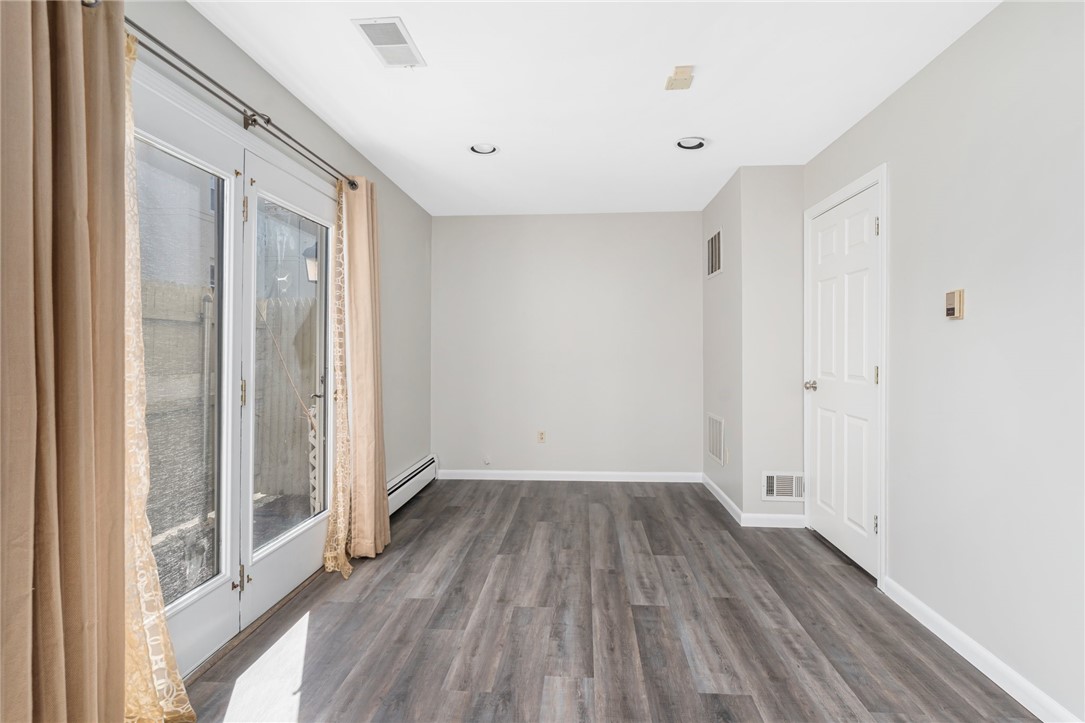
Unfurnished room with gray plank flooring, beige curtains, and glass doors.
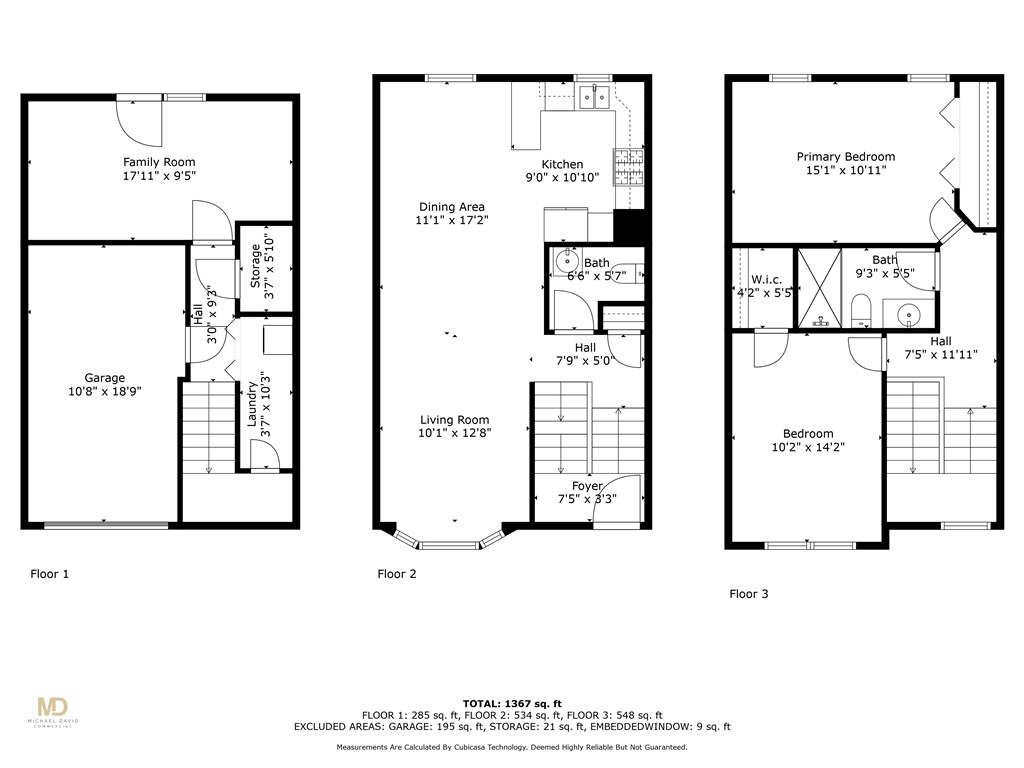
Three-level floor plan for 22 Miles Avenue Avenue 5, with room layouts and dimensions.
SEE ALL PHOTOS
Attached townhomes with arched windows, garage doors, and a central entrance reached by a brick walkway.
Multi-unit building with olive-green siding, arched windows, and a covered entrance staircase.
Living room with a black leather sofa, hardwood floors, and a bay window with wooden blinds.
Living room with a dark leather sofa, marble-top coffee table, and wide window with wooden blinds.
Living room with hardwood floors, a marble-top coffee table, and a bay window overlooking neighboring homes.
Open-plan living and dining room with hardwood floors, a black leather sofa, and a compact kitchen.
Open-plan living and dining area with hardwood floors, a leather sofa, and a dining table.
Living and dining area with hardwood floors, a red table runner, gray sofa, and carpeted stairs.
Open-plan kitchen and dining area with wood cabinets, stainless steel appliances, and hardwood floors.
Dining area with hardwood floors, a wooden table, and chairs beside stairs leading toward the living area.
Living and dining area with hardwood floors, a black leather sofa, and a dark wood table with red chairs.
Living and dining area with a black leather sofa, large window, and red dining chairs.
Kitchen with honey-colored wood cabinets, dark mosaic backsplash, and stainless-steel appliances.
Kitchen with light wood cabinets, dark mosaic backsplash, and stainless steel range and refrigerator.
Kitchen with light wood cabinetry, stainless steel appliances, and black granite counters beside a staircase.
Dining area with a dark wood table and red floral runner beside a light wood kitchen.
Dining room with a dark wood table, red chair cushions, and light hardwood floors.
Bathroom with a white paneled vanity, wall sconces, gray walls, and beige tile flooring.
Gray-carpeted staircase with white railing and a small window at the top.
Bedroom with blue walls, plaid-covered bed, and a tall arched window overlooking neighboring houses.
Bedroom with blue walls, a bed with a blue and red plaid cover, and light hardwood floors.
Bathroom with a glass walk-in shower, pebble-tile floor, white vanity, and gray-and-white finishes.
Home office with a long curved desk, white cabinets, and a sunlit window.
Home office with built-in white cabinets, long desk, pale wood floors, and two windows.
Empty room with hardwood floors, white double closet doors, and two curtained windows.
Carpeted staircase in a bright hallway, with white paneled doors and a small dresser on the landing.
Empty room with gray wood-look flooring and sliding glass doors to a fenced patio.
Unfurnished room with gray plank flooring, beige curtains, and glass doors.
Three-level floor plan for 22 Miles Avenue Avenue 5, with room layouts and dimensions.
Sold

22 Miles Avenue Avenue 5

22 Miles Avenue Avenue 5, Providence, RI 02906

$574,000
*Property mailing address is 24 Miles please make note for purpose of locating unit* Welcome to this tri-level townhome located in Providence's East Side. This charming property boasts a functional layout with living room, dining room, kitchen and half bath on the main floor. Kitchen offers granite counters, neutral wood shaker style cabinets and stainless appliances. Upstairs, find two bedrooms with large closets, as well as a well appointed full bathroom. On the ground level, enjoy the ease of an integral garage, ensuring parking is never a hassle. The ground level also features a versatile bonus room, perfect for a home office, den or guest room, with French doors opening to a small outdoor space. Laundry closet and ample storage space ensure this townhome offers the conveniences you need. Embrace year-round comfort with young air-conditioning and heating systems. Located off of Elmgrove Ave, Wayland Square, Blackstone Blvd., Hope Village and Brown University are a short stroll away. Don't miss out on this opportunity to call this delightful townhouse your new home. Taxes with homestead exemption are $4,248.

2
beds

2
baths

2,250 Sq.Ft. LIVING AREA

Lindsay Pettinelli

Lindsay Pettinelli

Features & Amenities

Interior

  • total bedrooms2
  • Total bathrooms2
  • full bathroom1
  • half bathroom1
  • Laundry room In Unit
  • Flooring Ceramic Tile, Hardwood
  • Fireplace None
  • APPLIANCES Gas Water Heater, Tankless Water Heater
  • other interior Features Tub Shower

Area & Lot

  • Status Sold
  • Date Sold May 7, 2024
  • Living Area2,250 Sq.Ft.
  • Total Area2,250 Sq.Ft.
  • MLS® ID1355436
  • TypeCondo
  • YEAR BUILT1987

Exterior

  • STORIES3
  • Garage Space1.0
  • water SourceWater Tap Fee
  • parkingAssigned, Built In
  • HEAT TYPEForced Air, Gas
  • AIR CONDITIONINGCentral Air
  • SubstructureConcrete Perimeter
  • other exterior FeaturesPaved Driveway

Financial

  • Sales Price$574,000
  • Real Estate Tax $4,248/yr
  • HOA $246/mo
View Virtual Tour

Ready to Take the Next Step?

Whether you’re searching for your dream home, selling for maximum value, or planning a stunning remodel, I’m here to make the process seamless and rewarding. Let’s connect and start building the future you deserve.

Follow Me on Instagram