Leave a Message

Thank you for your message. I will be in touch with you shortly.

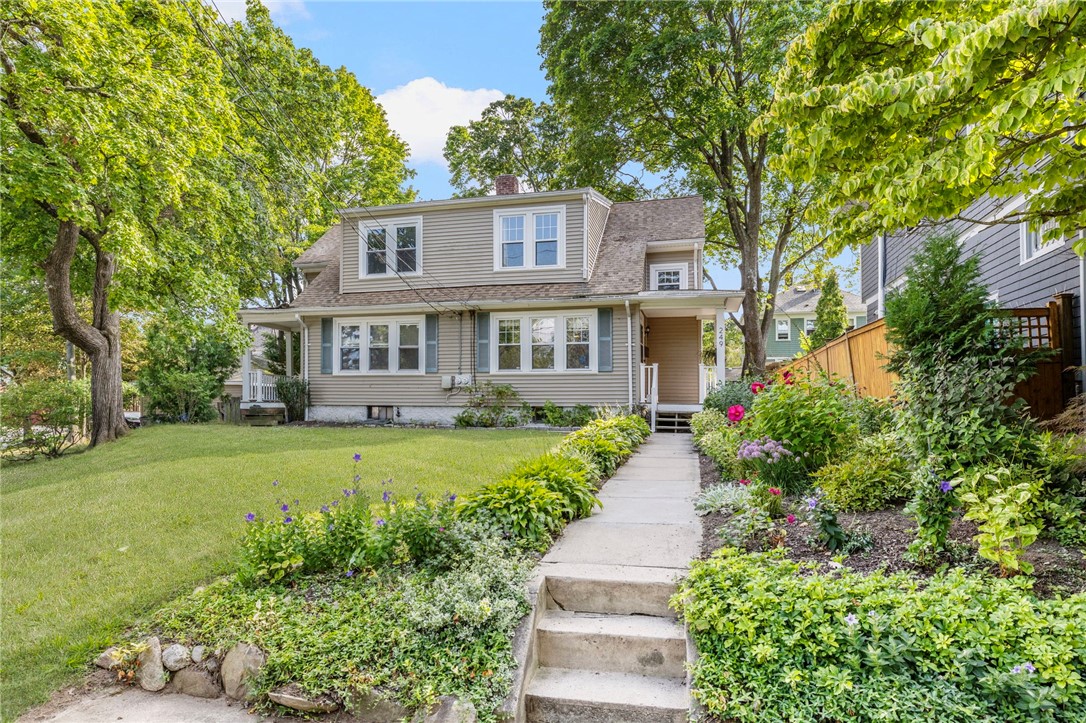
Gray-sided two-story house framed by mature trees, with flower beds along the walkway to the porch.
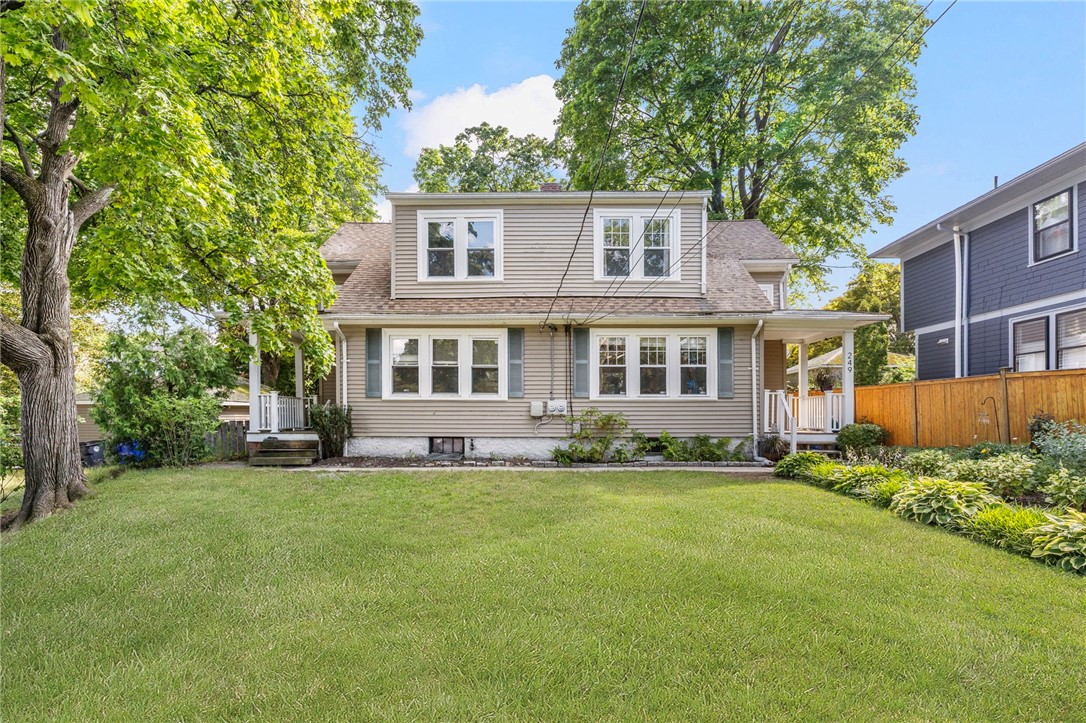
Beige two-story house with a broad front lawn, mature trees, and porches on either side.
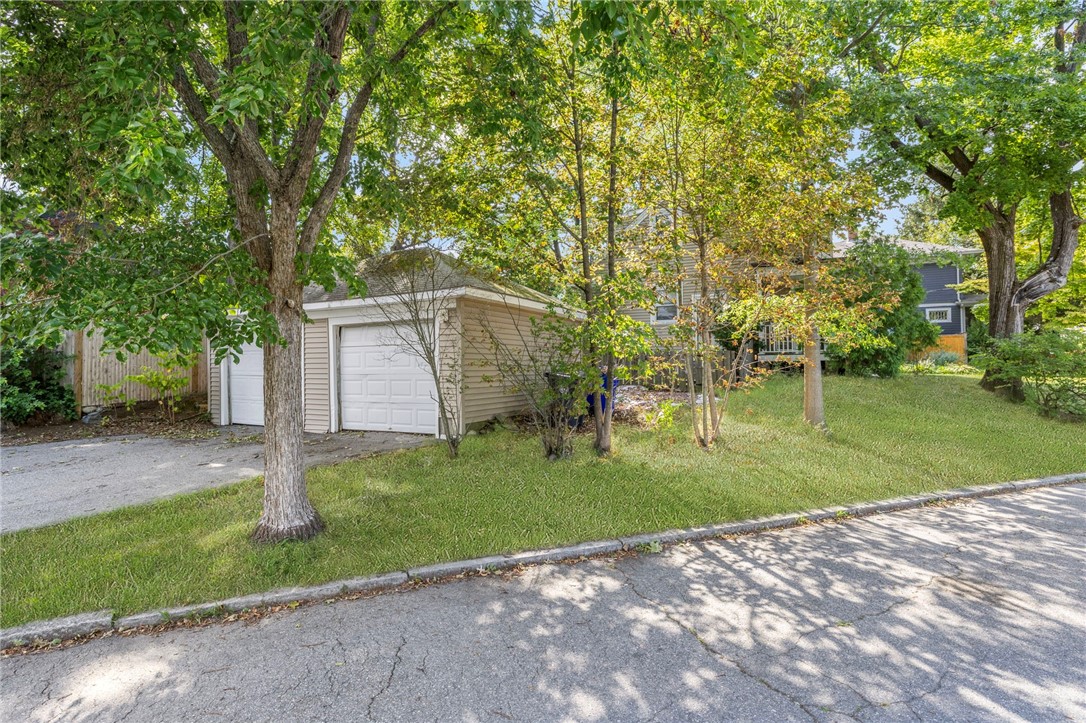
Detached beige garage and driveway beneath mature trees beside a leafy lawn.
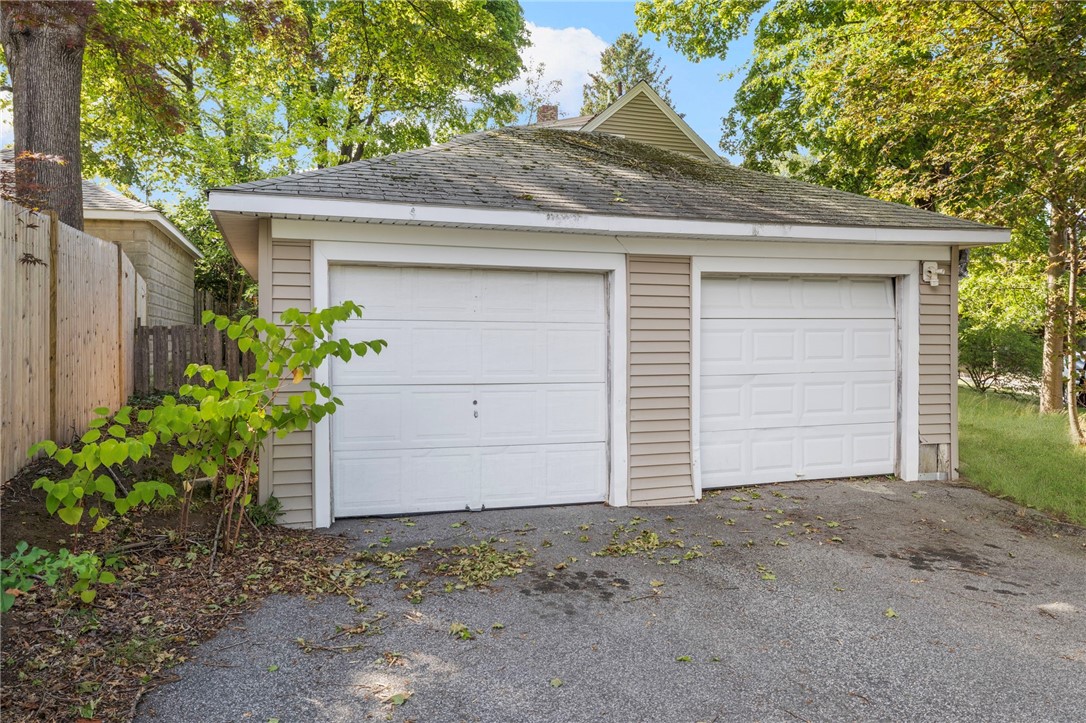
Detached two-car garage with white doors and a paved driveway beneath leafy trees.
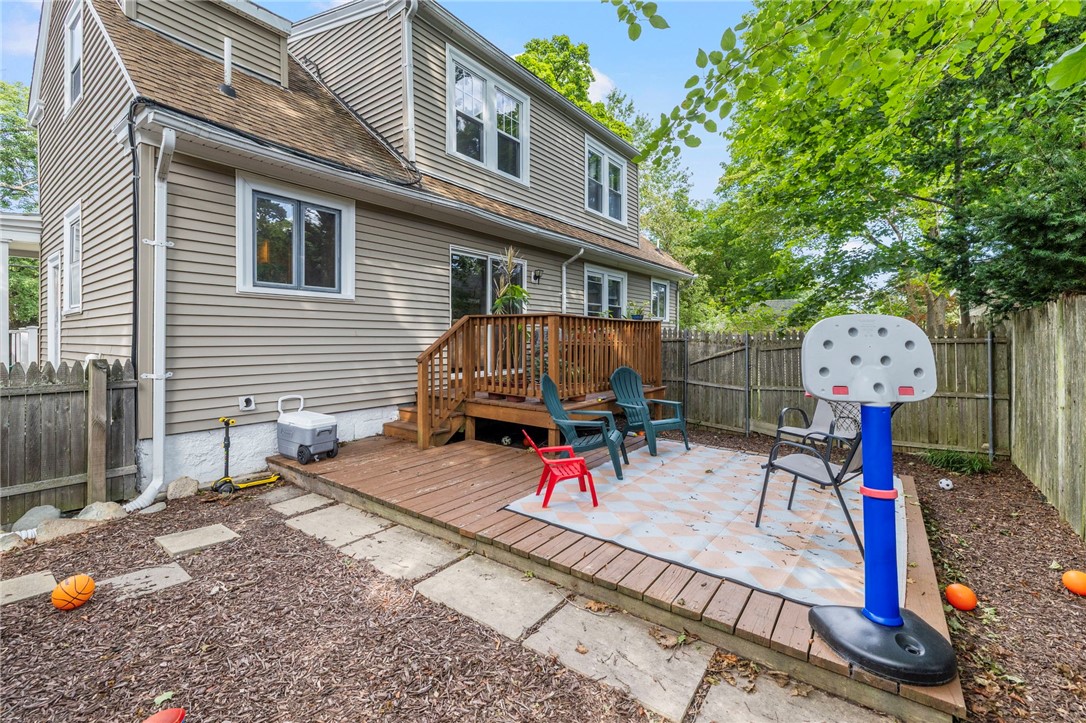
House with a raised wooden deck and fenced backyard patio with chairs and a basketball hoop.
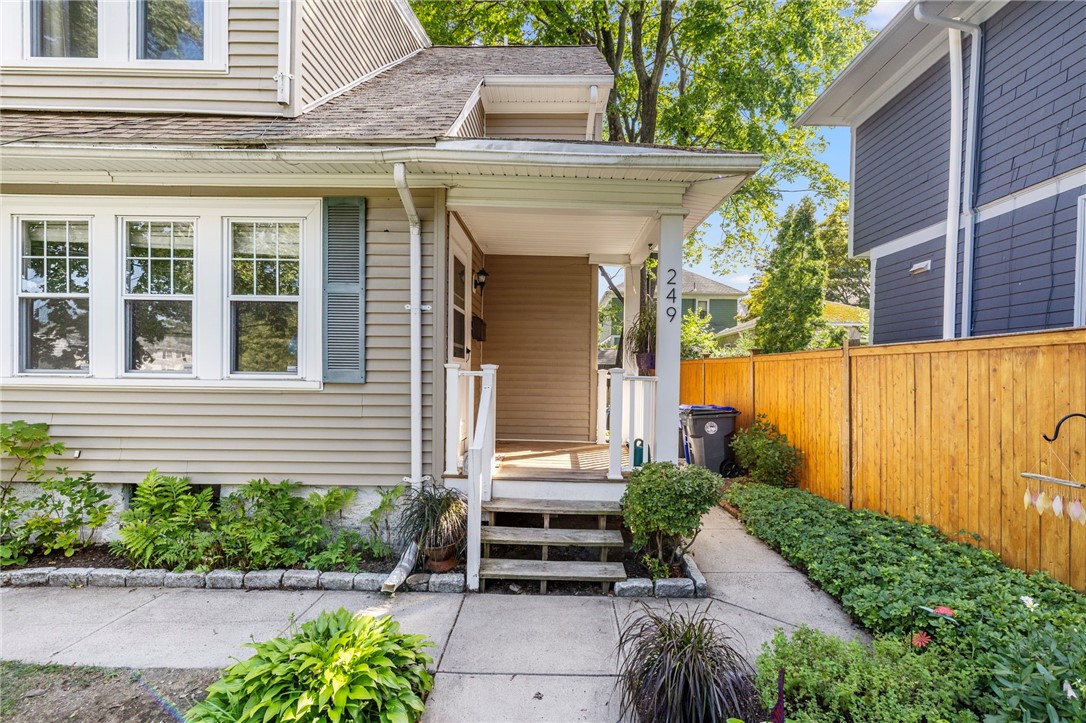
Home exterior with a covered porch, front steps, and a landscaped walkway beside a wooden fence.
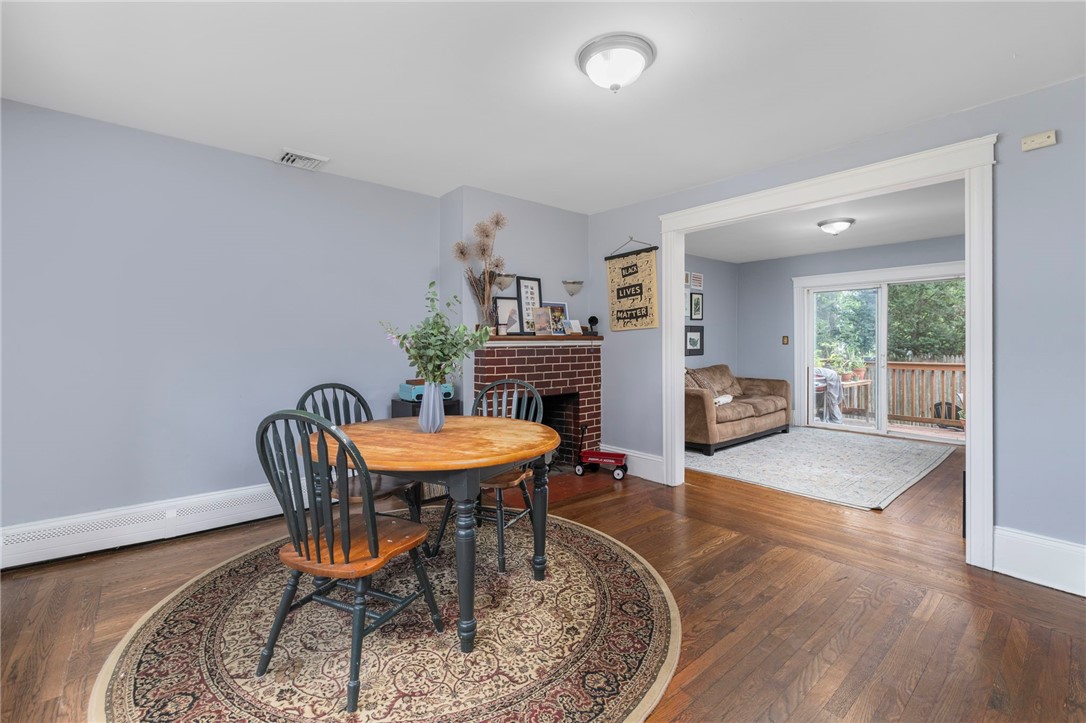
Dining room with a round wooden table, brick fireplace, and doorway to a living room with deck access.
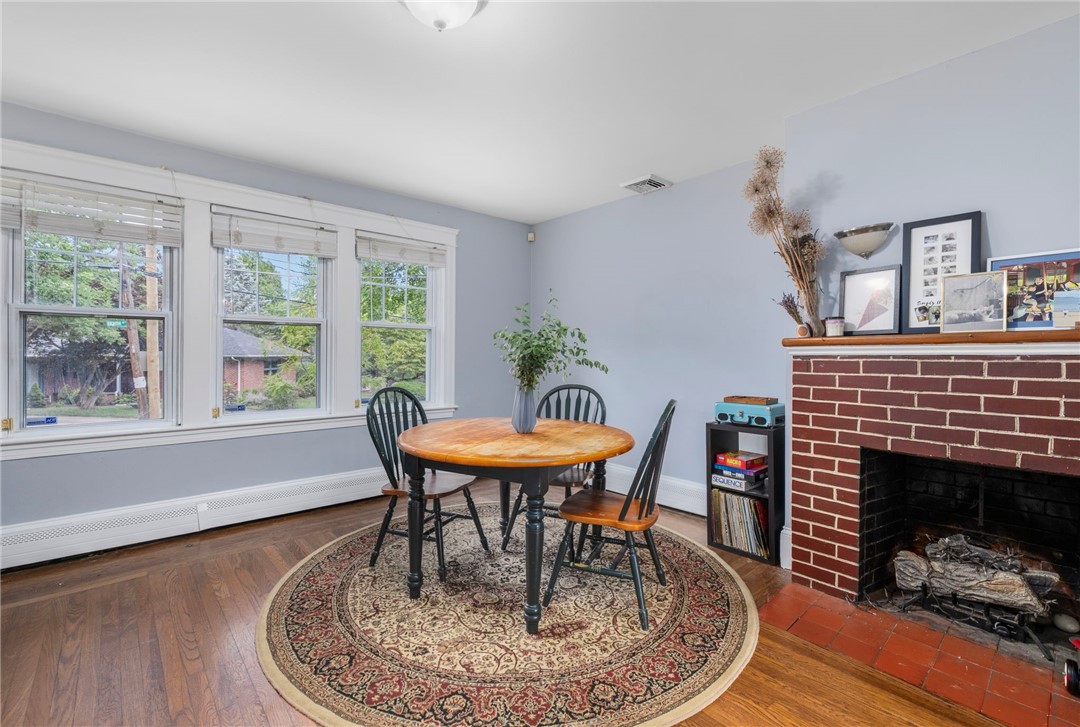
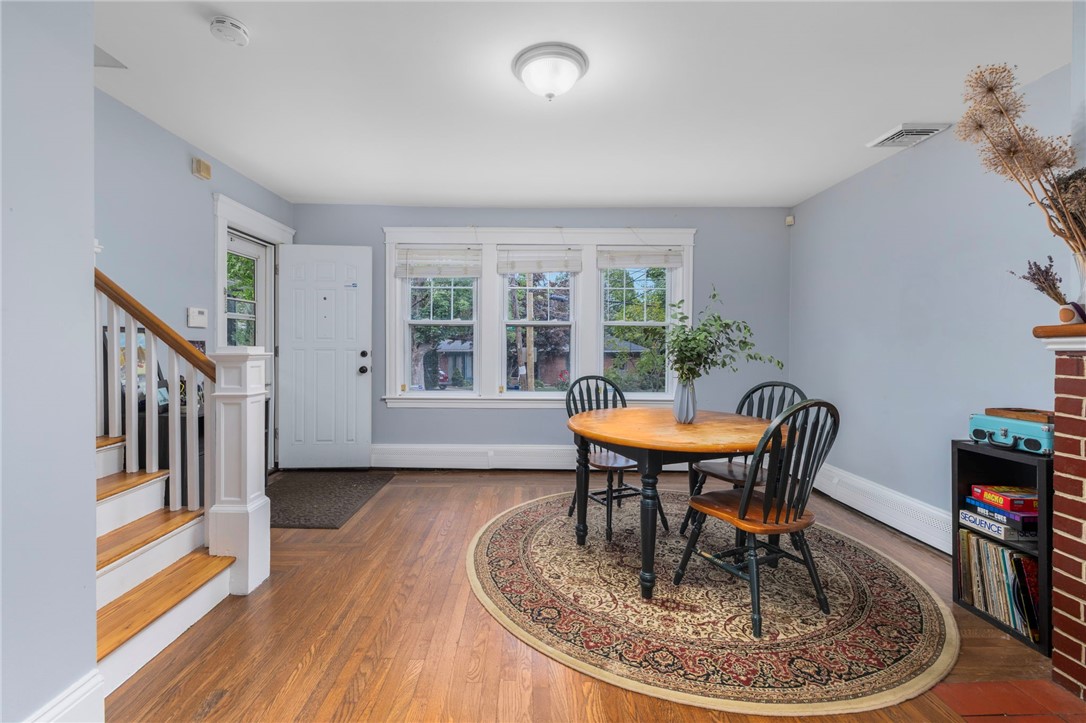
Dining room with a round wooden table, patterned rug, three large windows, and a brick fireplace.
Dining room with a round wooden table, patterned rug, hardwood floors, and three windows.
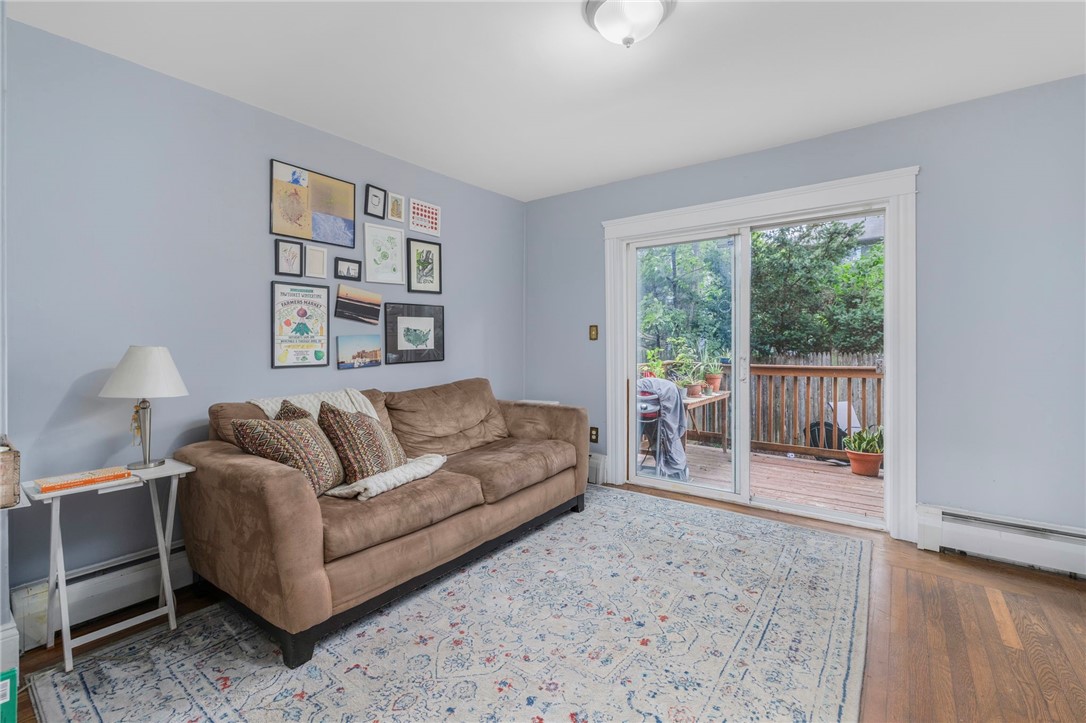
Living room with a brown sofa and patterned rug beside a glass door opening onto a leafy deck.
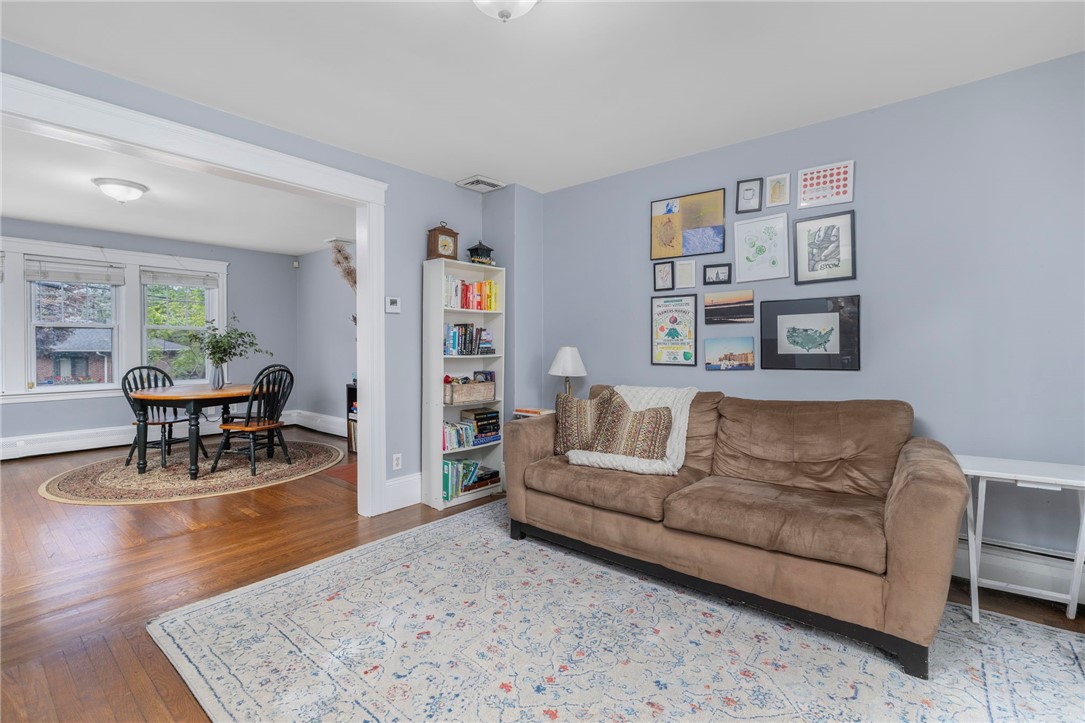
Living room with a brown sofa and gallery wall, opening to a dining area with large windows.
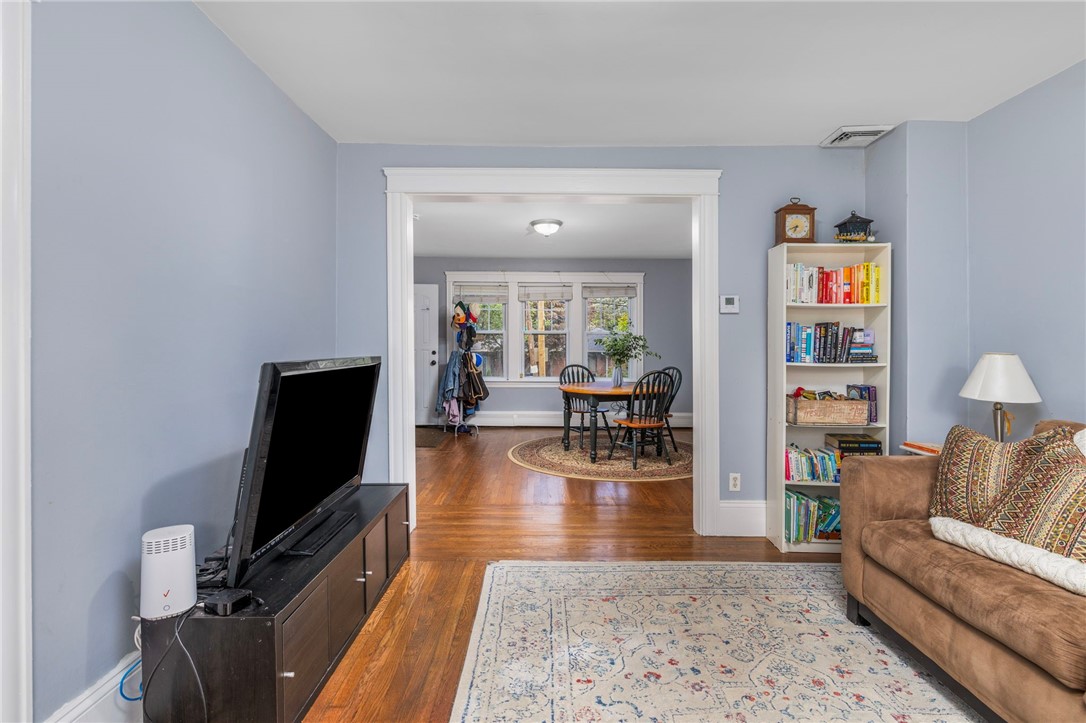
Living room with hardwood floors and patterned rug, opening into a dining area with three windows.
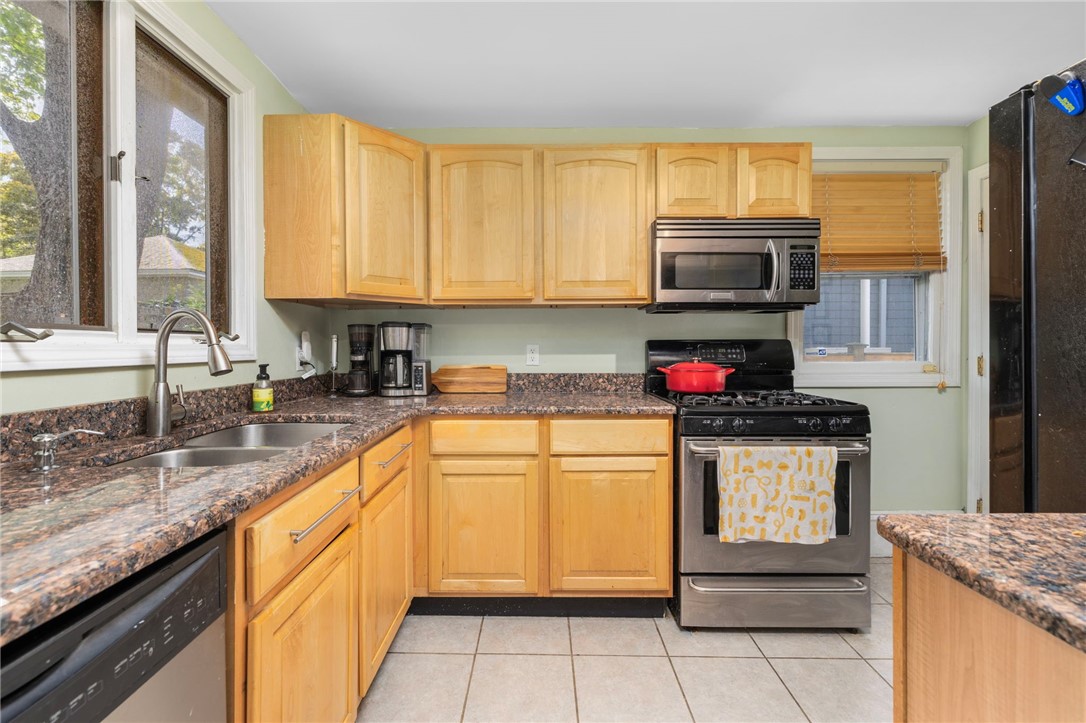
Kitchen with honey-toned wood cabinets, granite counters, stainless appliances, and tiled floor.
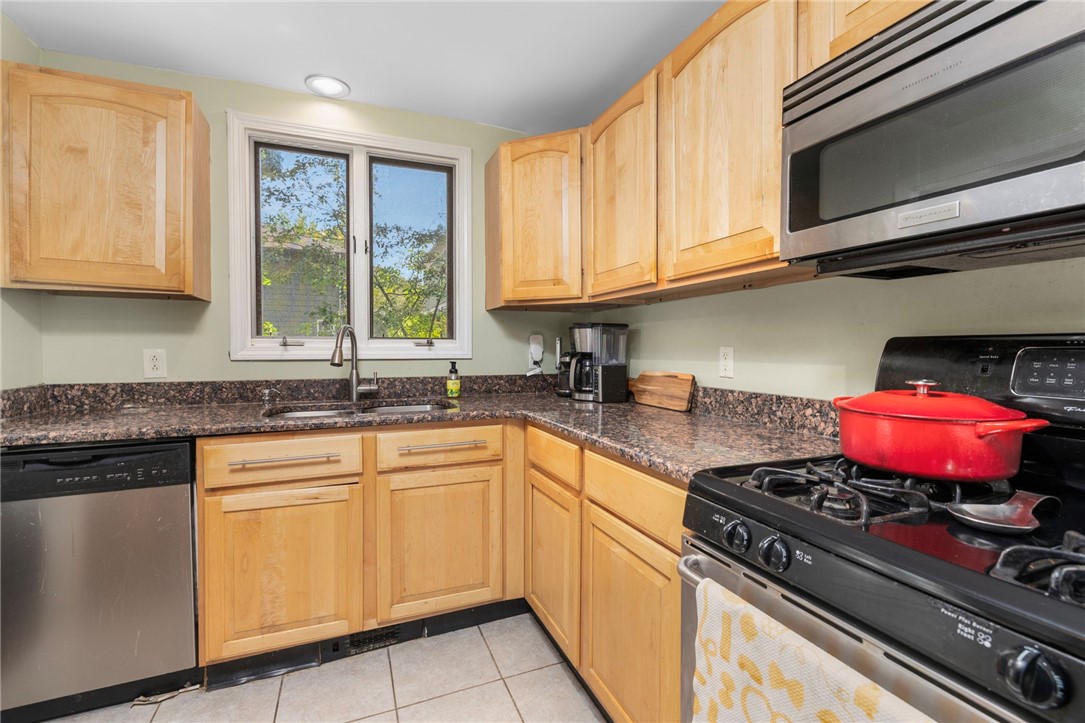
Kitchen with light wood cabinets, granite counters, and a gas range with a red pot.
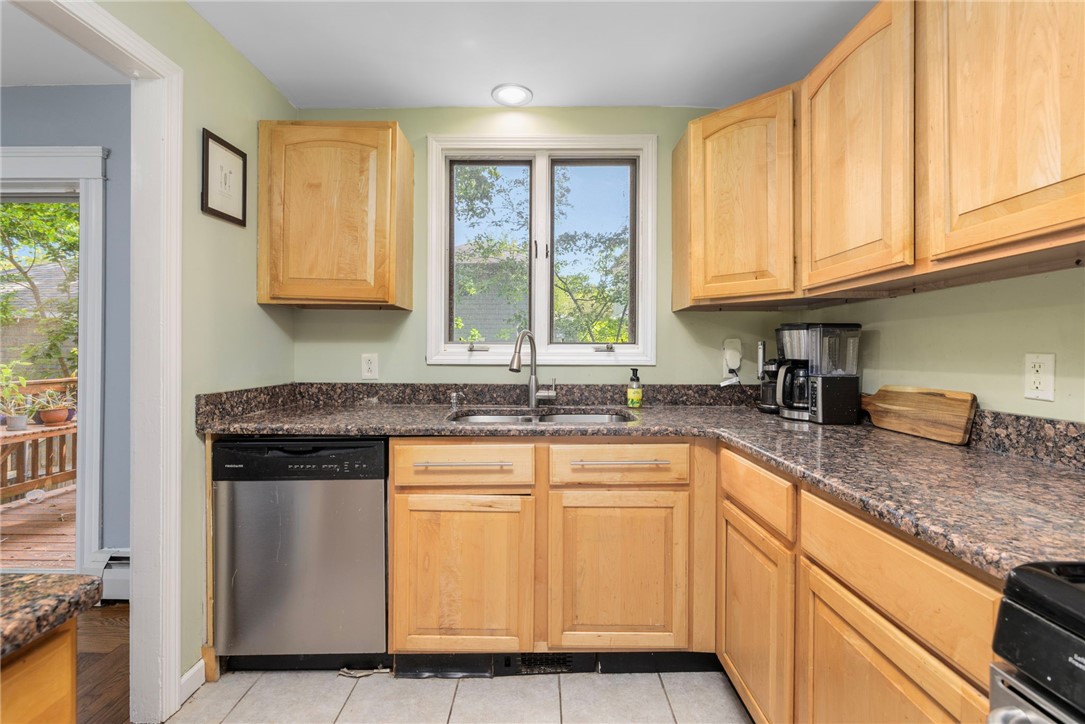
Kitchen with light wood cabinetry, granite counters, and a sink beneath a window.
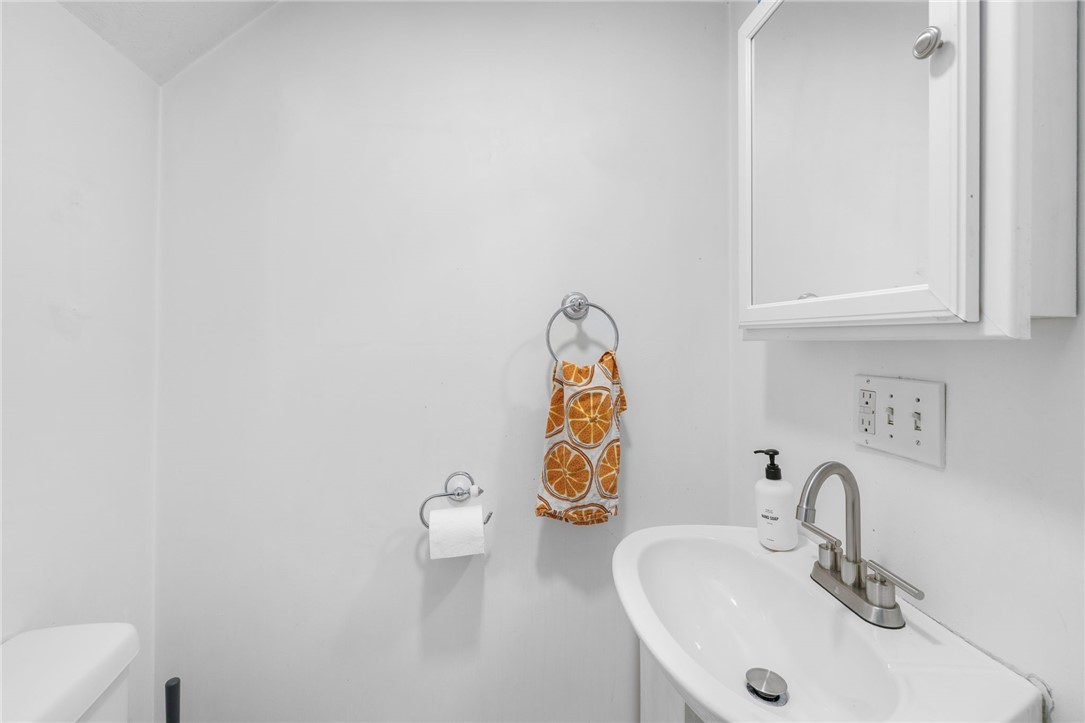
Bathroom sink beneath a mirrored medicine cabinet, with an orange-patterned hand towel.
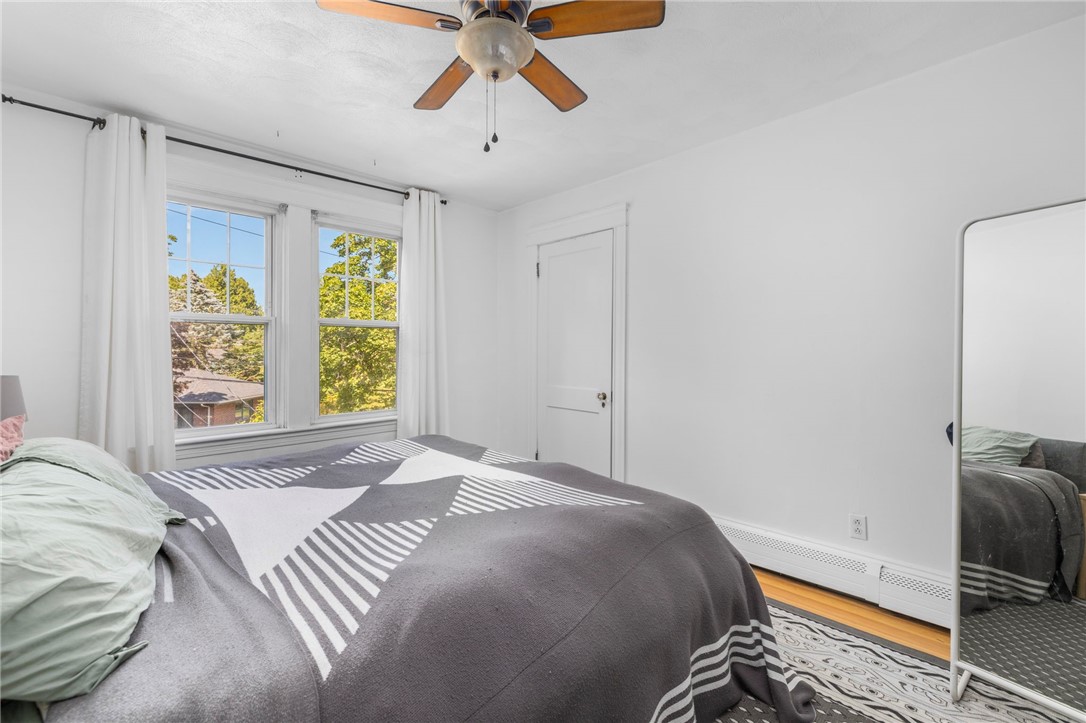
Bedroom with a gray geometric bedspread, two curtained windows, and a ceiling fan.
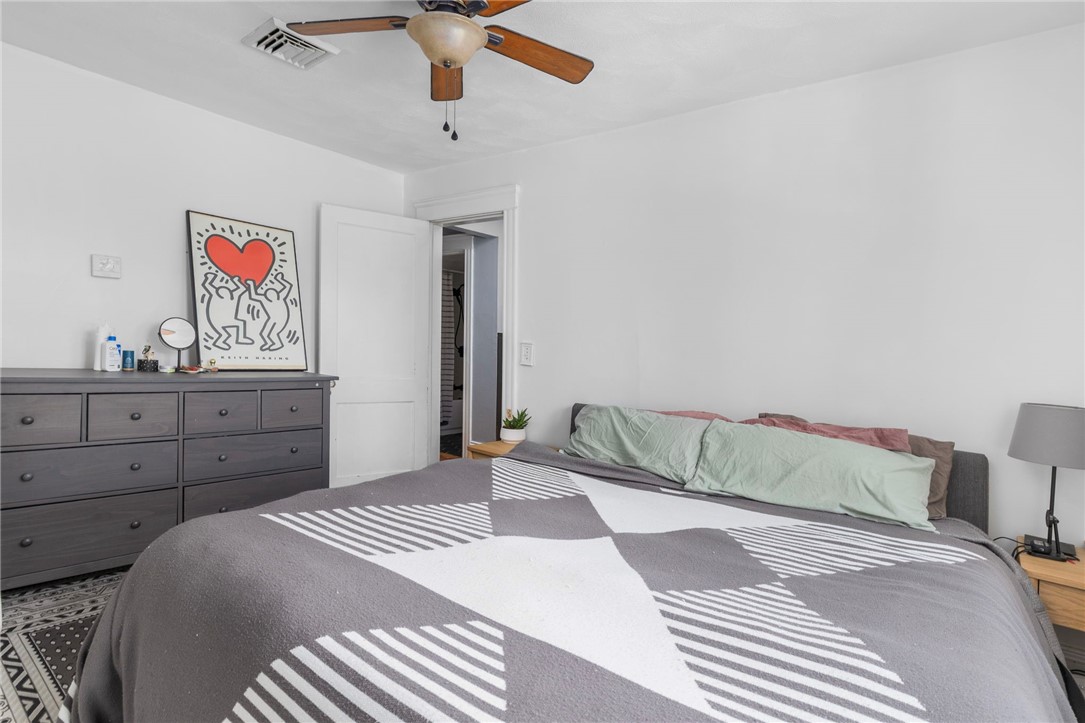
Bedroom with a geometric bedspread, pale green pillows, dark dresser, and framed Keith Haring artwork.
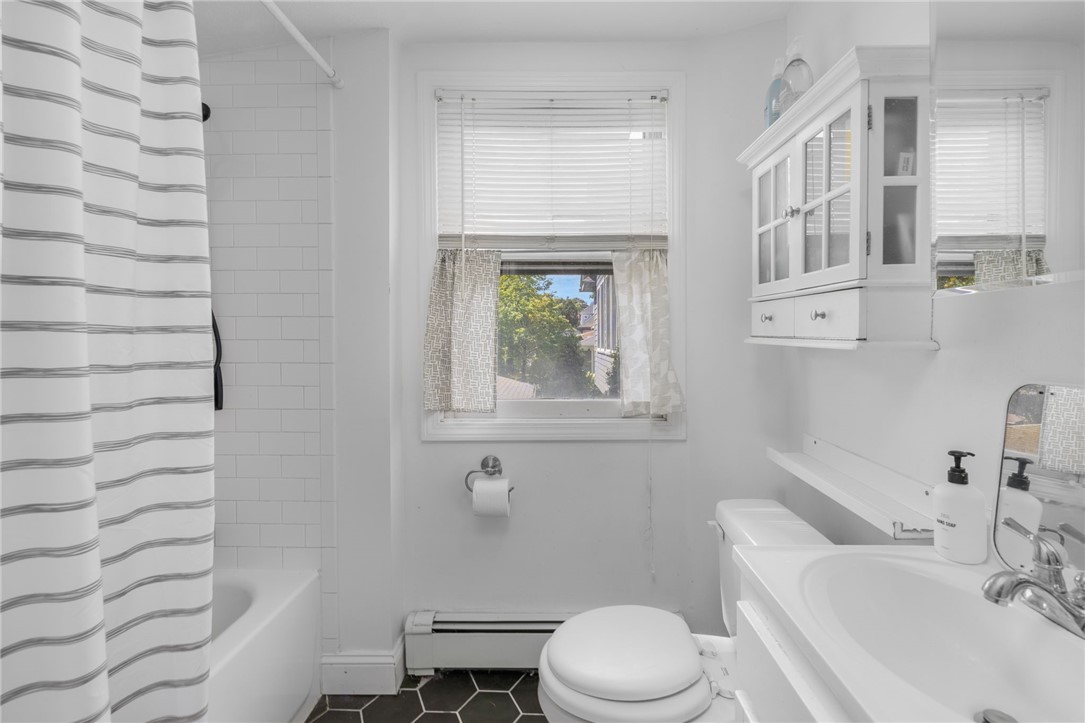
Bathroom with a striped shower curtain, white subway-tile tub, window, and dark hexagonal floor.
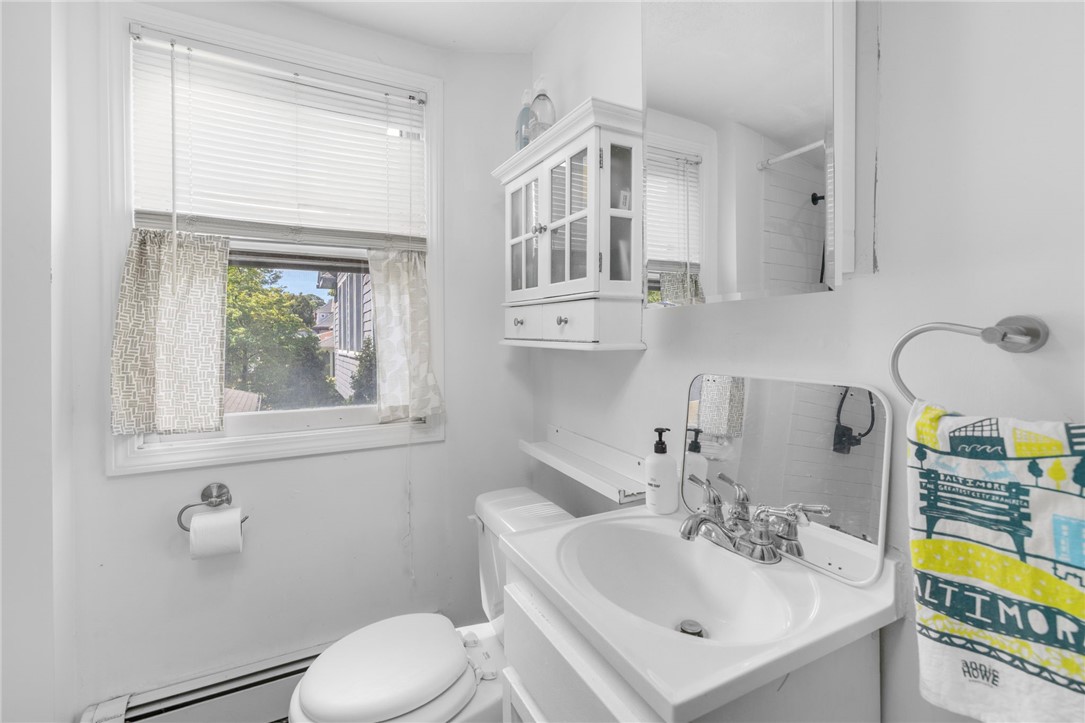
Bathroom with a white vanity, toilet, and window with patterned curtains.
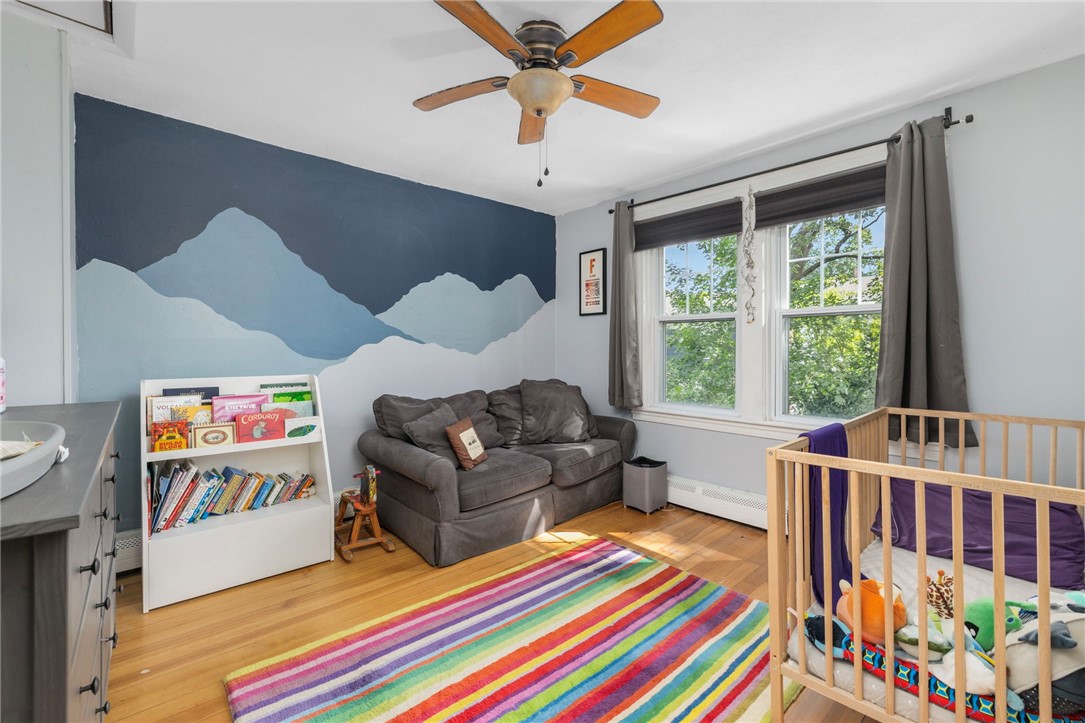
Furnished nursery with a wooden crib, gray sofa, colorful rug, and blue mountain mural.
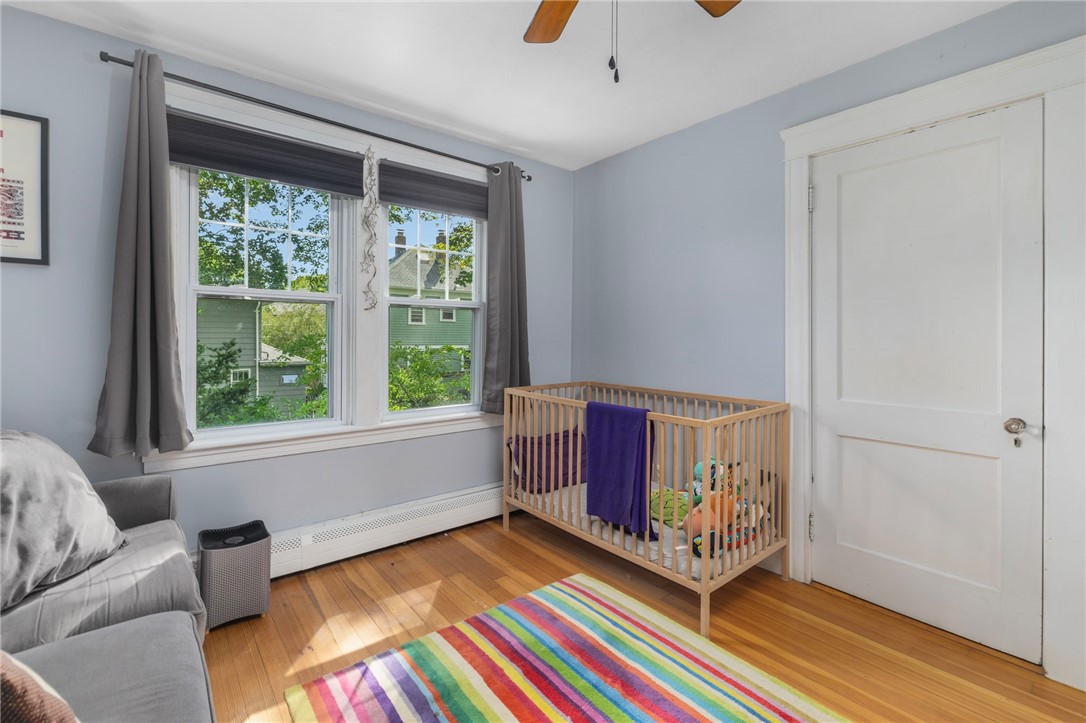
Nursery with a wooden crib beside large windows and a colorful striped rug.
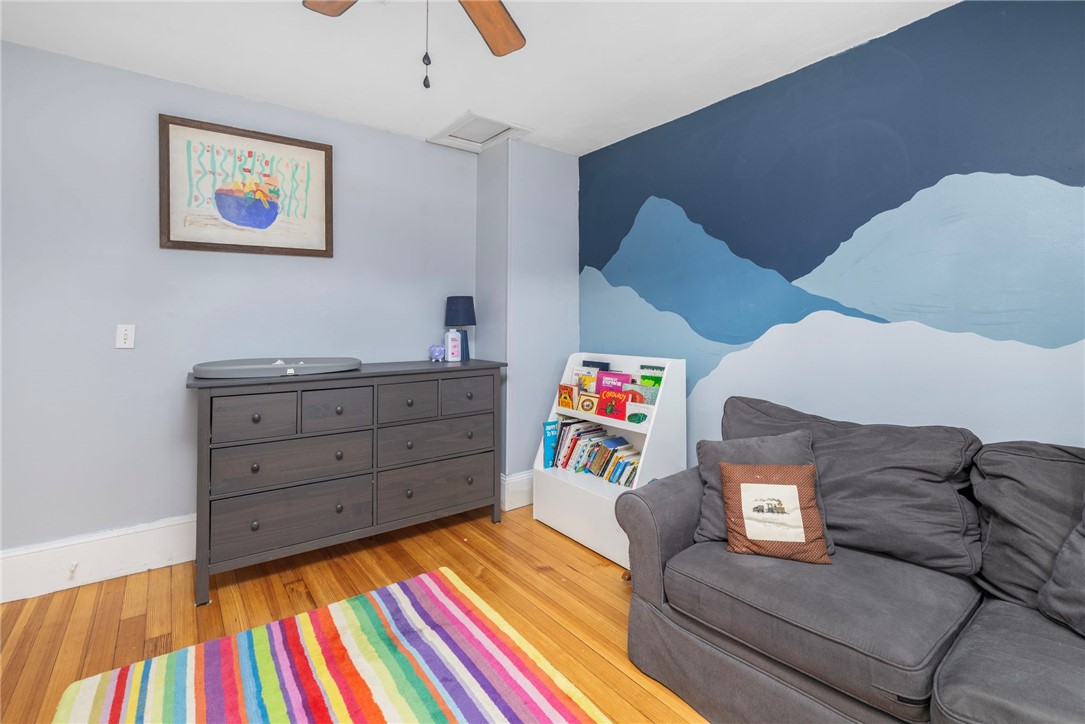
Furnished room with a gray sofa, blue wave mural, children’s book display, and colorful striped rug.
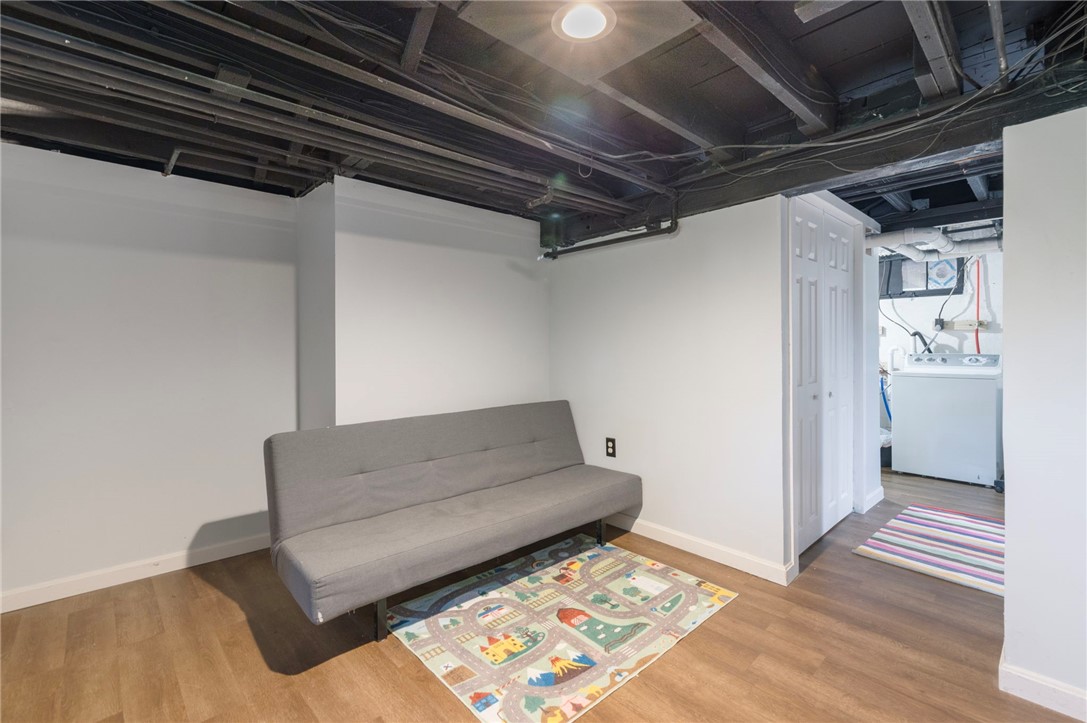
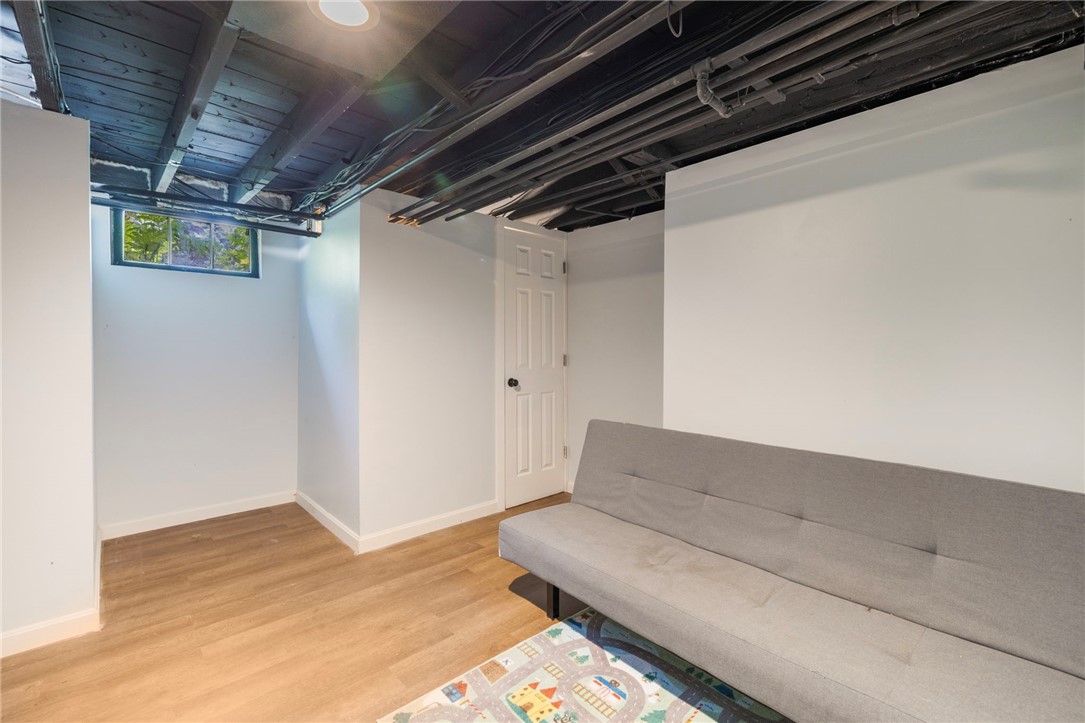
Basement living area with a gray futon, colorful play rug, exposed ceiling, and adjoining laundry area.
Finished basement room with a gray sofa, colorful rug, exposed ceiling joists, and a small window.
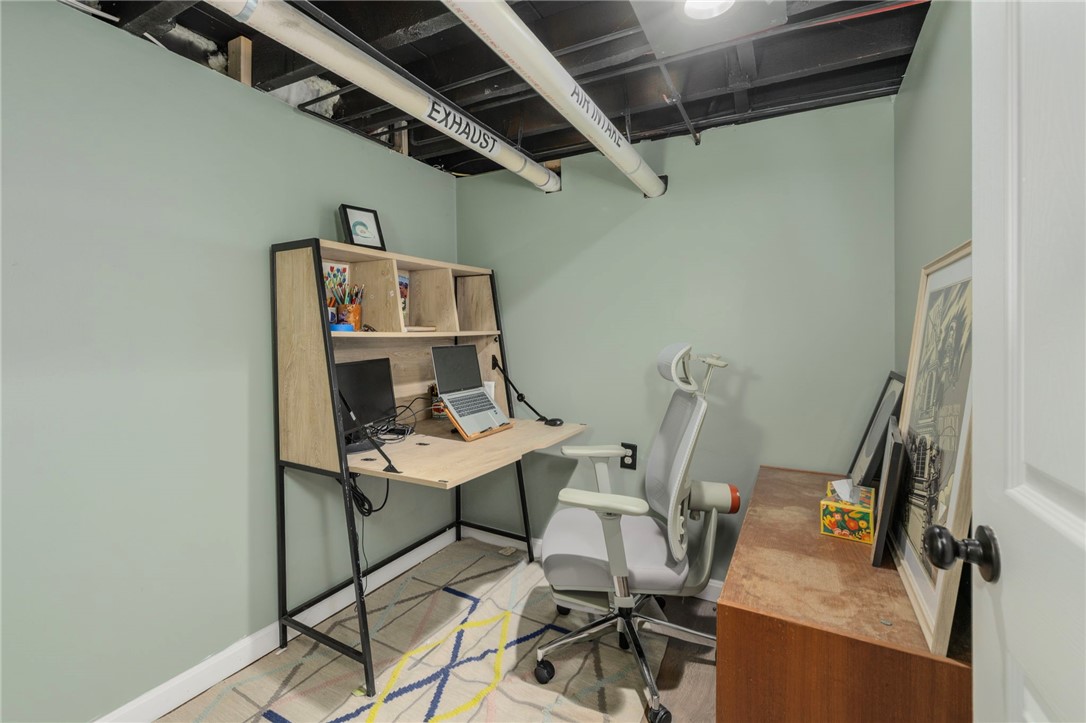
Home office with a desk, computer equipment, ergonomic chair, patterned rug, and exposed ceiling ducts.
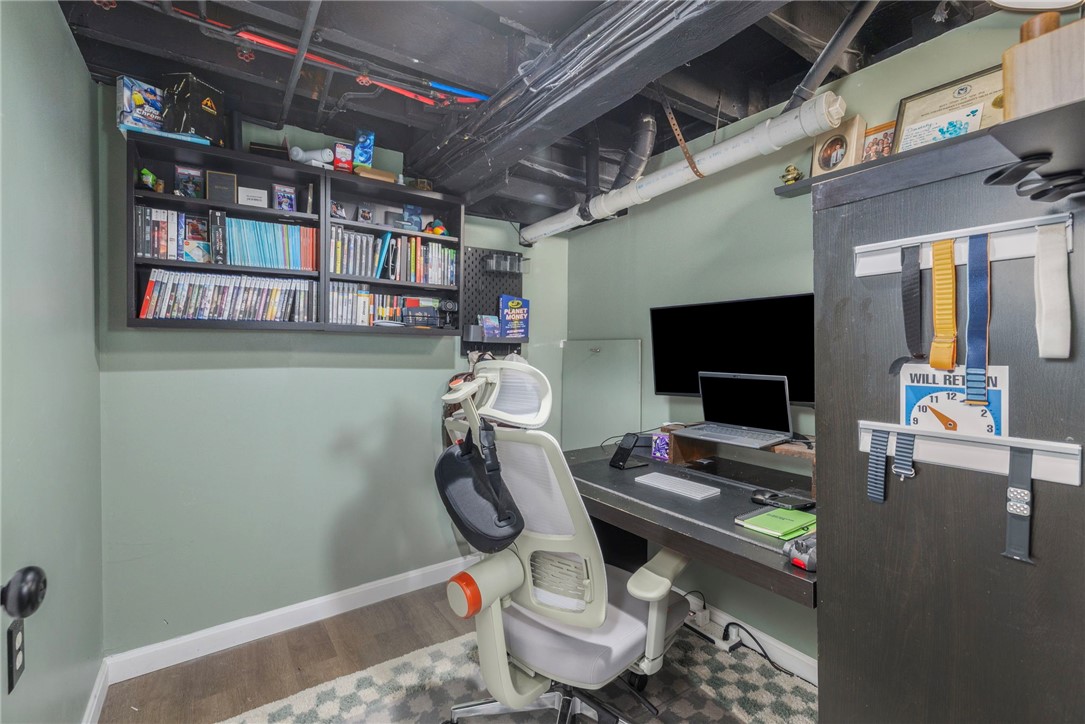
Home office with a white ergonomic chair, computer desk, and wall-mounted bookshelves.
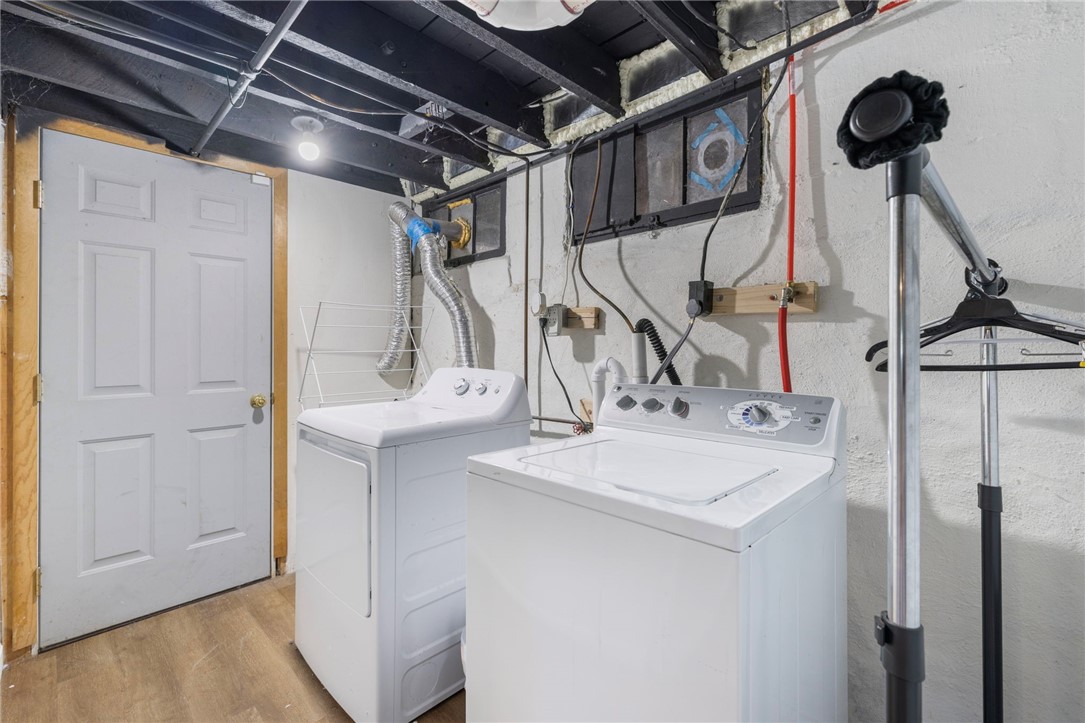
Basement laundry room with a washer and dryer beneath exposed beams and utility pipes.
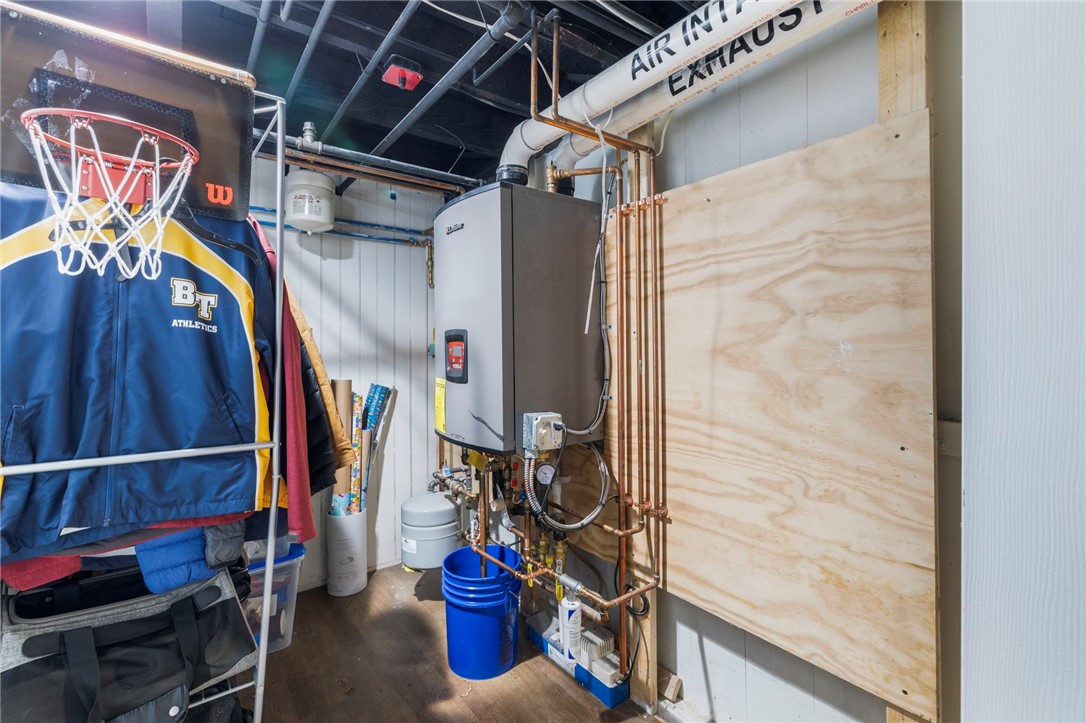
Basement utility room with a boiler, exposed copper pipes, and stored sports equipment.
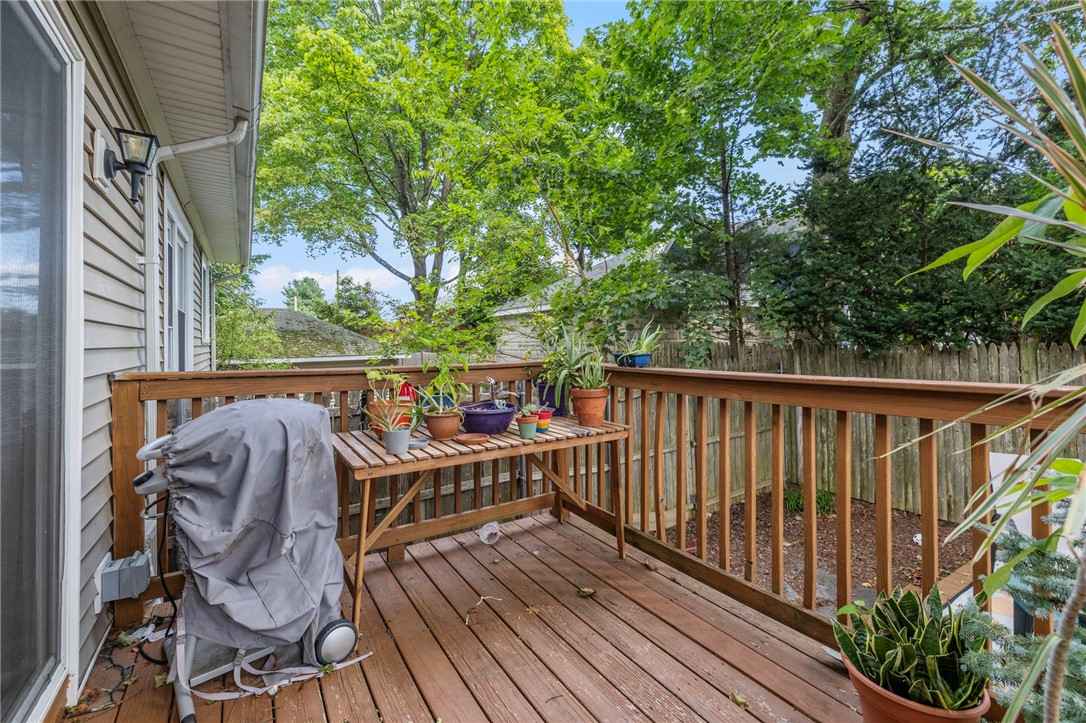
Wooden deck with potted plants, a covered grill, and leafy trees beyond the railing.
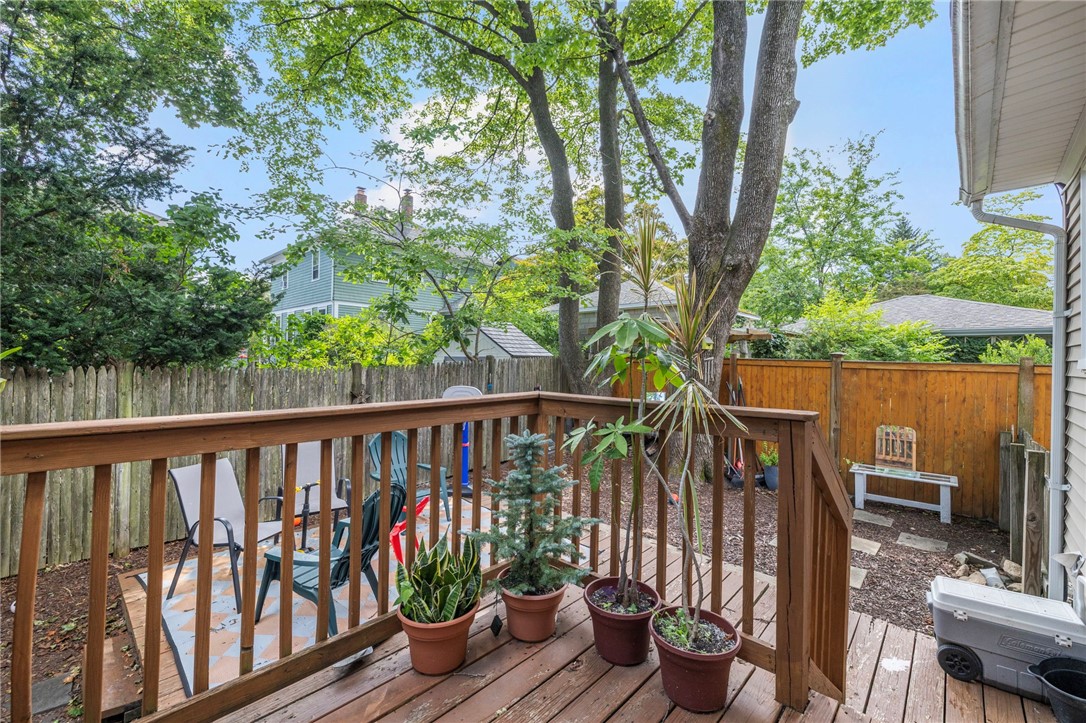
Wooden backyard deck with potted plants and chairs beside a fenced, tree-shaded yard.
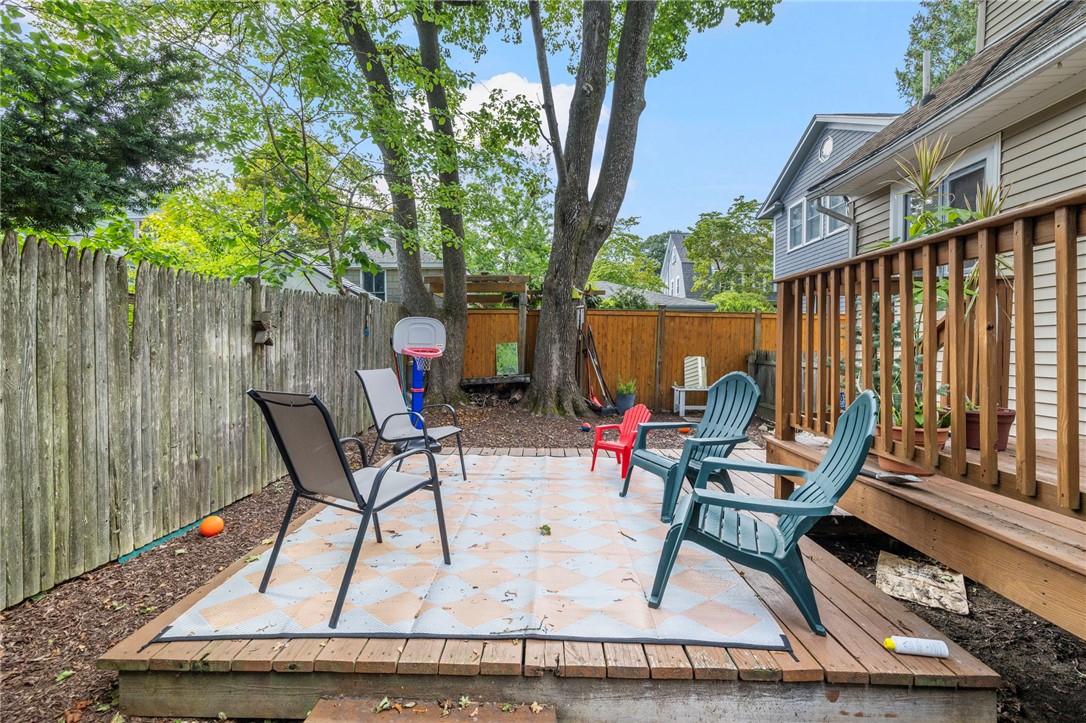
Fenced backyard patio with outdoor seating, a wooden deck, mature trees, and a basketball hoop.
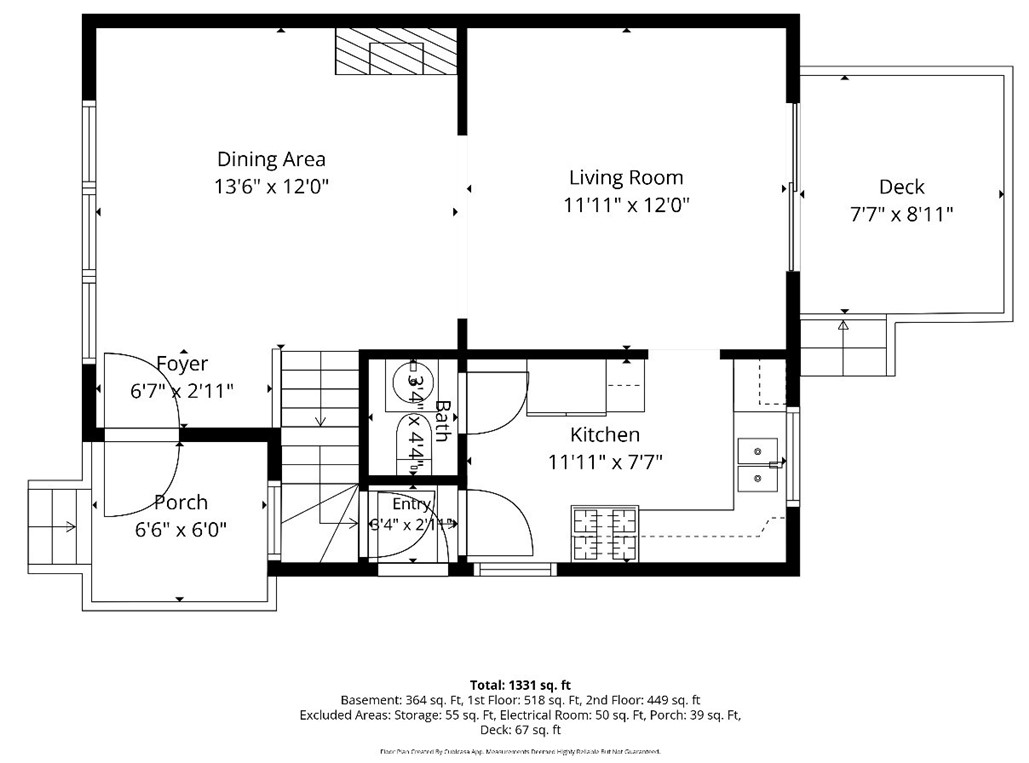
Floor plan of 249 8th Street 2 showing the room layout and dimensions.
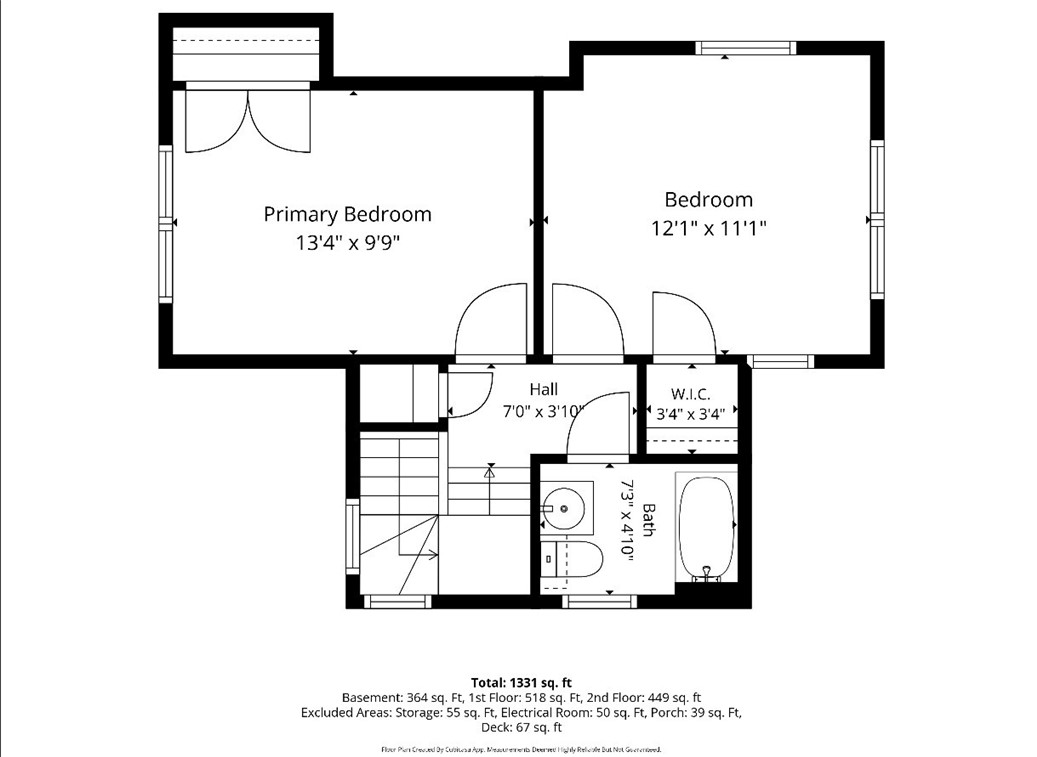
Floor plan showing two bedrooms, a hall, walk-in closet, bathroom, and stairway.
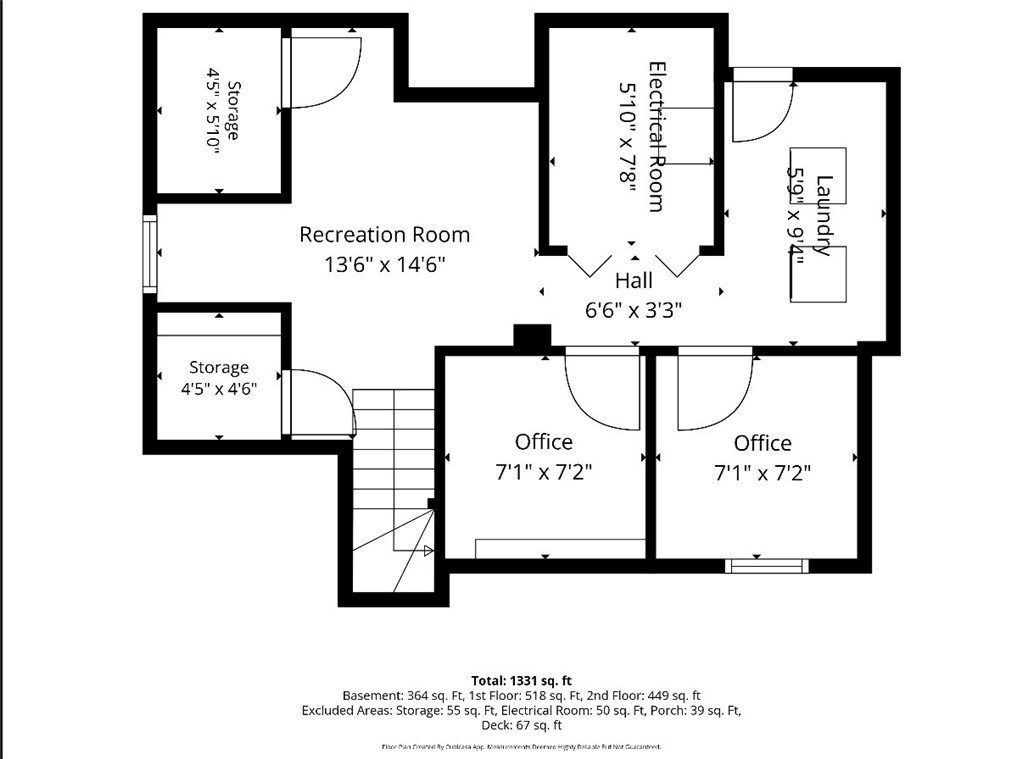
Floor plan showing a recreation room, two offices, laundry, electrical room, hall, storage, and stairs.
SEE ALL PHOTOS
Gray-sided two-story house framed by mature trees, with flower beds along the walkway to the porch.
Beige two-story house with a broad front lawn, mature trees, and porches on either side.
Detached beige garage and driveway beneath mature trees beside a leafy lawn.
Detached two-car garage with white doors and a paved driveway beneath leafy trees.
House with a raised wooden deck and fenced backyard patio with chairs and a basketball hoop.
Home exterior with a covered porch, front steps, and a landscaped walkway beside a wooden fence.
Dining room with a round wooden table, brick fireplace, and doorway to a living room with deck access.
Dining room with a round wooden table, patterned rug, three large windows, and a brick fireplace.
Dining room with a round wooden table, patterned rug, hardwood floors, and three windows.
Living room with a brown sofa and patterned rug beside a glass door opening onto a leafy deck.
Living room with a brown sofa and gallery wall, opening to a dining area with large windows.
Living room with hardwood floors and patterned rug, opening into a dining area with three windows.
Kitchen with honey-toned wood cabinets, granite counters, stainless appliances, and tiled floor.
Kitchen with light wood cabinets, granite counters, and a gas range with a red pot.
Kitchen with light wood cabinetry, granite counters, and a sink beneath a window.
Bathroom sink beneath a mirrored medicine cabinet, with an orange-patterned hand towel.
Bedroom with a gray geometric bedspread, two curtained windows, and a ceiling fan.
Bedroom with a geometric bedspread, pale green pillows, dark dresser, and framed Keith Haring artwork.
Bathroom with a striped shower curtain, white subway-tile tub, window, and dark hexagonal floor.
Bathroom with a white vanity, toilet, and window with patterned curtains.
Furnished nursery with a wooden crib, gray sofa, colorful rug, and blue mountain mural.
Nursery with a wooden crib beside large windows and a colorful striped rug.
Furnished room with a gray sofa, blue wave mural, children’s book display, and colorful striped rug.
Basement living area with a gray futon, colorful play rug, exposed ceiling, and adjoining laundry area.
Finished basement room with a gray sofa, colorful rug, exposed ceiling joists, and a small window.
Home office with a desk, computer equipment, ergonomic chair, patterned rug, and exposed ceiling ducts.
Home office with a white ergonomic chair, computer desk, and wall-mounted bookshelves.
Basement laundry room with a washer and dryer beneath exposed beams and utility pipes.
Basement utility room with a boiler, exposed copper pipes, and stored sports equipment.
Wooden deck with potted plants, a covered grill, and leafy trees beyond the railing.
Wooden backyard deck with potted plants and chairs beside a fenced, tree-shaded yard.
Fenced backyard patio with outdoor seating, a wooden deck, mature trees, and a basketball hoop.
Floor plan of 249 8th Street 2 showing the room layout and dimensions.
Floor plan showing two bedrooms, a hall, walk-in closet, bathroom, and stairway.
Floor plan showing a recreation room, two offices, laundry, electrical room, hall, storage, and stairs.
For Sale

249 8th Street 2

249 8th Street 2, Providence, RI 02906

$459,000
Enjoy the comfort and privacy of single family living in this two-bedroom, one-and-a-half-bath townhouse in a saught after location steps from Hope Street, Blackstone Blvd. and Lippitt Park. A side by side duplex, this townhome welcomes you with beautifully landscaped grounds, garage parking and a fenced backyard. The flexible first floor layout features two spacious, open rooms that can each serve as a living or dining area. One offers natural light from three over-size windows, while the other has a sliding door leading directly to the backyard. The kitchen is equipped with granite countertops, solid wood cabinetry, and ample counter space for meal preparation, with a convenient half bath completing the main level. Upstairs are two comfortable sized bedrooms as well as a recently renovated full bathroom. The finished basement provides bonus space with two offices and a common area ideal for a gym, playroom or additional storage. Additional amenities include Central A/C, basement laundry and an updated tankless system providing efficient heat and endless hot water throughout the home. A great alternative to renting, this move-in ready townhouse offers garage parking, outdoor space and a functional layout in an amazing location.

2
beds

2
baths

1,024 Sq.Ft. LIVING AREA

7,038 Sq.Ft. lot

Lindsay Pettinelli

Lindsay Pettinelli

Features & Amenities

Interior

  • total bedrooms2
  • Total bathrooms2
  • full bathroom1
  • half bathroom1
  • Laundry room In Unit
  • Flooring Ceramic Tile, Hardwood
  • Fireplace Masonry, None
  • APPLIANCES Dryer, Dishwasher, Gas Water Heater, Oven, Range, Refrigerator
  • other interior Features Tub Shower

Area & Lot

  • Status For Sale
  • Living Area1,024 Sq.Ft.
  • Total Area1,024 Sq.Ft.
  • Lot Area7,038 Sq.Ft.
  • MLS® ID1423629
  • TypeCondo
  • YEAR BUILT1900
  • NeighborhoodProvidence

Exterior

  • STORIES2
  • Garage Space1.0
  • water SourceConnected
  • utilitiesSewer Connected
  • parkingAssigned, Detached, Garage
  • HEAT TYPEGas, Hot Water
  • AIR CONDITIONINGCentral Air
  • sewerConnected
  • SubstructureCombination
  • security FeaturesSecurity System Owned

Financial

  • Sales Price$459,000
  • Real Estate Tax $4,484/yr
  • HOA $150/mo
View Virtual Tour
Beige two-story house with a broad front lawn, mature trees, and porches on either side.

Schedule a Showing

I would love to show you this beautiful property. Please select your preferred date and time below. I will be in touch shortly to confirm your appointment.

Schedule a Showing

I would love to show you this beautiful property. Please select your preferred date and time below. I will be in touch shortly to confirm your appointment.

Thank you for your interest in 249 8th Street 2, Providence, RI 02906. We are reviewing your request and will be in touch shortly!

Mortgage Calculator

Estimate your monthly mortgage payment, including the principal and interest, property taxes, and HOA. Adjust the values to generate a more accurate rate.

All estimates are provided for informational purposes only. Actual amounts may vary.
$0,000 Your Payment 20 15 65
$0,000 Your Payment

Providence

Explore

Ready to Take the Next Step?

Whether you’re searching for your dream home, selling for maximum value, or planning a stunning remodel, I’m here to make the process seamless and rewarding. Let’s connect and start building the future you deserve.

Follow Me on Instagram