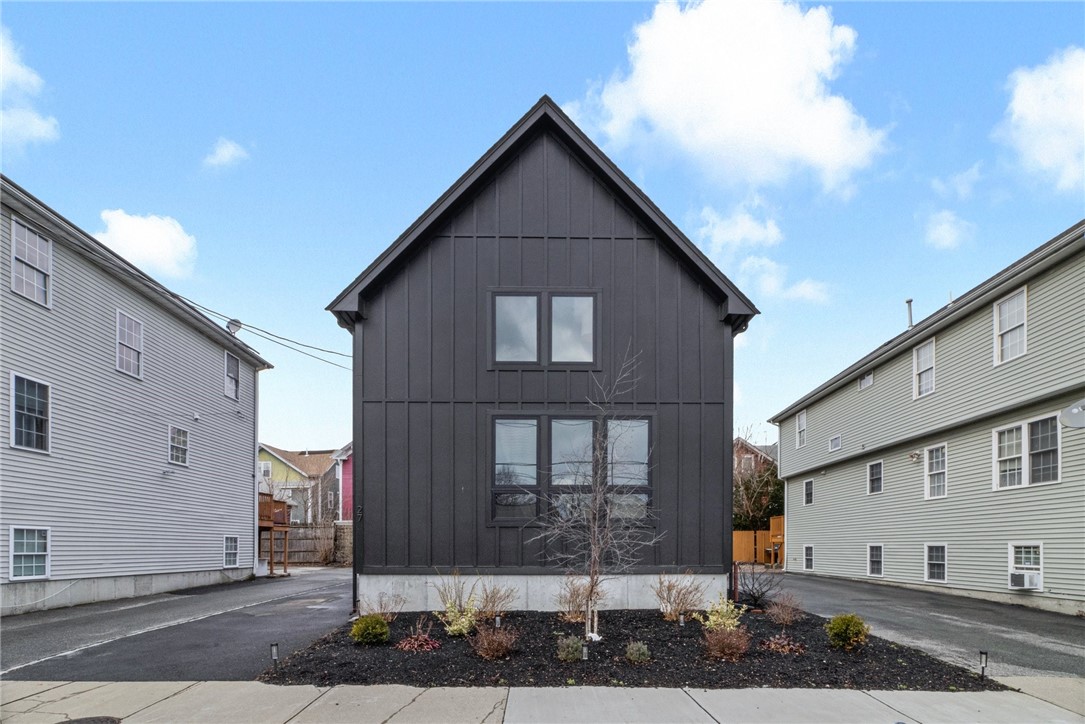
Modern dark-sided house with a steep gabled roof and landscaped front bed.
Modern charcoal-gray home with a steep gable roof, large windows, and a small landscaped front yard.
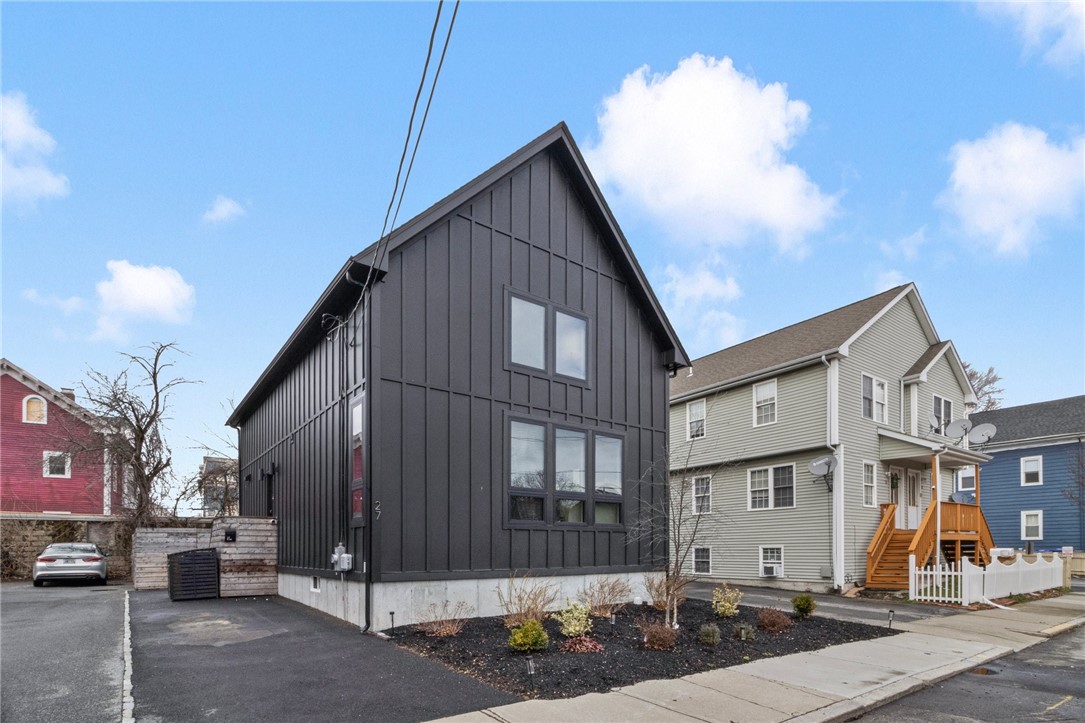
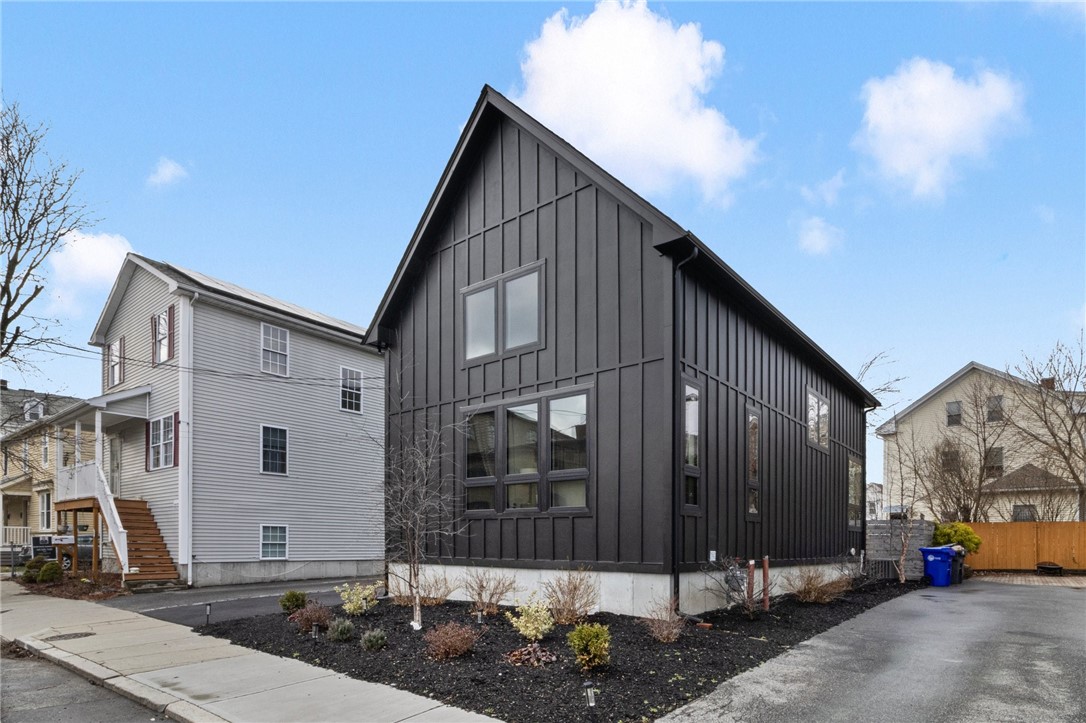
Modern dark-sided gabled home with tall windows and a landscaped yard beside the driveway.
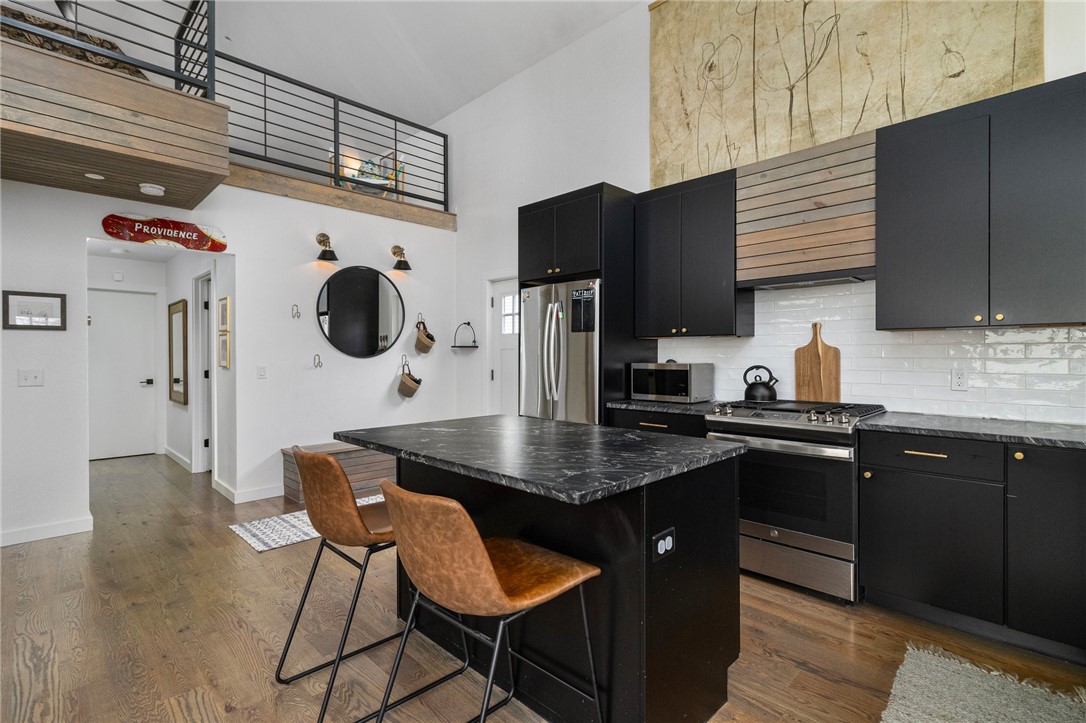
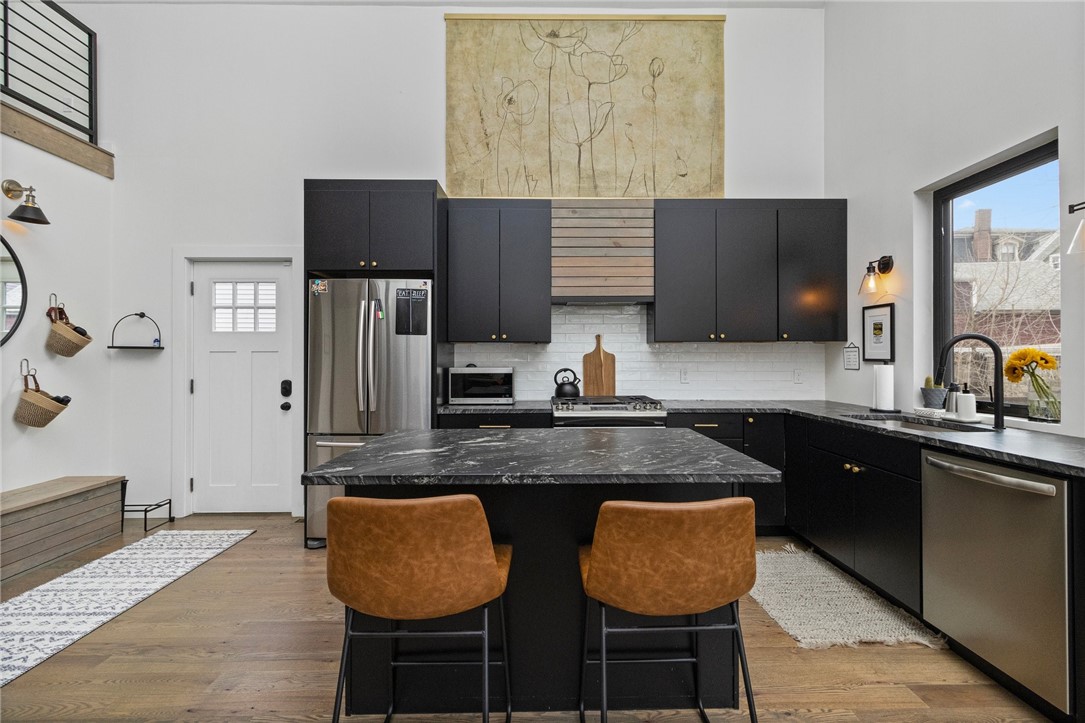
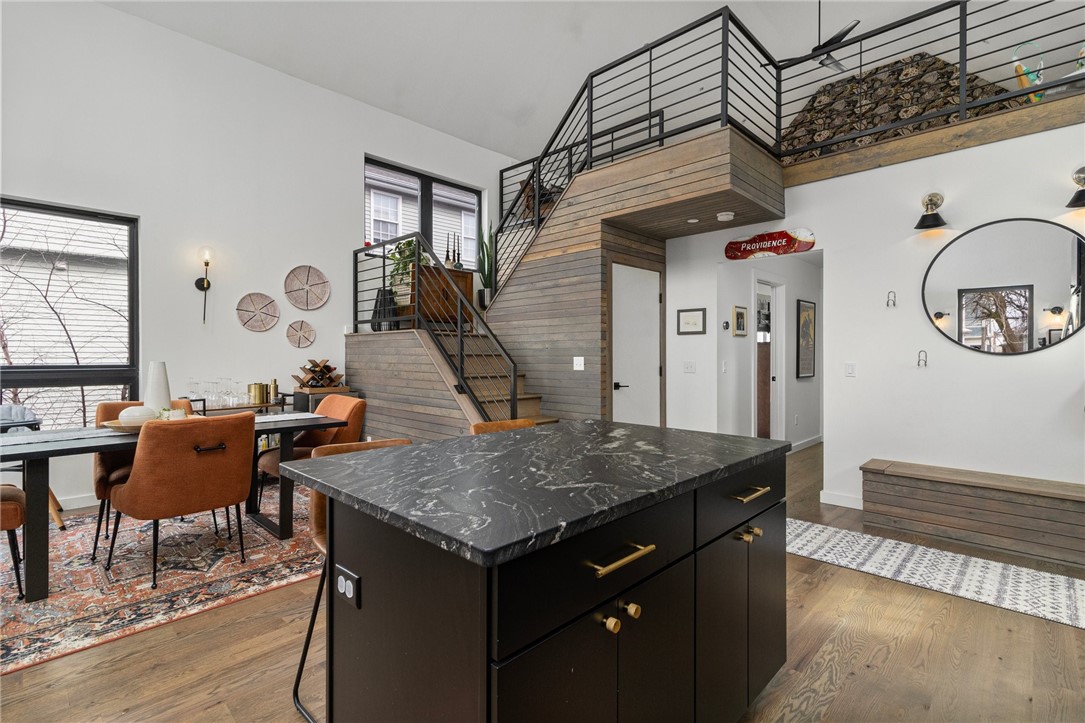
Open kitchen with black cabinets, a large stone island, and two brown leather chairs.
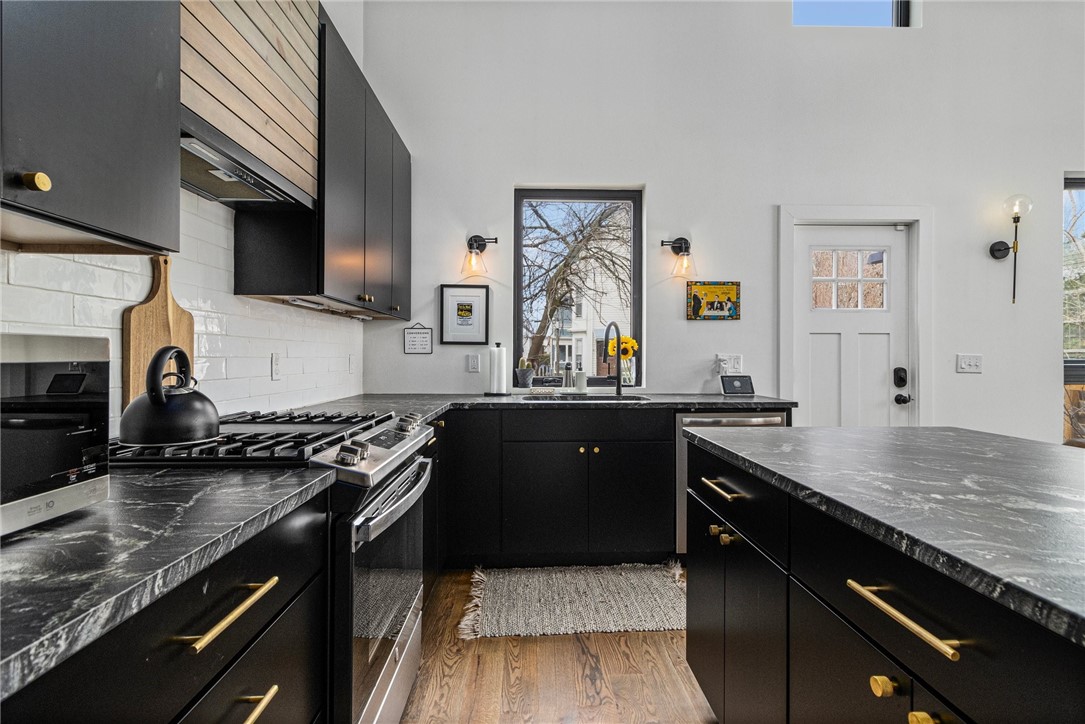
Modern kitchen with black cabinetry, veined stone counters, a large island, and stainless steel range.
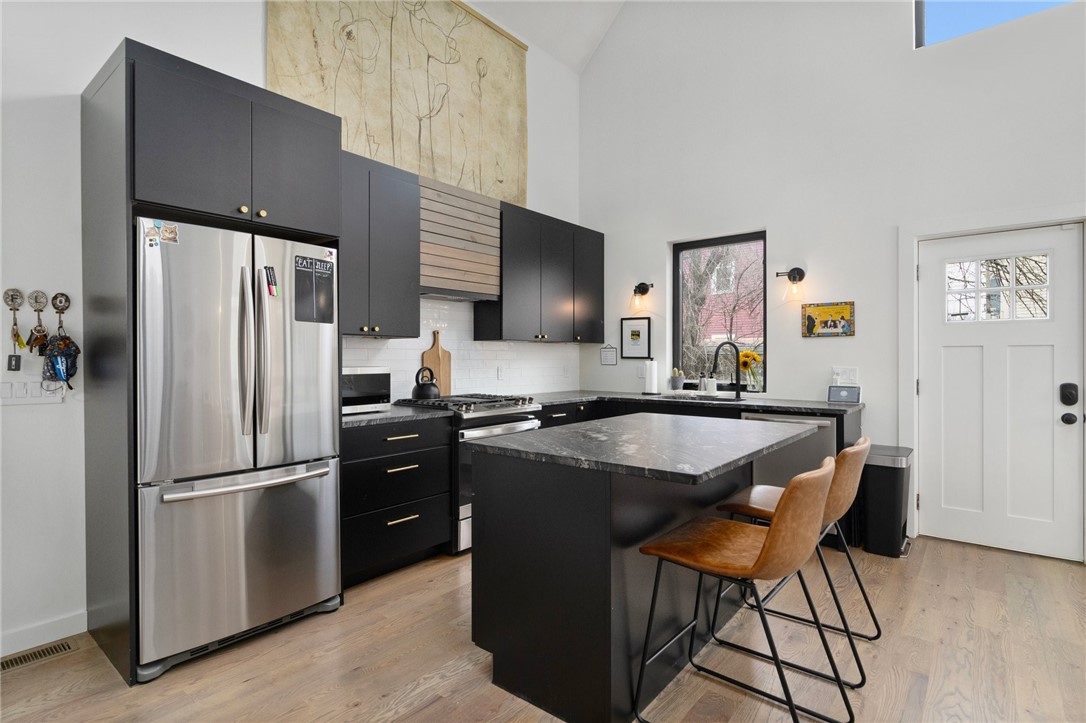
Modern kitchen with black cabinets, stainless-steel appliances, and a large island with two stools.
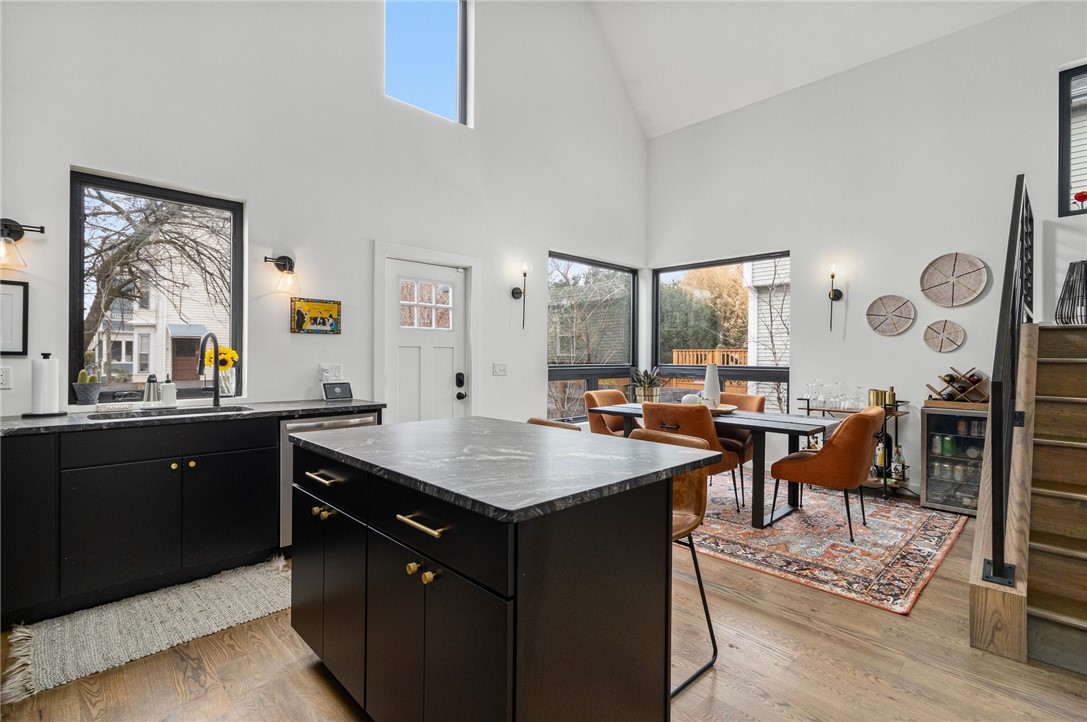
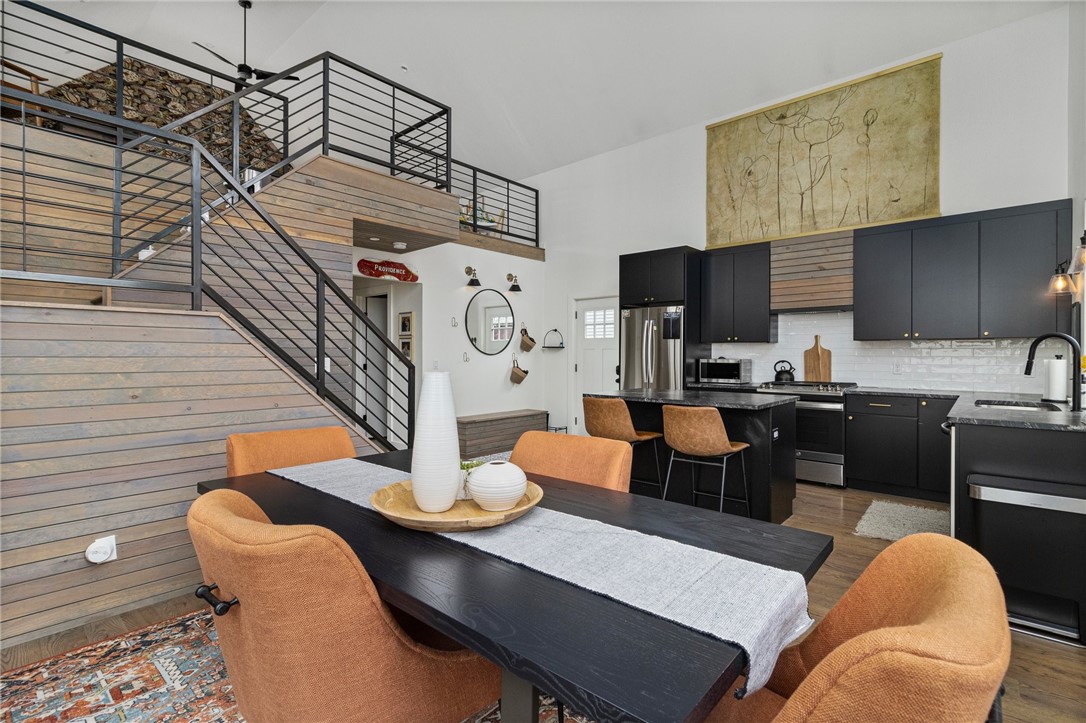
Open-plan kitchen and dining area with a large black island, rust-colored chairs, and tall windows.
Kitchen with black cabinets, a large stone island, and brown leather bar stools.
27 Grant Street
Open dining area and kitchen with a wooden loft staircase and dark cabinetry.
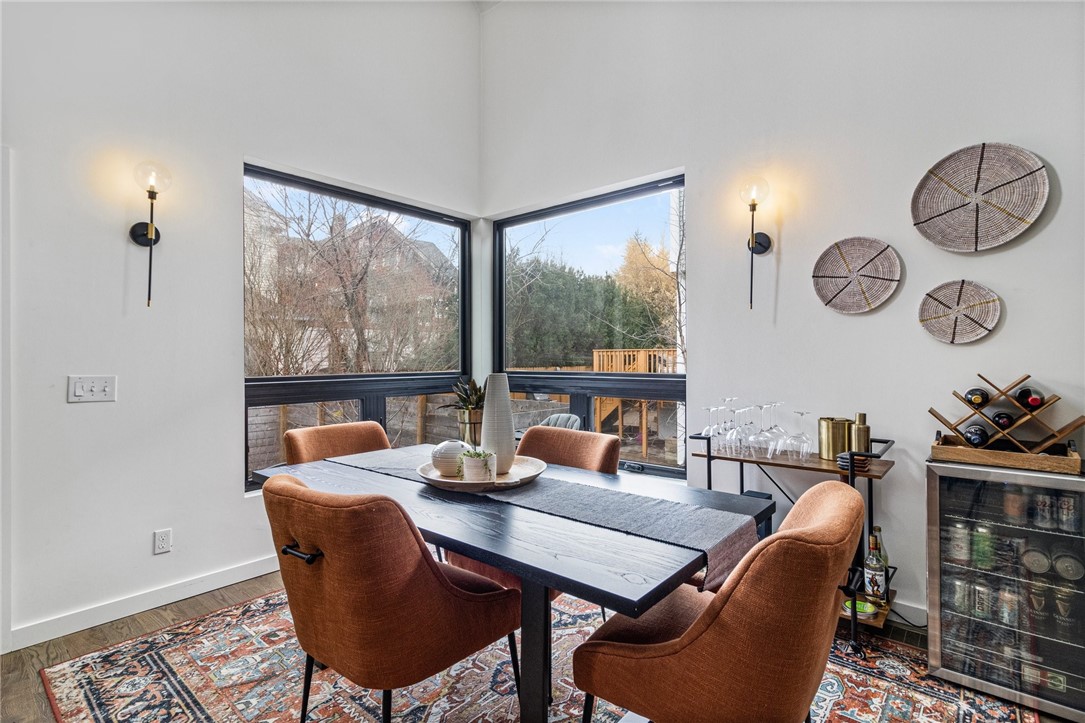
Dining room with corner windows, a dark table, rust-colored chairs, and a patterned rug.
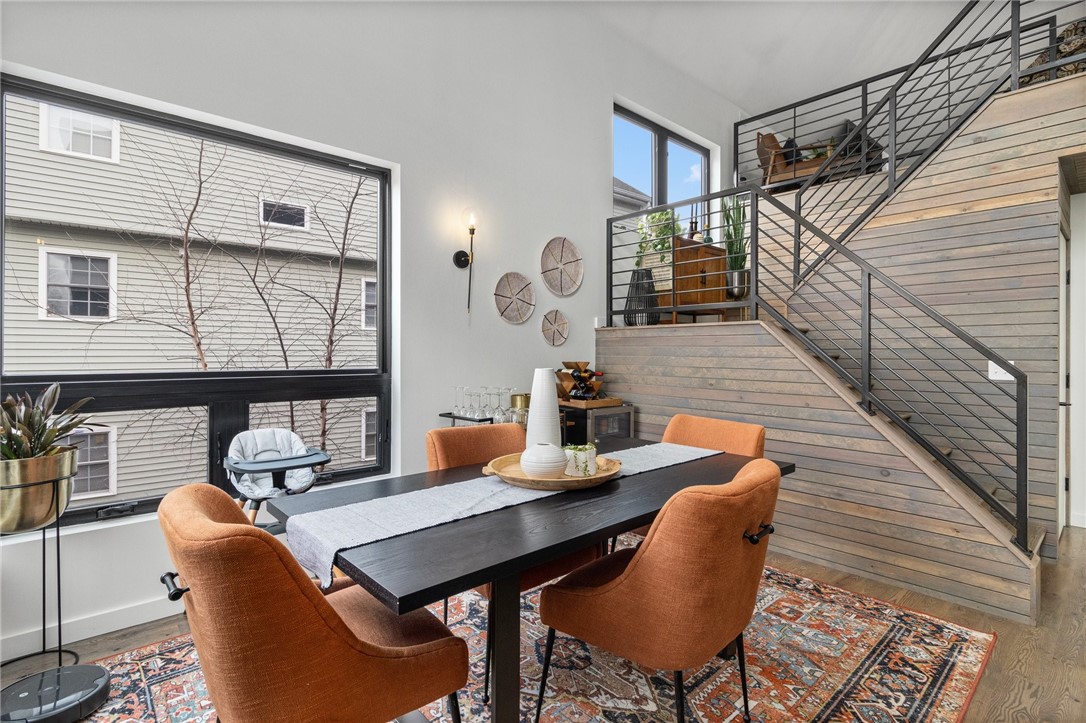
Dining area with orange chairs, a patterned rug, and a staircase leading to an upper level.
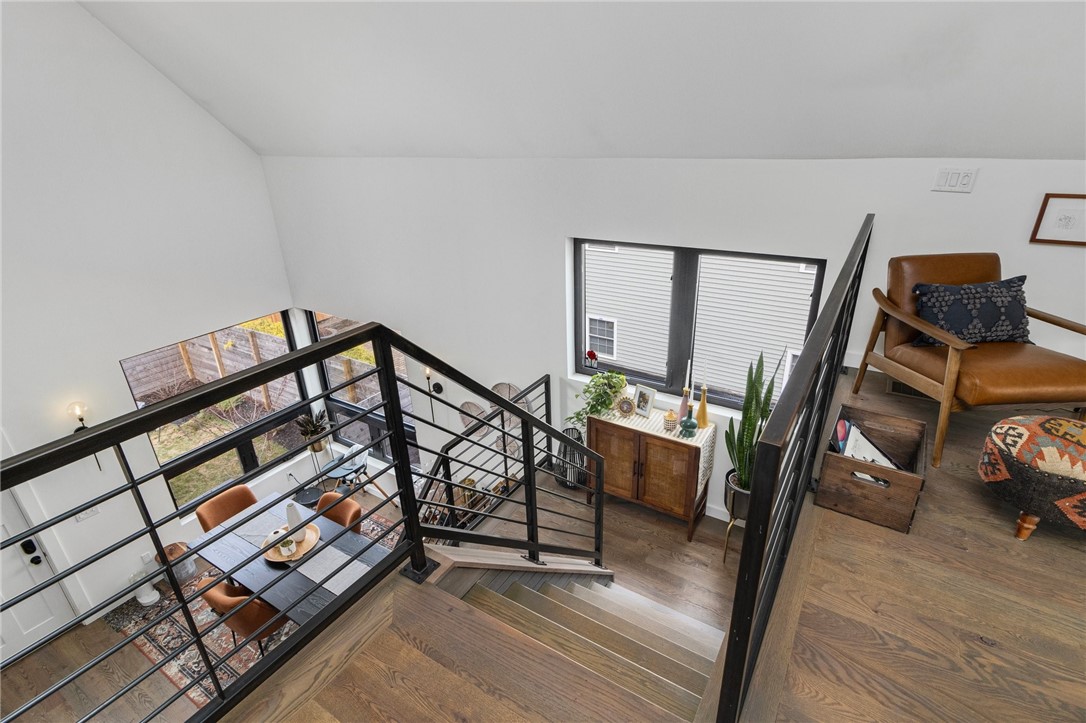
Open staircase with black metal railings overlooks a furnished living and dining area.
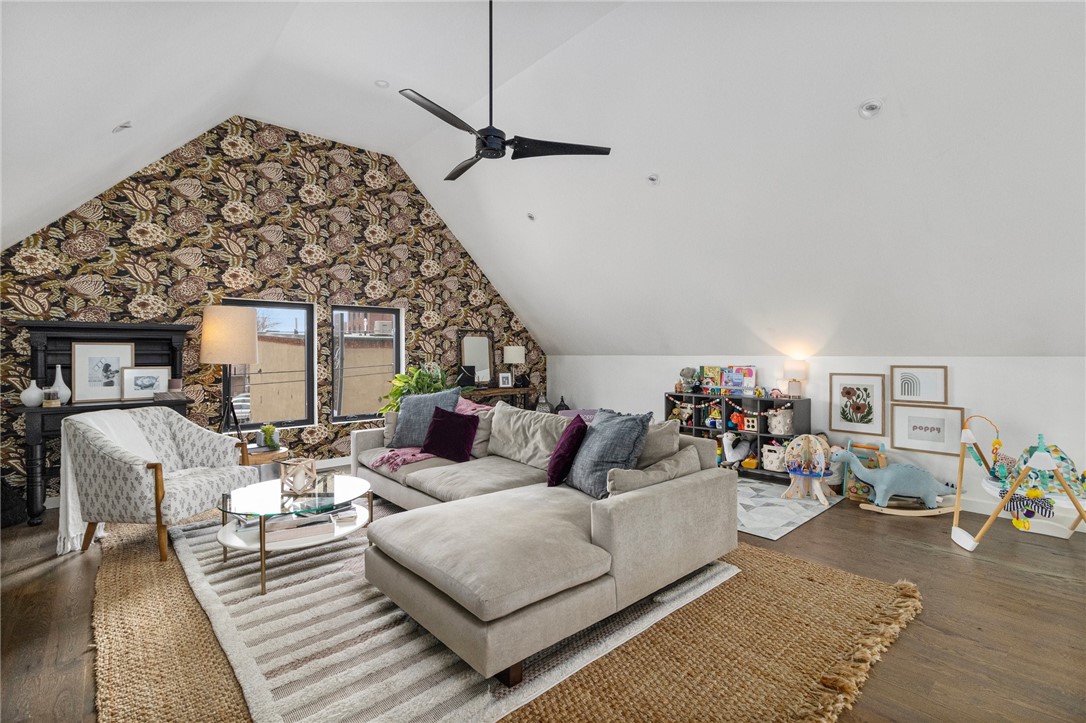
Living room with a beige sectional, floral wallpaper accent wall, vaulted ceiling, and children's play area.
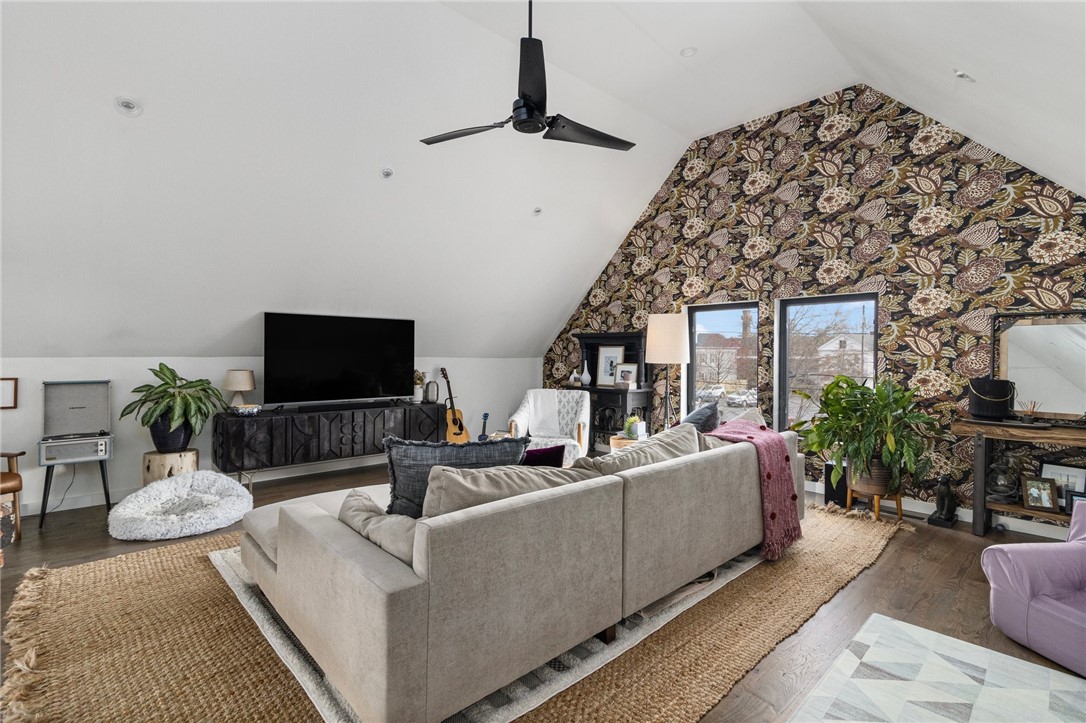
Living room with a beige sectional, bold patterned accent wall, and sloped ceiling.
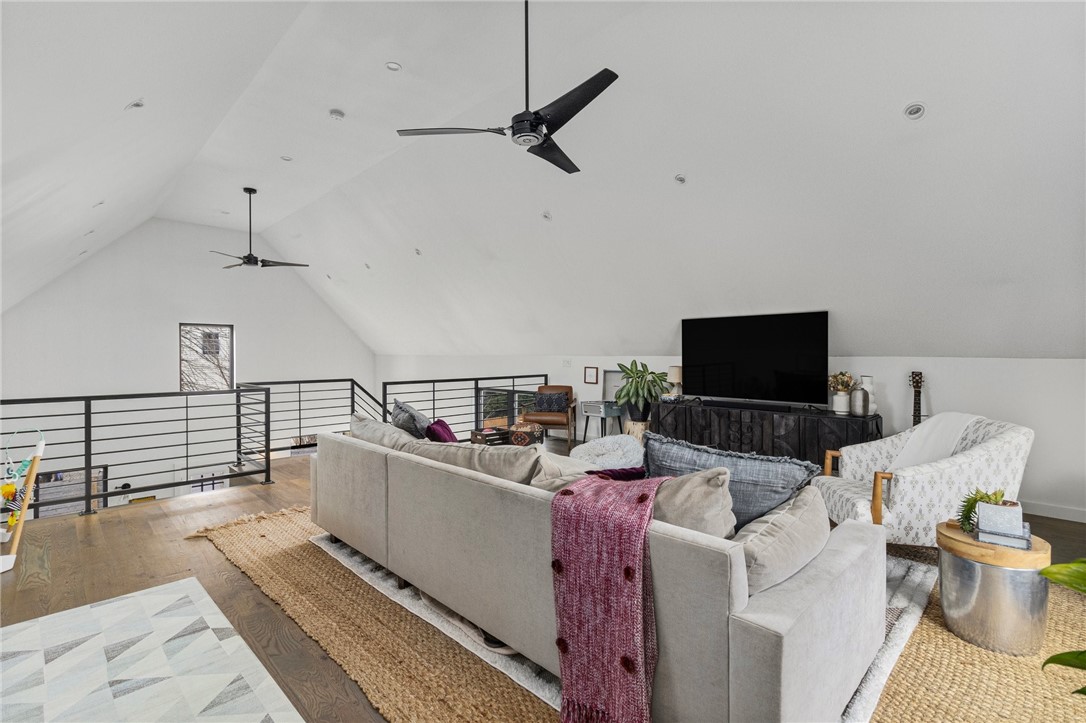
Loft living room with a vaulted ceiling, black mezzanine railing, and large sectional sofa.
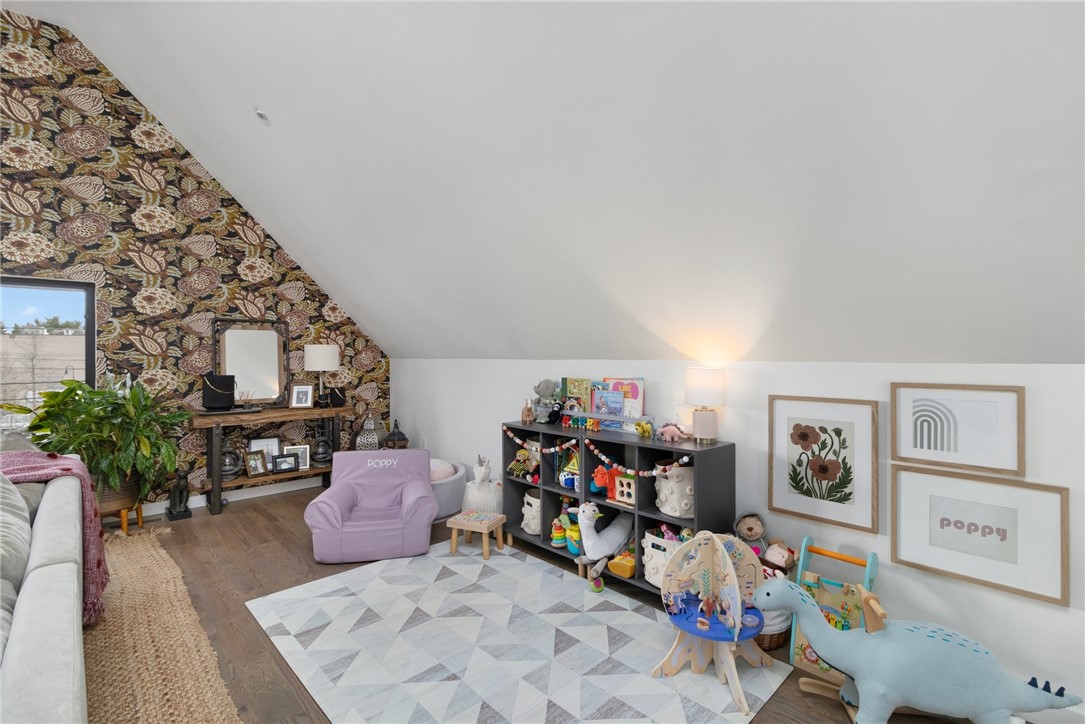
Attic playroom with floral wallpaper, a lavender child-sized chair, toy shelves, and a geometric rug.
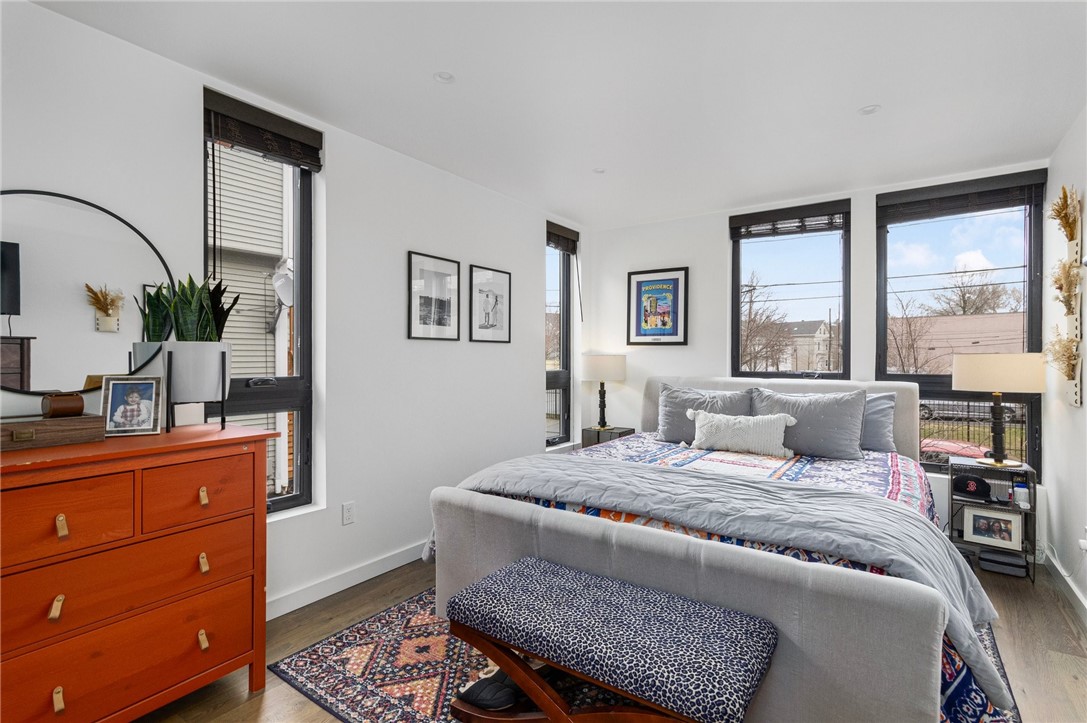
Furnished bedroom with a gray bed, colorful patterned bedding, tall black-framed windows, and an orange dresser.
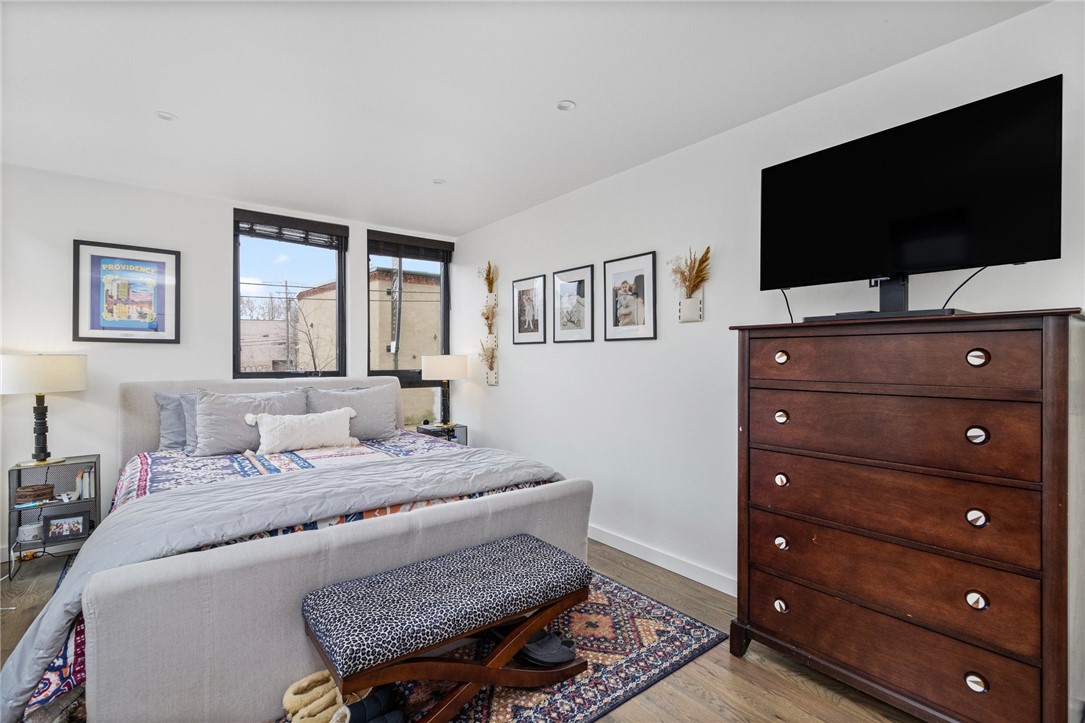
Furnished bedroom with a gray upholstered bed, patterned rugs, tall windows, and a dark wood dresser.
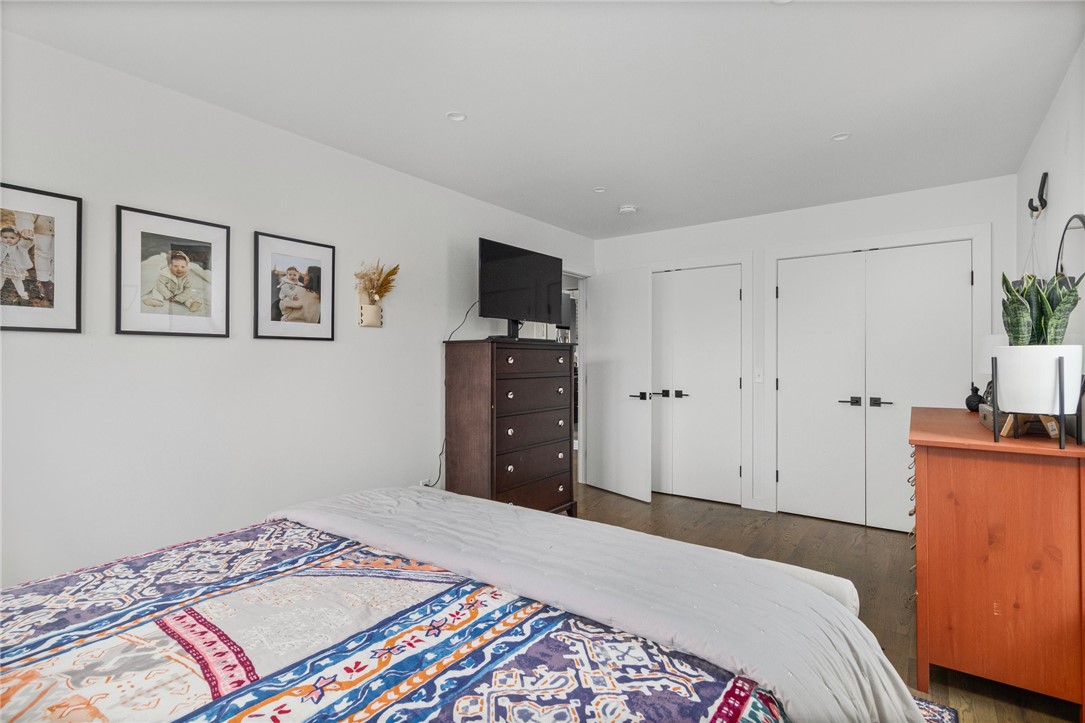
Bedroom with a colorful patterned quilt, framed photos, and dark wood furniture.
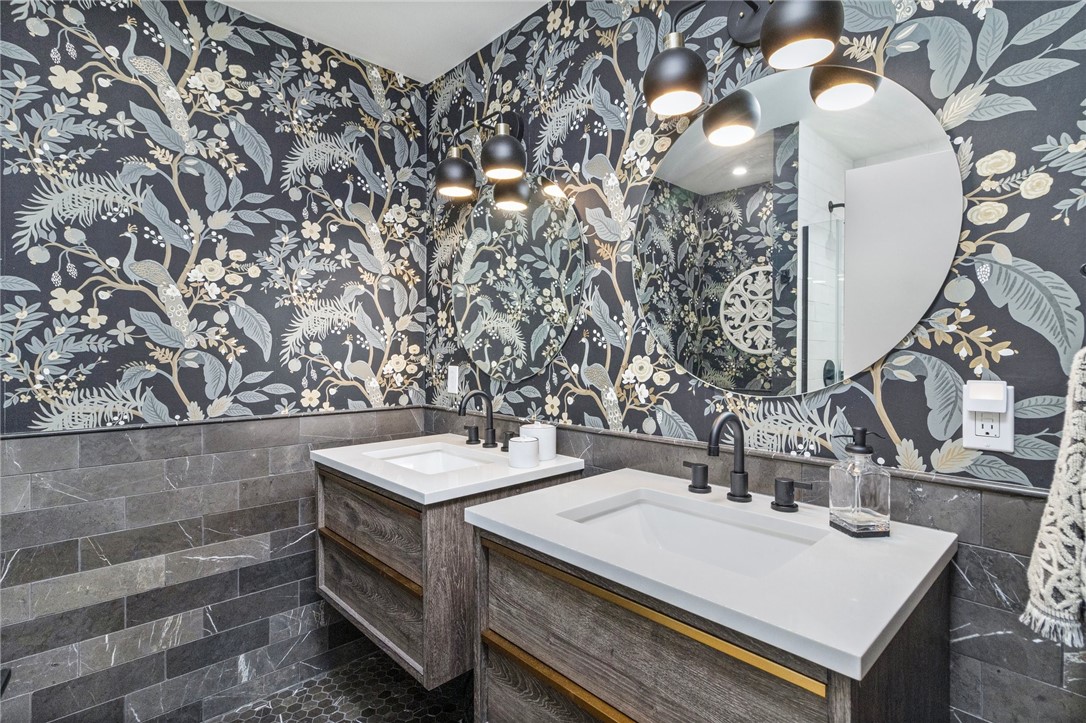
Bathroom with double wood-front vanities, dark floral wallpaper, oval mirrors, and pendant lights.
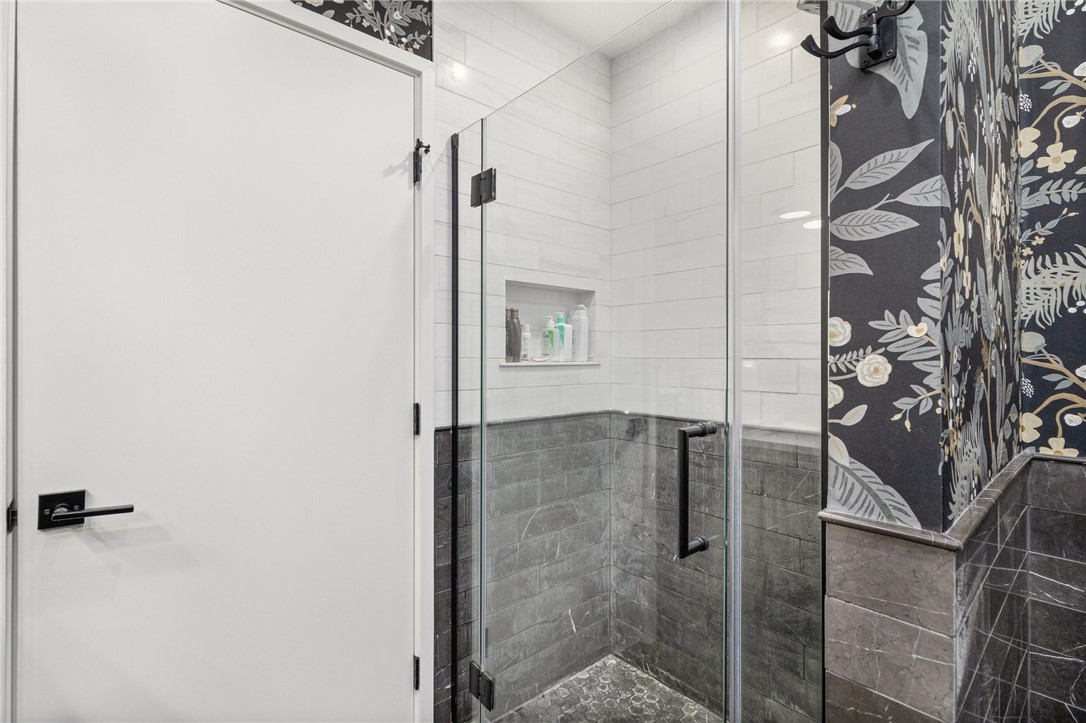
Bathroom with a glass-enclosed tiled shower, recessed niche, and dark floral wallpaper.
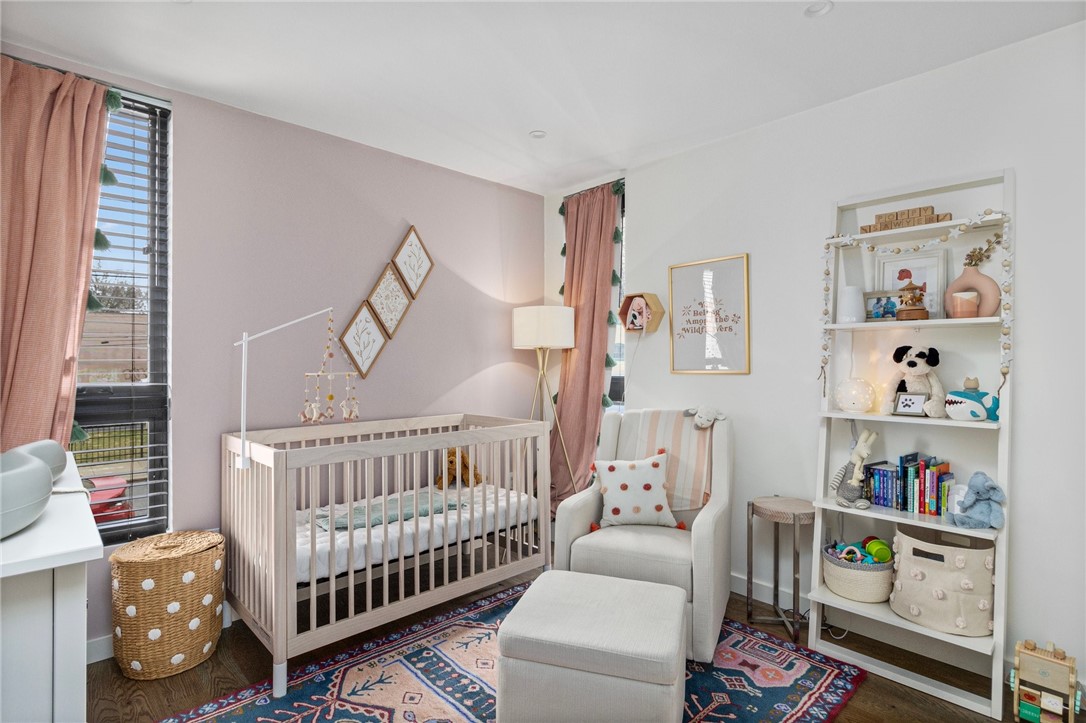
Nursery with a light wood crib, rocking chair, and colorful patterned rug.
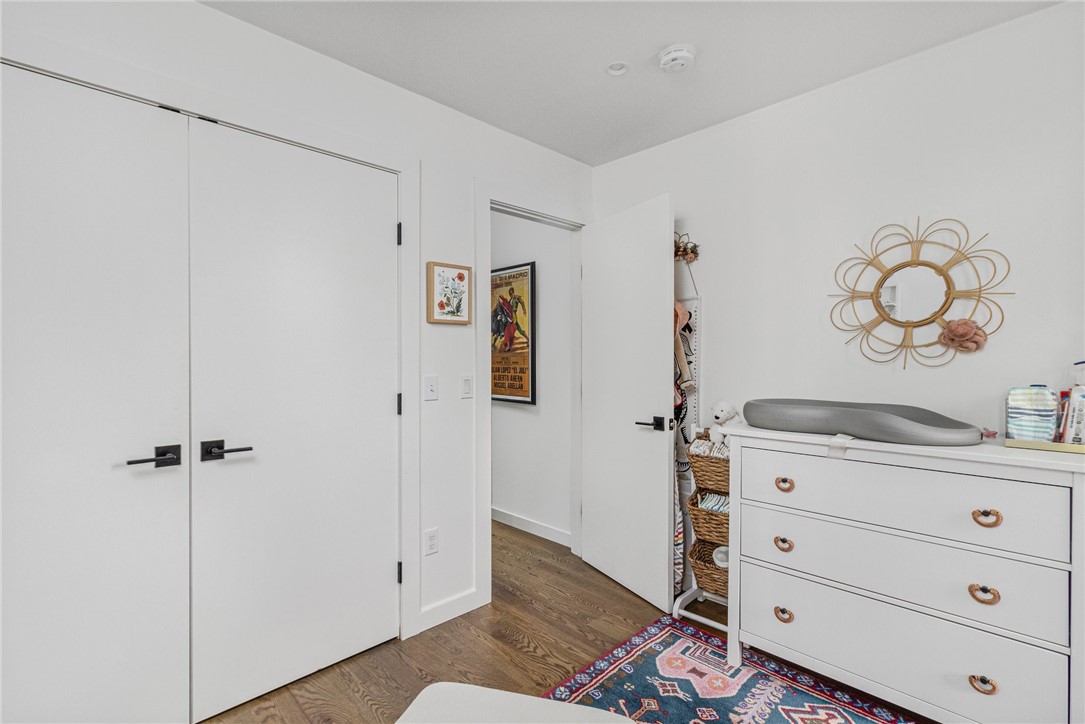
Bedroom with white closet doors, a dresser and changing pad, woven baskets, and a colorful rug.
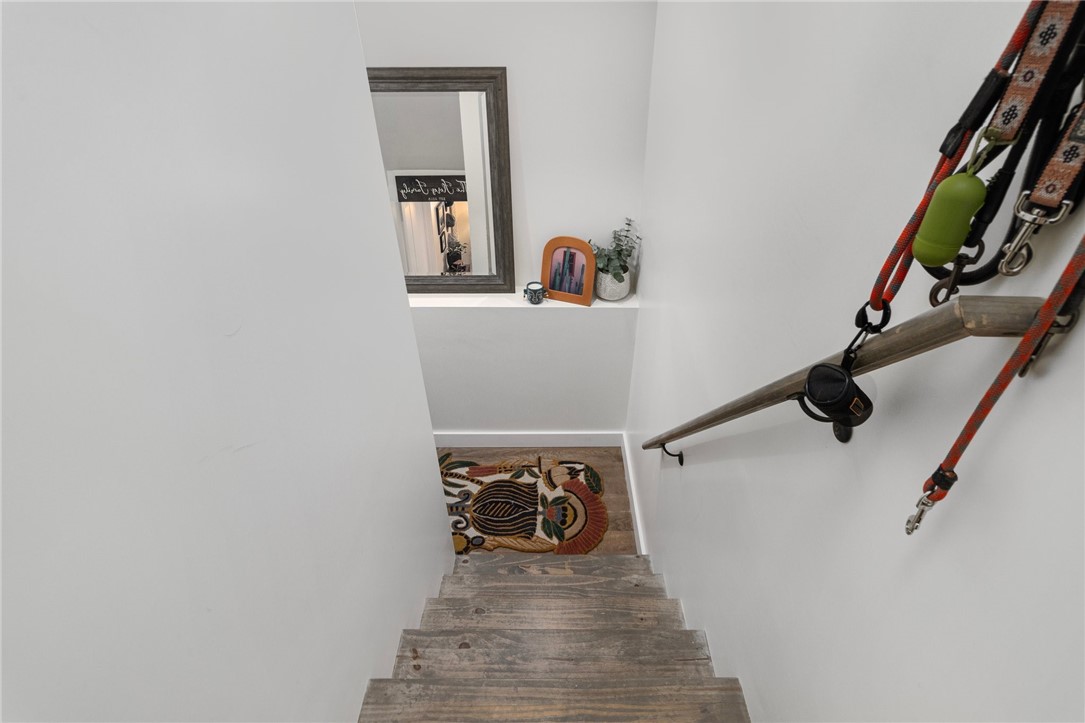
Narrow staircase with weathered wooden steps, a wall handrail, and a patterned rug on the landing.
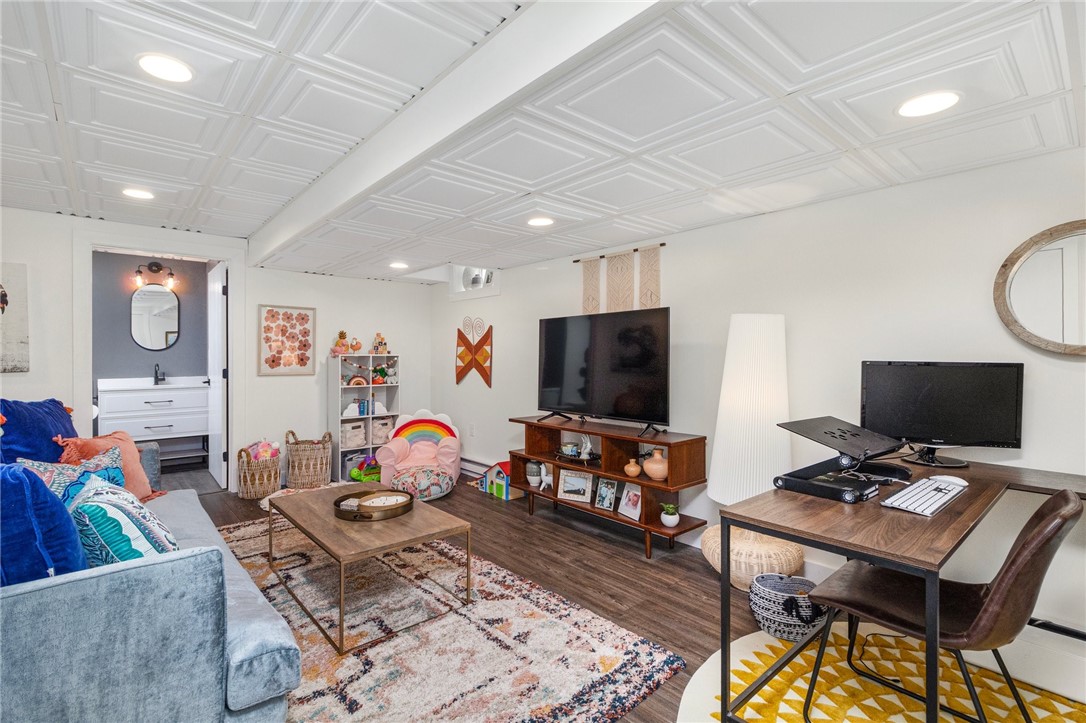
Furnished living room with a blue sofa, patterned rug, television, desk, and children’s play area.
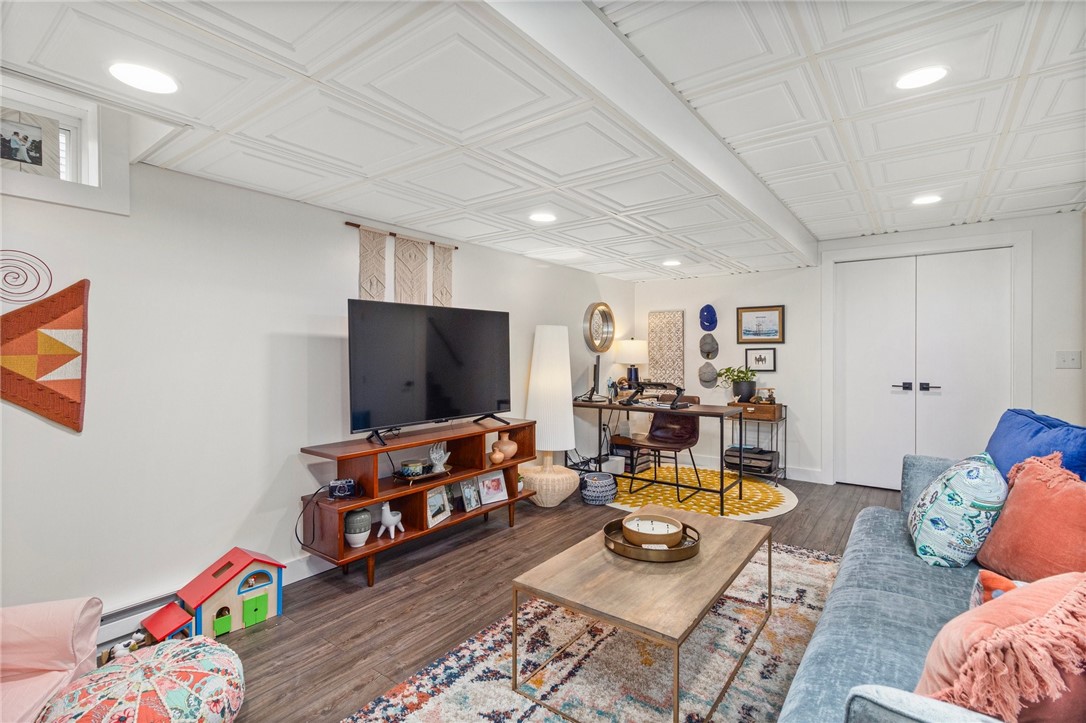
Living room with a coffered ceiling, TV area, sofa, and desk nook.
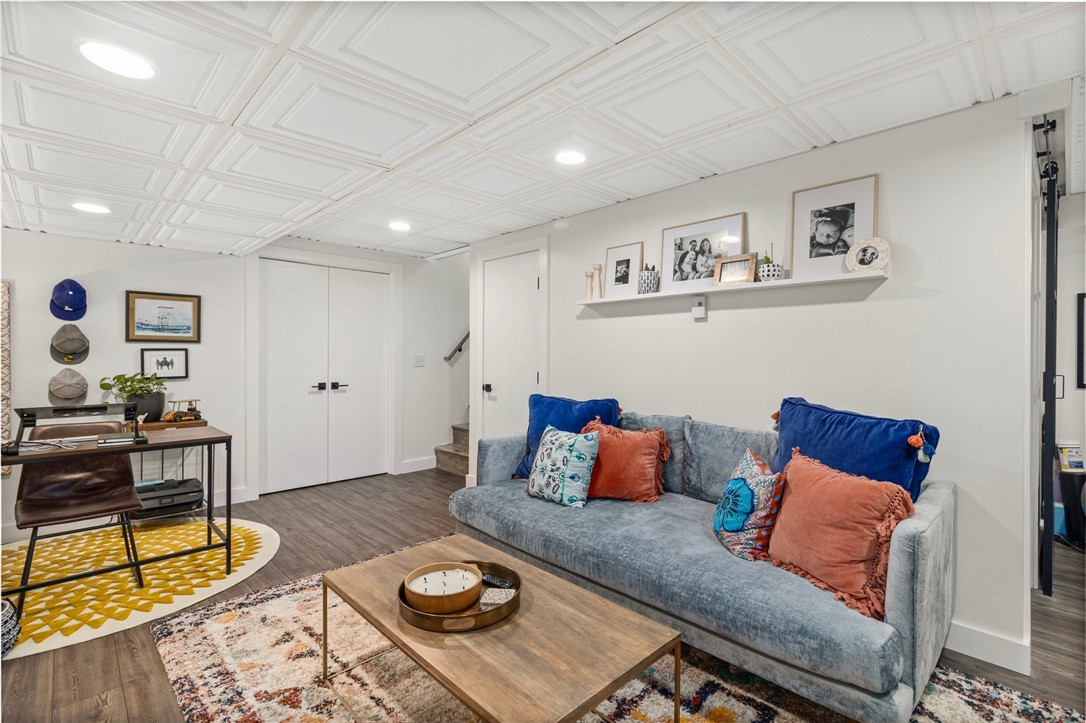
Living room with a gray sofa, colorful cushions, patterned rugs, and a decorative coffered ceiling.
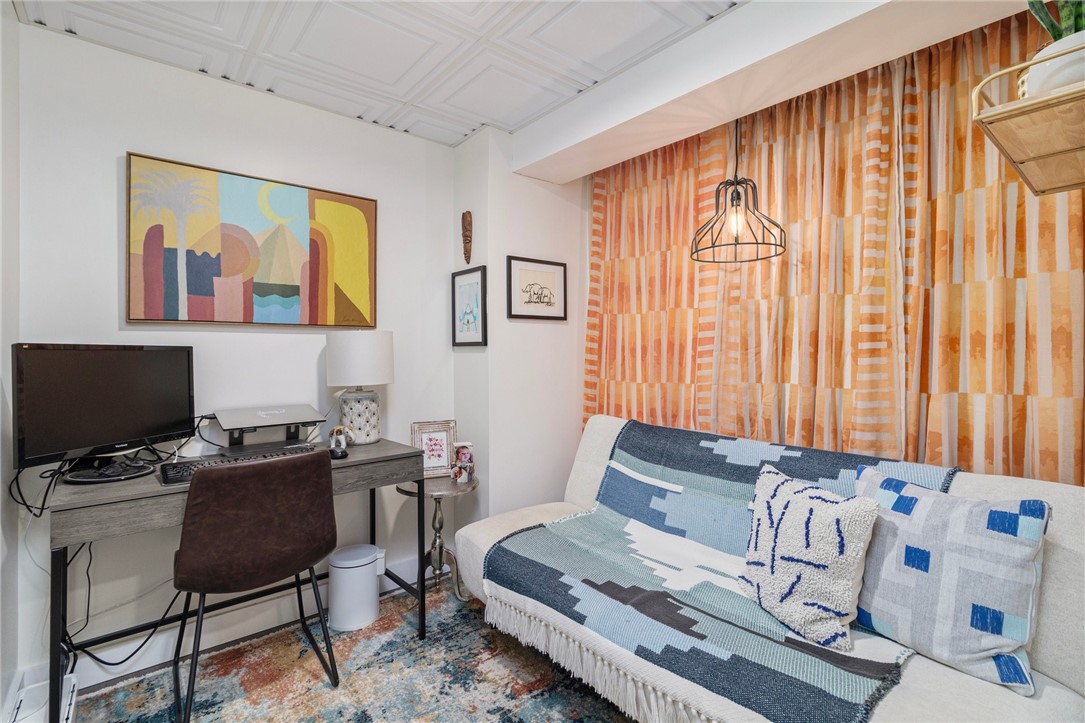
Living room with a white sofa, blue patterned textiles, orange curtains, and a compact desk area.
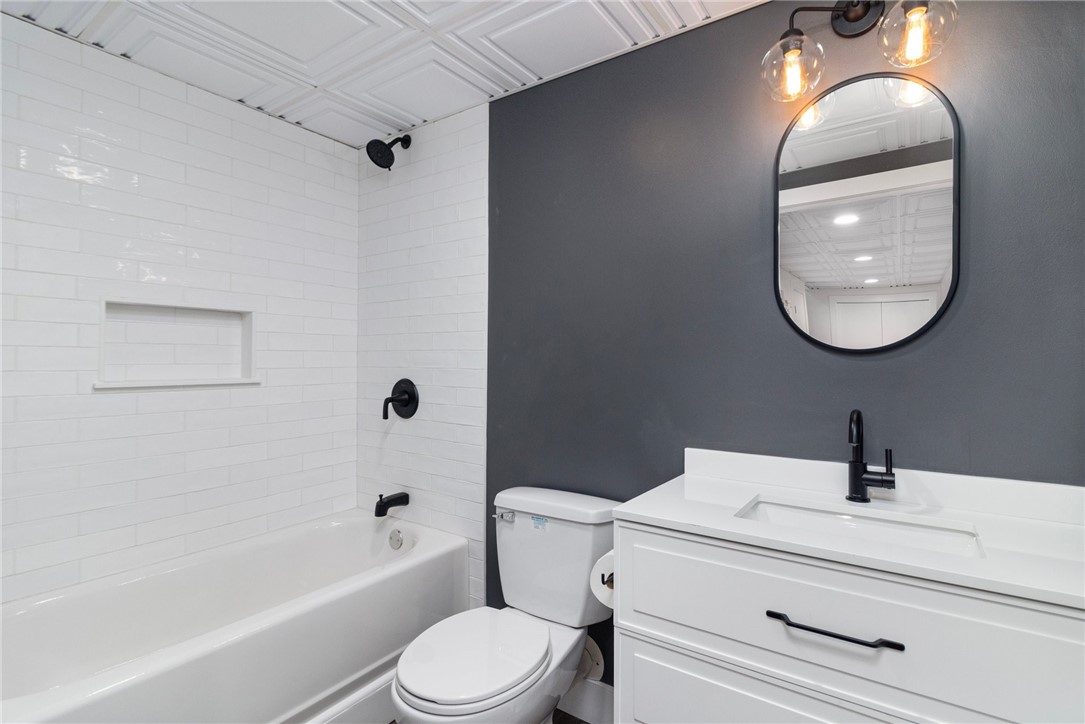
Bathroom with white subway tile, black fixtures, and a white vanity against a charcoal wall.
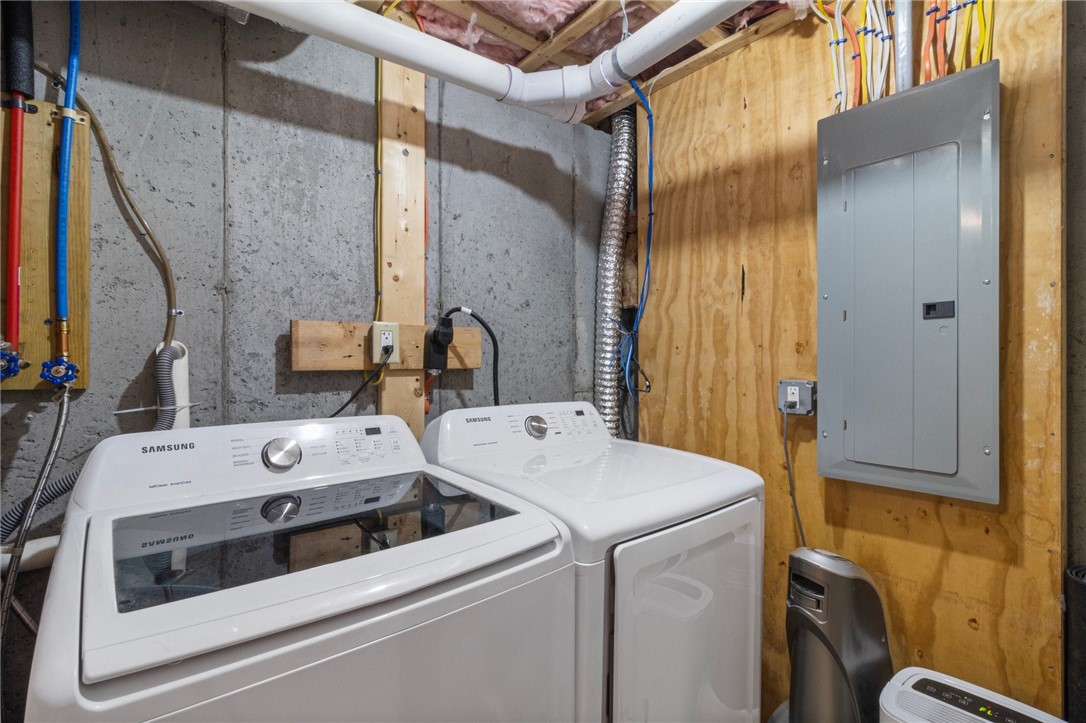
Basement laundry area with a Samsung washer and dryer beside an electrical panel.
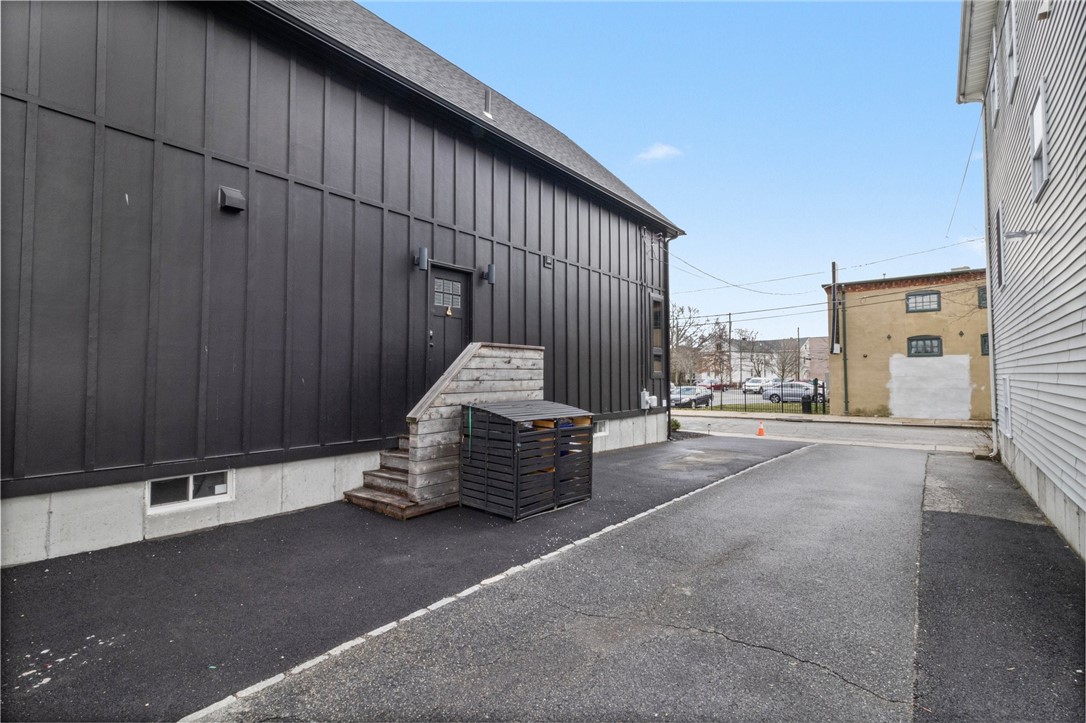
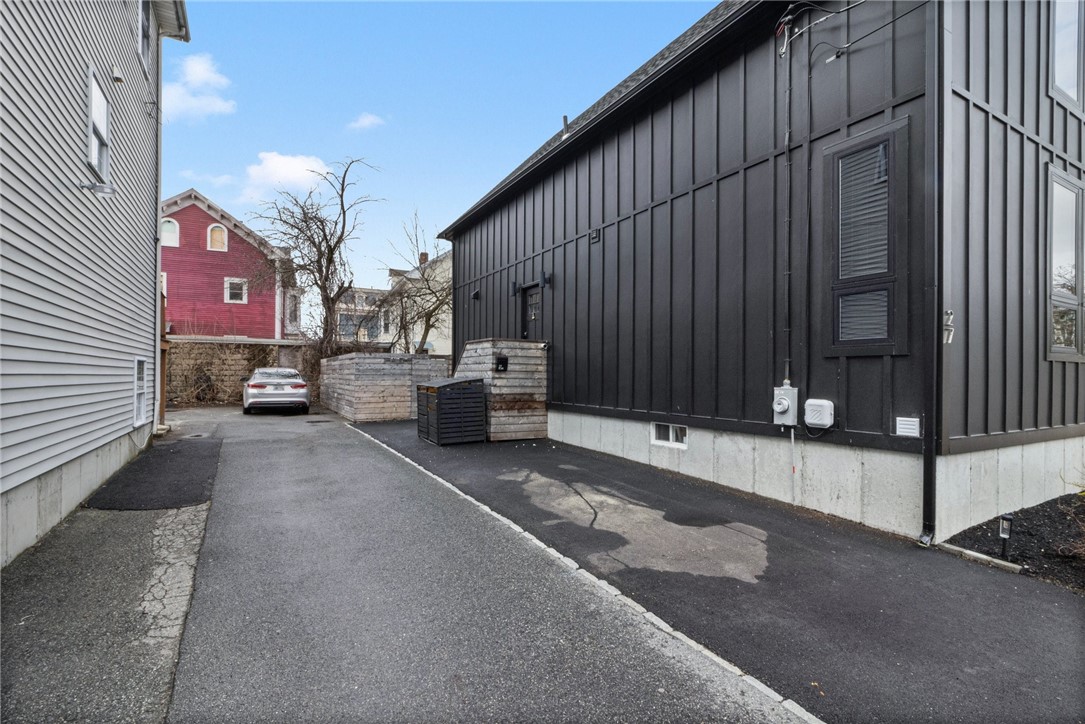
Black-sided building beside a paved driveway, with wooden steps leading to a raised entrance.
Dark metal-sided building beside a narrow driveway and wooden enclosure.
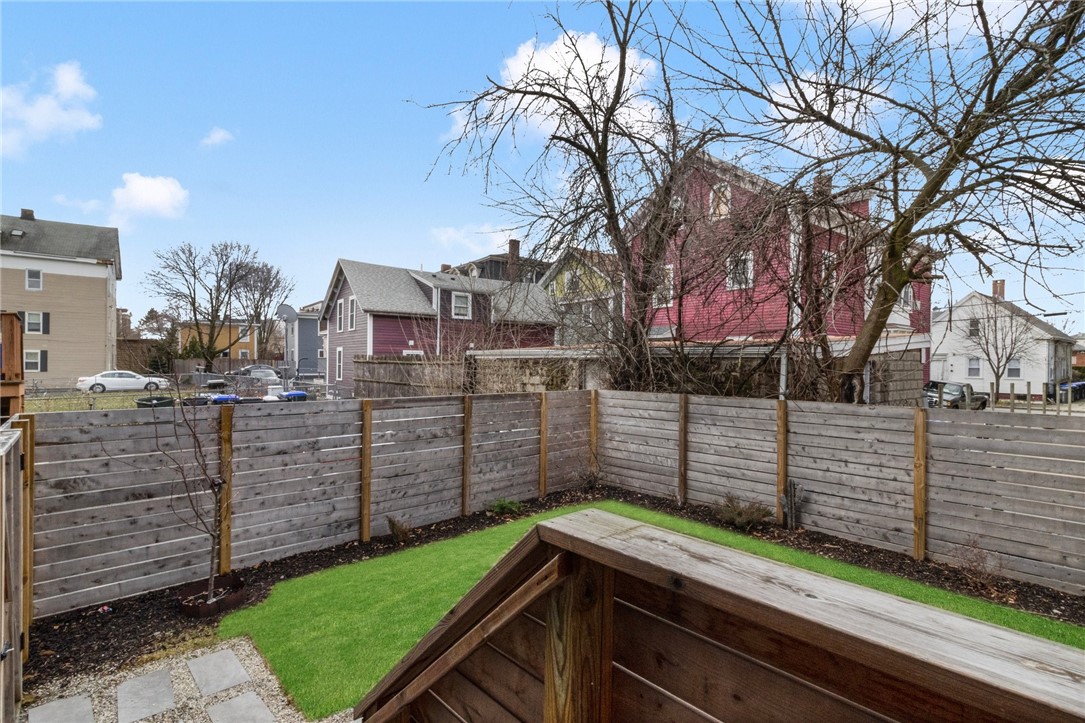
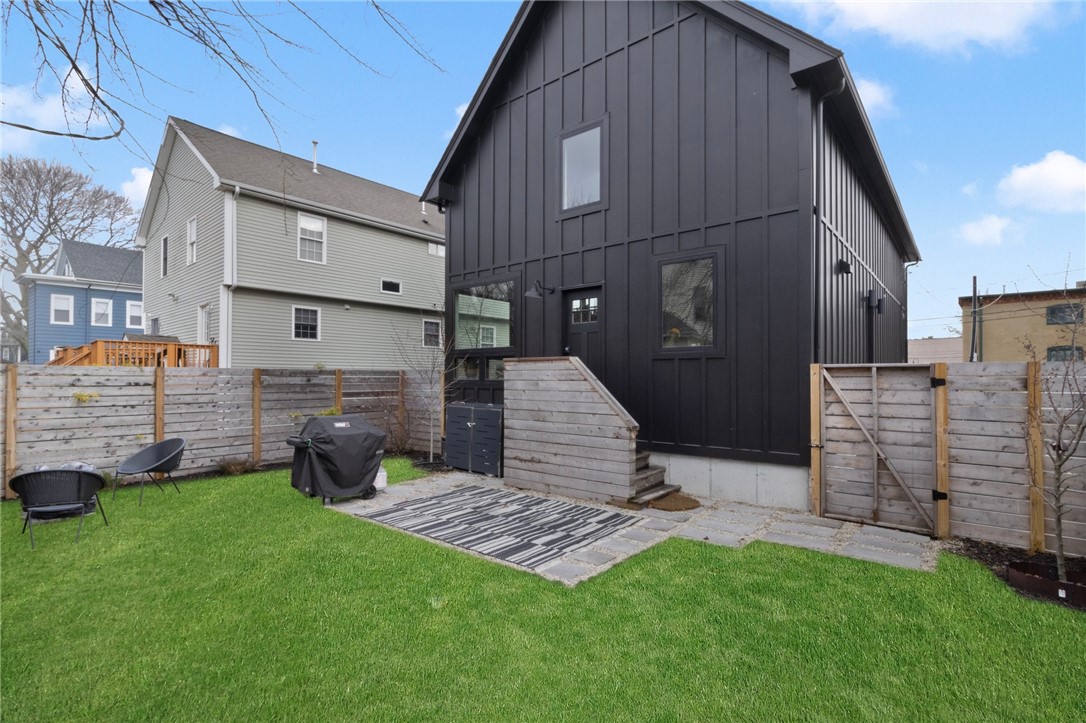
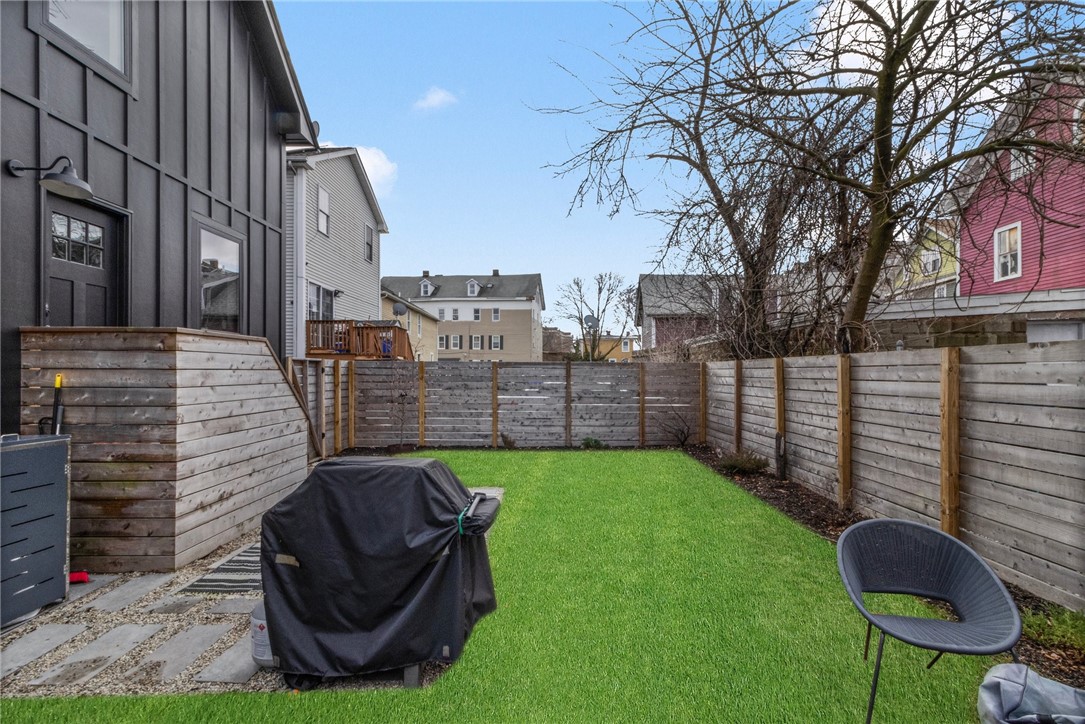
Fenced backyard with a green lawn, wooden privacy fence, and raised deck beside neighboring houses.
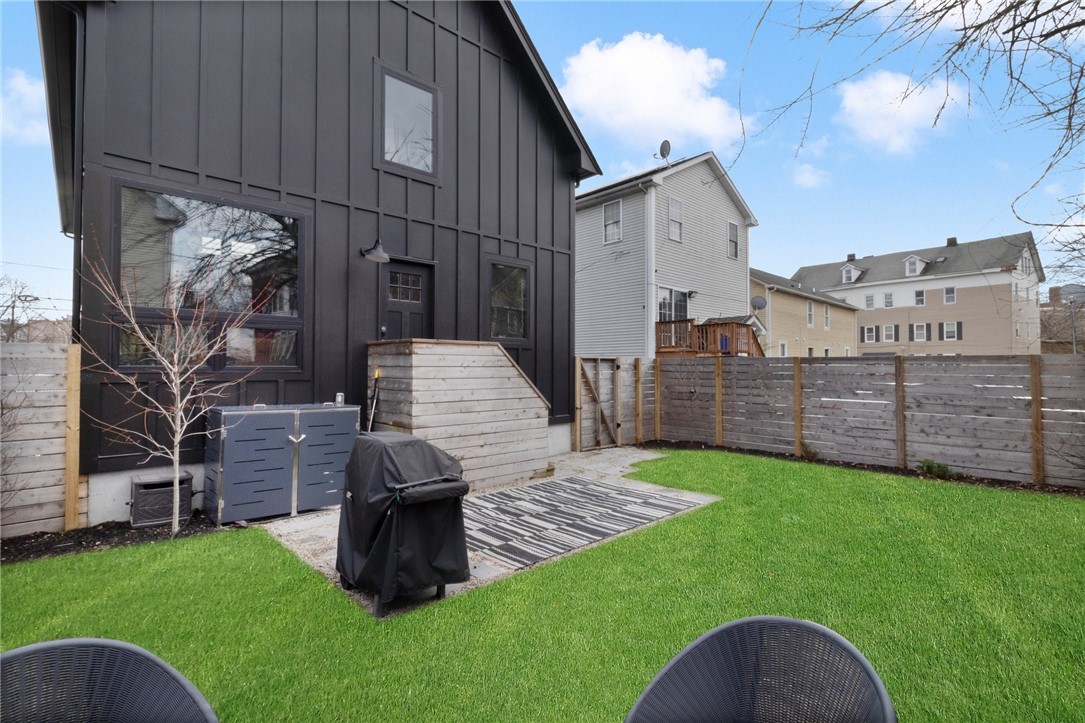
Fenced backyard with a green lawn, stone patio, and raised wooden deck.
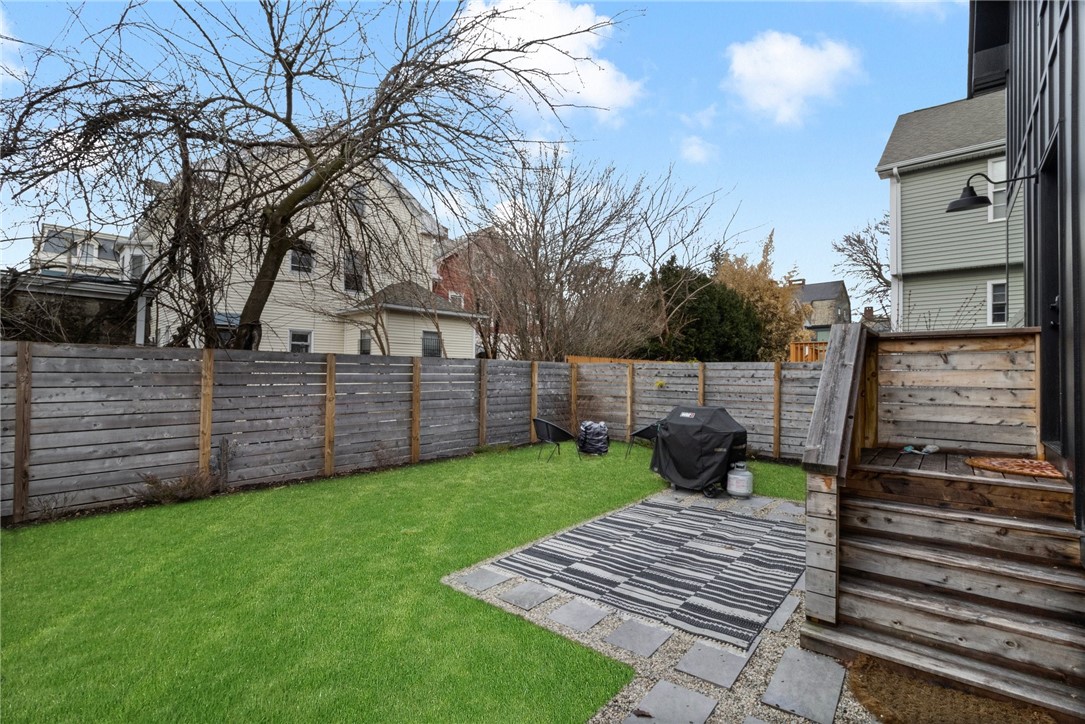
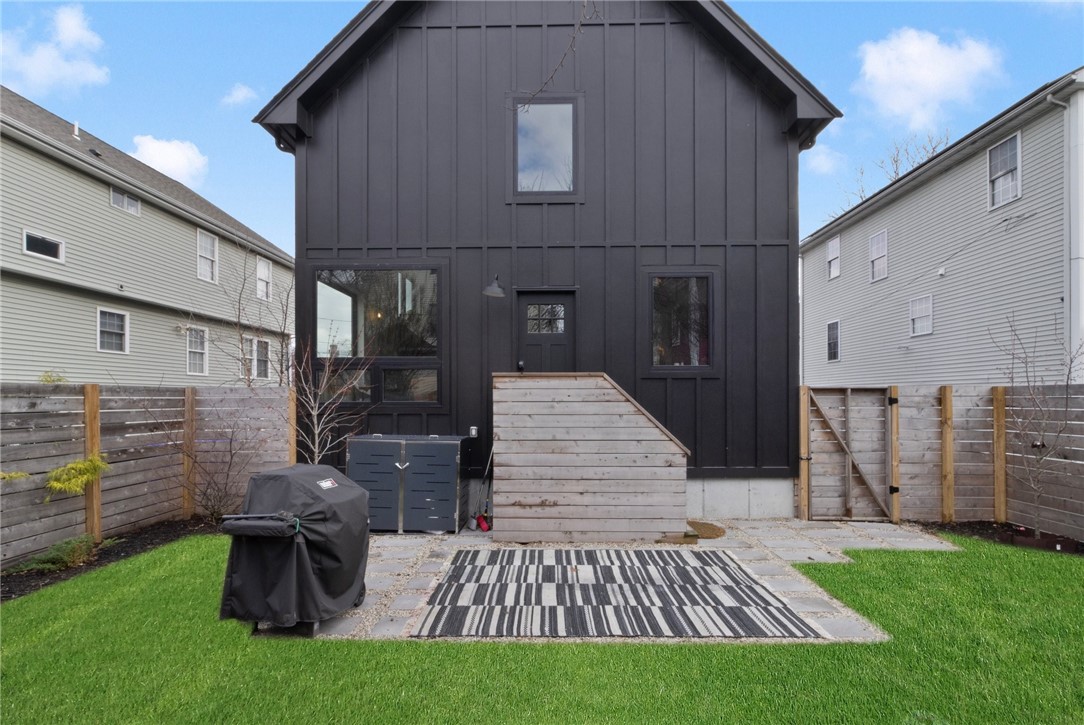
Fenced backyard with a lawn, paved patio, outdoor rug, and steps beside a dark-sided house.
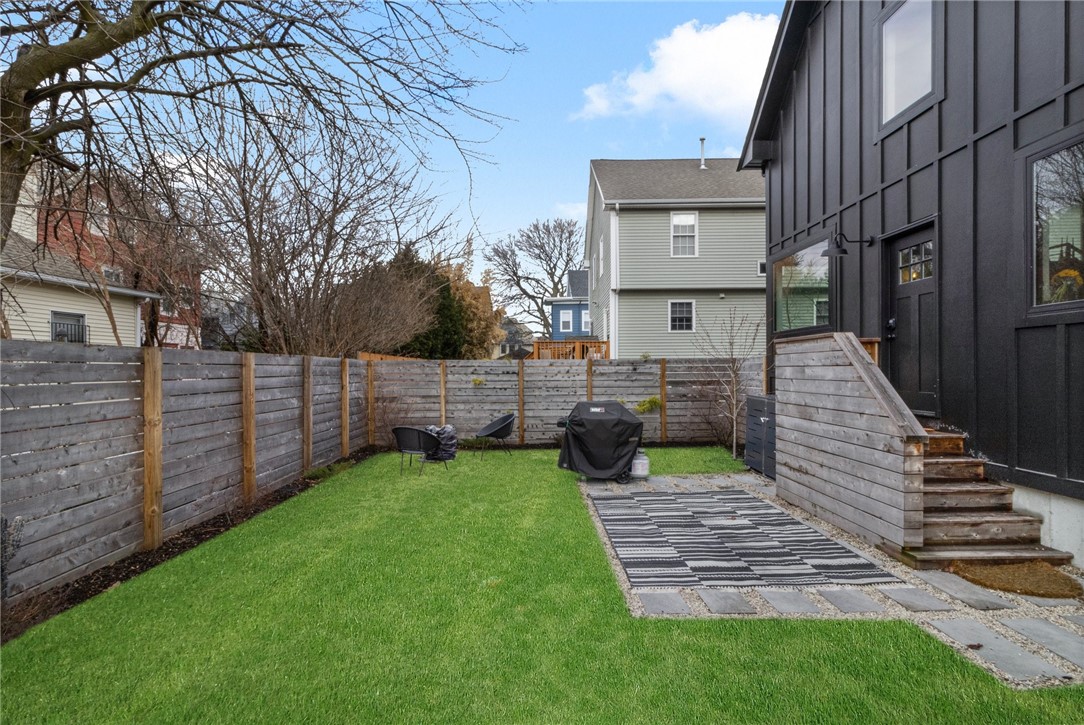
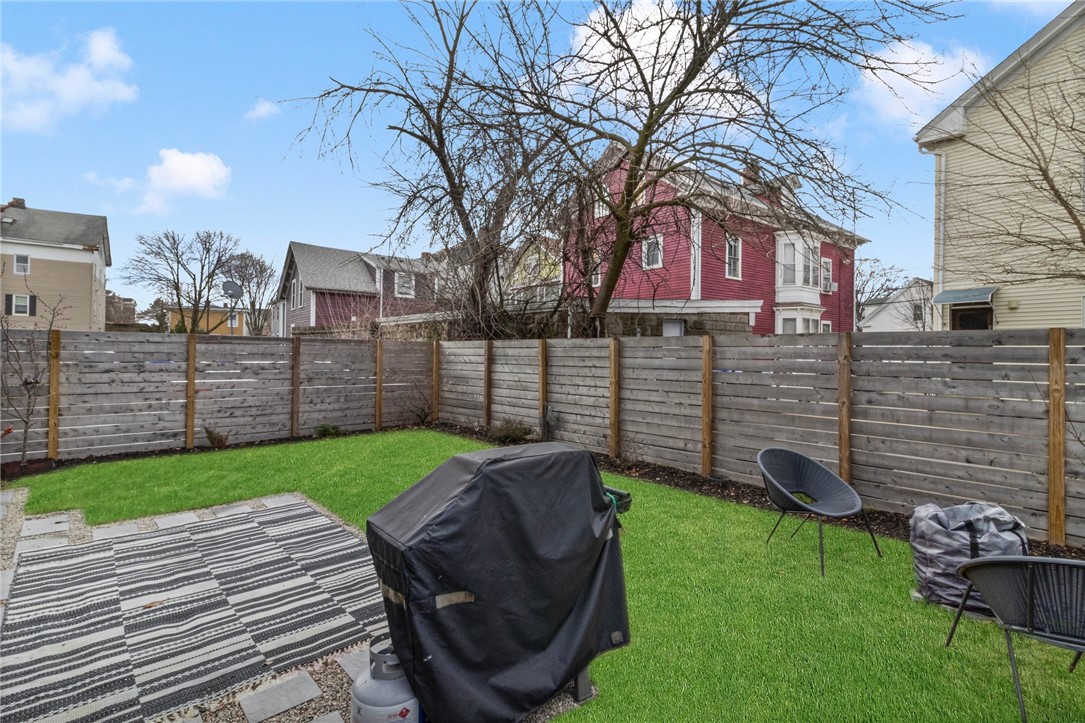
Dark barn-style house behind a fenced lawn with patio seating and a covered grill.
Rear of a dark charcoal house with a fenced lawn, stone patio, and covered grill.
Backyard with a green lawn, black house exterior, wooden deck, privacy fence, and covered grill.
Fenced backyard with a green lawn, covered grill, and outdoor chair.
Fenced backyard with a green lawn, striped patio rug, covered grill, and outdoor seating.
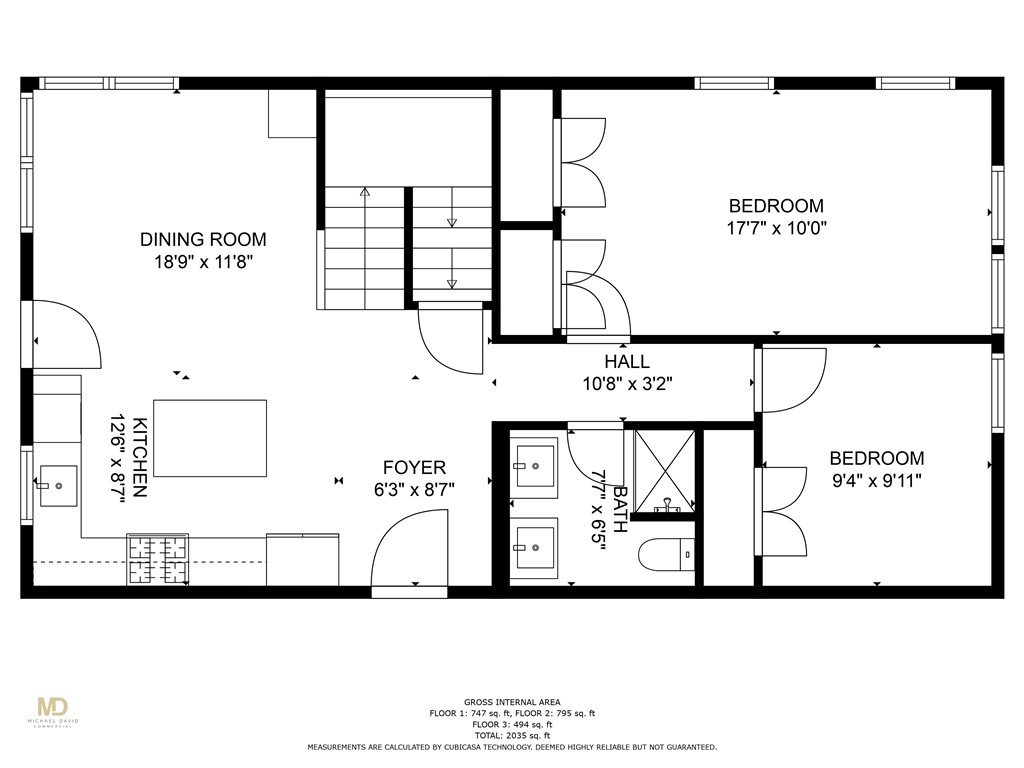
Floor plan with a dining room, kitchen, two bedrooms, bathroom, staircase, room dimensions, and total area of 2,035 square feet.
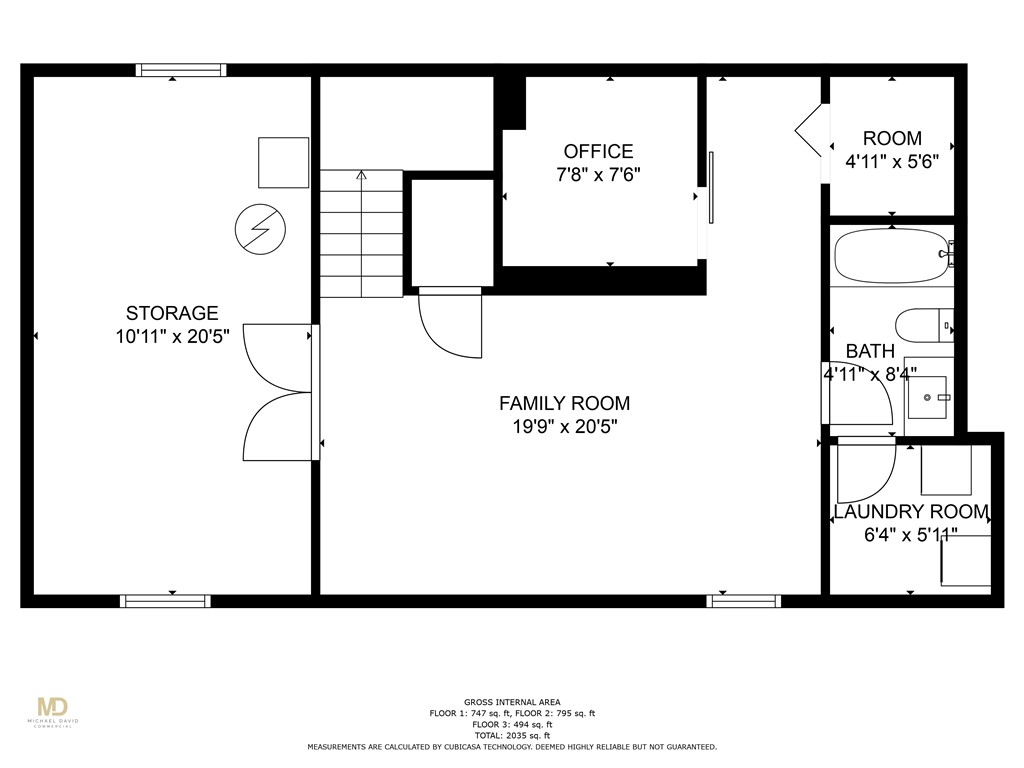
Floor plan showing a family room, storage, office, small room, bathroom, and laundry room.
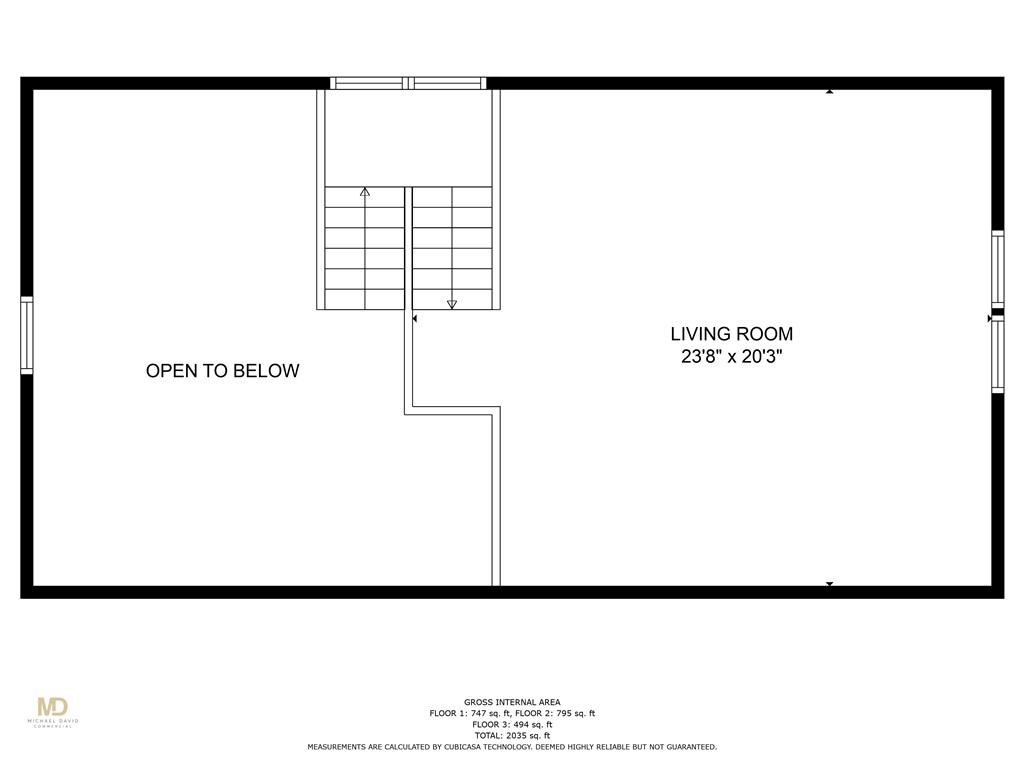
Floor plan with stairs, a large living room, and an open-to-below area.
SEE ALL PHOTOS
Modern dark-sided house with a steep gabled roof and landscaped front bed.
Modern charcoal-gray home with a steep gable roof, large windows, and a small landscaped front yard.
Modern dark-sided gabled home with tall windows and a landscaped yard beside the driveway.
Open kitchen with black cabinets, a large stone island, and two brown leather chairs.
Modern kitchen with black cabinetry, veined stone counters, a large island, and stainless steel range.
Modern kitchen with black cabinets, stainless-steel appliances, and a large island with two stools.
Open-plan kitchen and dining area with a large black island, rust-colored chairs, and tall windows.
Kitchen with black cabinets, a large stone island, and brown leather bar stools.
27 Grant Street
Open dining area and kitchen with a wooden loft staircase and dark cabinetry.
Dining room with corner windows, a dark table, rust-colored chairs, and a patterned rug.
Dining area with orange chairs, a patterned rug, and a staircase leading to an upper level.
Open staircase with black metal railings overlooks a furnished living and dining area.
Living room with a beige sectional, floral wallpaper accent wall, vaulted ceiling, and children's play area.
Living room with a beige sectional, bold patterned accent wall, and sloped ceiling.
Loft living room with a vaulted ceiling, black mezzanine railing, and large sectional sofa.
Attic playroom with floral wallpaper, a lavender child-sized chair, toy shelves, and a geometric rug.
Furnished bedroom with a gray bed, colorful patterned bedding, tall black-framed windows, and an orange dresser.
Furnished bedroom with a gray upholstered bed, patterned rugs, tall windows, and a dark wood dresser.
Bedroom with a colorful patterned quilt, framed photos, and dark wood furniture.
Bathroom with double wood-front vanities, dark floral wallpaper, oval mirrors, and pendant lights.
Bathroom with a glass-enclosed tiled shower, recessed niche, and dark floral wallpaper.
Nursery with a light wood crib, rocking chair, and colorful patterned rug.
Bedroom with white closet doors, a dresser and changing pad, woven baskets, and a colorful rug.
Narrow staircase with weathered wooden steps, a wall handrail, and a patterned rug on the landing.
Furnished living room with a blue sofa, patterned rug, television, desk, and children’s play area.
Living room with a coffered ceiling, TV area, sofa, and desk nook.
Living room with a gray sofa, colorful cushions, patterned rugs, and a decorative coffered ceiling.
Living room with a white sofa, blue patterned textiles, orange curtains, and a compact desk area.
Bathroom with white subway tile, black fixtures, and a white vanity against a charcoal wall.
Basement laundry area with a Samsung washer and dryer beside an electrical panel.
Black-sided building beside a paved driveway, with wooden steps leading to a raised entrance.
Dark metal-sided building beside a narrow driveway and wooden enclosure.
Fenced backyard with a green lawn, wooden privacy fence, and raised deck beside neighboring houses.
Fenced backyard with a green lawn, stone patio, and raised wooden deck.
Fenced backyard with a lawn, paved patio, outdoor rug, and steps beside a dark-sided house.
Dark barn-style house behind a fenced lawn with patio seating and a covered grill.
Rear of a dark charcoal house with a fenced lawn, stone patio, and covered grill.
Backyard with a green lawn, black house exterior, wooden deck, privacy fence, and covered grill.
Fenced backyard with a green lawn, covered grill, and outdoor chair.
Fenced backyard with a green lawn, striped patio rug, covered grill, and outdoor seating.
Floor plan with a dining room, kitchen, two bedrooms, bathroom, staircase, room dimensions, and total area of 2,035 square feet.
Floor plan showing a family room, storage, office, small room, bathroom, and laundry room.
Floor plan with stairs, a large living room, and an open-to-below area.
Sold

27 Grant Street

27 Grant Street, Providence, RI 02909

$650,000
Just off of Broadway, this one of a kind new construction in Providence's West End will wow you. Built in 2020, this home is outfitted with custom finishes throughout. The kitchen offers modern flat front cabinets and leathered marble countertops and is open to the light filled dining area. Both rooms stun with impressive 20+ foot cathedral ceilings. The stair case and living room loft show off custom steel railings, allowing an open sight of vision from the large bonus living room to the space below. The hallway leads to a luxurious bathroom complete with walk in shower and two vanities. Two bedrooms are each filled with natural light and great closet space. Wide plank oak hardwoods run throughout the two floors. The partially finished lower level serves as a secondary family room or guest space and has a private home office ideal for those who WFH. This level has a brand new full bathroom with shower/tub and a laundry area. Remaining lower level provides an abundant storage area. Building materials include James Hardie cement board siding, Anderson Windows, hybrid electric hot water system, Central A/C and heat. Enjoy the summer in your private fenced in manicured yard. Walk to neighborhood gems Seven Stars, Nitro and Nick's on Broadway. Off street parking for two vehicles, though you may not need them in this conveniently located gem.

2
beds

2
baths

1,935 Sq.Ft. LIVING AREA

3,049 Sq.Ft. lot

Lindsay Pettinelli

Lindsay Pettinelli

Features & Amenities

Interior

  • total bedrooms2
  • Total bathrooms2
  • full bathrooms2
  • Flooring Ceramic Tile, Hardwood, Laminate
  • Fireplace None
  • APPLIANCES Dryer, Dishwasher, Exhaust Fan, Electric Water Heater, Disposal, Oven, Range, Refrigerator, Washer
  • other interior Features Cathedral Ceiling(s), Tub Shower

Area & Lot

  • Status Sold
  • Date Sold May 17, 2023
  • Living Area1,935 Sq.Ft.
  • Lot Area3,049 Sq.Ft.
  • MLS® ID1332910
  • TypeResidential
  • YEAR BUILT2020
  • Architecture StylesContemporary

Exterior

  • STORIES2
  • water SourceConnected
  • utilitiesSewer Connected
  • parkingNo Garage
  • HEAT TYPECentral, Electric, Gas, Hydro Air
  • AIR CONDITIONINGCentral Air
  • sewerConnected
  • SubstructureConcrete Perimeter
  • other exterior FeaturesPaved Driveway

Financial

  • Sales Price$650,000
  • Real Estate Tax $4,333/yr

Ready to Take the Next Step?

Whether you’re searching for your dream home, selling for maximum value, or planning a stunning remodel, I’m here to make the process seamless and rewarding. Let’s connect and start building the future you deserve.

Follow Me on Instagram