35 Westford Avenue
35 Westford Avenue
35 Westford Avenue
35 Westford Avenue
35 Westford Avenue
35 Westford Avenue
35 Westford Avenue
35 Westford Avenue
35 Westford Avenue
35 Westford Avenue
35 Westford Avenue
35 Westford Avenue
35 Westford Avenue
35 Westford Avenue
35 Westford Avenue
35 Westford Avenue
35 Westford Avenue
35 Westford Avenue
35 Westford Avenue
35 Westford Avenue
35 Westford Avenue
35 Westford Avenue
35 Westford Avenue
35 Westford Avenue
35 Westford Avenue
35 Westford Avenue
35 Westford Avenue
35 Westford Avenue
35 Westford Avenue
35 Westford Avenue
35 Westford Avenue
35 Westford Avenue
35 Westford Avenue
35 Westford Avenue
35 Westford Avenue
35 Westford Avenue
35 Westford Avenue
35 Westford Avenue
35 Westford Avenue
35 Westford Avenue
35 Westford Avenue
35 Westford Avenue
35 Westford Avenue
SEE ALL PHOTOS
35 Westford Avenue
35 Westford Avenue
35 Westford Avenue
35 Westford Avenue
35 Westford Avenue
35 Westford Avenue
35 Westford Avenue
35 Westford Avenue
35 Westford Avenue
35 Westford Avenue
35 Westford Avenue
35 Westford Avenue
35 Westford Avenue
35 Westford Avenue
35 Westford Avenue
35 Westford Avenue
35 Westford Avenue
35 Westford Avenue
35 Westford Avenue
35 Westford Avenue
35 Westford Avenue
35 Westford Avenue
35 Westford Avenue
35 Westford Avenue
35 Westford Avenue
35 Westford Avenue
35 Westford Avenue
35 Westford Avenue
35 Westford Avenue
35 Westford Avenue
35 Westford Avenue
35 Westford Avenue
35 Westford Avenue
35 Westford Avenue
35 Westford Avenue
35 Westford Avenue
35 Westford Avenue
35 Westford Avenue
35 Westford Avenue
35 Westford Avenue
35 Westford Avenue
35 Westford Avenue
35 Westford Avenue
Sold

35 Westford Avenue

35 Westford Avenue, Warwick, RI 02889

$875,000
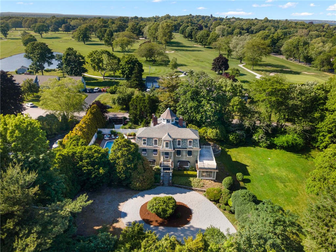
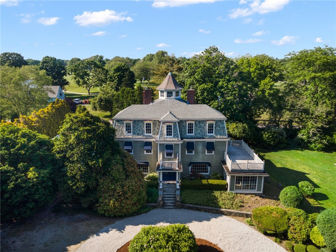
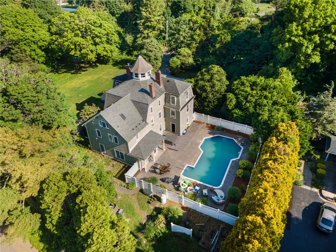
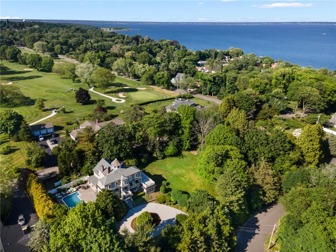
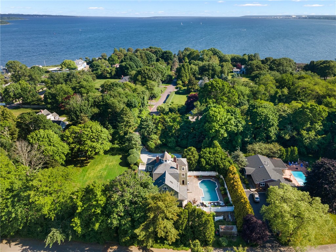
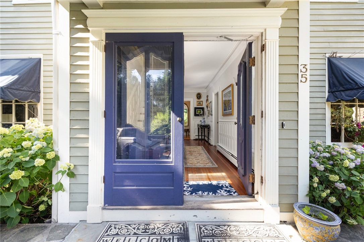
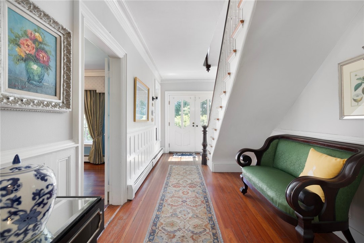
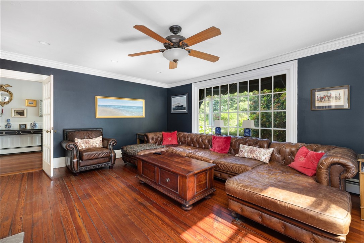
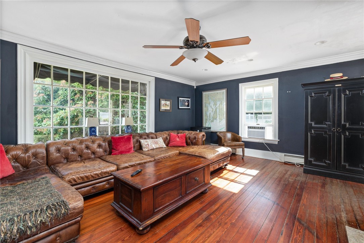
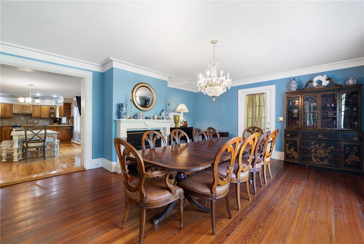
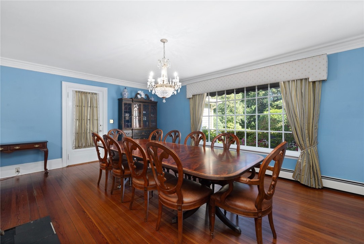
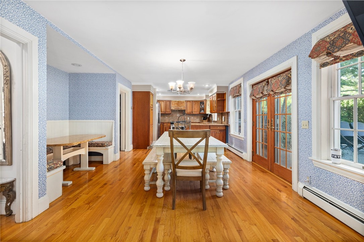
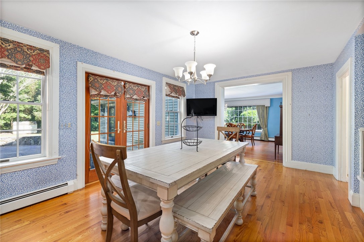
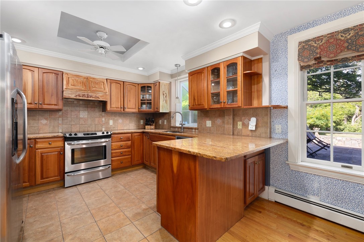
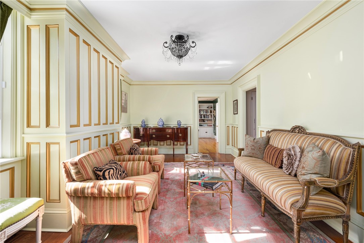
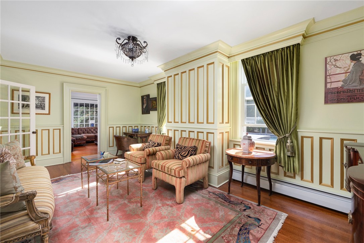
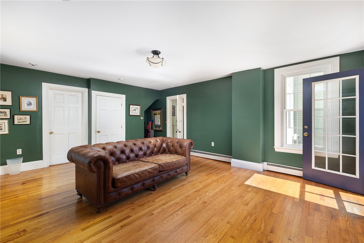
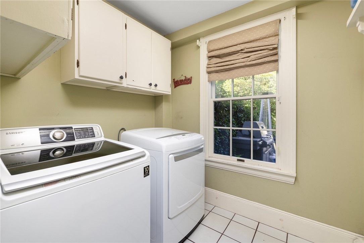
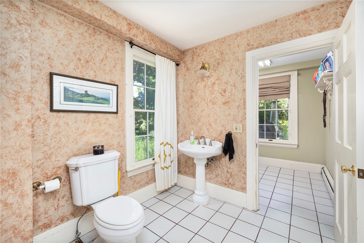
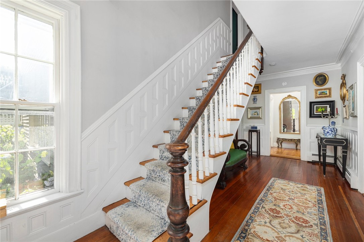
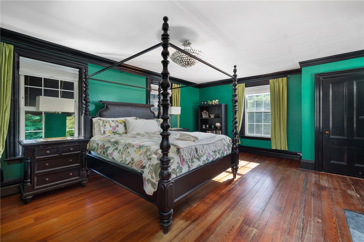
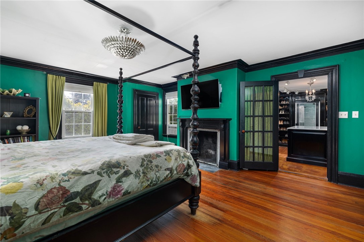
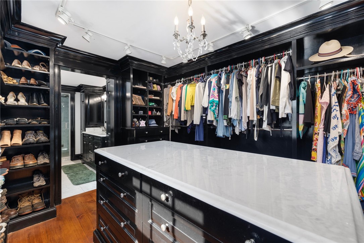
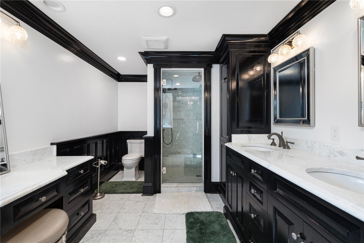
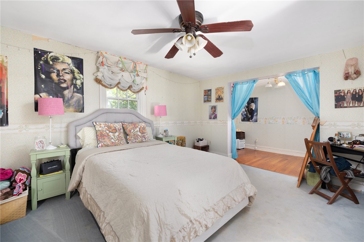
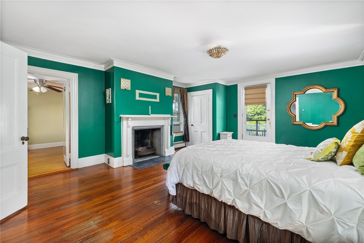
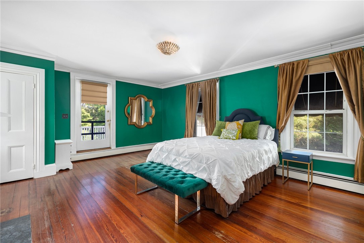
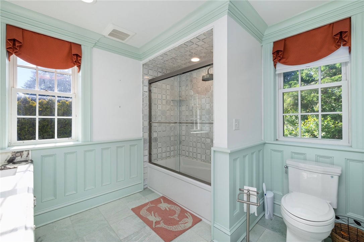
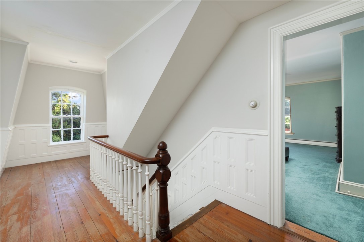
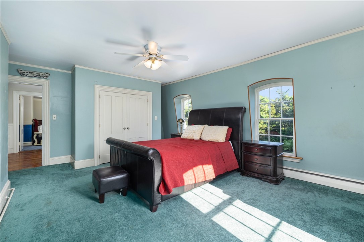
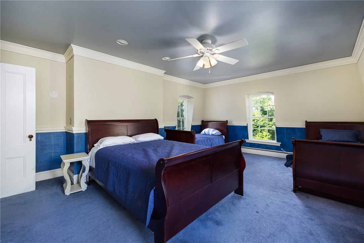
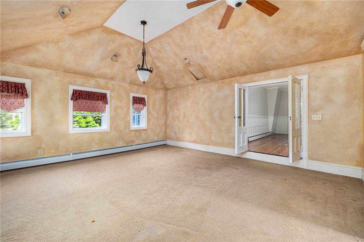
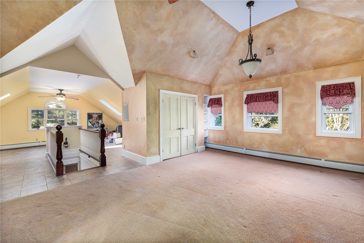
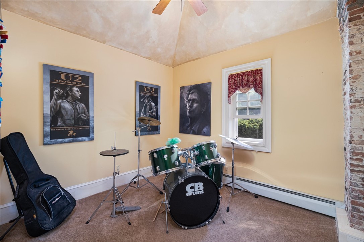
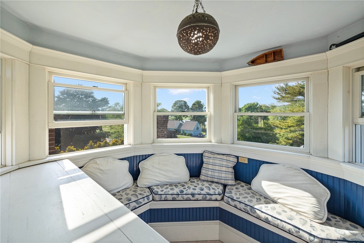
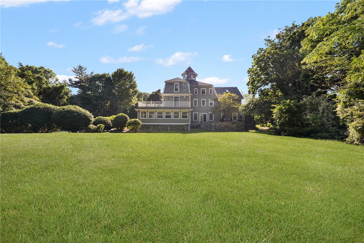
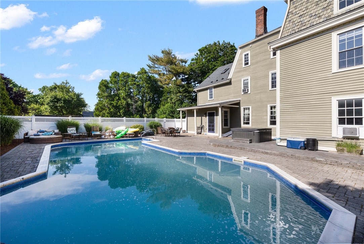
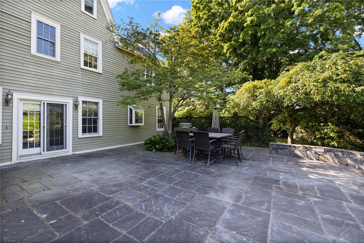
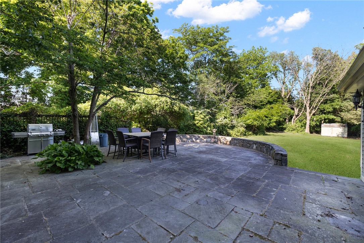
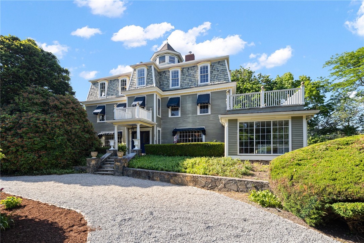
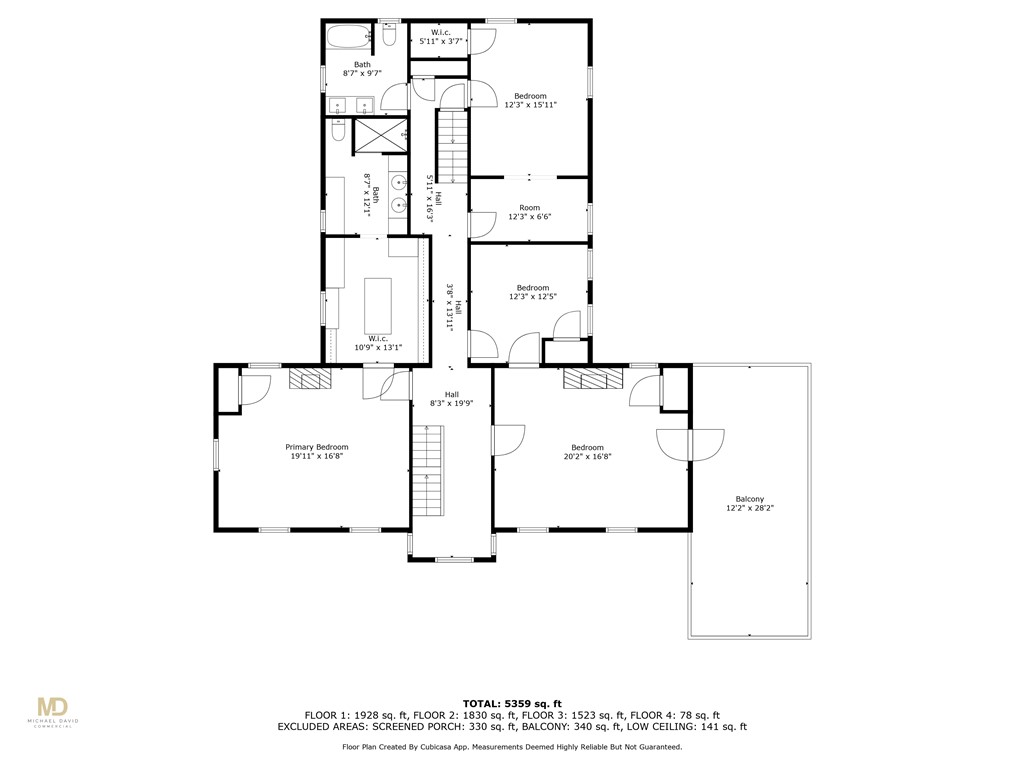
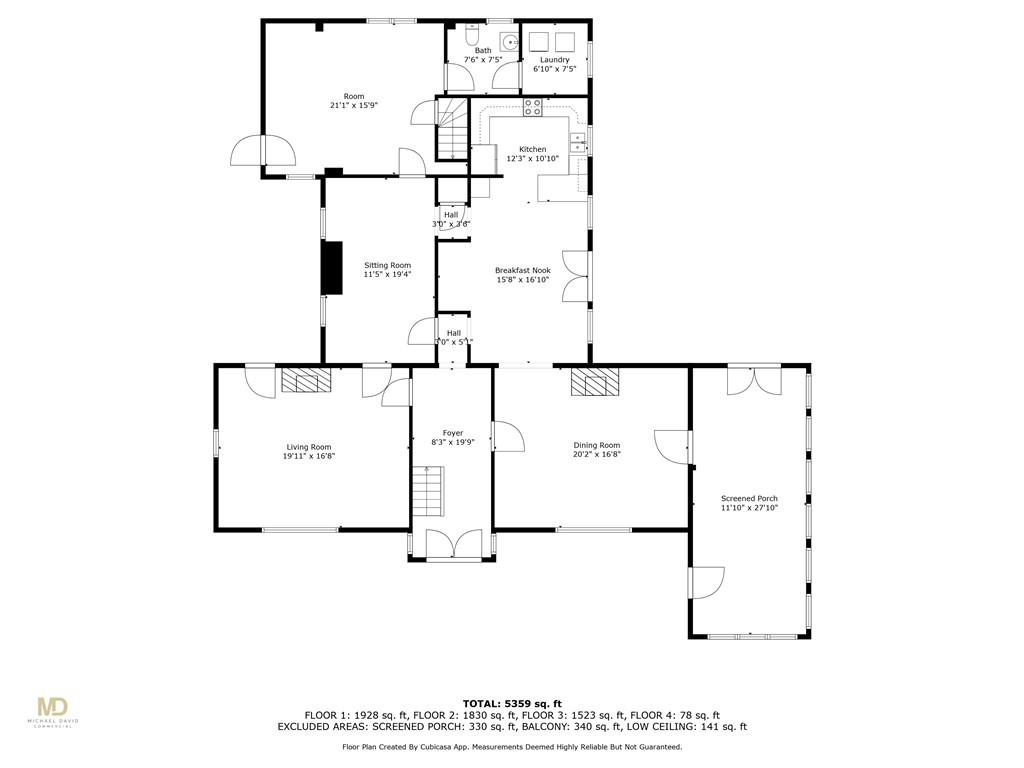
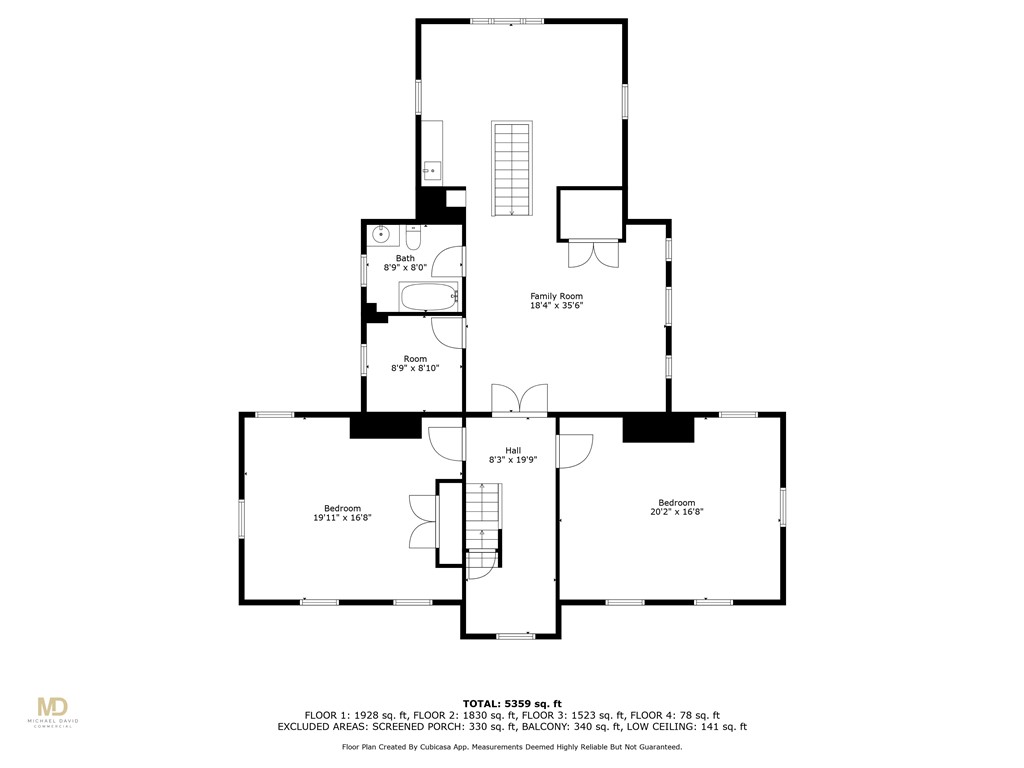
Welcome to Warwick Neck's Nightingale House, an elegant mansion offering spacious living quarters, over an acre of land, and a beautiful inground pool. With a little vision and TLC, this property has the potential to become the home of your dreams. Enter through the gracious foyer, which leads to dining room featuring one of two fireplaces. Dining room leads to eat in kitchen with granite countertops, loads of prep and storage space and a breakfast nook. Kitchen provides access to patio and lush yard. After dinner, stroll into the sitting room, recently updated with custom millwork, or relax by the fireplace in the family room, overlooking the in ground pool. A billiard room, a half bath, and laundry area complete this floor. The second floor provides an amazing primary bedroom, with luxurious closet and changing room, outfitted with custom cabinetry. Closet leads to an updated bathroom adorned with marble countertops and tile, a steam shower and makeup vanity area. Two additional spacious bedrooms and a well appointed full bath are also on this floor. The third level of the house provides two additional bedrooms, a bonus art and craft space, an office and a third full bathroom. Climb up a final set of stairs to the cupola where you have views of the ocean and the golf course. Outside, enjoy a park like backyard while you soak up the sun in your in ground pool and hot tub. This iconic property is a short walk to the water or Warwick Country Club.

5
beds

4
baths

6,204 Sq.Ft. LIVING AREA

1.09 Acres lot

Lindsay Pettinelli

Lindsay Pettinelli

Features & Amenities

Interior

  • total bedrooms5
  • Total bathrooms4
  • full bathrooms3
  • half bathroom1
  • Flooring Carpet, Hardwood, Other
  • Fireplace Masonry
  • APPLIANCES Oil Water Heater
  • other interior Features Bathtub, Stall Shower, Tub Shower

Area & Lot

  • Status Sold
  • Date Sold March 21, 2025
  • Living Area6,204 Sq.Ft.
  • Total Area6,204 Sq.Ft.
  • Lot Area1.09 Acres
  • MLS® ID1375592
  • TypeResidential
  • YEAR BUILT1790
  • Architecture StylesColonial
  • Water FrontageWalk to Water

Exterior

  • STORIES3
  • water SourceConnected
  • PoolIn Ground
  • lot featuresMultiple lots
  • parkingNo Garage
  • HEAT TYPEBaseboard, Hot Water, Oil
  • AIR CONDITIONINGNone
  • sewerSeptic Tank
  • SubstructureStone

Financial

  • Sales Price$875,000
  • Real Estate Tax $18,140/yr
View Virtual Tour

Ready to Take the Next Step?

Whether you’re searching for your dream home, selling for maximum value, or planning a stunning remodel, I’m here to make the process seamless and rewarding. Let’s connect and start building the future you deserve.

Follow Me on Instagram