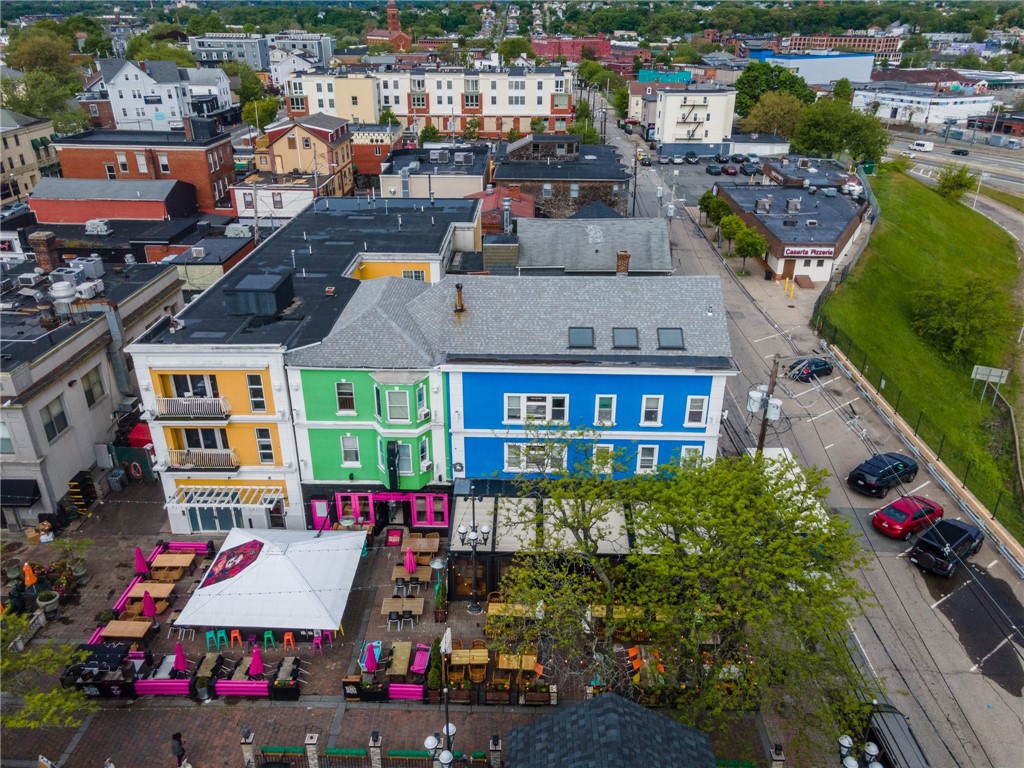
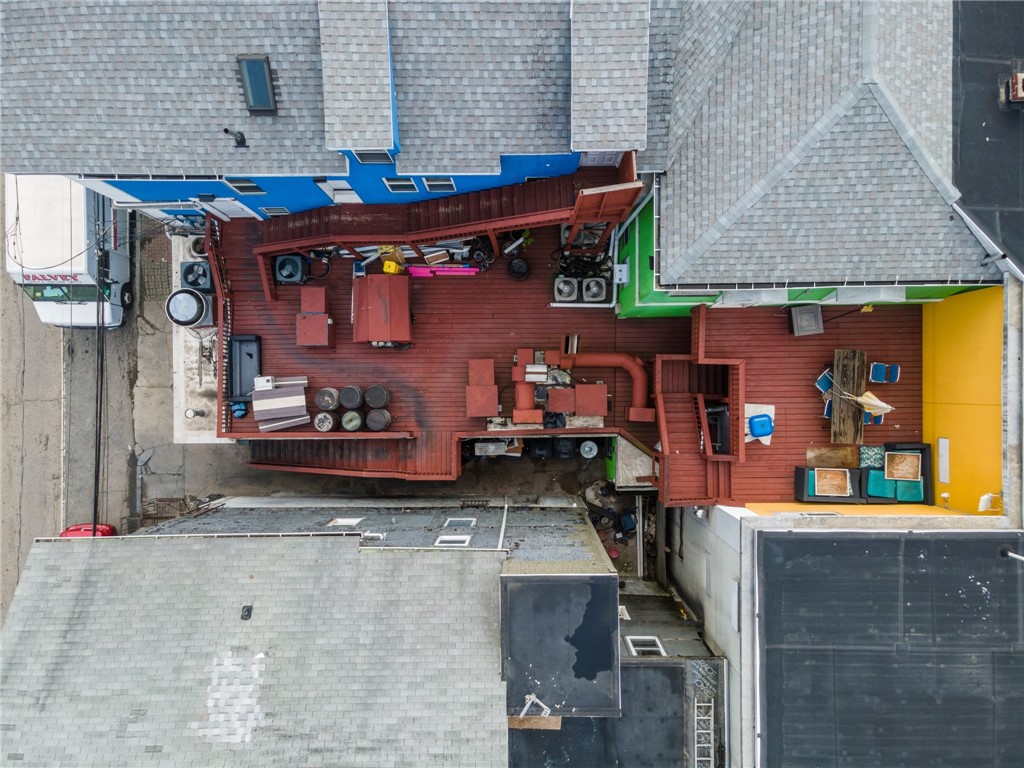
Aerial view of a colorful blue, green, and yellow building with a large outdoor dining patio.
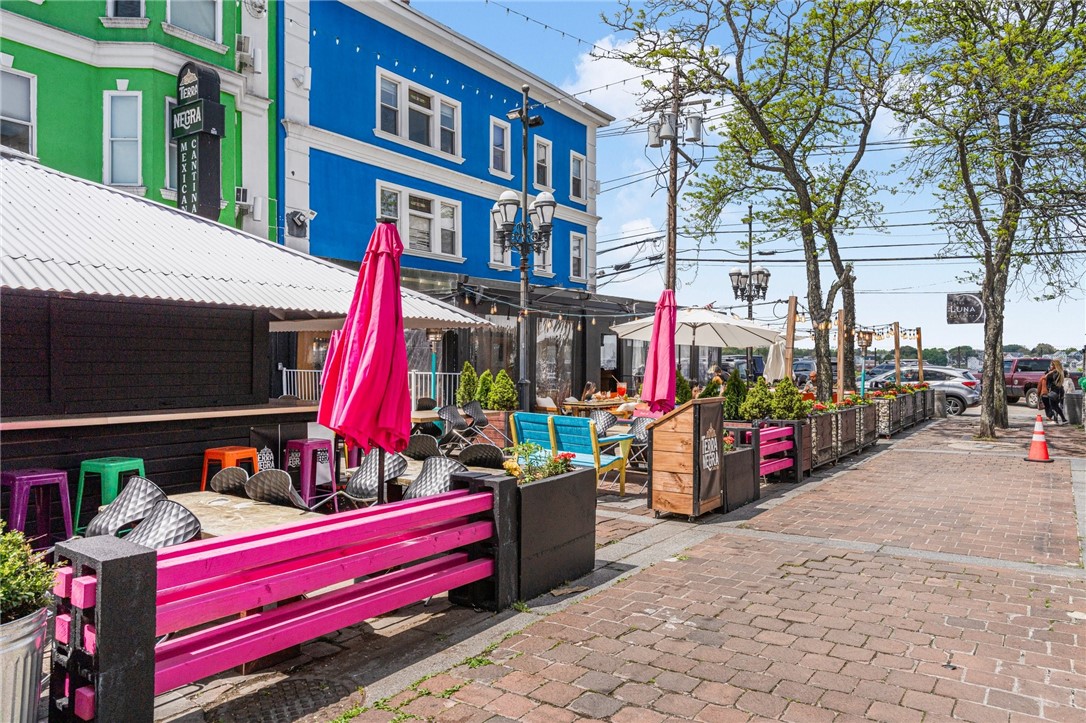
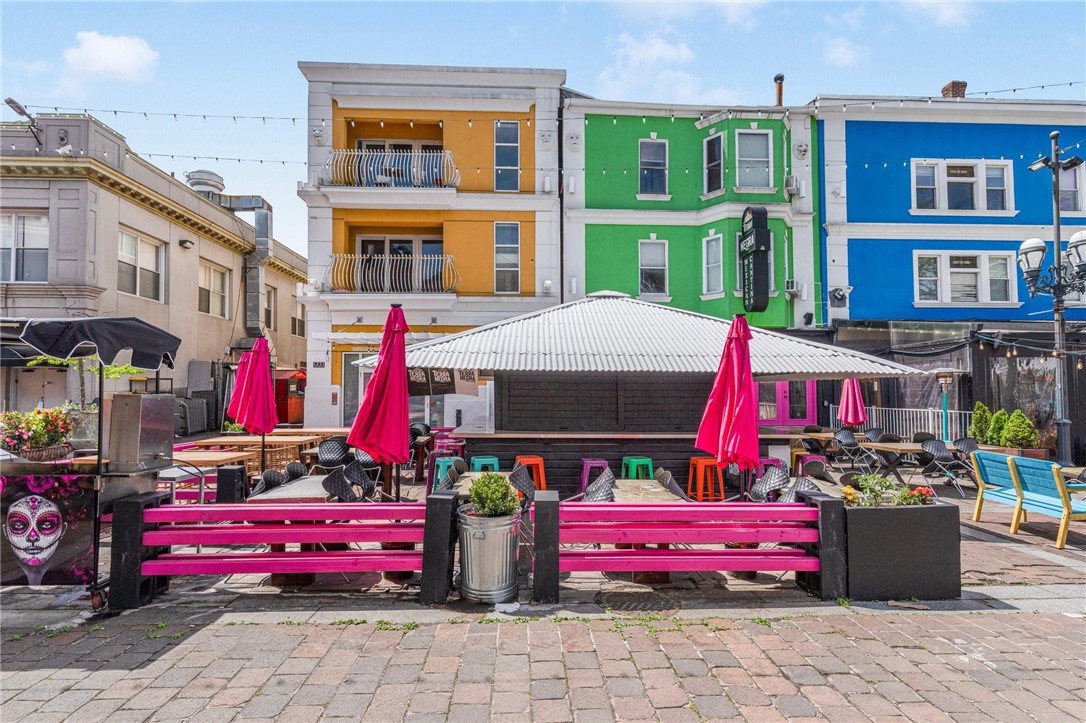
Colorful restaurant storefronts and a sidewalk dining patio along a brick-paved street.
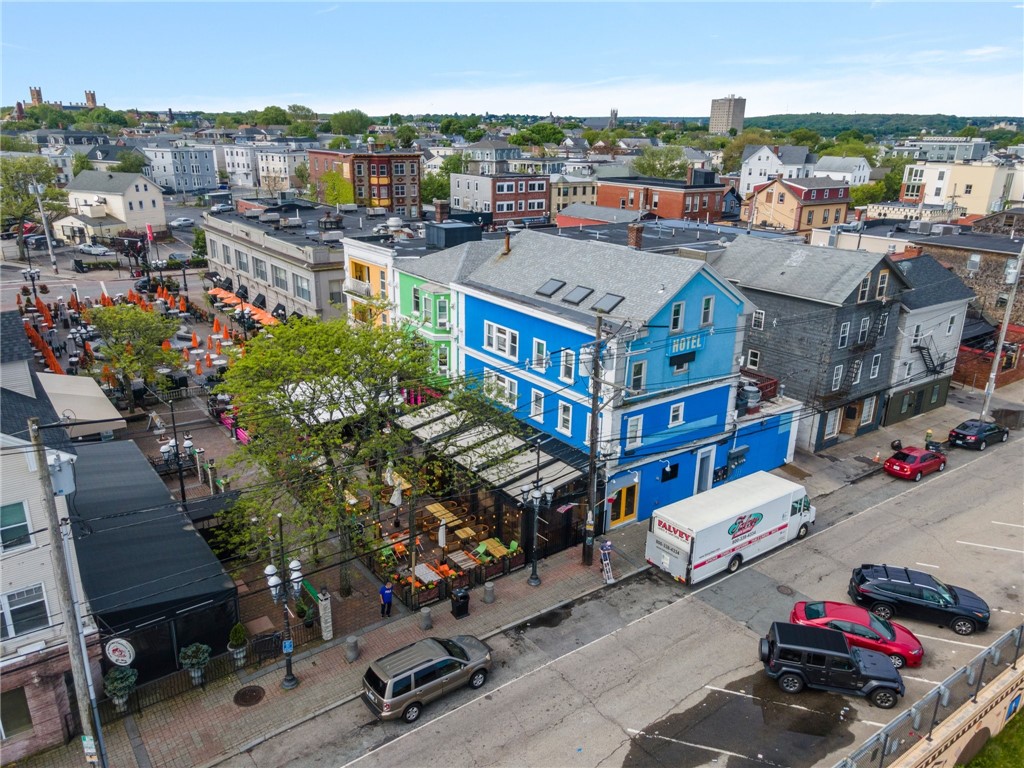
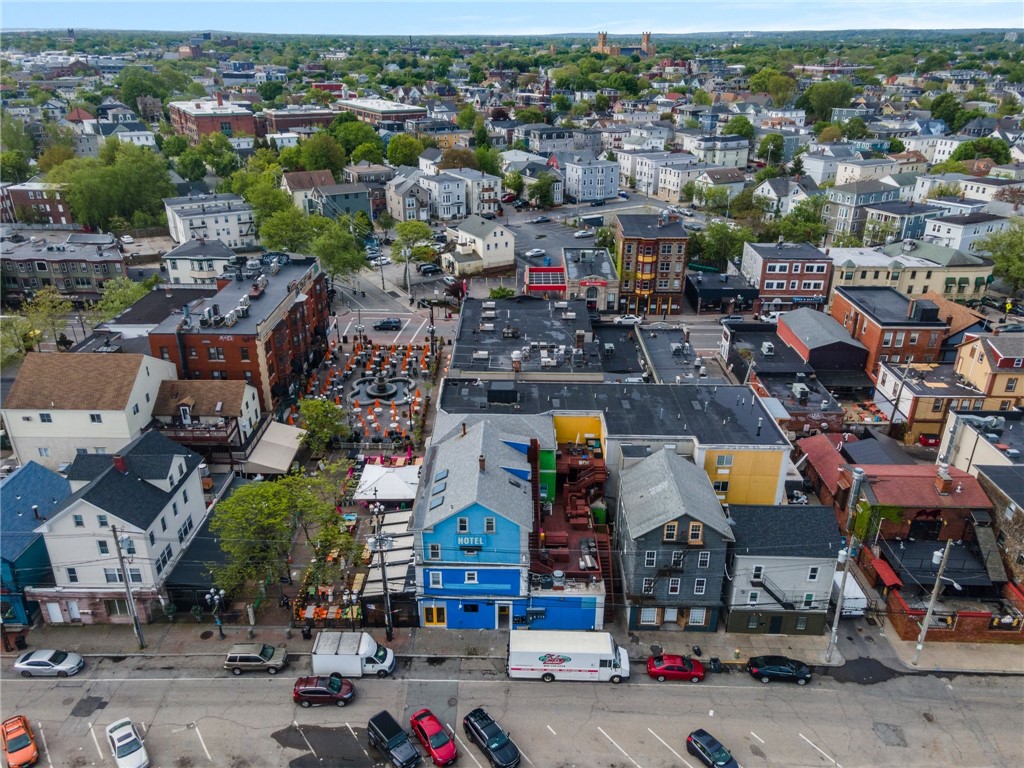
Aerial view of a blue hotel beside busy outdoor restaurant patios on a downtown street.
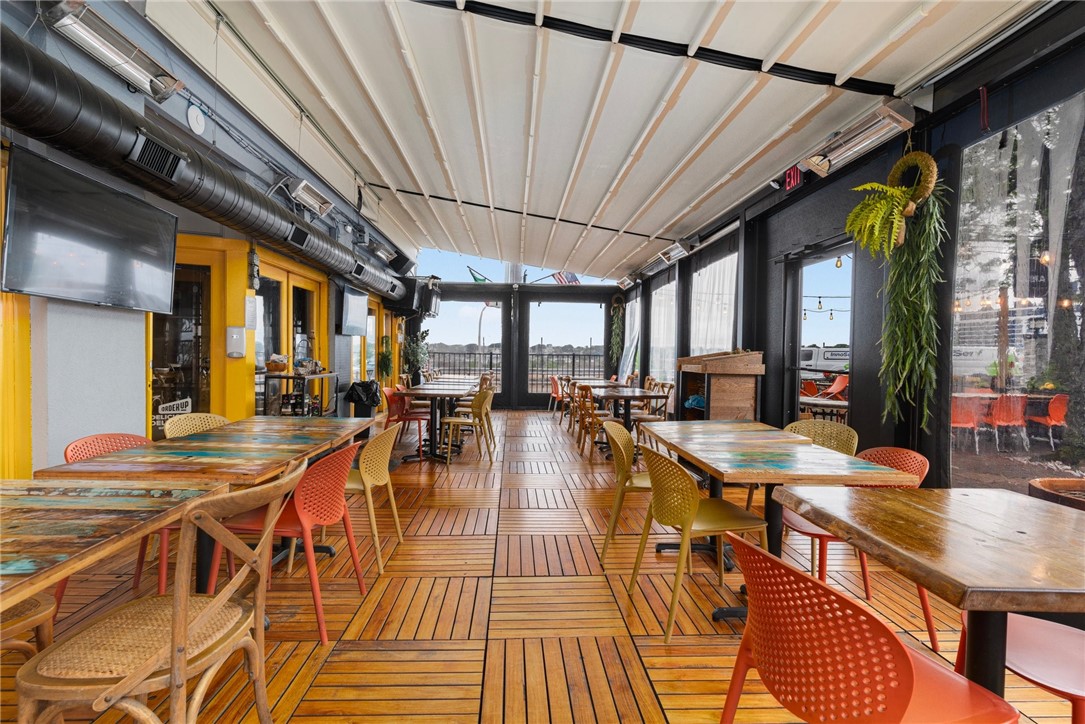
Restaurant dining area with colorful tables, wood-plank flooring, and a covered canopy.
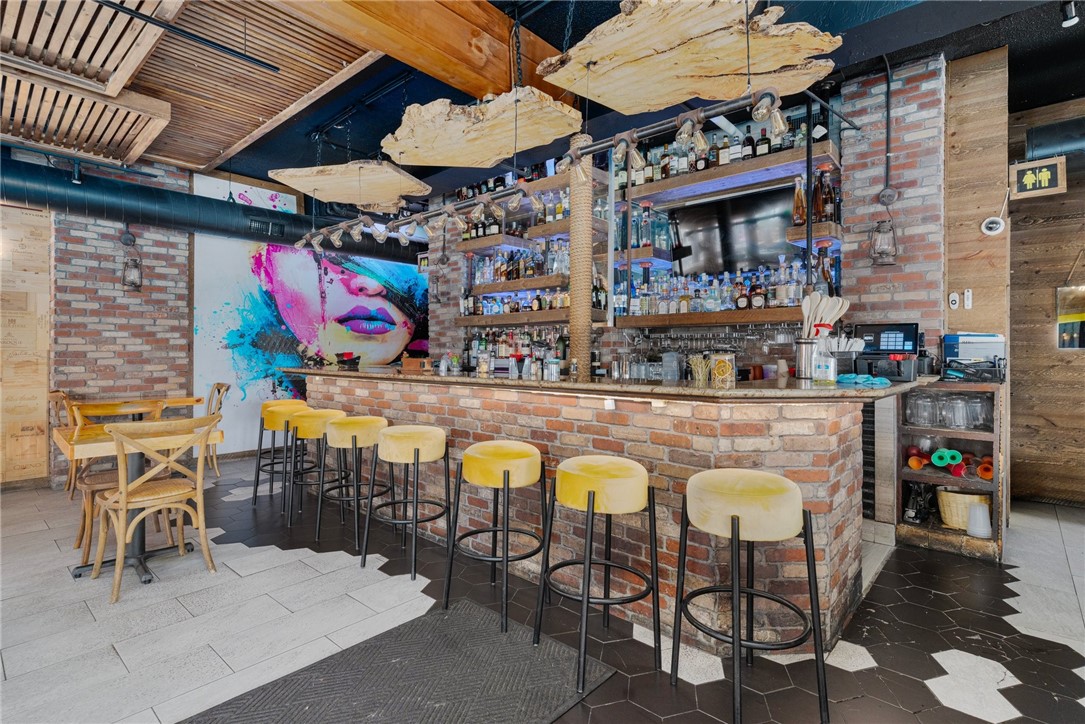
Bar with a brick counter, yellow stools, bottle-lined shelves, and a colorful mural.
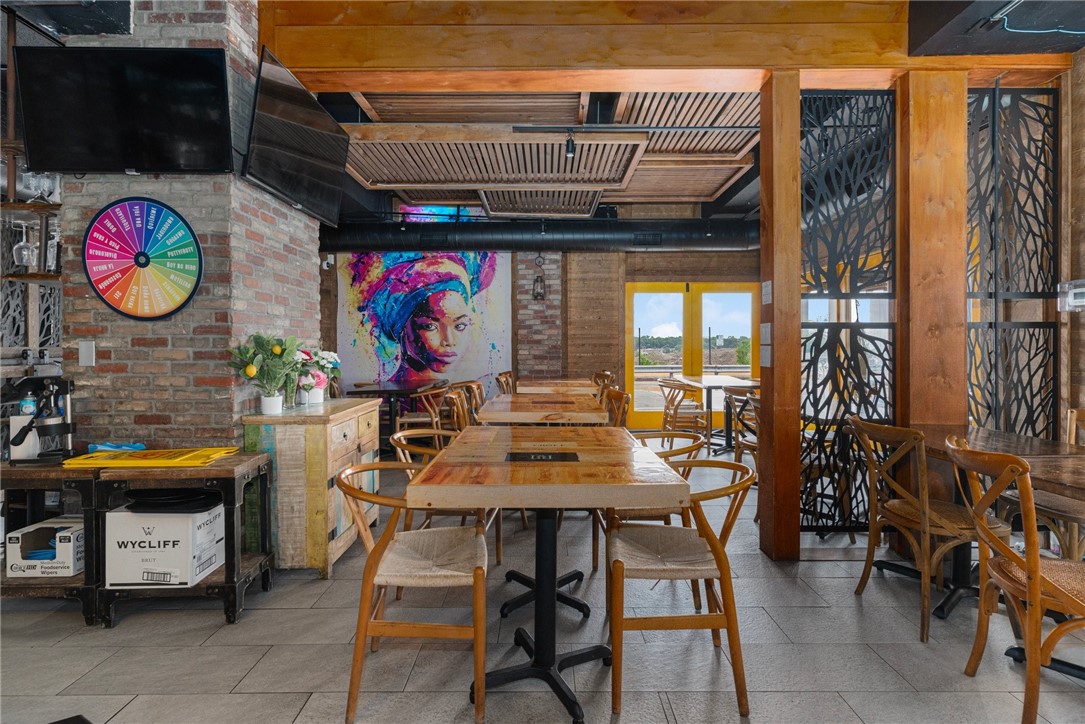
Dining area with wood tables, exposed brick, decorative screens, and colorful portrait artwork.
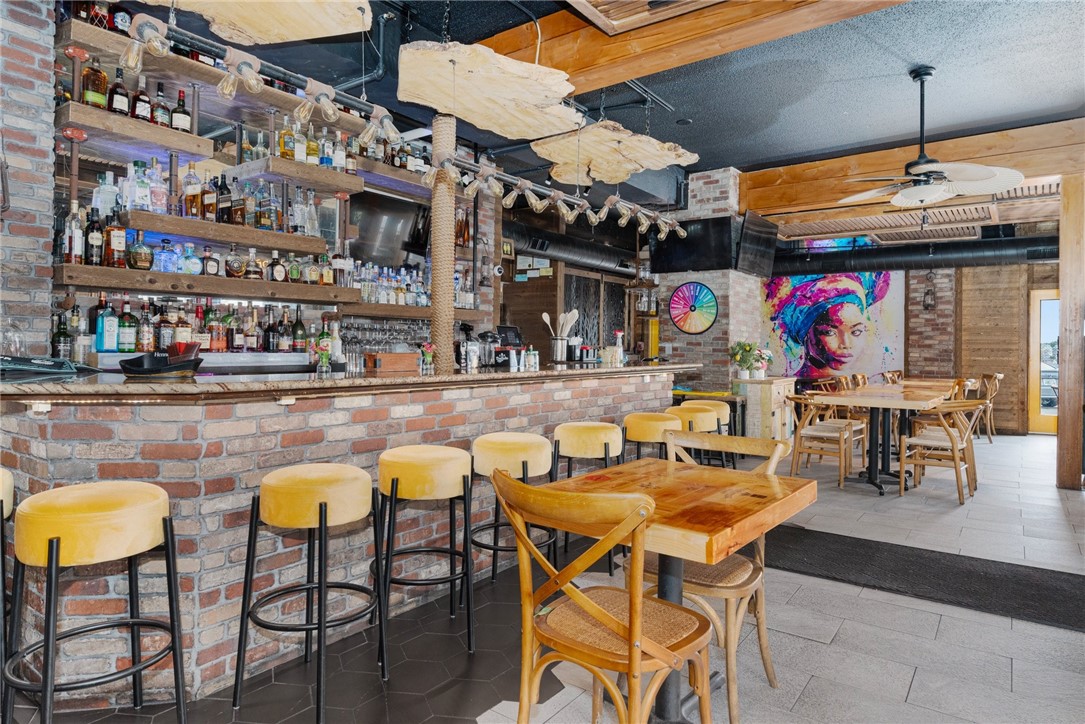
Bar and dining area with an exposed-brick counter, yellow stools, and colorful wall art.
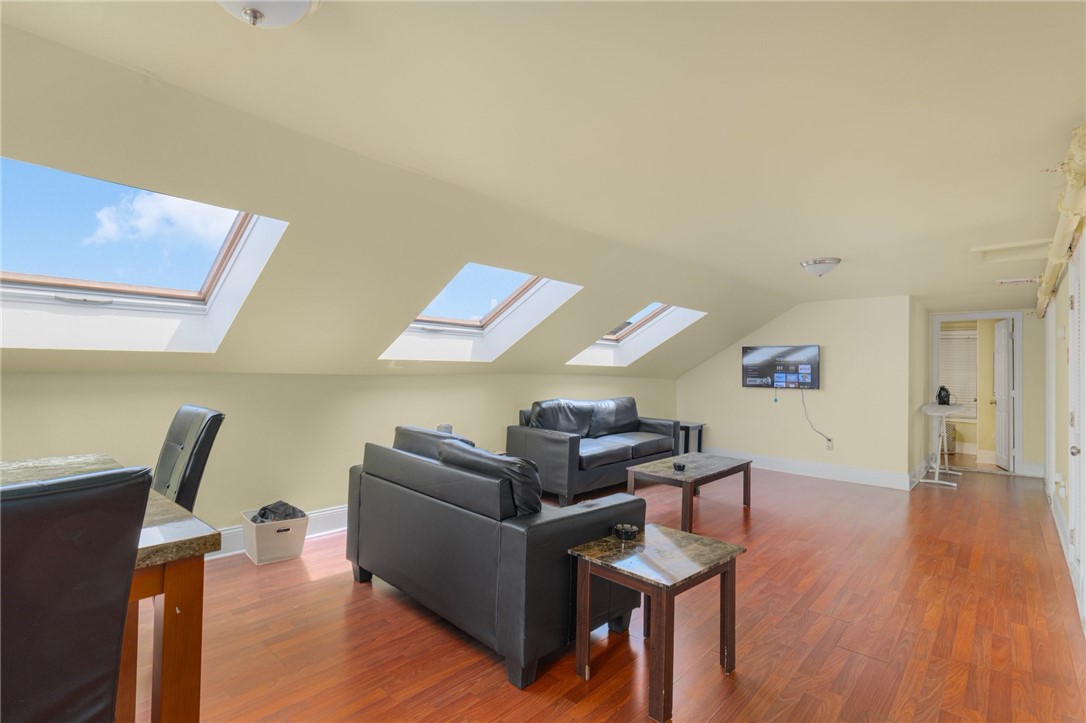
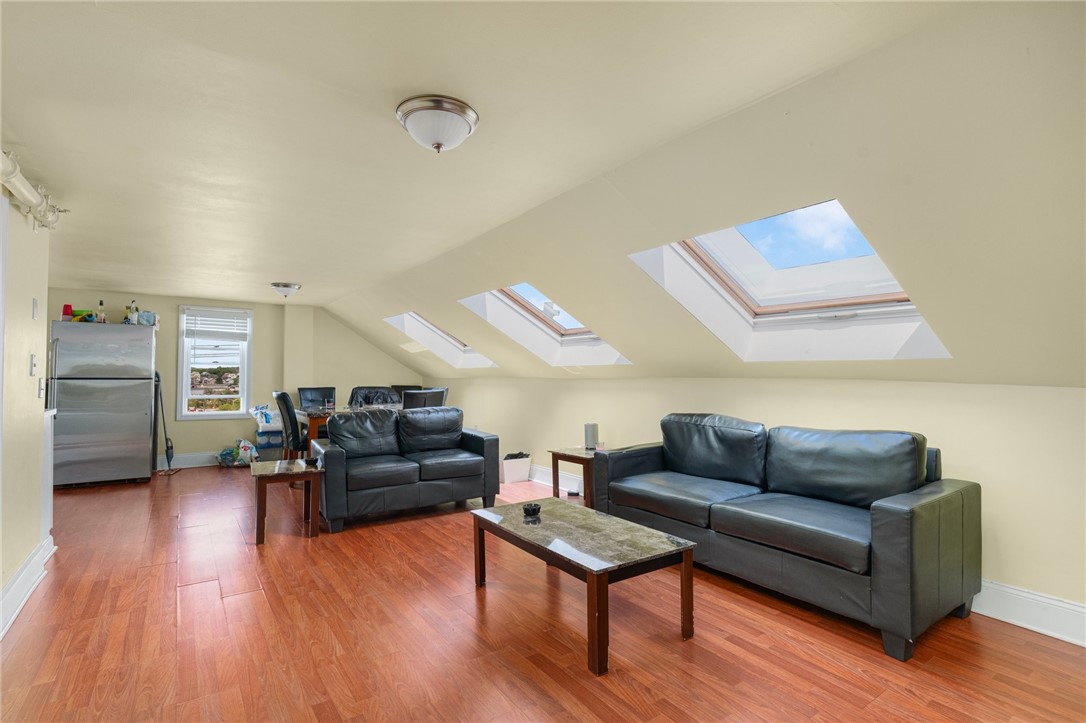
Attic living room with three skylights, dark sofas, and warm wood flooring.
Attic living room with three skylights, dark leather sofas, and reddish wood flooring.
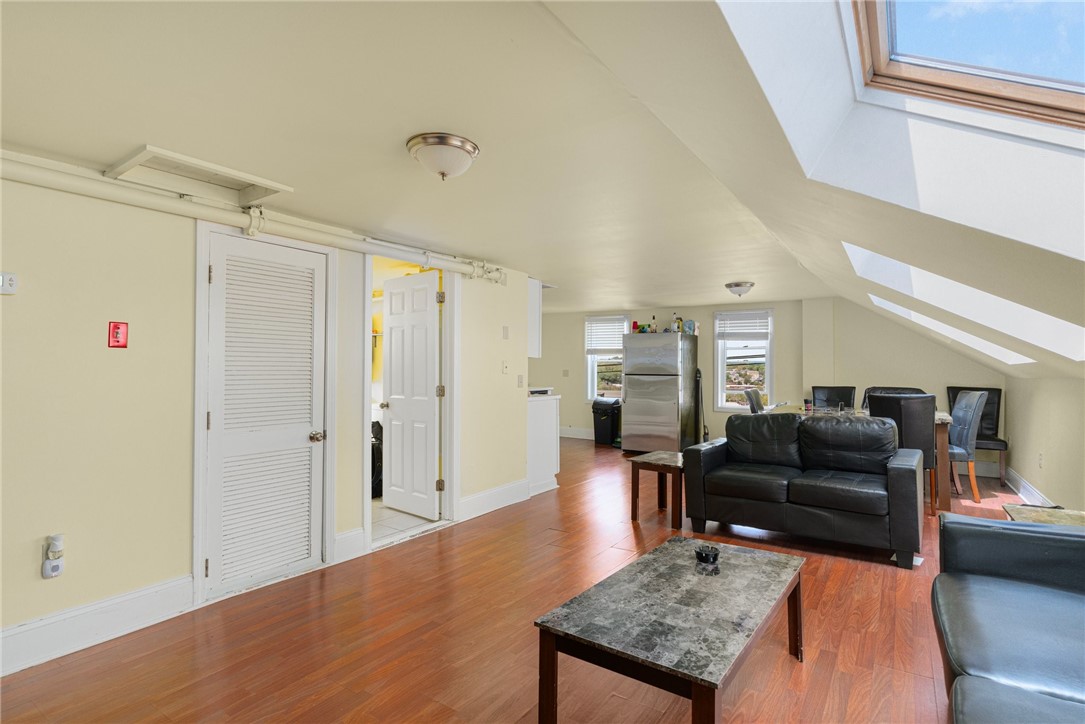
Attic living area with skylights, hardwood floors, and a black leather sofa.
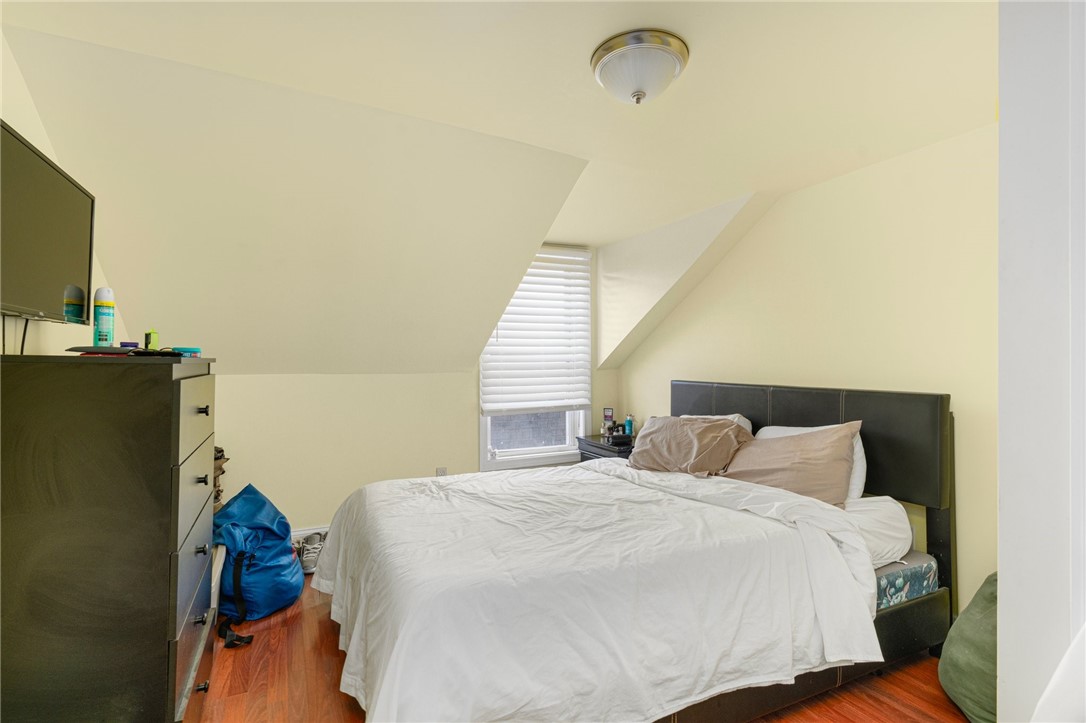
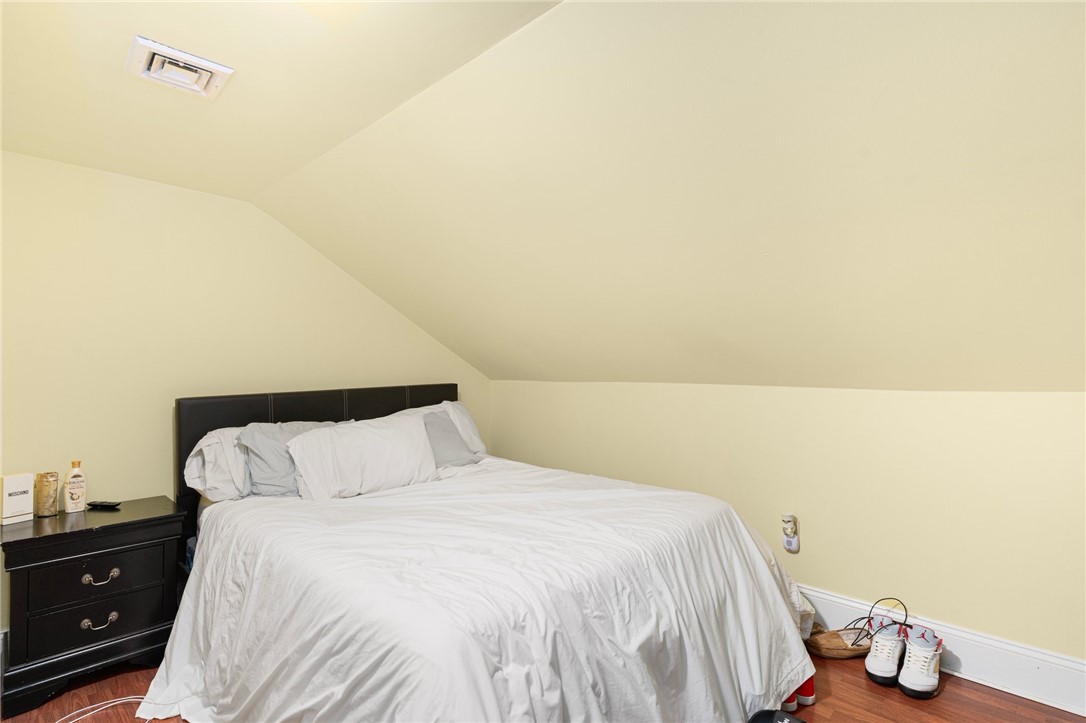
Bedroom with a large white bed beneath a sloped ceiling and a narrow window with blinds.
Bedroom with a white-covered bed, dark headboard, window blinds, and sloped ceiling.
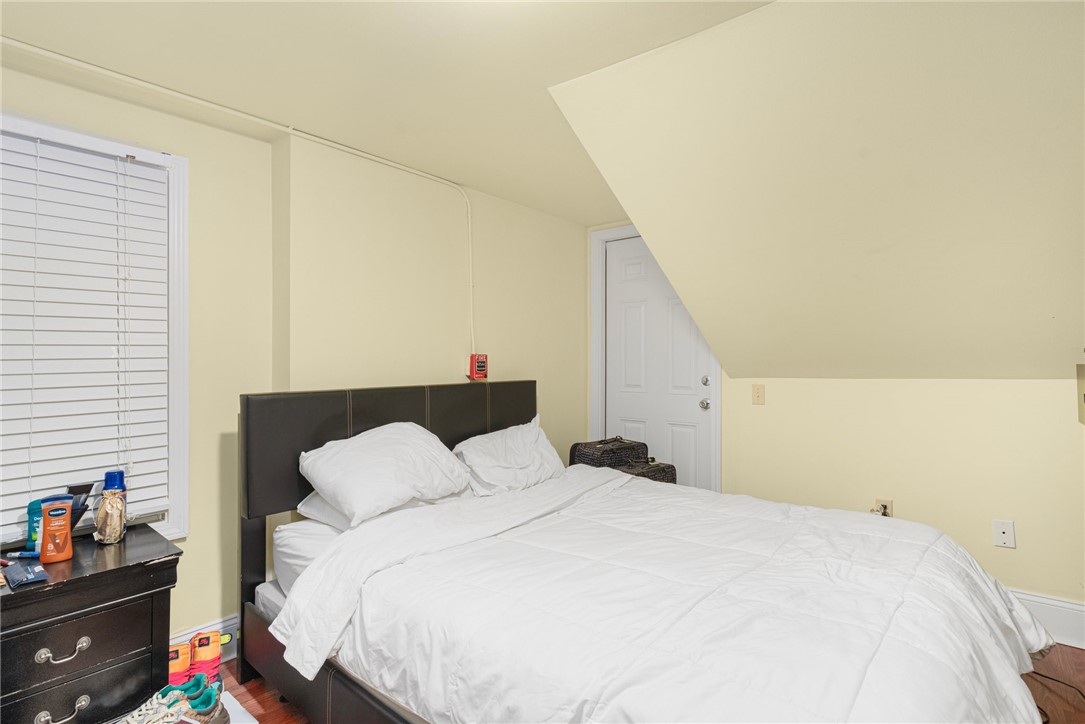
Attic bedroom with a white bed, dark headboard, bedside chest, and sloped ceiling.
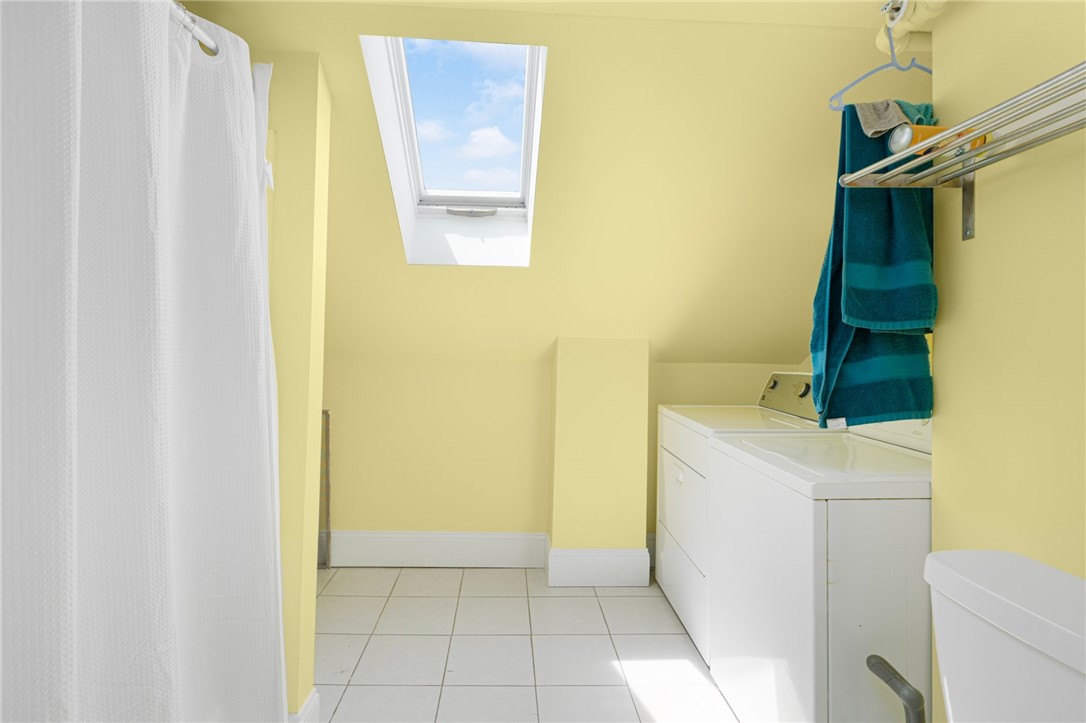
Bathroom laundry area with a washing machine beneath a skylight and a tiled floor.
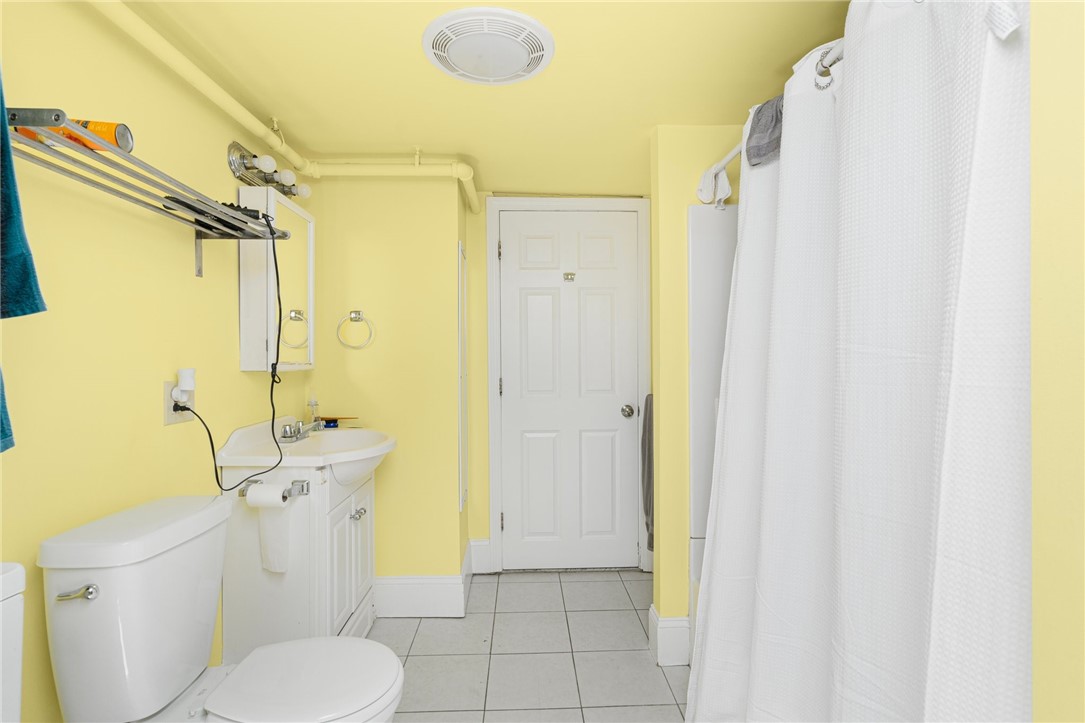
Bathroom with yellow walls, white vanity and toilet, and a white shower curtain.
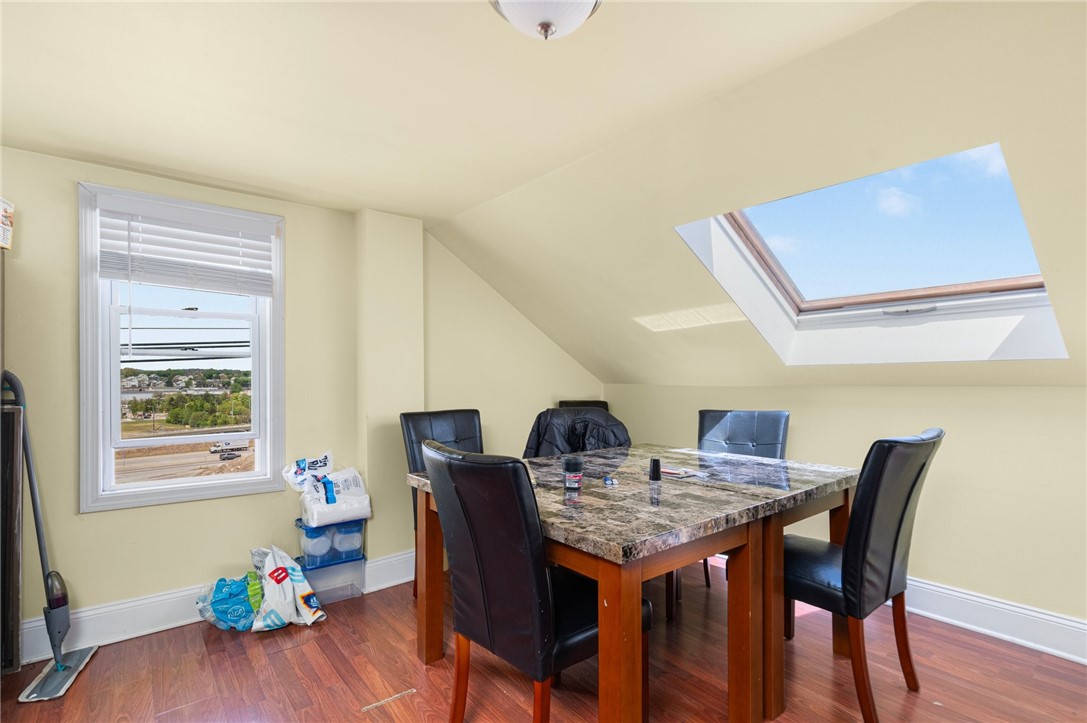
Attic dining area with a marble-look table, dark chairs, and a large skylight.
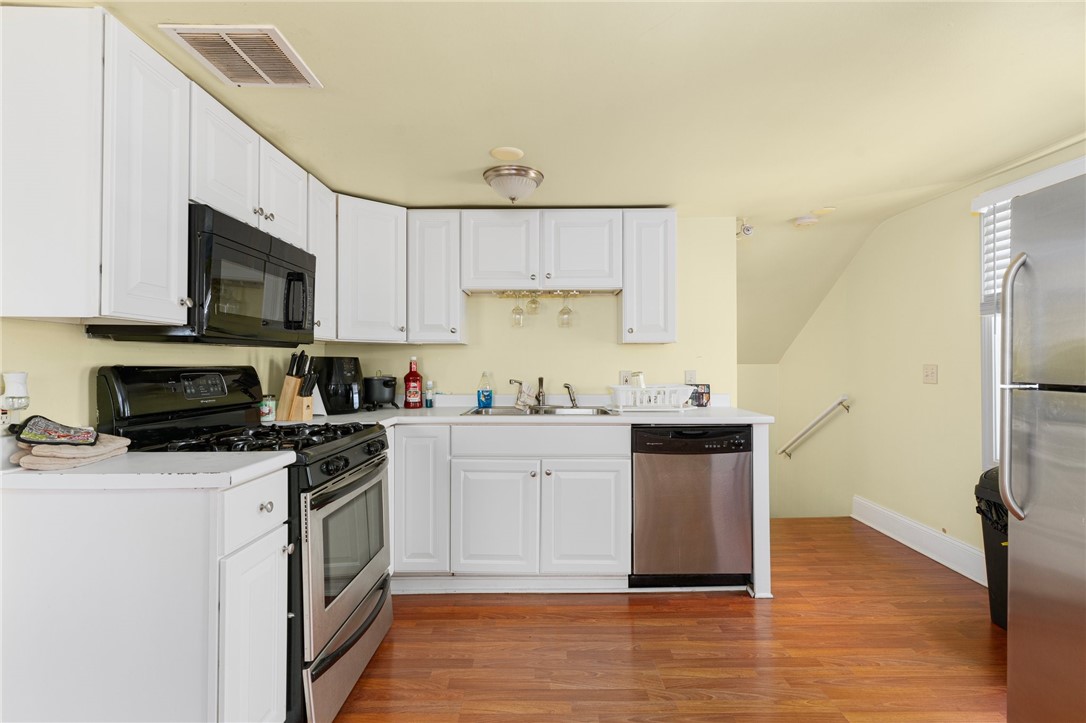
Kitchen with white cabinets, black range and microwave, stainless dishwasher, and warm wood flooring.
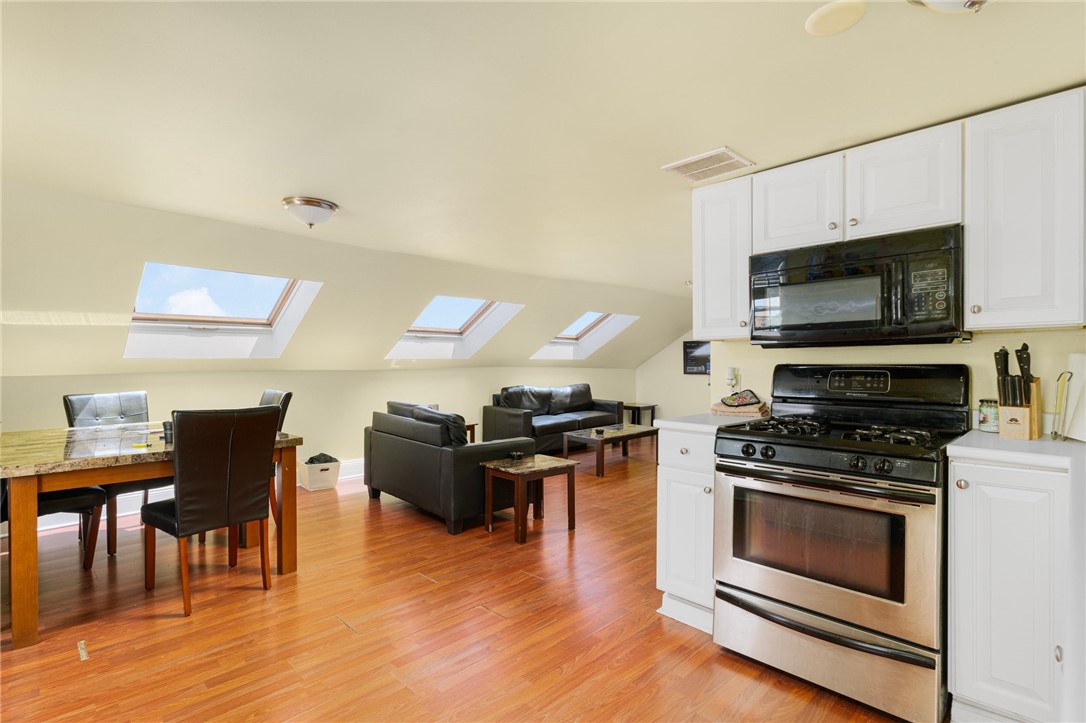
Open-plan kitchen and living room with skylights, white cabinets, stainless-steel appliances, and hardwood floors.
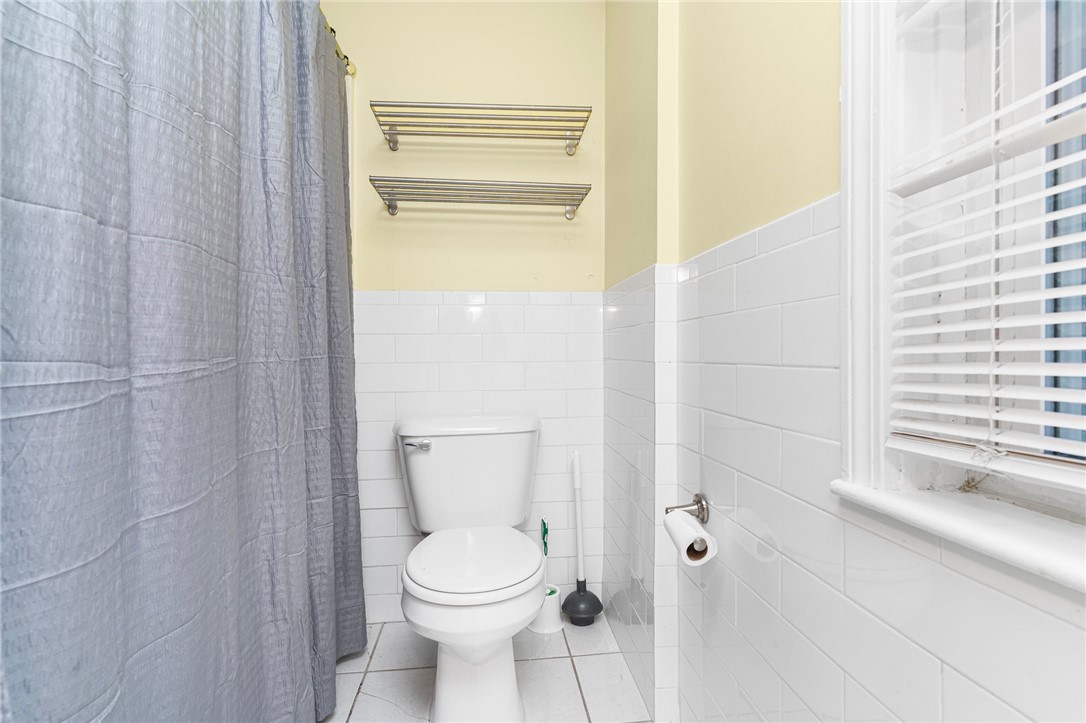
Bathroom with white subway tiles, a gray shower curtain, and a window with blinds.
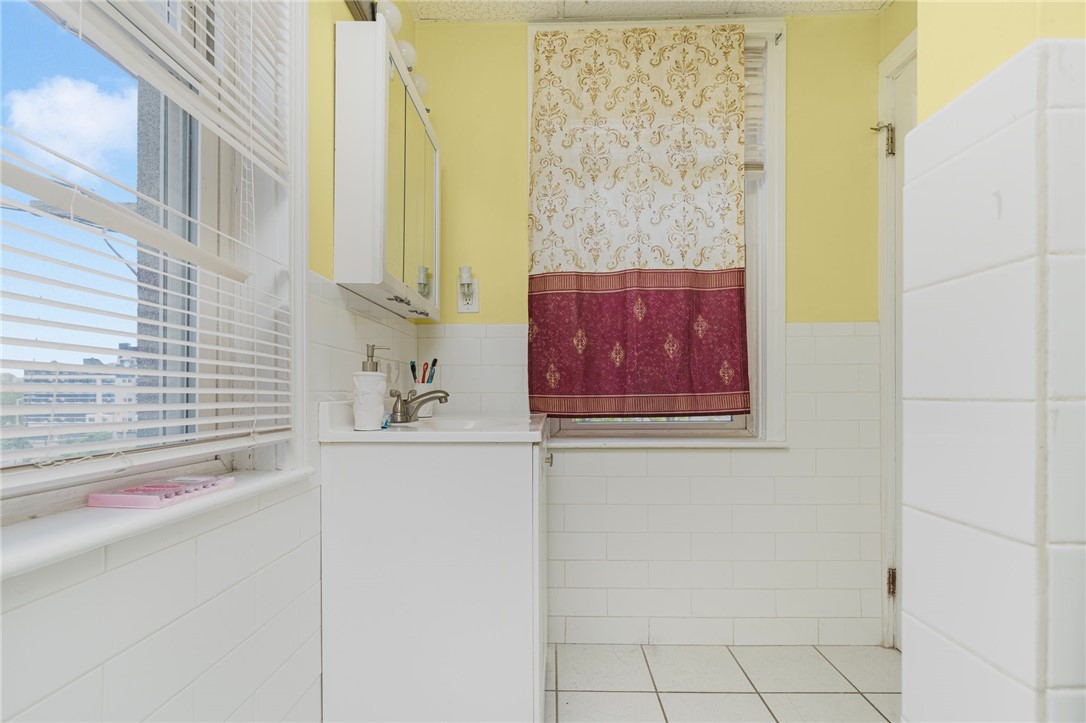
Bright bathroom with yellow walls, white tile, a vanity, and a patterned curtain over the window.
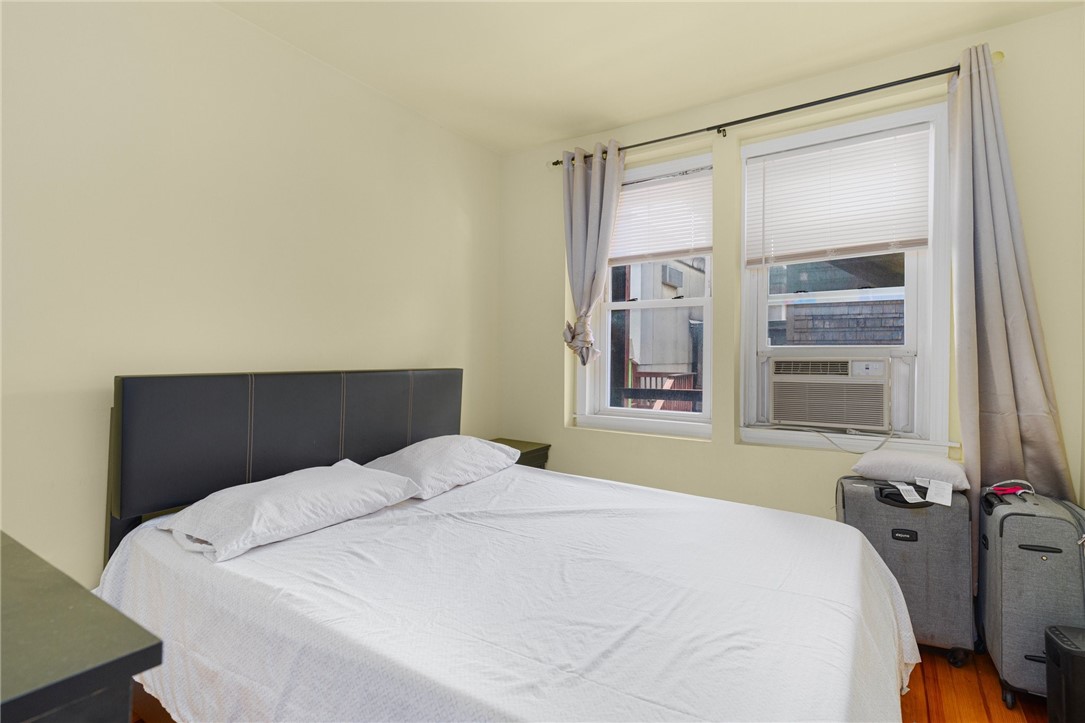
Bedroom with a large bed, two curtained windows, a window air conditioner, and suitcases.
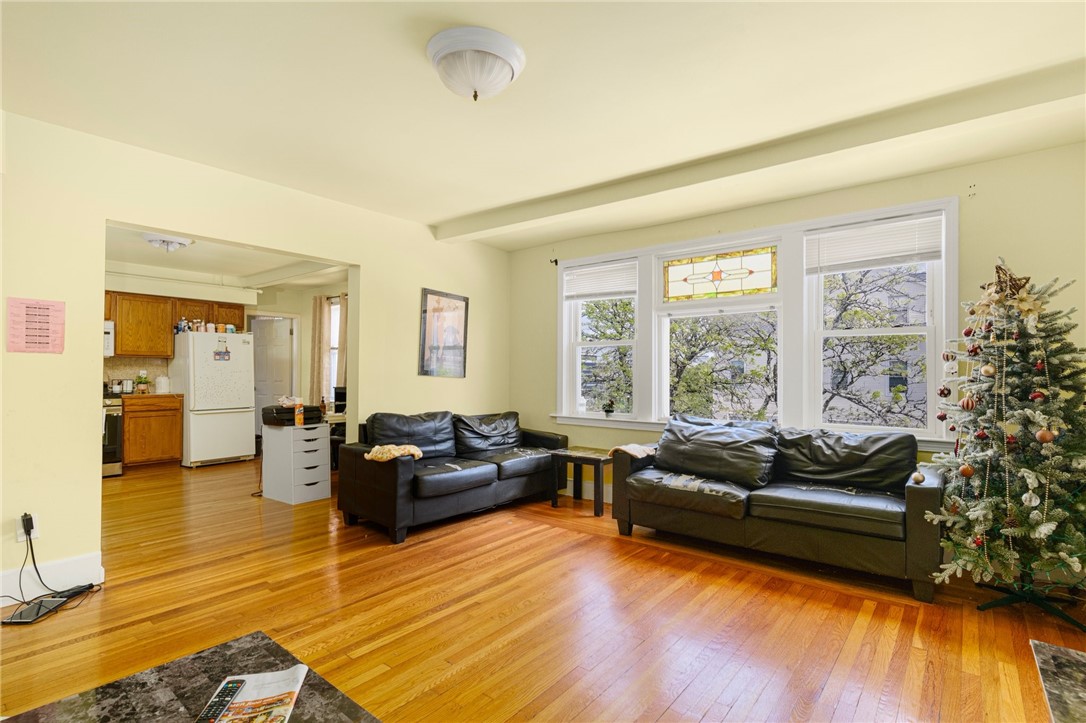
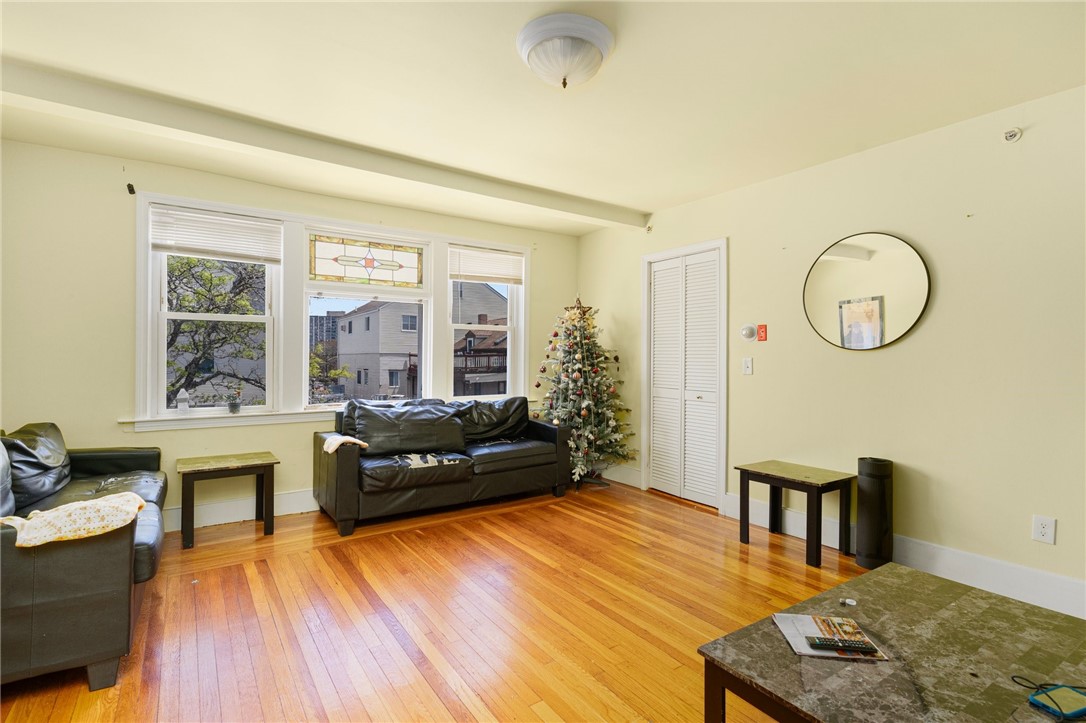
Living room with hardwood floors, black leather sofas, large windows, and a decorated Christmas tree.
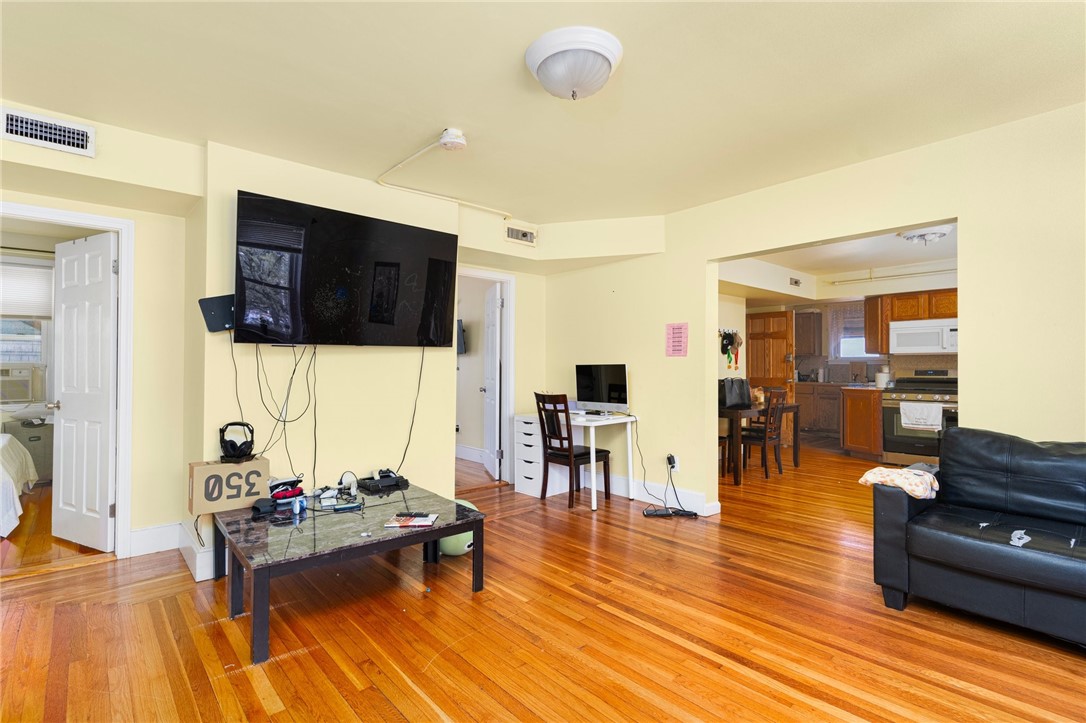
Living room with hardwood floors, wall-mounted television, and an open view into the kitchen.
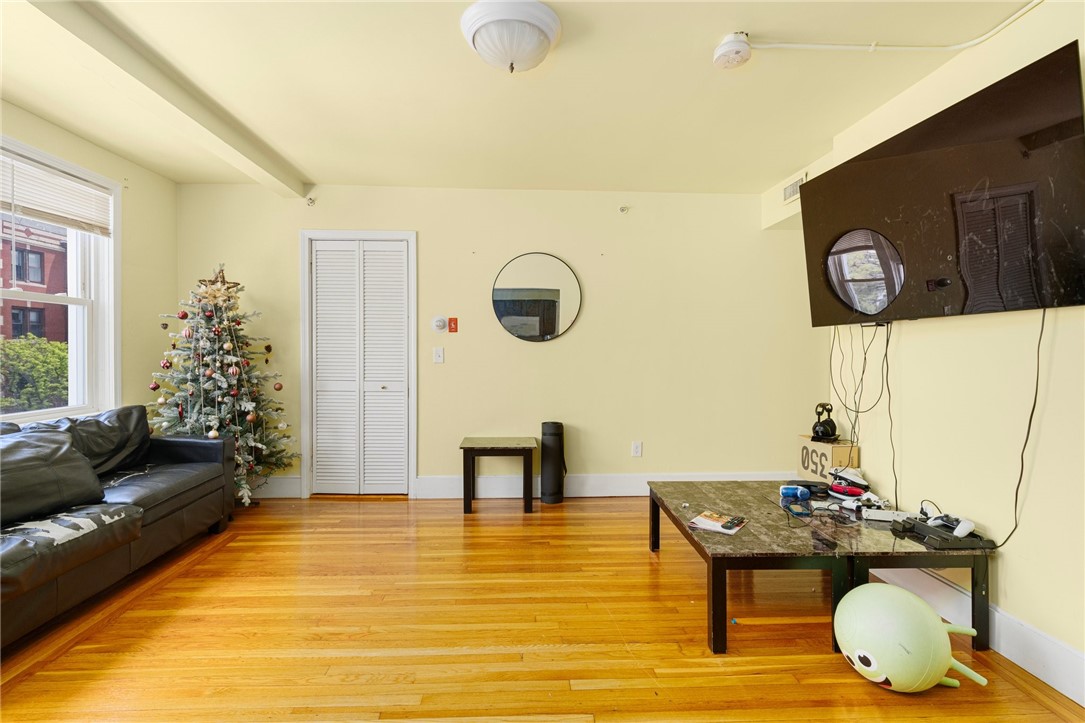
Living room with polished hardwood floors, a leather sofa, and a decorated Christmas tree.
Living room with hardwood floors, black leather sofas, stained-glass window, and decorated Christmas tree.
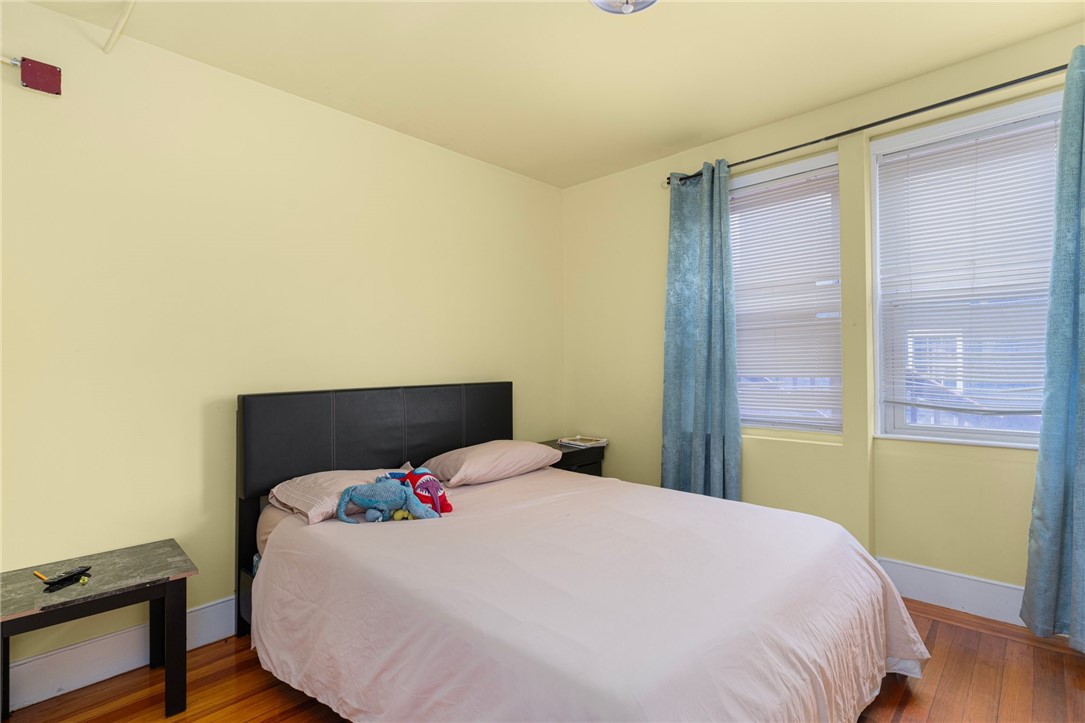
Bedroom with a large bed, blue curtains, two windows, and hardwood floors.
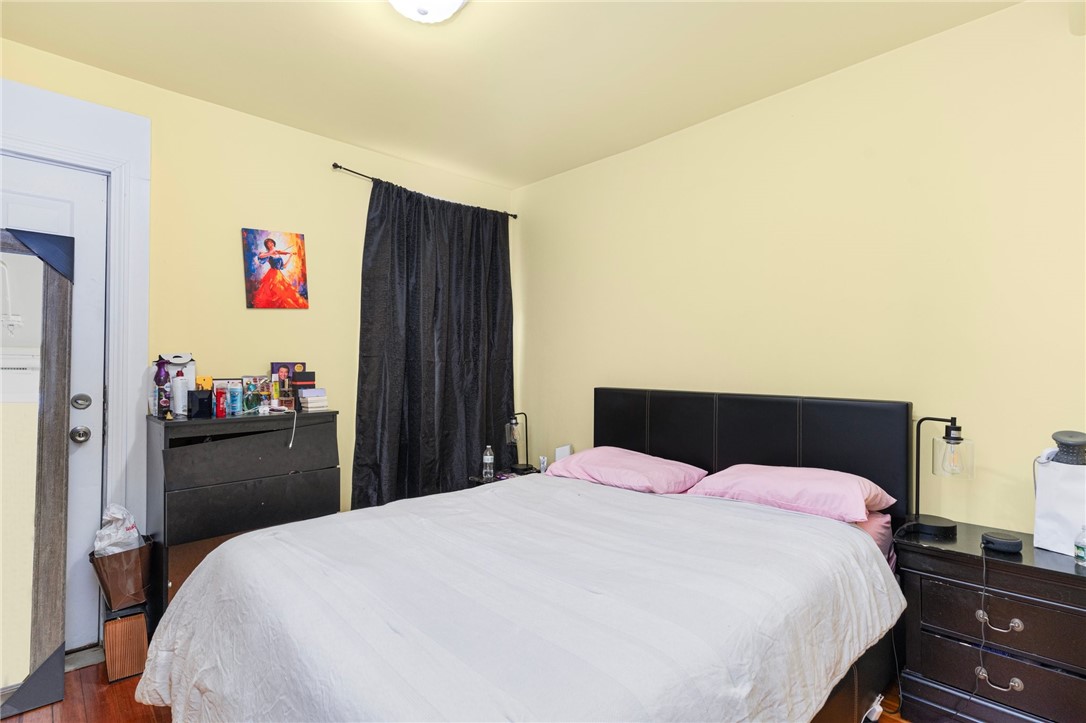
Bedroom with a large bed, pink pillows, black headboard, and dark curtains.
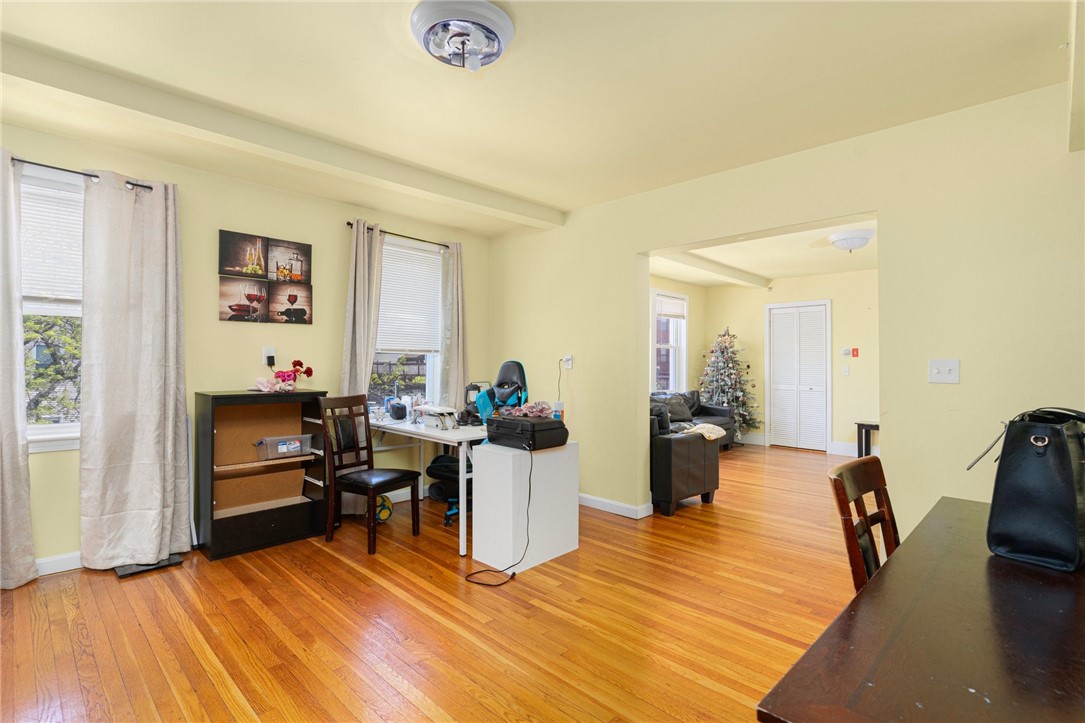
Home office with desks beside tall windows, hardwood floors, and an adjoining living room with a Christmas tree.
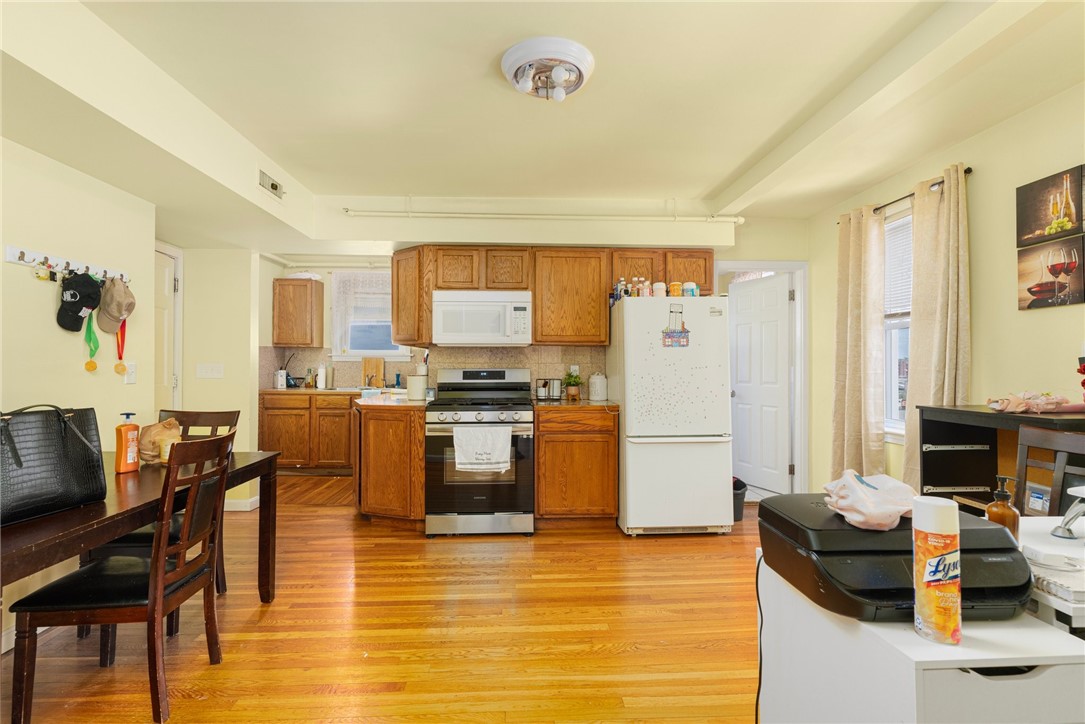
Kitchen with oak cabinets, hardwood floors, a white refrigerator, and a stainless-steel range.
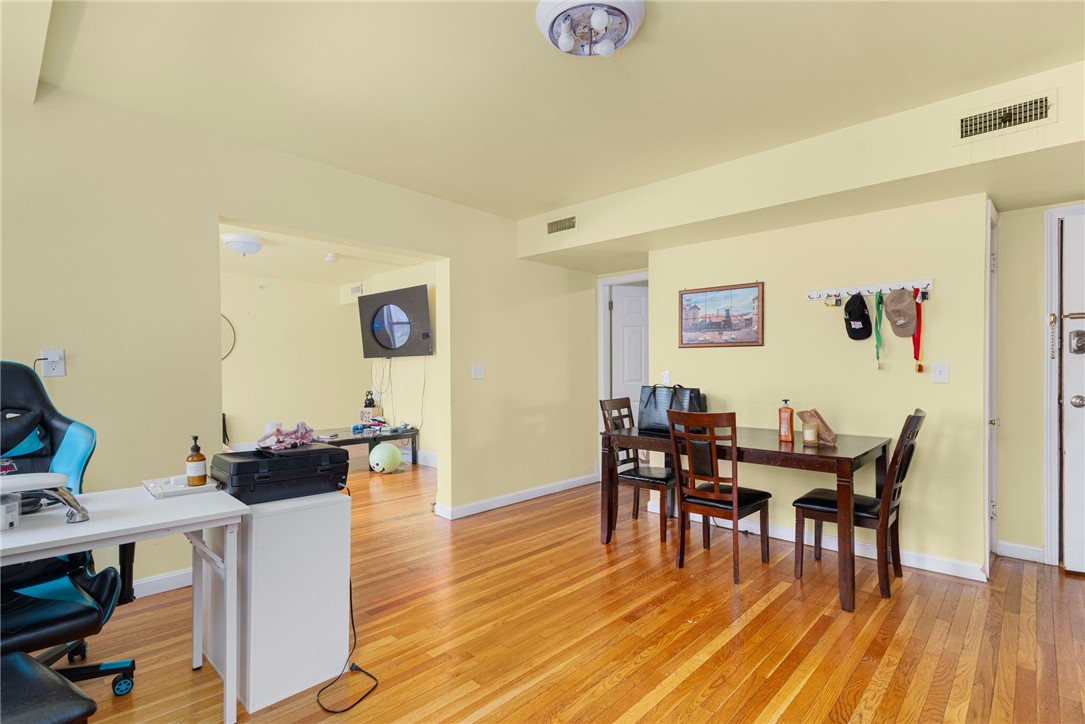
Dining area with a dark wood table and chairs, hardwood floors, and an office setup nearby.
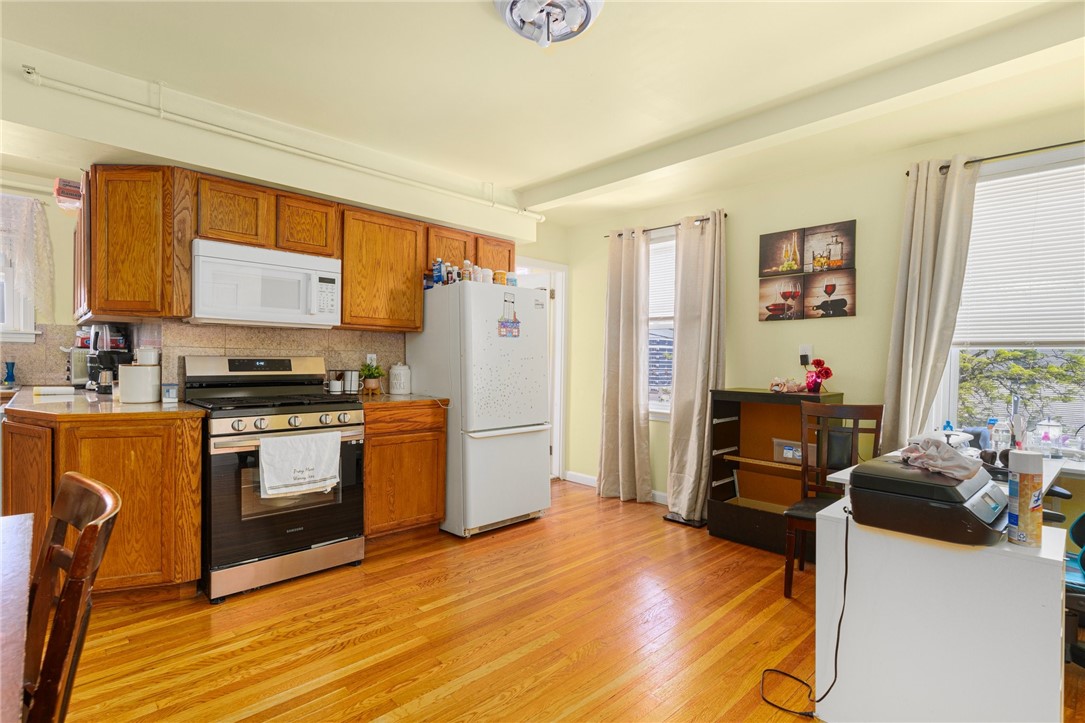
Kitchen with honey-colored wood cabinets, stainless steel range, and hardwood floors.
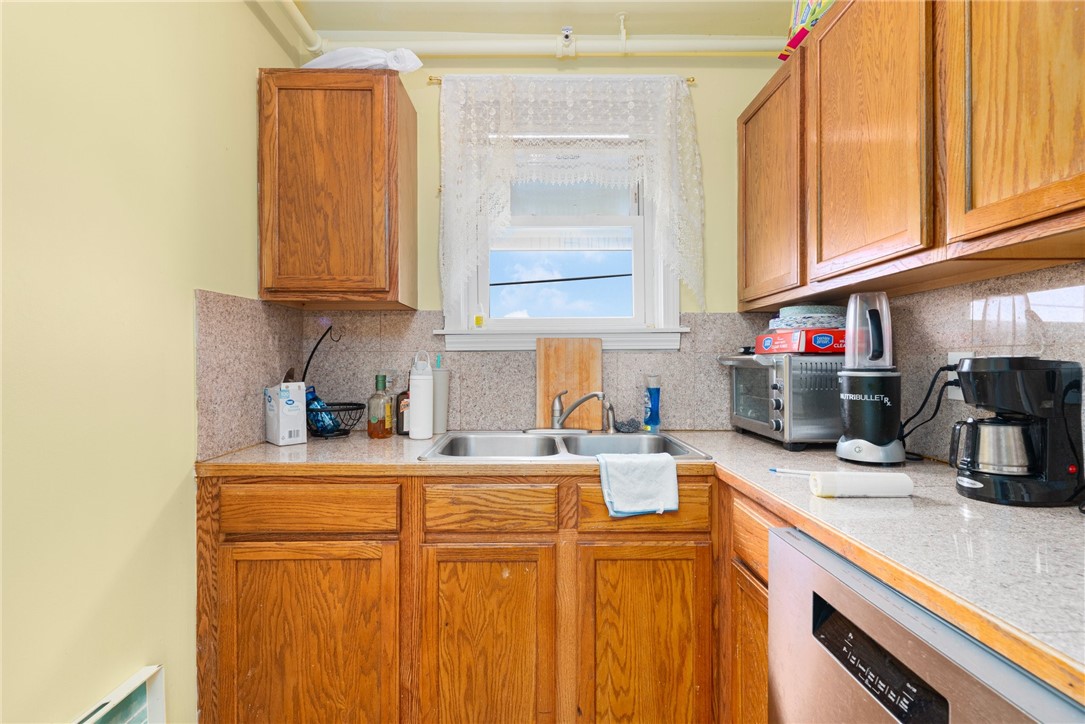
Compact kitchen with oak cabinets, light stone counters, and a double-basin sink beneath a window.
Outdoor dining patio with pink umbrellas and colorful buildings behind it.
Aerial view of a red rooftop deck with outdoor seating and brightly colored walls.
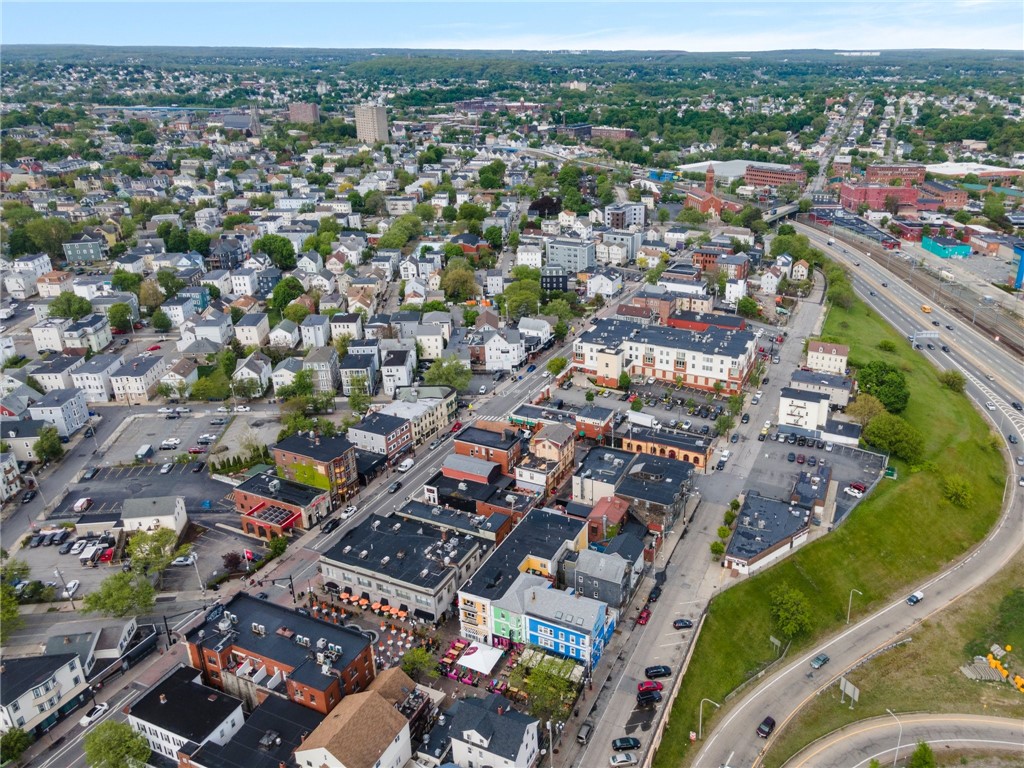
Aerial view of a town center with dense homes, shops, and a highway.
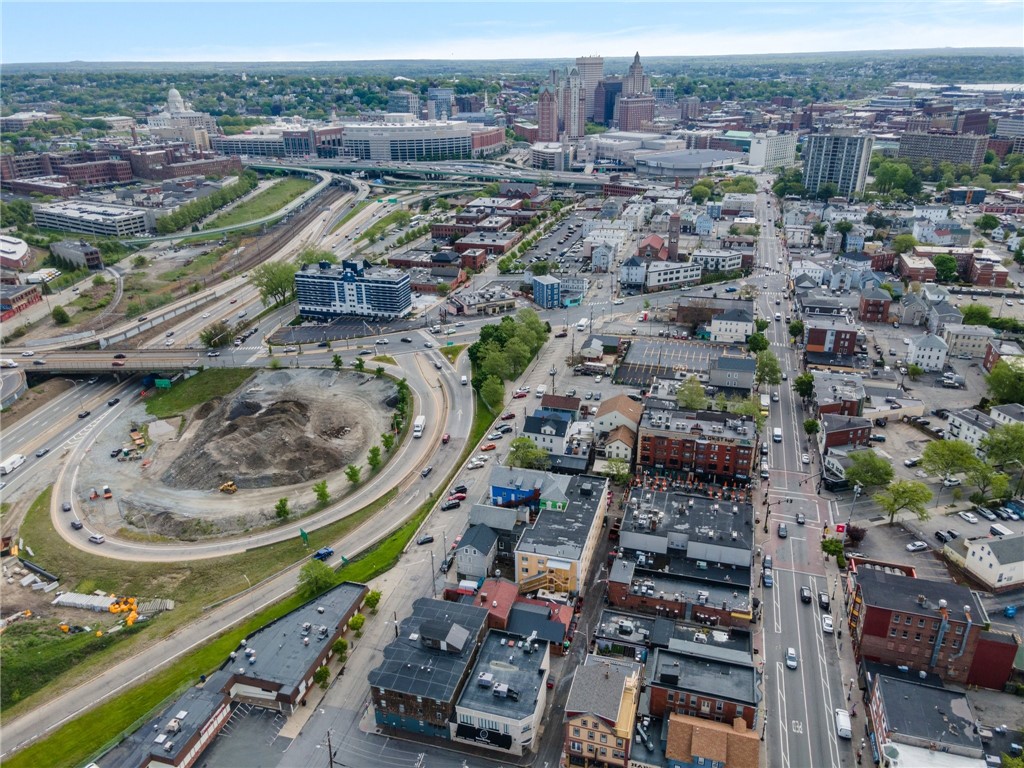
Aerial view of a Providence neighborhood and downtown skyline, with highways and dense rooftops.
Aerial view of a downtown neighborhood with a blue hotel and outdoor café seating.
SEE ALL PHOTOS
Aerial view of a colorful blue, green, and yellow building with a large outdoor dining patio.
Colorful restaurant storefronts and a sidewalk dining patio along a brick-paved street.
Aerial view of a blue hotel beside busy outdoor restaurant patios on a downtown street.
Restaurant dining area with colorful tables, wood-plank flooring, and a covered canopy.
Bar with a brick counter, yellow stools, bottle-lined shelves, and a colorful mural.
Dining area with wood tables, exposed brick, decorative screens, and colorful portrait artwork.
Bar and dining area with an exposed-brick counter, yellow stools, and colorful wall art.
Attic living room with three skylights, dark sofas, and warm wood flooring.
Attic living room with three skylights, dark leather sofas, and reddish wood flooring.
Attic living area with skylights, hardwood floors, and a black leather sofa.
Bedroom with a large white bed beneath a sloped ceiling and a narrow window with blinds.
Bedroom with a white-covered bed, dark headboard, window blinds, and sloped ceiling.
Attic bedroom with a white bed, dark headboard, bedside chest, and sloped ceiling.
Bathroom laundry area with a washing machine beneath a skylight and a tiled floor.
Bathroom with yellow walls, white vanity and toilet, and a white shower curtain.
Attic dining area with a marble-look table, dark chairs, and a large skylight.
Kitchen with white cabinets, black range and microwave, stainless dishwasher, and warm wood flooring.
Open-plan kitchen and living room with skylights, white cabinets, stainless-steel appliances, and hardwood floors.
Bathroom with white subway tiles, a gray shower curtain, and a window with blinds.
Bright bathroom with yellow walls, white tile, a vanity, and a patterned curtain over the window.
Bedroom with a large bed, two curtained windows, a window air conditioner, and suitcases.
Living room with hardwood floors, black leather sofas, large windows, and a decorated Christmas tree.
Living room with hardwood floors, wall-mounted television, and an open view into the kitchen.
Living room with polished hardwood floors, a leather sofa, and a decorated Christmas tree.
Living room with hardwood floors, black leather sofas, stained-glass window, and decorated Christmas tree.
Bedroom with a large bed, blue curtains, two windows, and hardwood floors.
Bedroom with a large bed, pink pillows, black headboard, and dark curtains.
Home office with desks beside tall windows, hardwood floors, and an adjoining living room with a Christmas tree.
Kitchen with oak cabinets, hardwood floors, a white refrigerator, and a stainless-steel range.
Dining area with a dark wood table and chairs, hardwood floors, and an office setup nearby.
Kitchen with honey-colored wood cabinets, stainless steel range, and hardwood floors.
Compact kitchen with oak cabinets, light stone counters, and a double-basin sink beneath a window.
Outdoor dining patio with pink umbrellas and colorful buildings behind it.
Aerial view of a red rooftop deck with outdoor seating and brightly colored walls.
Aerial view of a town center with dense homes, shops, and a highway.
Aerial view of a Providence neighborhood and downtown skyline, with highways and dense rooftops.
Aerial view of a downtown neighborhood with a blue hotel and outdoor café seating.
Courtesy of Churchill & Banks Co., LLC, 401-439-0582
Sold

57 DePasquale Avenue

57 DePasquale Avenue, Providence, RI 02903

$1,400,000
Iconic mixed use-property in the heart of DePasquale Plaza available for the first time in over 25 years (blue building in photos). 4 total units consisting of a well established restaurant with long term tenant in place $6,000 mo as well as 50% of tax, water and sewer bill. There are 3 additional three bedroom, one bathroom apartments. Apartments are fully furnished, rented monthly with long term tenants and have forced hot air and central AC, and washer/dryer in each unit making them ideal Air B and B properties. Young 7 year old roof. This building currently brings in over $14,000 per month! See MLS 1361408 for info on adjacent building's listing (green building). Properties do not need to be purchased together.

9
beds

3
baths

5,810 Sq.Ft. LIVING AREA

2,370 Sq.Ft. lot

Lindsay Pettinelli

Lindsay Pettinelli

Features & Amenities

Interior

  • total bedrooms9
  • Total bathrooms3
  • full bathrooms3
  • Laundry room In Unit
  • Flooring Ceramic Tile, Hardwood, Vinyl
  • Fireplace None
  • APPLIANCES Dryer, Disposal, Gas Water Heater, Microwave, Oven, Range, Refrigerator, Washer
  • other interior Features Skylights, Stall Shower

Area & Lot

  • Status Sold
  • Date Sold March 31, 2025
  • Living Area5,810 Sq.Ft.
  • Total Area5,810 Sq.Ft.
  • Lot Area2,370 Sq.Ft.
  • MLS® ID1361351
  • TypeMulti-Family
  • YEAR BUILT1900
  • Architecture StylesStacked

Exterior

  • STORIES4
  • water SourceConnected, Public
  • utilitiesSewer Connected
  • parkingNo Garage
  • HEAT TYPEForced Air, Gas
  • AIR CONDITIONINGCentral Air
  • sewerConnected, Public Sewer
  • SubstructureCombination

Financial

  • Sales Price$1,400,000
  • Real Estate Tax $30,818/yr
Aerial view of a colorful blue, green, and yellow building with a large outdoor dining patio.
Colorful restaurant storefronts and a sidewalk dining patio along a brick-paved street.

Iconic mixed use-property in the heart of DePasquale Plaza available for the first time in over 25 years (blue building in photos).

– Lindsay Pettinelli
Aerial view of a blue hotel beside busy outdoor restaurant patios on a downtown street.
View Virtual Tour

Ready to Take the Next Step?

Whether you’re searching for your dream home, selling for maximum value, or planning a stunning remodel, I’m here to make the process seamless and rewarding. Let’s connect and start building the future you deserve.

Follow Me on Instagram