Staged living room with a black-tiled fireplace, exposed wood ceiling beams, and an open kitchen.
White-sided home with a black-framed glass garage door and paved parking area.
Modern white two-story home with a steep gabled roof, balcony, and dark garage door.
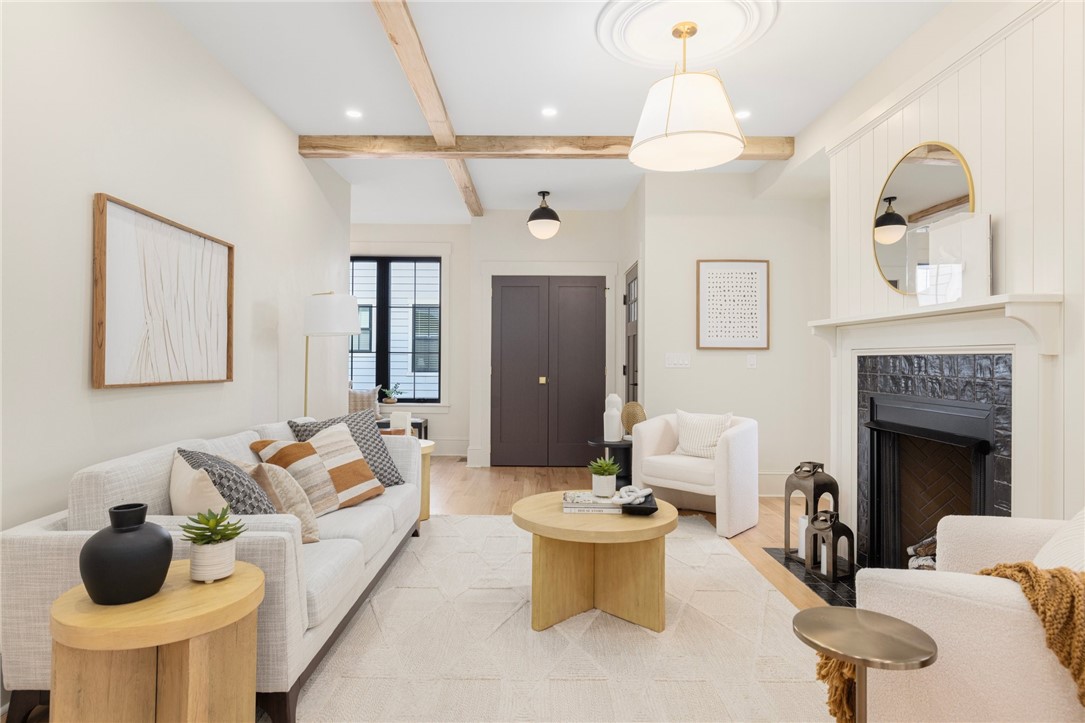
Staged living room with exposed wood beams, a white sofa, and a dark-tiled fireplace.
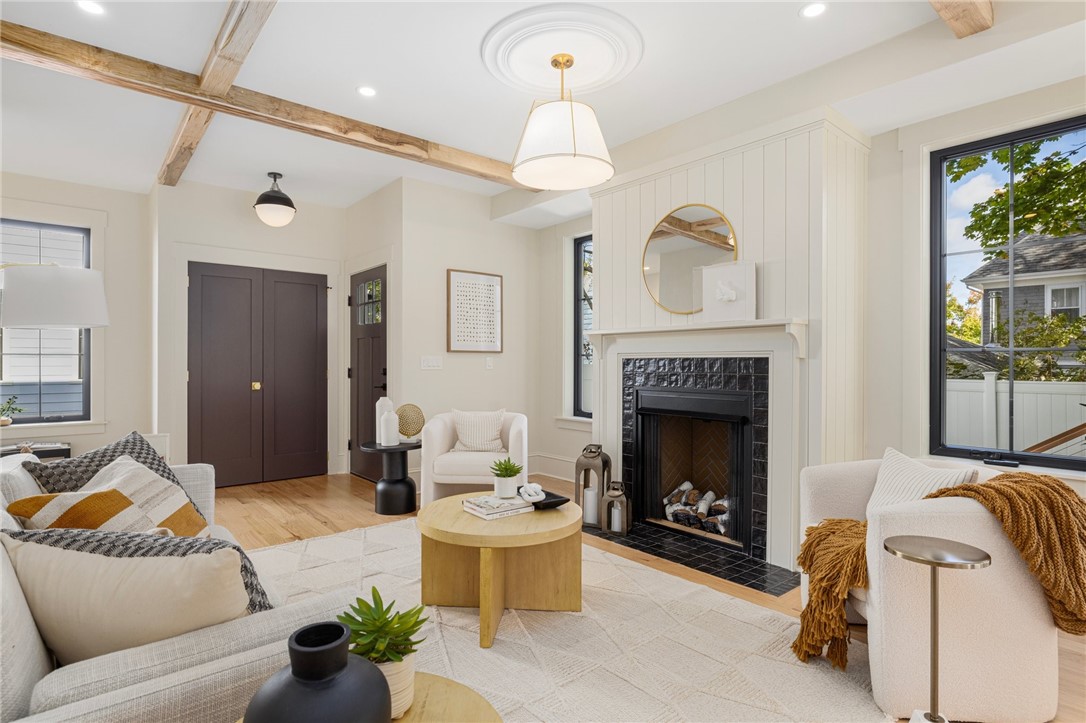
Staged living room with a paneled fireplace, exposed ceiling beams, and cream seating.
Open-plan living room with a paneled fireplace, exposed ceiling beams, and dining area beyond.
Open-plan kitchen and dining area with a marble island and exposed timber ceiling beams.
Open-plan kitchen and living area with a large island, exposed wood ceiling beams, and dining table.
Furnished dining room with a black oval table, exposed wood beams, and doors opening onto a deck.
Bright kitchen with a large island, three upholstered stools, white cabinets, and exposed wood ceiling beams.
Bright white kitchen with marble island, stainless steel appliances, and a gas range.
Open-plan kitchen with a marble island, wood cabinetry, and exposed ceiling beams.
Bright white kitchen with marble island, stainless appliances, exposed wood ceiling beams, and black-framed windows.
Kitchen with white shaker cabinets, a stainless steel range, brass hardware, and a black-framed window.
Bright kitchen with a farmhouse sink beneath a large black-framed window.
Kitchen with a large island, white cabinets, stainless steel appliances, and exposed wood ceiling beams.
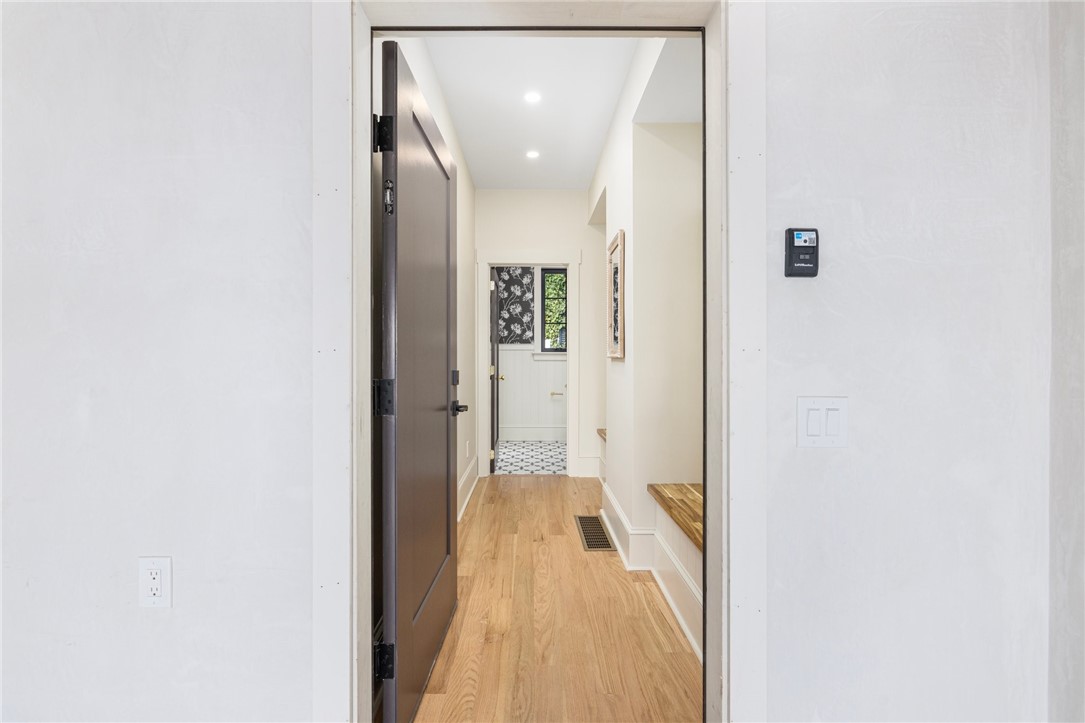
Bright hallway with hardwood floors, an open dark front door, and a tiled room beyond.
Bathroom with botanical wallpaper, white paneled walls, a brass-framed mirror, and console sink.
Bathroom with floral wallpaper, white paneling, brass fixtures, and a black-and-white mosaic floor.
Entryway with light wood stairs, a woven bench, and a tall black-framed window.
Staircase with white risers, natural wood treads and handrail, and artwork on the upper landing.
Bright bedroom with a white upholstered bed, black-framed sliding doors, and leafy views.
Staged bedroom with gray-and-white bedding, a wooden dresser, and an open walk-in closet.
Bright bedroom with a white bed, gray knit blanket, wooden dresser, and sliding glass doors.
Covered balcony with dark wood decking, white siding, and cable railing overlooking neighboring homes.
Covered upper-level deck overlooking neighboring homes and a residential street.
Bright bathroom with a freestanding soaking tub, walnut vanity, brass fixtures, and geometric tile floor.
Bathroom with a walnut double vanity, gold fixtures, glass shower, and geometric floor tile.
Walk-in shower with pale mosaic tile, brass fixtures, and a black-framed window beside it.
Bathroom with a freestanding tub, brass fixtures, walnut double vanity, arched mirrors, and geometric tile floor.
Walk-in closet with white built-in shelving and drawers, hanging rods, and warm wood flooring.
Empty room with light hardwood floors and a black-framed window.
Empty room with light hardwood floors and dark double closet doors.
Bathroom with a marble-topped wood vanity and glass-enclosed tub with white tile.
Empty room with pale hardwood floors and a black-framed window overlooking a neighboring house.
Empty room with light hardwood floors, dark double closet doors, and an open doorway.
Landing with stacked washer and dryer beside a bathroom with a dark wood vanity.
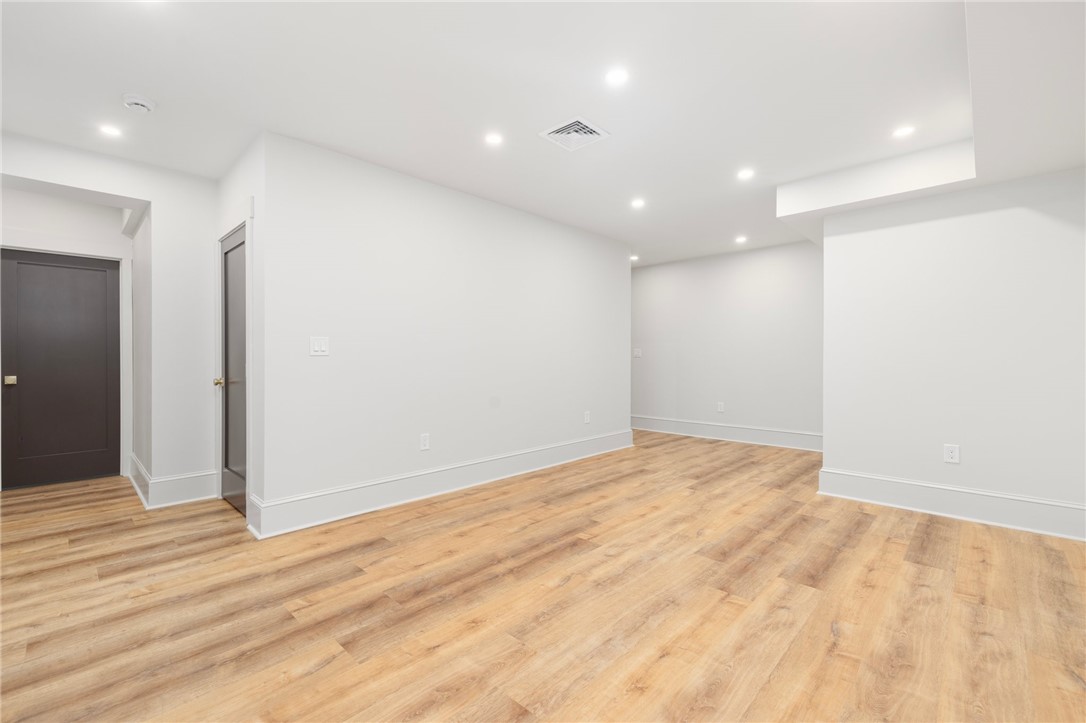
Empty room with light wood-look flooring and recessed ceiling lights.
Empty interior room with light wood-look flooring, white walls, recessed lights, and two dark doors.
Empty room with wood-look flooring, a small window, and a recessed tray ceiling.
Empty room with warm plank flooring and dark paneled closet doors.
Narrow empty room with wood-look flooring and an angular stepped ceiling.
Unfinished basement mechanical room with exposed HVAC ducts, furnace, and partially finished drywall.
Empty garage with a black-framed frosted-panel overhead door and concrete floor.
Wooden deck beneath a white pergola, beside sliding glass doors and a small fenced yard.
Home’s fenced backyard with a raised wooden deck and white pergola.
White house with a covered deck and broad steps beside a fenced, tree-shaded lawn.
White house with a raised pergola-covered deck overlooking a green, tree-shaded lawn.
SEE ALL PHOTOS
Staged living room with a black-tiled fireplace, exposed wood ceiling beams, and an open kitchen.
White-sided home with a black-framed glass garage door and paved parking area.
Modern white two-story home with a steep gabled roof, balcony, and dark garage door.
Staged living room with exposed wood beams, a white sofa, and a dark-tiled fireplace.
Staged living room with a paneled fireplace, exposed ceiling beams, and cream seating.
Open-plan living room with a paneled fireplace, exposed ceiling beams, and dining area beyond.
Open-plan kitchen and dining area with a marble island and exposed timber ceiling beams.
Open-plan kitchen and living area with a large island, exposed wood ceiling beams, and dining table.
Furnished dining room with a black oval table, exposed wood beams, and doors opening onto a deck.
Bright kitchen with a large island, three upholstered stools, white cabinets, and exposed wood ceiling beams.
Bright white kitchen with marble island, stainless steel appliances, and a gas range.
Open-plan kitchen with a marble island, wood cabinetry, and exposed ceiling beams.
Bright white kitchen with marble island, stainless appliances, exposed wood ceiling beams, and black-framed windows.
Kitchen with white shaker cabinets, a stainless steel range, brass hardware, and a black-framed window.
Bright kitchen with a farmhouse sink beneath a large black-framed window.
Kitchen with a large island, white cabinets, stainless steel appliances, and exposed wood ceiling beams.
Bright hallway with hardwood floors, an open dark front door, and a tiled room beyond.
Bathroom with botanical wallpaper, white paneled walls, a brass-framed mirror, and console sink.
Bathroom with floral wallpaper, white paneling, brass fixtures, and a black-and-white mosaic floor.
Entryway with light wood stairs, a woven bench, and a tall black-framed window.
Staircase with white risers, natural wood treads and handrail, and artwork on the upper landing.
Bright bedroom with a white upholstered bed, black-framed sliding doors, and leafy views.
Staged bedroom with gray-and-white bedding, a wooden dresser, and an open walk-in closet.
Bright bedroom with a white bed, gray knit blanket, wooden dresser, and sliding glass doors.
Covered balcony with dark wood decking, white siding, and cable railing overlooking neighboring homes.
Covered upper-level deck overlooking neighboring homes and a residential street.
Bright bathroom with a freestanding soaking tub, walnut vanity, brass fixtures, and geometric tile floor.
Bathroom with a walnut double vanity, gold fixtures, glass shower, and geometric floor tile.
Walk-in shower with pale mosaic tile, brass fixtures, and a black-framed window beside it.
Bathroom with a freestanding tub, brass fixtures, walnut double vanity, arched mirrors, and geometric tile floor.
Walk-in closet with white built-in shelving and drawers, hanging rods, and warm wood flooring.
Empty room with light hardwood floors and a black-framed window.
Empty room with light hardwood floors and dark double closet doors.
Bathroom with a marble-topped wood vanity and glass-enclosed tub with white tile.
Empty room with pale hardwood floors and a black-framed window overlooking a neighboring house.
Empty room with light hardwood floors, dark double closet doors, and an open doorway.
Landing with stacked washer and dryer beside a bathroom with a dark wood vanity.
Empty room with light wood-look flooring and recessed ceiling lights.
Empty interior room with light wood-look flooring, white walls, recessed lights, and two dark doors.
Empty room with wood-look flooring, a small window, and a recessed tray ceiling.
Empty room with warm plank flooring and dark paneled closet doors.
Narrow empty room with wood-look flooring and an angular stepped ceiling.
Unfinished basement mechanical room with exposed HVAC ducts, furnace, and partially finished drywall.
Empty garage with a black-framed frosted-panel overhead door and concrete floor.
Wooden deck beneath a white pergola, beside sliding glass doors and a small fenced yard.
Home’s fenced backyard with a raised wooden deck and white pergola.
White house with a covered deck and broad steps beside a fenced, tree-shaded lawn.
White house with a raised pergola-covered deck overlooking a green, tree-shaded lawn.
Courtesy of Churchill & Banks Co., LLC, 401-439-0582
Sold

503 Hope Street

503 Hope Street, Providence, RI 02906

$1,350,000
New constriction high-end townhome situated between Hope Village and Brown University. Step through your private entrance into luxury living with this exquisite 4 bedroom, 2 1/2 bathroom townhome that lives like a single family home. Entertain guests effortlessly in the open-concept gourmet kitchen featuring a 36" range, custom cabinets and waterfall island. Kitchen flows into the dining area, flooded with light by way of two glass sliders leading to the fenced in private back yard. Living area is complete with a cozy gas fireplace for those chilly evenings. Upstairs, indulge in relaxation in the large primary bedroom, boasting a spacious balcony, oversized walk-in closet and an ensuite bathroom featuring a lavish soaking tub and walk in shower. Two additional bedrooms and a full bathroom are also found on the second level. Retreat downstairs to the finished basement, offering a 4th bedroom and endless possibilities for a gym, recreation or media room in the finished living area. Enjoy 2 off street parking spots, including an integral one car garage. Enjoy all seasons in comfort with Central A/C and forced hot air. This rear unit offers a private designated fenced in yard. Don't miss out on the opportunity to call this stunning townhouse your new home.

4
beds

3
baths

2,789 Sq.Ft. LIVING AREA

4,754 Sq.Ft. lot

Lindsay Pettinelli

Lindsay Pettinelli

Features & Amenities

Interior

  • total bedrooms4
  • Total bathrooms3
  • full bathrooms2
  • half bathroom1
  • Laundry room In Unit
  • Flooring Ceramic Tile, Hardwood
  • Fireplace Insert, Gas
  • APPLIANCES Dryer, Dishwasher, Disposal, Gas Water Heater, Microwave, Oven, Range, Refrigerator, Range Hood, Washer
  • other interior Features Bathtub, Stall Shower, Tub Shower

Area & Lot

  • Status Sold
  • Date Sold February 7, 2025
  • Living Area2,789 Sq.Ft.
  • Total Area2,789 Sq.Ft.
  • Lot Area4,754 Sq.Ft.
  • MLS® ID1371150
  • TypeCondo
  • YEAR BUILT2024

Exterior

  • STORIES2
  • Garage Space1.0
  • water SourceMultiple Meters
  • utilitiesSewer Connected
  • parkingAssigned, Built In, Garage Door Opener
  • HEAT TYPEForced Air, Gas
  • AIR CONDITIONINGCentral Air
  • sewerConnected, Public Sewer
  • SubstructureConcrete Perimeter
  • other exterior FeaturesBalcony

Financial

  • Sales Price$1,350,000
  • Real Estate Tax $5,668/yr
  • HOA $252/mo
  • Zoning R2
Staged living room with a black-tiled fireplace, exposed wood ceiling beams, and an open kitchen.
White-sided home with a black-framed glass garage door and paved parking area.

Upstairs, indulge in relaxation in the large primary bedroom, boasting a spacious balcony, oversized walk-in closet and an ensuite bathroom featuring a lavish soaking tub and walk in shower.

– Lindsay Pettinelli
Modern white two-story home with a steep gabled roof, balcony, and dark garage door.

Ready to Take the Next Step?

Whether you’re searching for your dream home, selling for maximum value, or planning a stunning remodel, I’m here to make the process seamless and rewarding. Let’s connect and start building the future you deserve.

Follow Me on Instagram