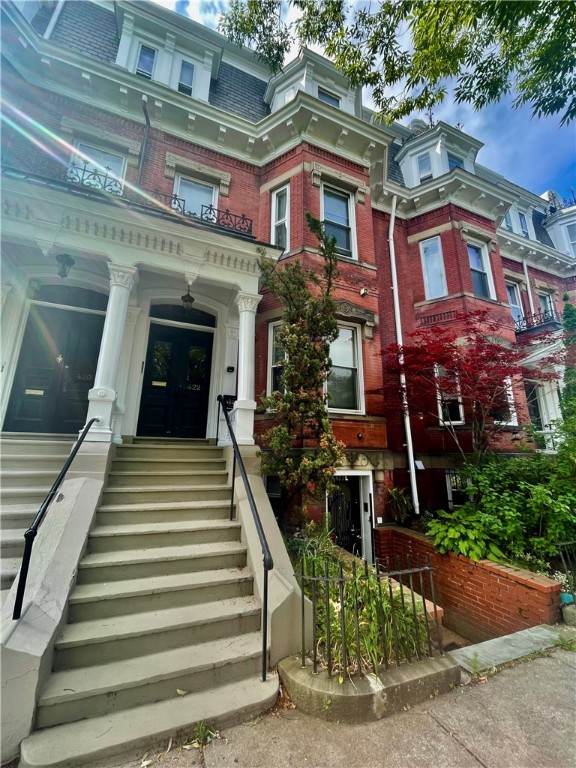
Red-brick residence with ornate white trim, a broad front stoop, and a planted garden.
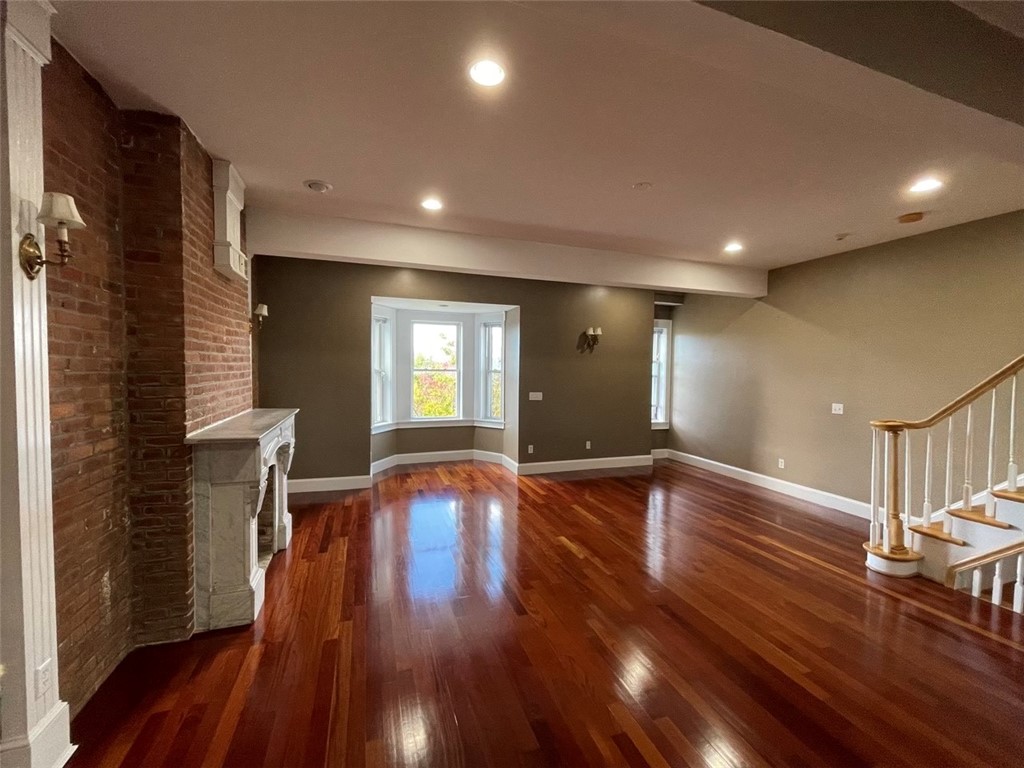
Empty living room with glossy hardwood floors, exposed brick fireplace, bay window, and staircase.
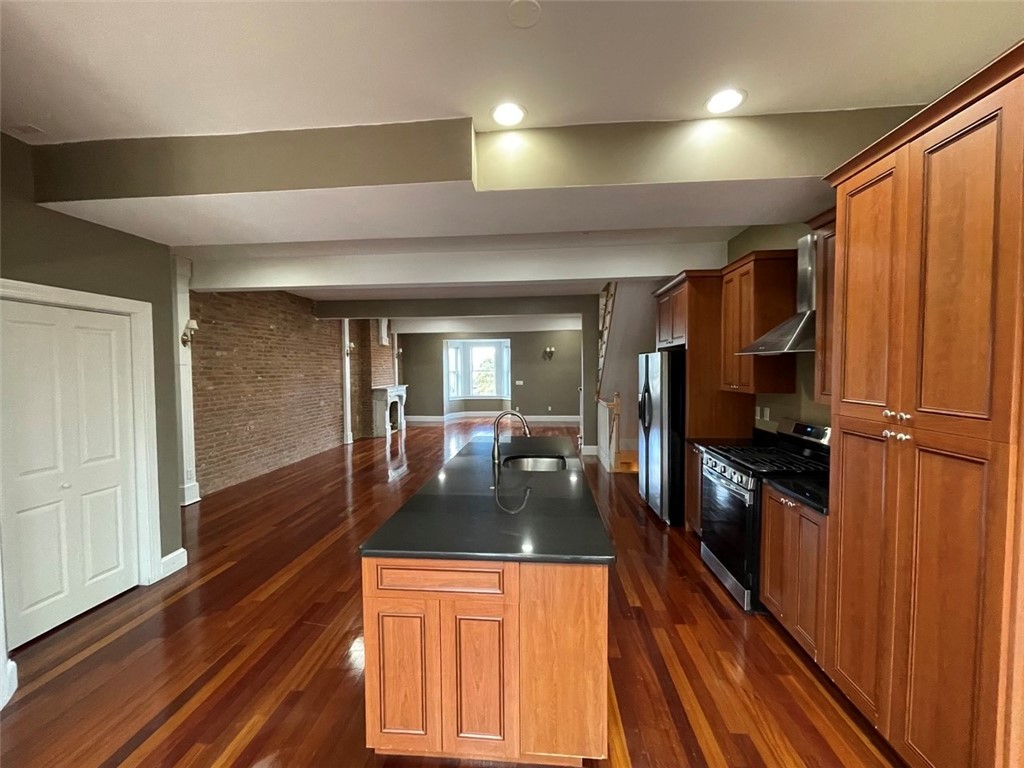
Open-plan kitchen with a wood-cabinet island, stainless steel appliances, and exposed brick wall.
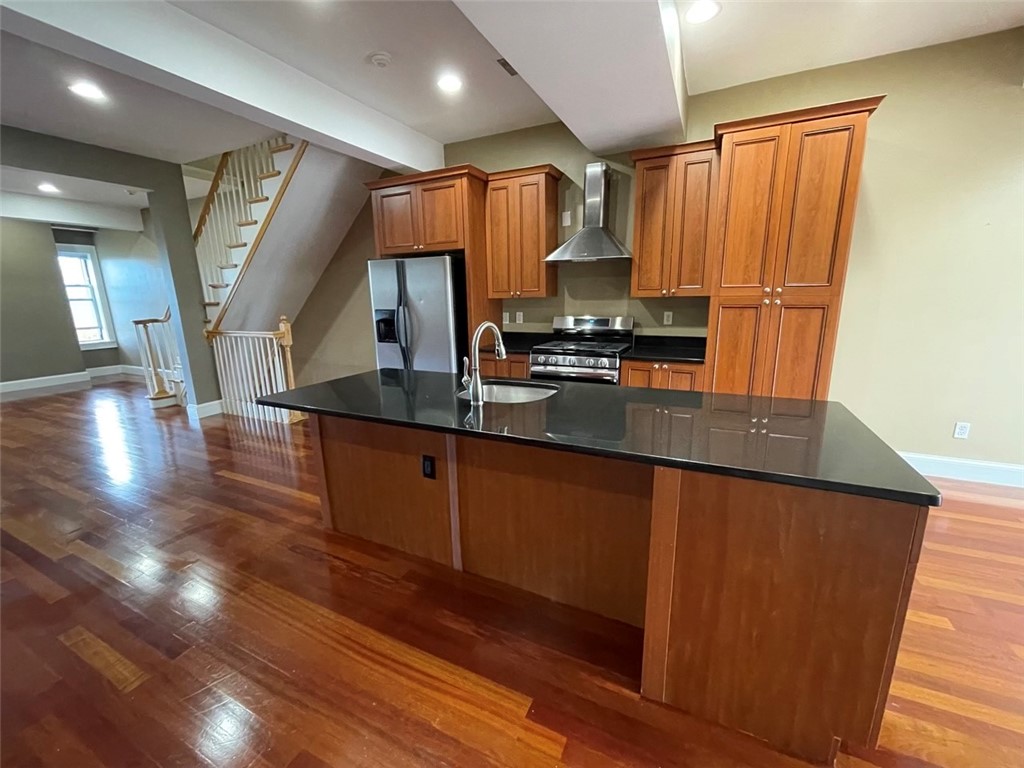
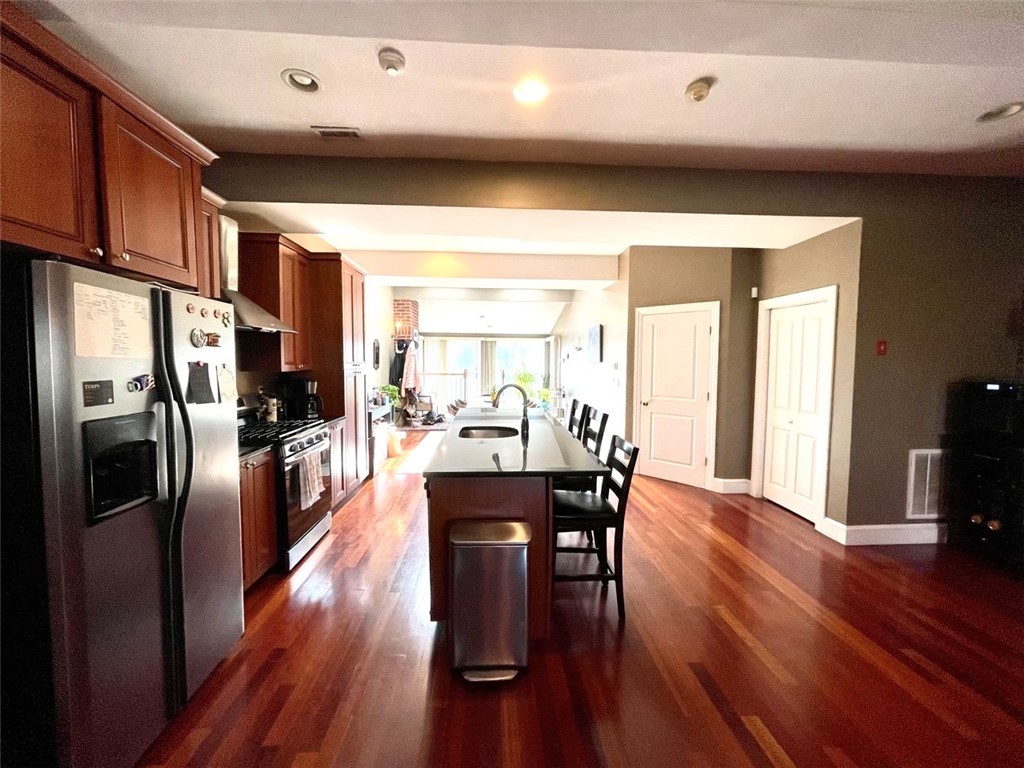
Kitchen with a large dark island, warm wood cabinetry, stainless steel appliances, and hardwood floors.
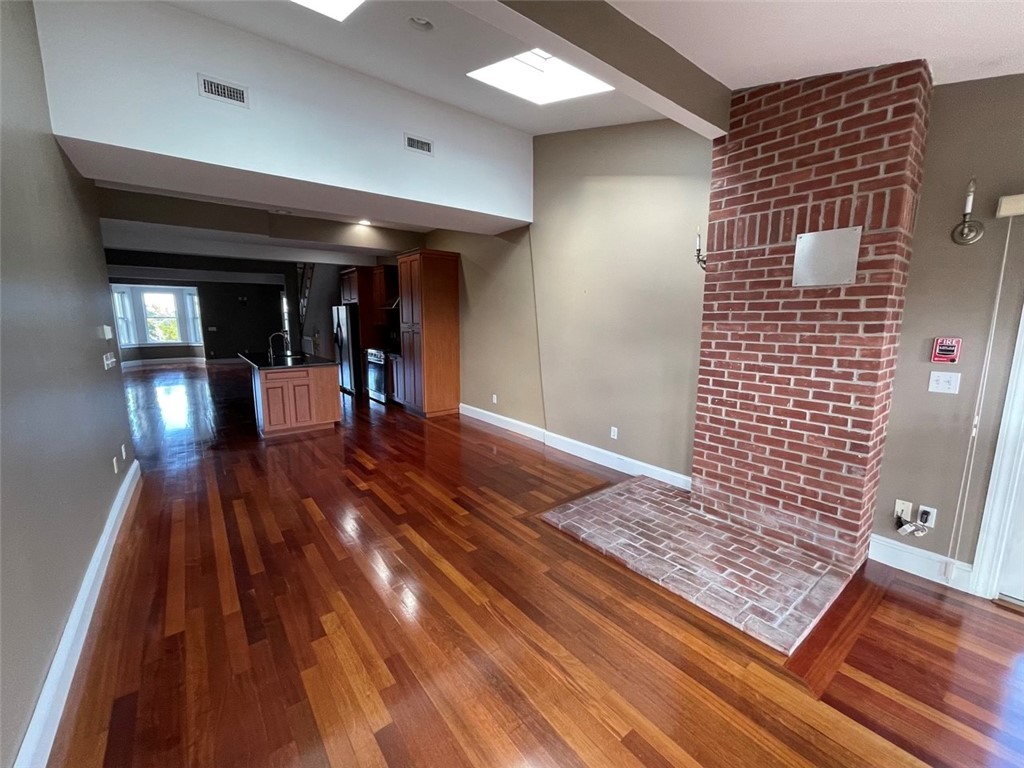
Open living area with hardwood floors, a brick fireplace, skylights, and the kitchen beyond.
Kitchen with dark wood cabinetry, stainless steel appliances, and a central island with a sink.
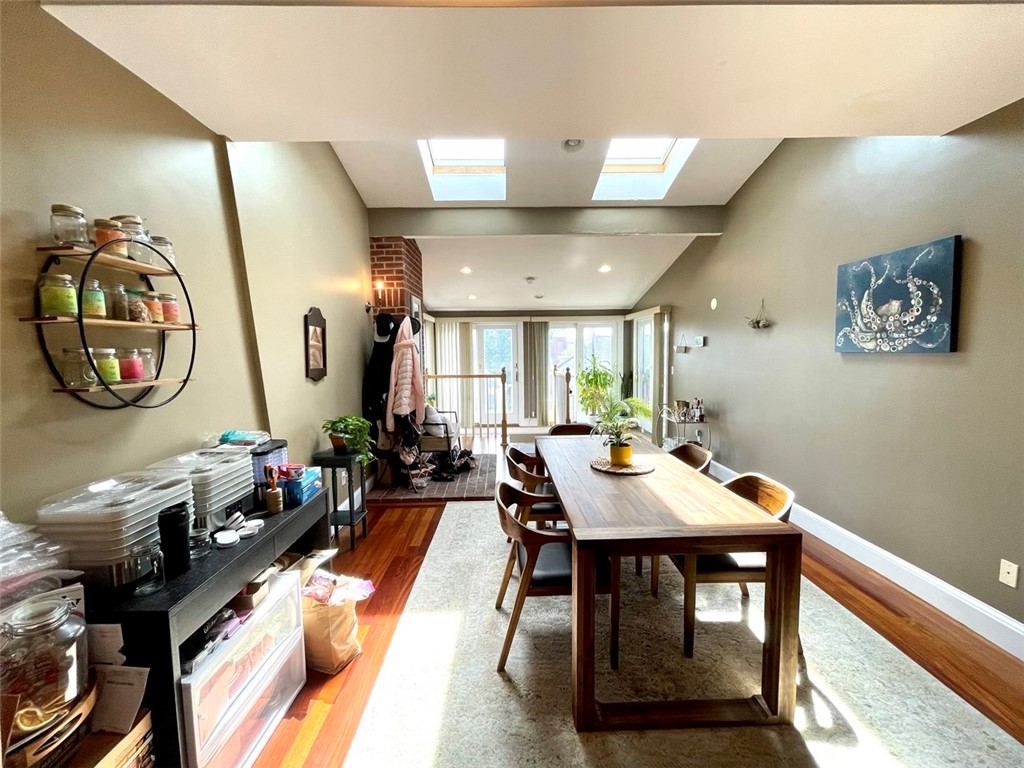
Dining room with a long wooden table, hardwood floors, skylights, and large windows.
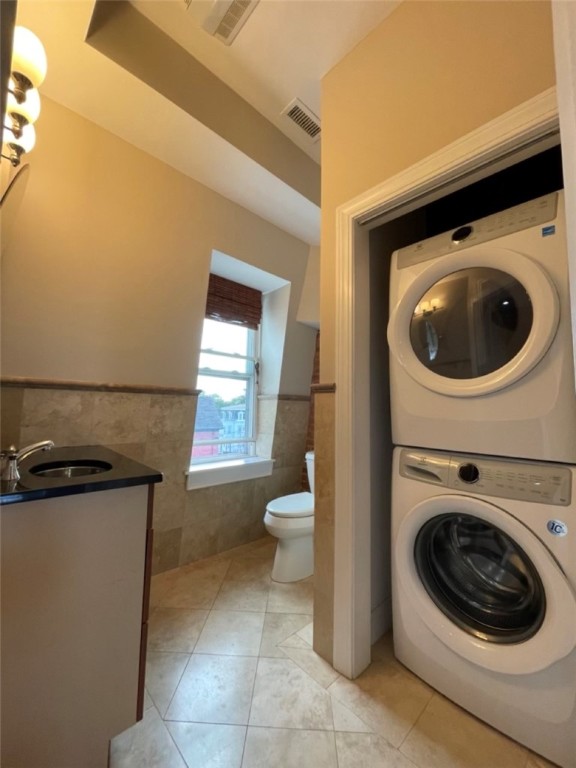
Bathroom with stacked washer and dryer, vanity sink, toilet, and window.
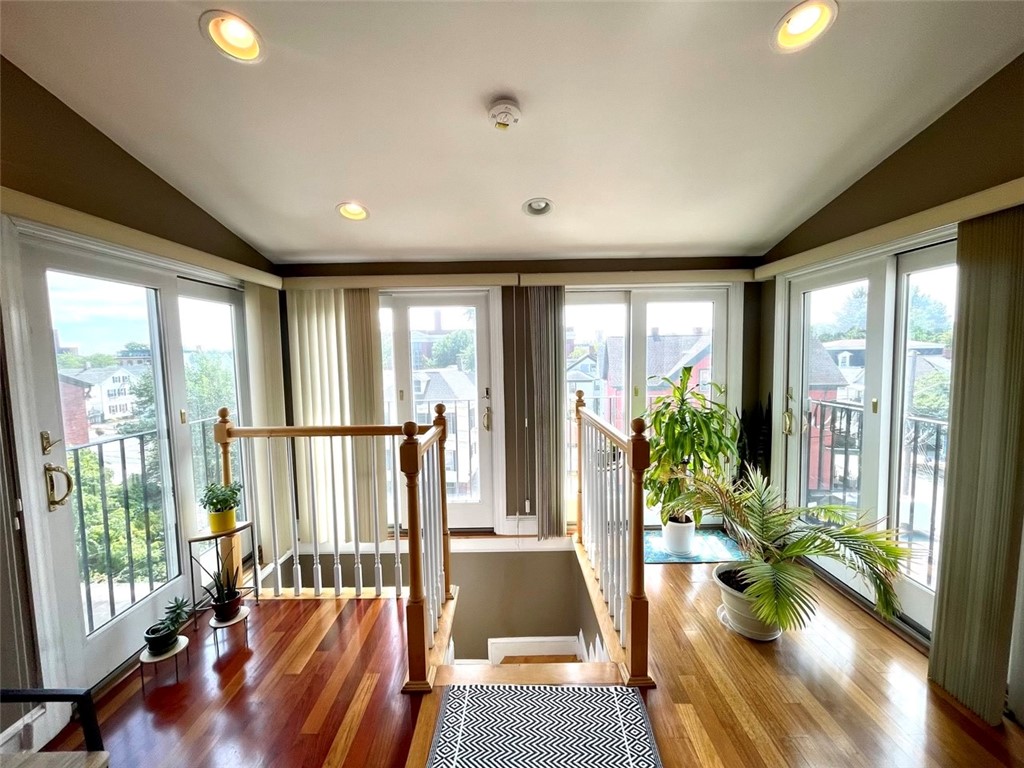
Bright stair landing with polished wood floors, tall windows, and potted plants.
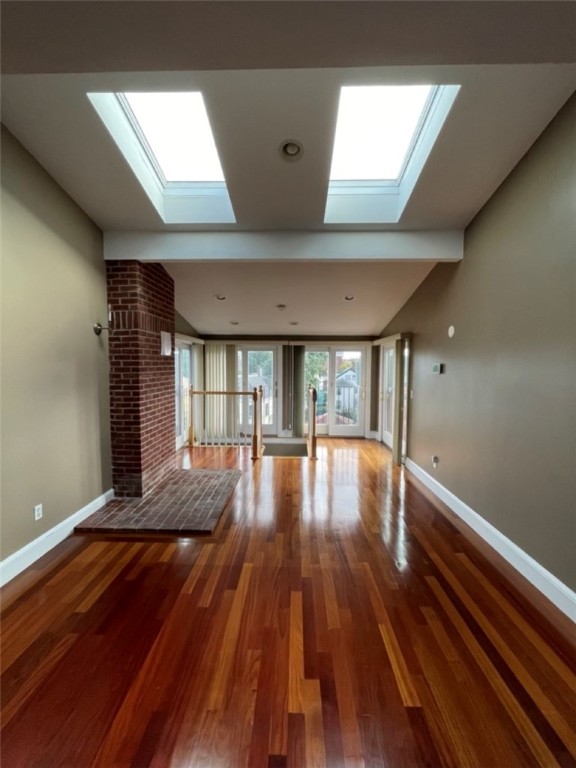
Empty living room with polished hardwood floors, a brick hearth, and two skylights.
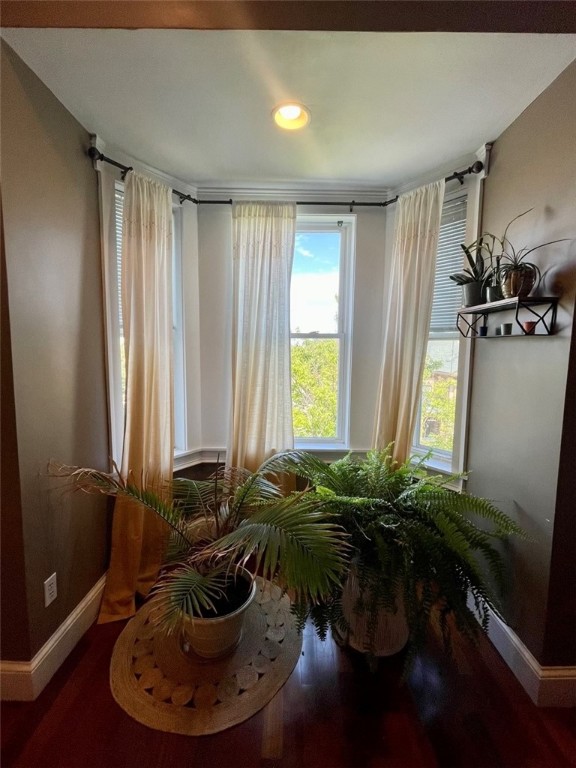
Sunroom with tall bay windows, sheer curtains, dark hardwood floors, and large potted ferns.
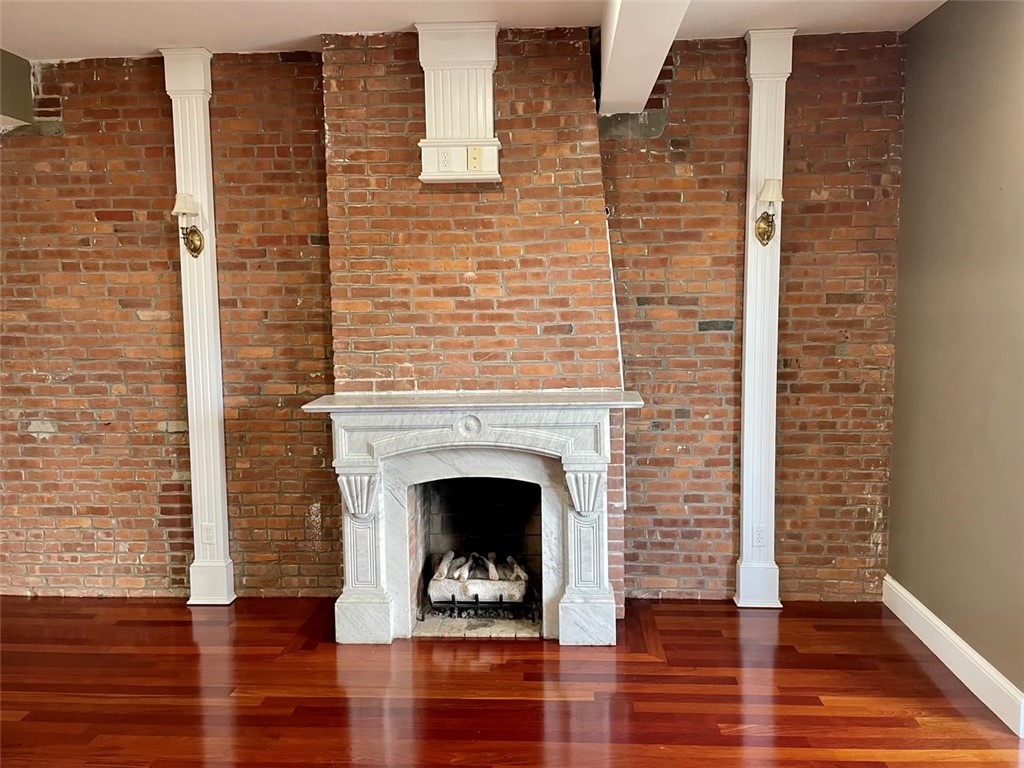
Room with a marble fireplace set against an exposed brick wall and polished hardwood floors.
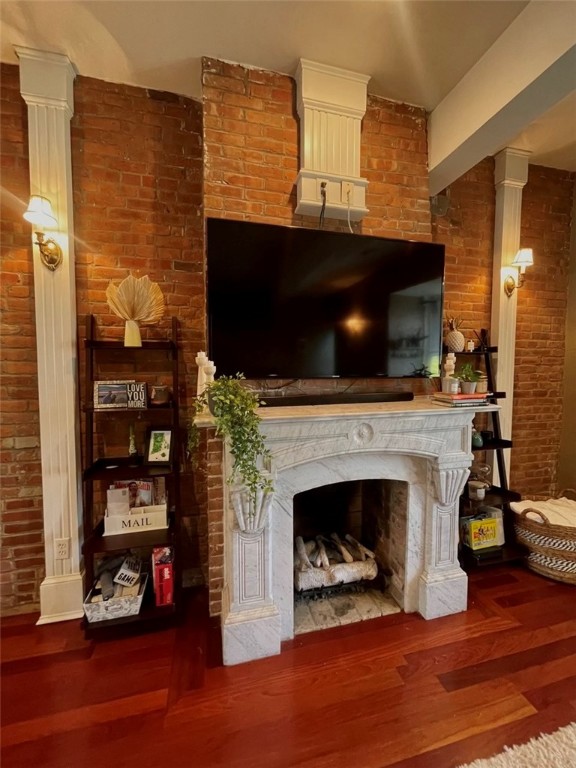
Living room with a carved white fireplace, exposed brick walls, and a large TV above the mantel.
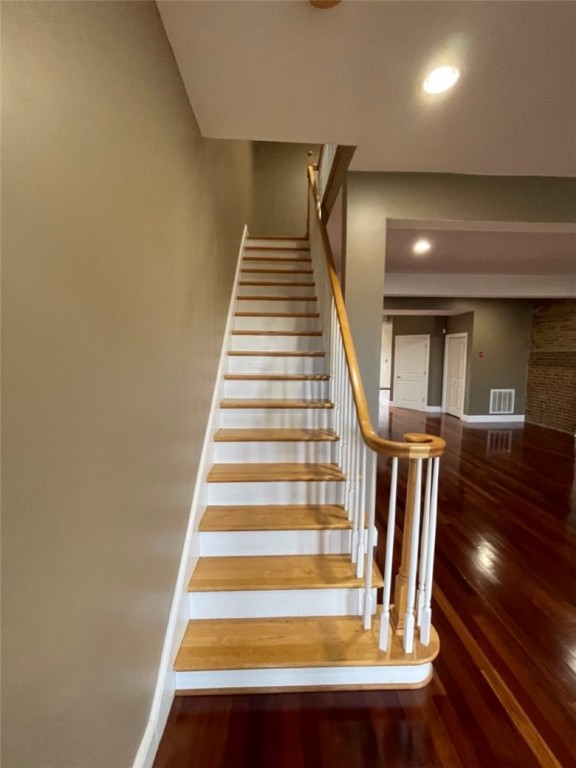
Wood-and-white staircase with a curved handrail beside a spacious room with polished hardwood floors.
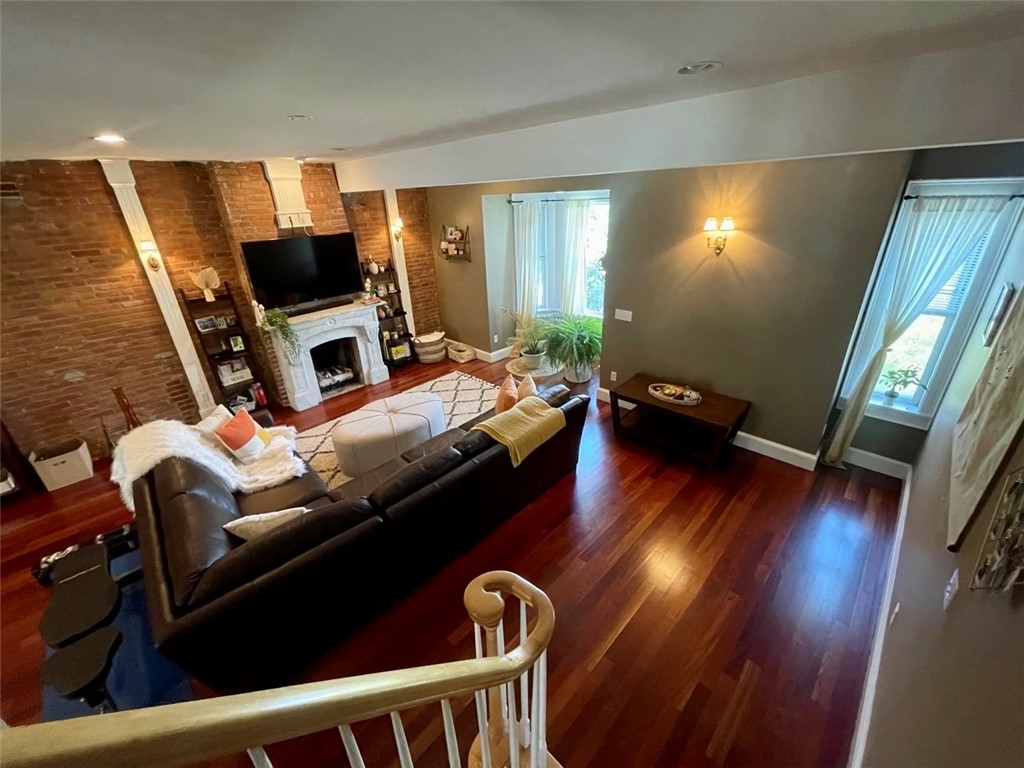
Living room with exposed brick, white fireplace, leather sectional, and polished hardwood floors.
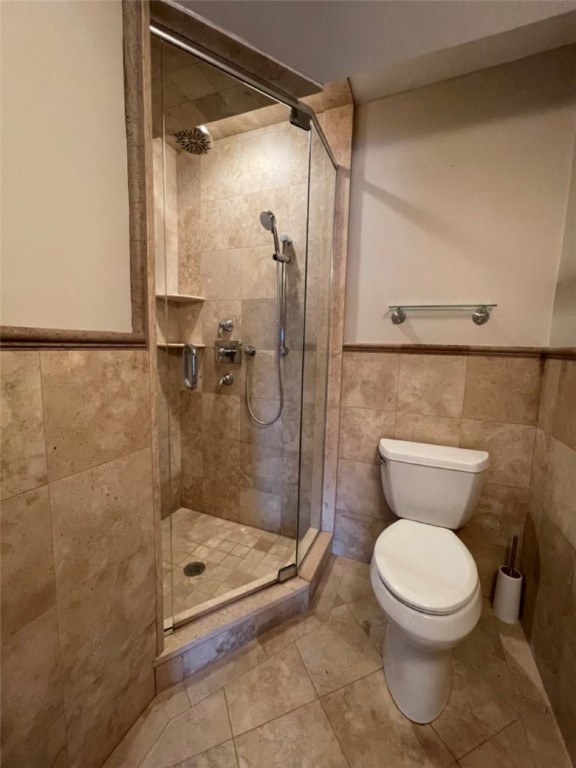
Bathroom with a glass-enclosed shower, beige stone tile, and white toilet.
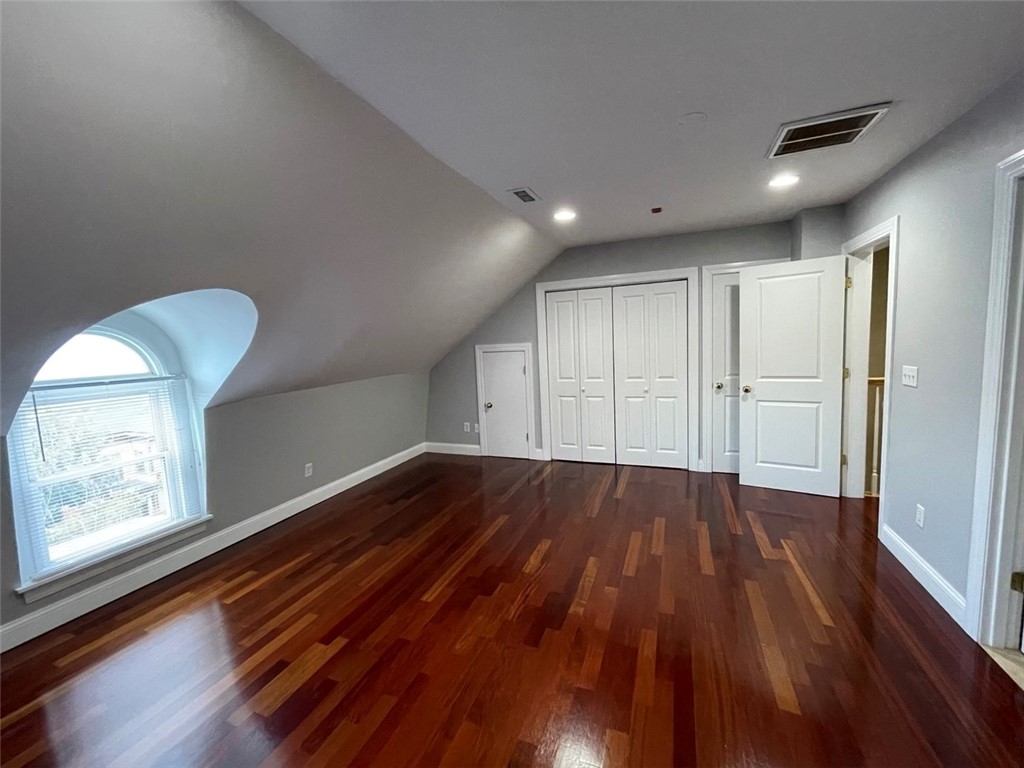
Empty upper-floor room with polished hardwood floors, a sloped ceiling, and an arched window.
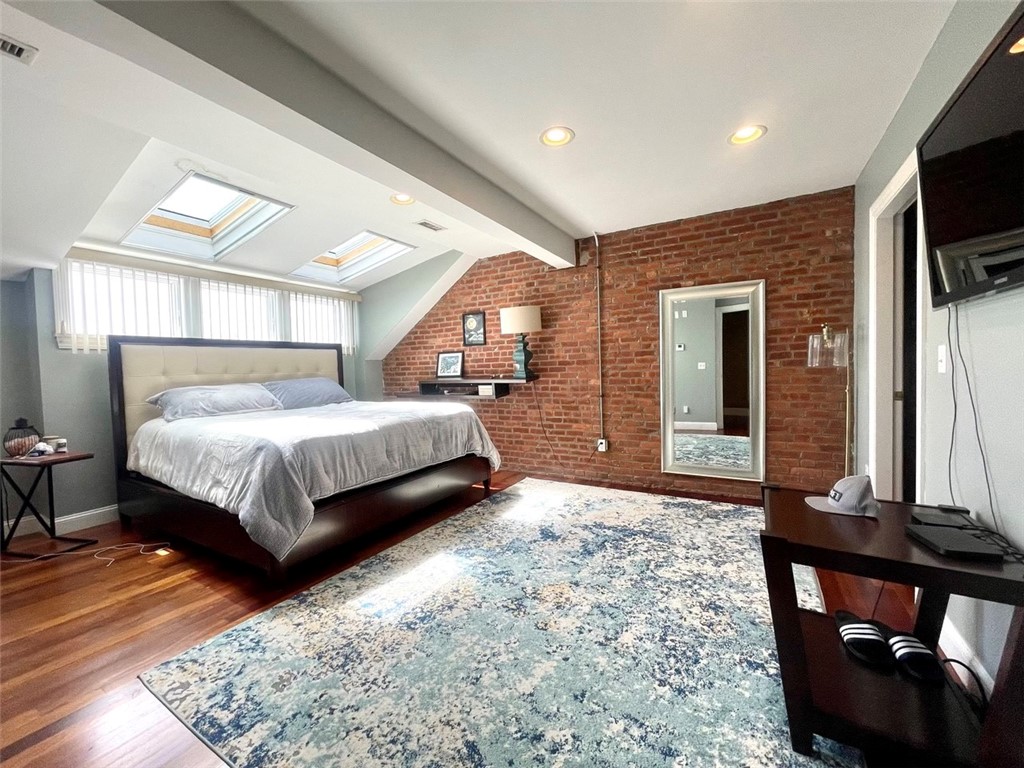
Bedroom with exposed brick walls, two skylights, a large bed, and a blue patterned rug.
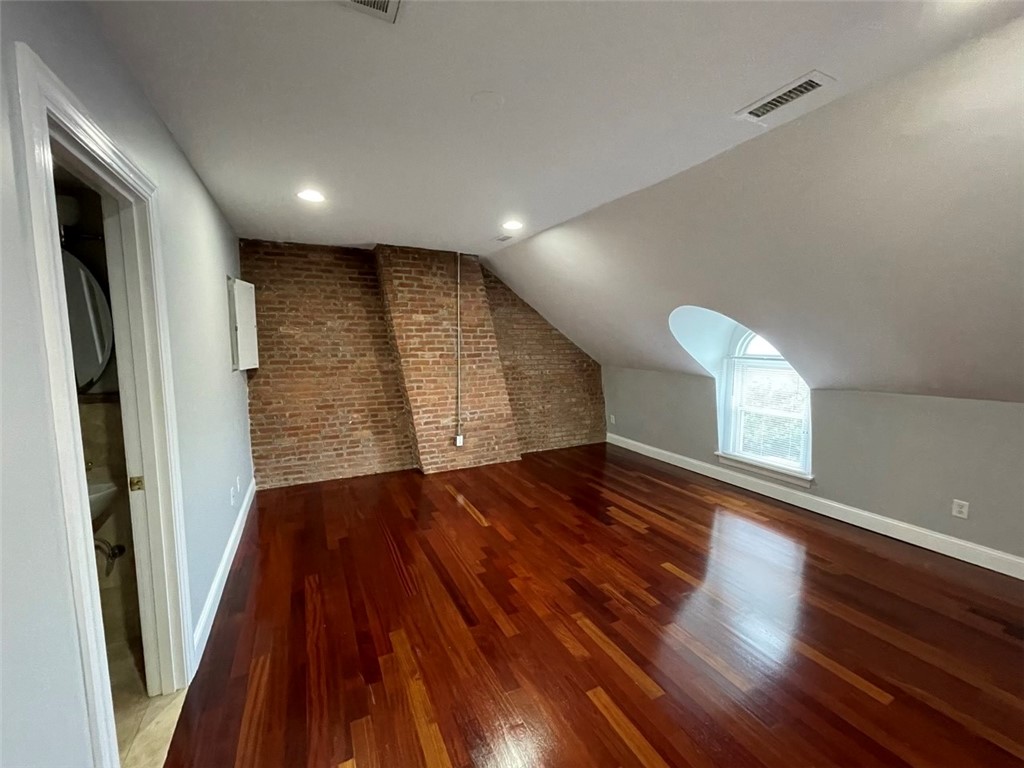
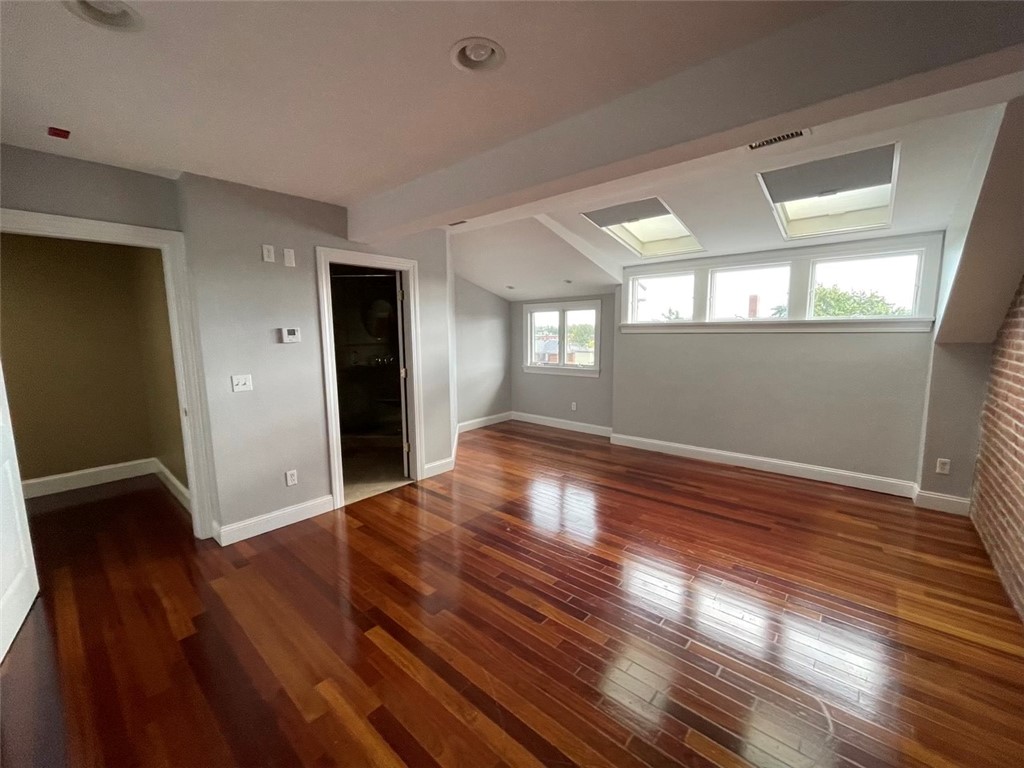
Empty attic room with polished hardwood floors, exposed brick, sloped ceiling, and an arched dormer window.
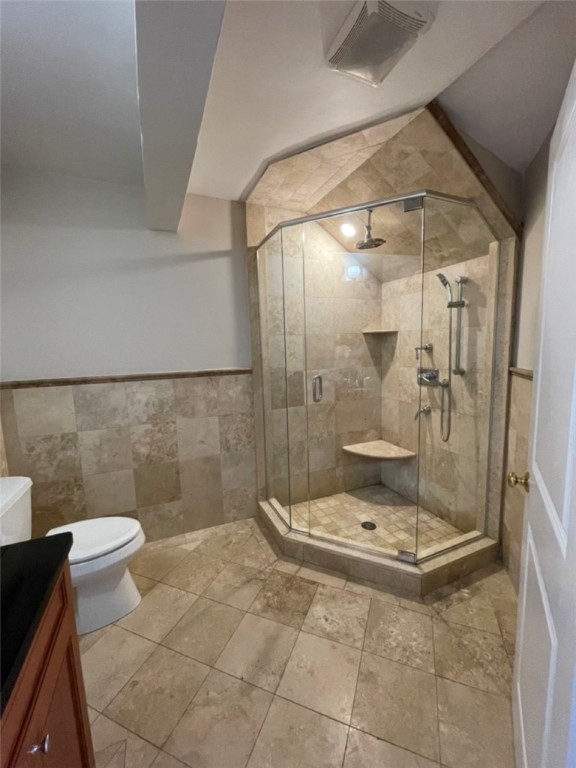
Tiled bathroom with a glass corner shower, built-in bench, toilet, and partially visible wood vanity.
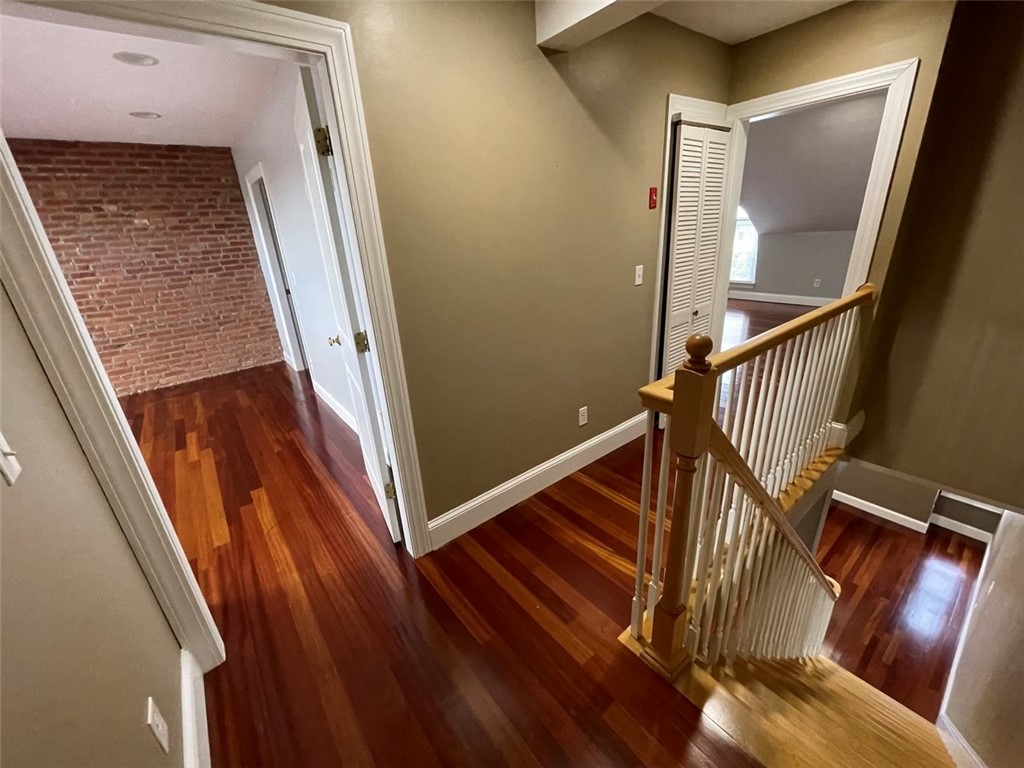
Hallway and stair landing with polished hardwood floors, white balusters, and an exposed brick wall through a doorway.
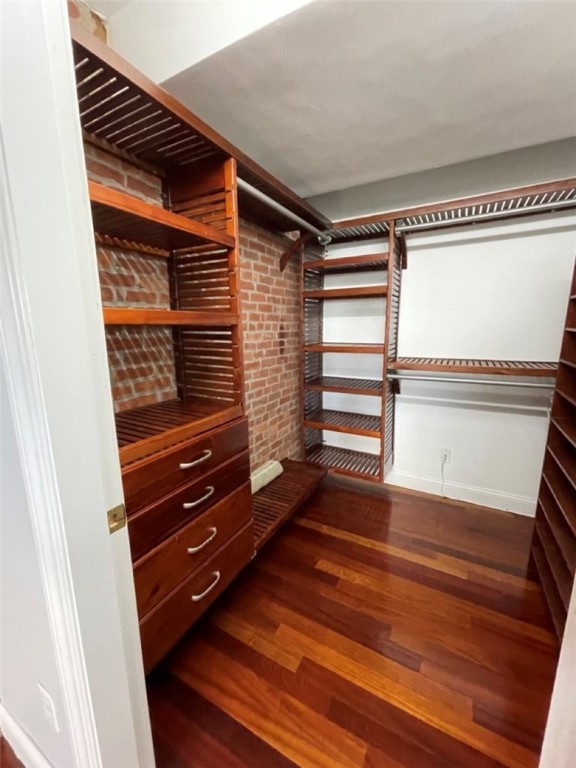
Walk-in closet with reddish wood shelving, drawers, exposed brick, and hardwood flooring.
Empty living room with glossy hardwood floors, skylights, broad windows, and an exposed brick wall.
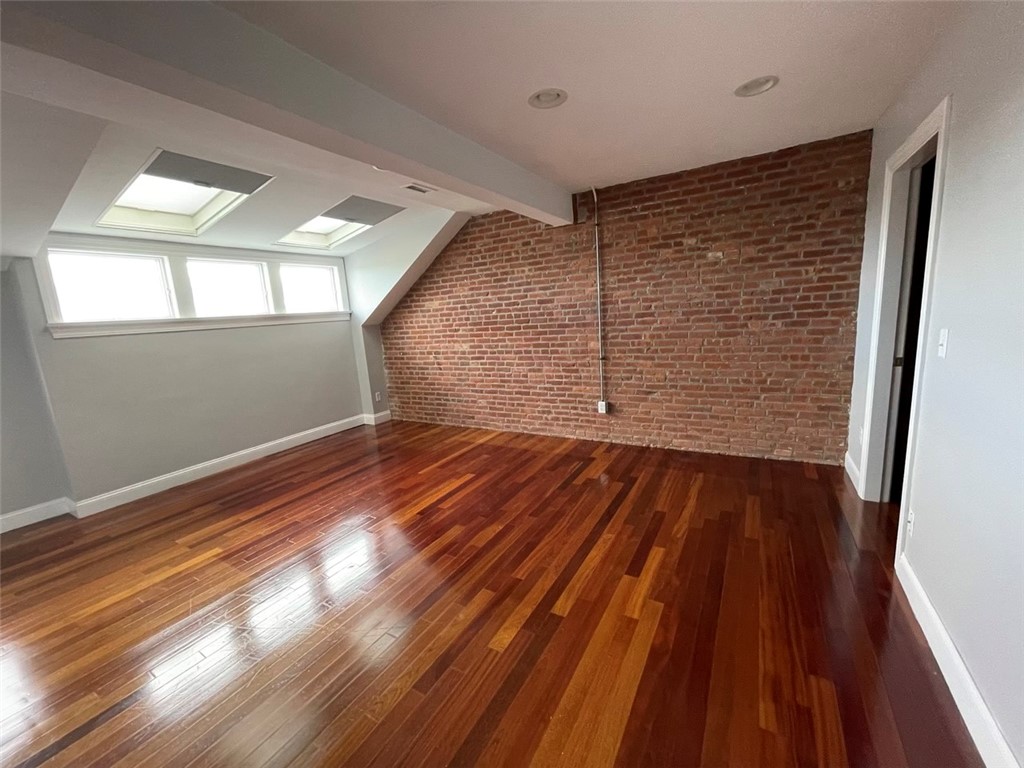
Empty loft-style room with polished hardwood floors, exposed brick wall, skylights, and wide windows.
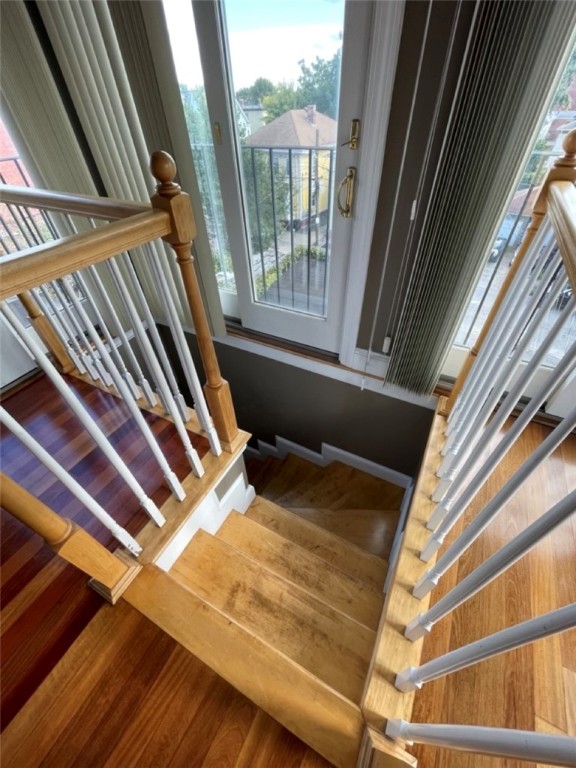
Wooden staircase with white balusters leading down from a landing beside a glass balcony door.
SEE ALL PHOTOS
Red-brick residence with ornate white trim, a broad front stoop, and a planted garden.
Empty living room with glossy hardwood floors, exposed brick fireplace, bay window, and staircase.
Open-plan kitchen with a wood-cabinet island, stainless steel appliances, and exposed brick wall.
Kitchen with a large dark island, warm wood cabinetry, stainless steel appliances, and hardwood floors.
Open living area with hardwood floors, a brick fireplace, skylights, and the kitchen beyond.
Kitchen with dark wood cabinetry, stainless steel appliances, and a central island with a sink.
Dining room with a long wooden table, hardwood floors, skylights, and large windows.
Bathroom with stacked washer and dryer, vanity sink, toilet, and window.
Bright stair landing with polished wood floors, tall windows, and potted plants.
Empty living room with polished hardwood floors, a brick hearth, and two skylights.
Sunroom with tall bay windows, sheer curtains, dark hardwood floors, and large potted ferns.
Room with a marble fireplace set against an exposed brick wall and polished hardwood floors.
Living room with a carved white fireplace, exposed brick walls, and a large TV above the mantel.
Wood-and-white staircase with a curved handrail beside a spacious room with polished hardwood floors.
Living room with exposed brick, white fireplace, leather sectional, and polished hardwood floors.
Bathroom with a glass-enclosed shower, beige stone tile, and white toilet.
Empty upper-floor room with polished hardwood floors, a sloped ceiling, and an arched window.
Bedroom with exposed brick walls, two skylights, a large bed, and a blue patterned rug.
Empty attic room with polished hardwood floors, exposed brick, sloped ceiling, and an arched dormer window.
Tiled bathroom with a glass corner shower, built-in bench, toilet, and partially visible wood vanity.
Hallway and stair landing with polished hardwood floors, white balusters, and an exposed brick wall through a doorway.
Walk-in closet with reddish wood shelving, drawers, exposed brick, and hardwood flooring.
Empty living room with glossy hardwood floors, skylights, broad windows, and an exposed brick wall.
Empty loft-style room with polished hardwood floors, exposed brick wall, skylights, and wide windows.
Wooden staircase with white balusters leading down from a landing beside a glass balcony door.
Leased

422 Broadway 3-4

422 Broadway 3-4, Providence, RI 02909

$3,800/month
Exquisite 2 story apartment ready for rent June 1st in the heart of Providence's West End. This 2 bed, 2 1/2 bathroom Brownstone penthouse unit (3rd and 4th floors) has been thoroughly renovated to offer the modern conveniences of open concept kitchen - dining - living room, in unit laundry, 2 off-street parking spaces, central AC, etc.

The kitchen, dining, living room and half bath are found on the first level. The two bedrooms each with ensuite full bathroom, are found on the second level. Unit offers amazing views of the city and walking convenience to all of Broadways hotspots and popular destinations- Julian's, Nick's, Dash, The Nitro Bar etc

Apartment has been fully painted in the last year along with Brazilian cherry floors refinished.
Lease includes two parking spaces. Landlord pays water and sewer, tenant pays gas and electric.

2
beds

3
baths

1,950 Sq.Ft. LIVING AREA

Lindsay Pettinelli

Lindsay Pettinelli

Features & Amenities

Interior

  • total bedrooms2
  • Total bathrooms3
  • full bathrooms2
  • half bathroom1
  • Laundry room In Unit
  • APPLIANCES Gas Water Heater, Water Heater
  • other interior Features Cathedral Ceiling(s), Skylights, Tub Shower

Area & Lot

  • Status Leased
  • Date Leased May 15, 2023
  • Living Area1,950 Sq.Ft.
  • MLS® ID1335035
  • TypeResidential
  • YEAR BUILT1900

Exterior

  • STORIES2
  • water SourceWater Tap Fee
  • parkingAssigned, No Garage
  • HEAT TYPEForced Air, Gas
  • AIR CONDITIONINGCentral Air

Financial

  • Lease Price$3,800/mo
  • Lease Term 12 MONTHS
View Virtual Tour

Ready to Take the Next Step?

Whether you’re searching for your dream home, selling for maximum value, or planning a stunning remodel, I’m here to make the process seamless and rewarding. Let’s connect and start building the future you deserve.

Follow Me on Instagram