Leave a Message

Thank you for your message. I will be in touch with you shortly.

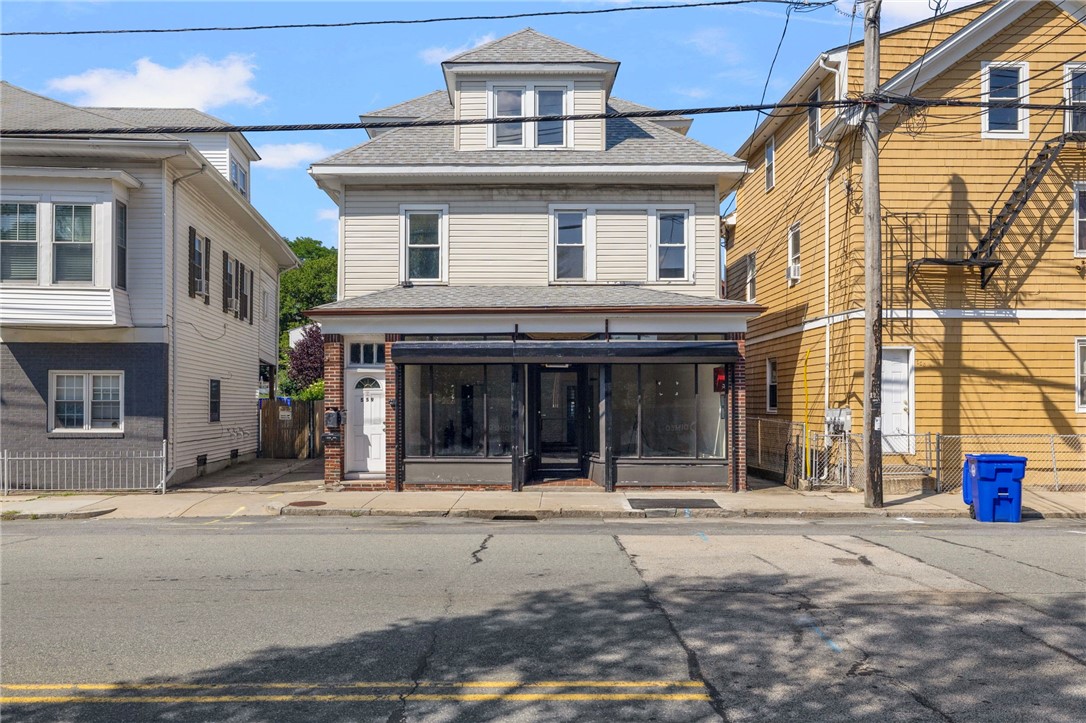
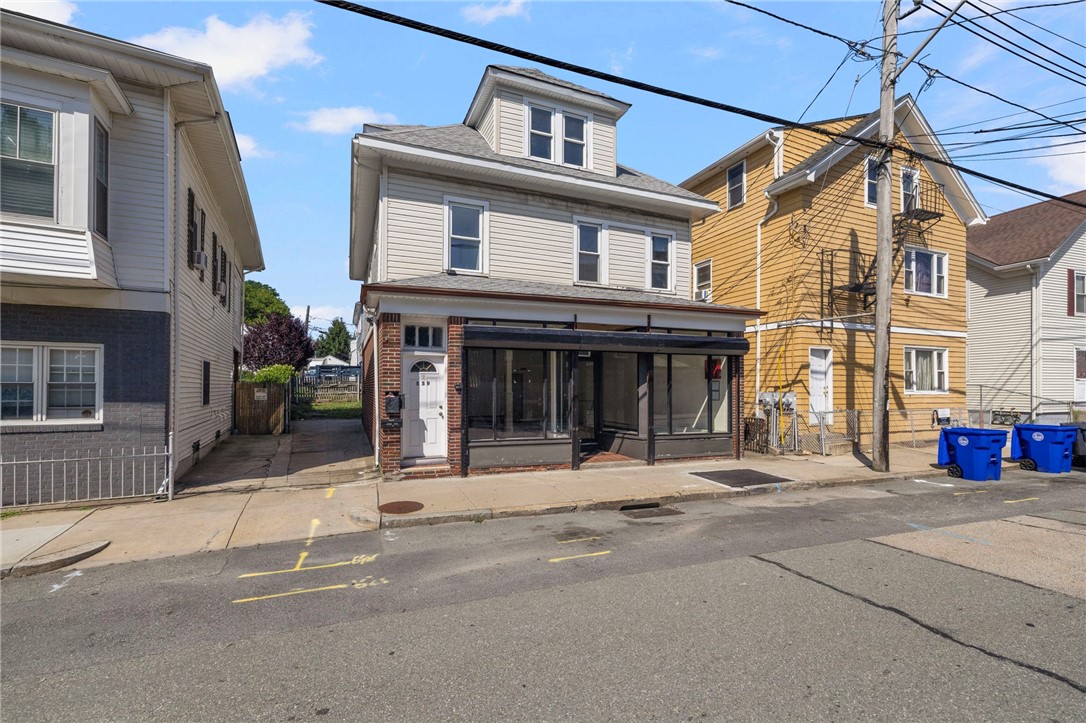
Two-story building with a dark glass storefront and a centered roof dormer.
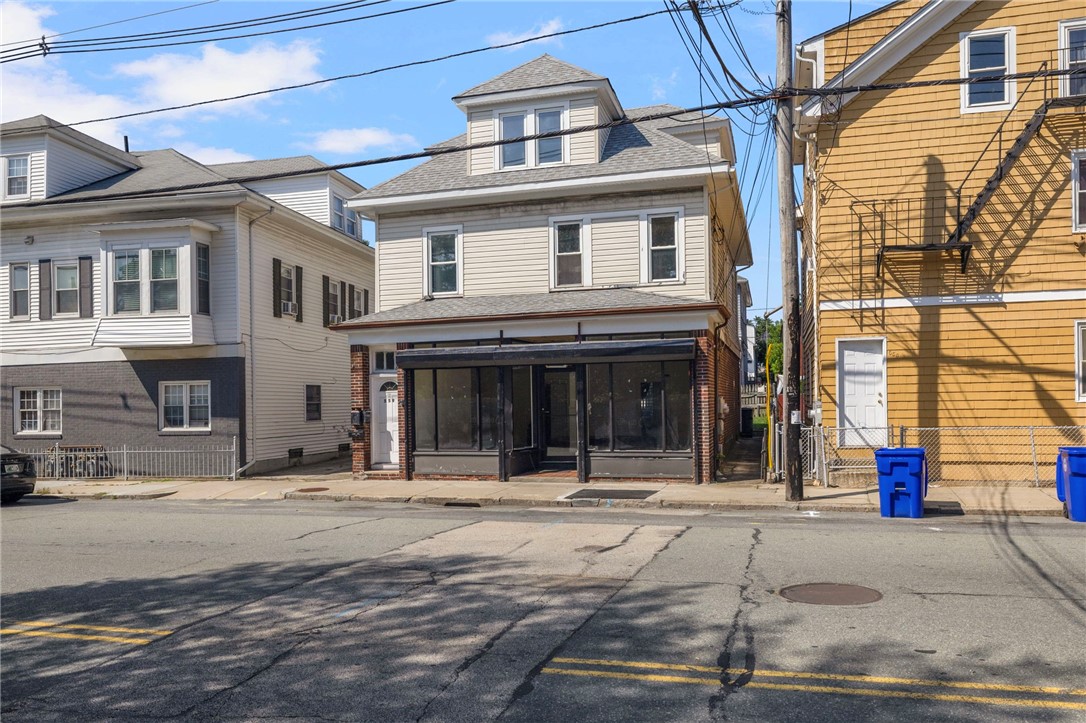
Two-story street-facing building with a dark-framed enclosed storefront and overhead utility wires.
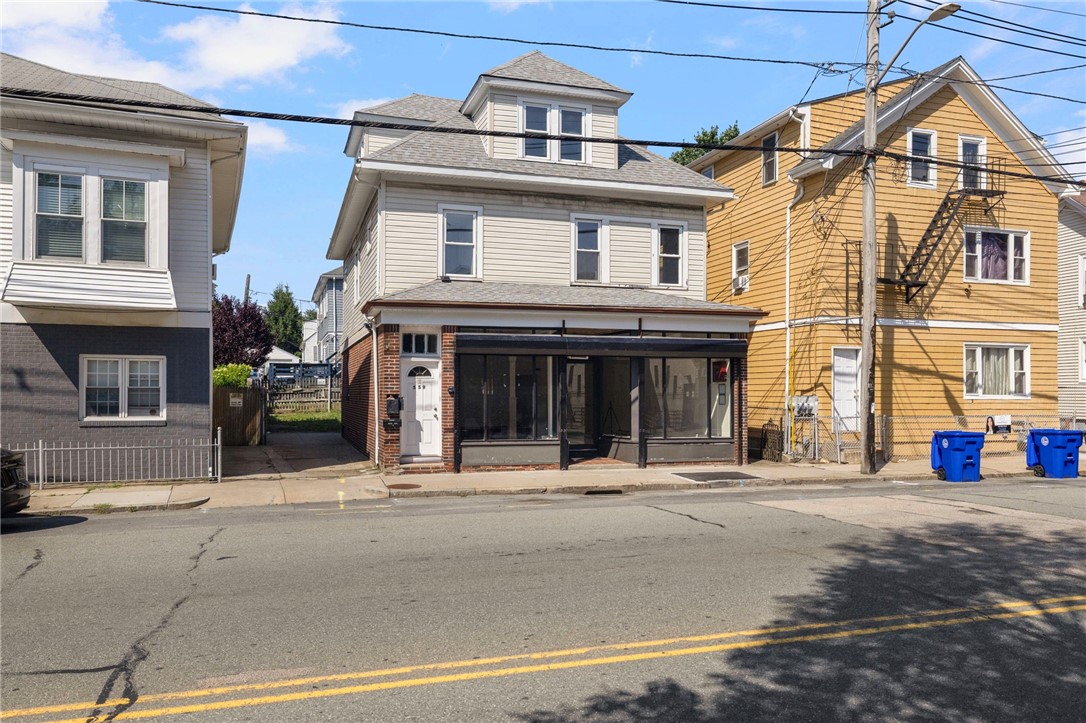
Two-story commercial building with a glass storefront and brick ground floor on a residential street.
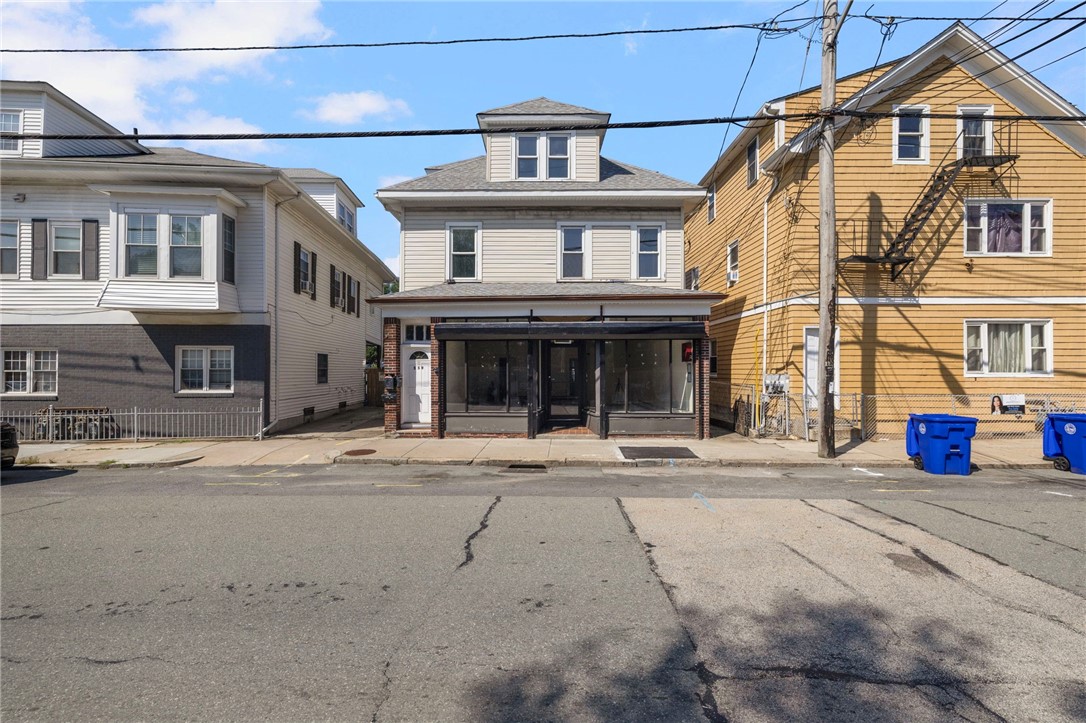
Two-story beige building with a glass-fronted storefront on an urban street.
Two-story building with a wide glass storefront and gray-sided upper floors.
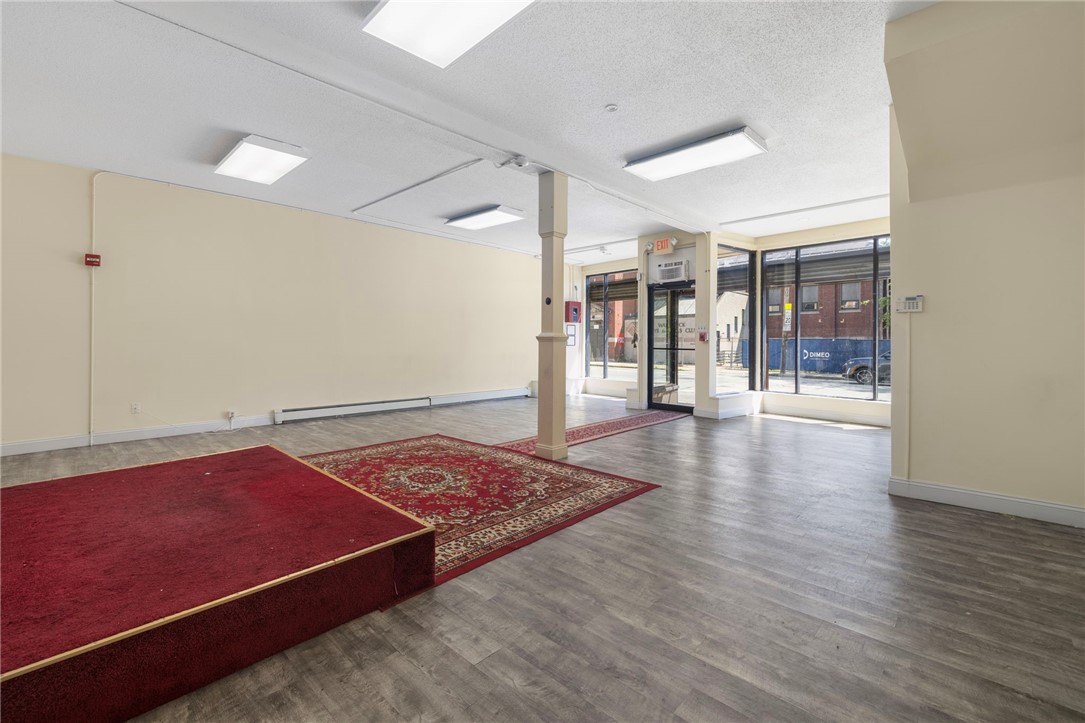
Vacant commercial space with a raised red-carpeted platform and storefront windows.
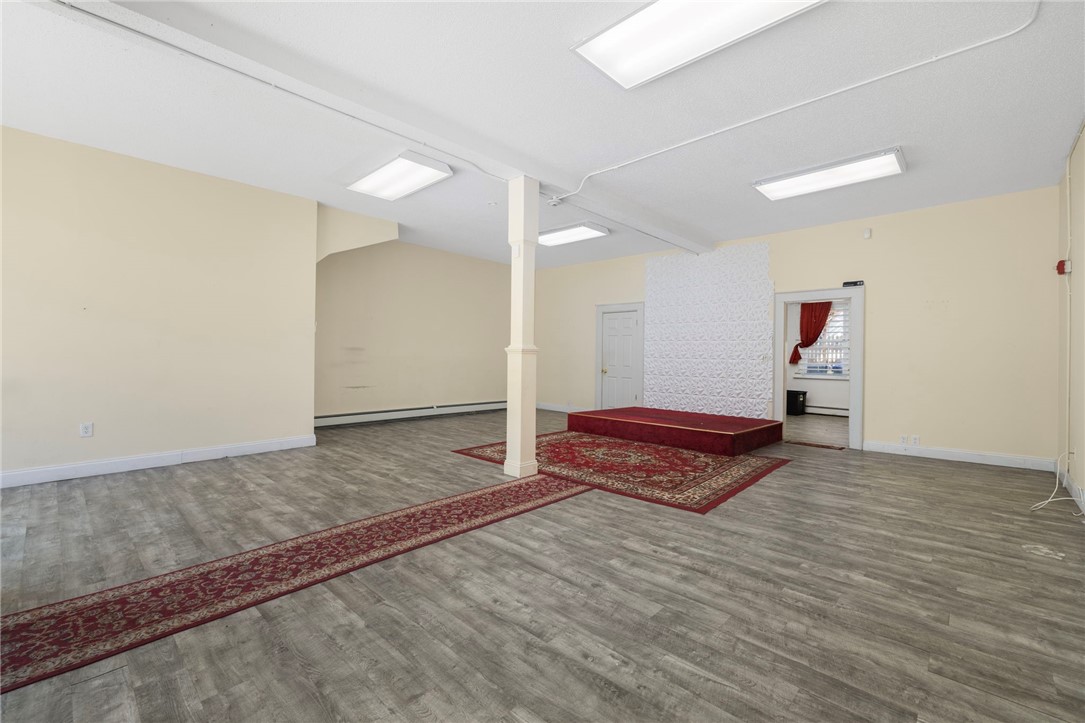
Open room with gray flooring, a central column, and a red carpet leading to a raised platform.
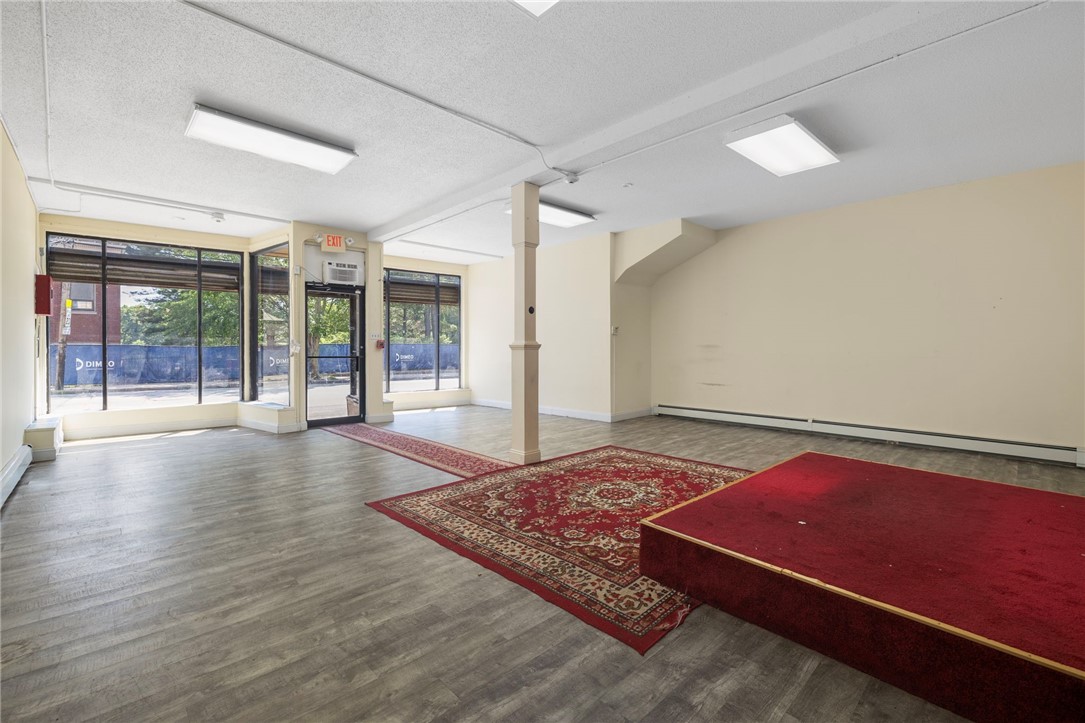
Vacant storefront interior with broad front windows and a red-carpeted raised platform.
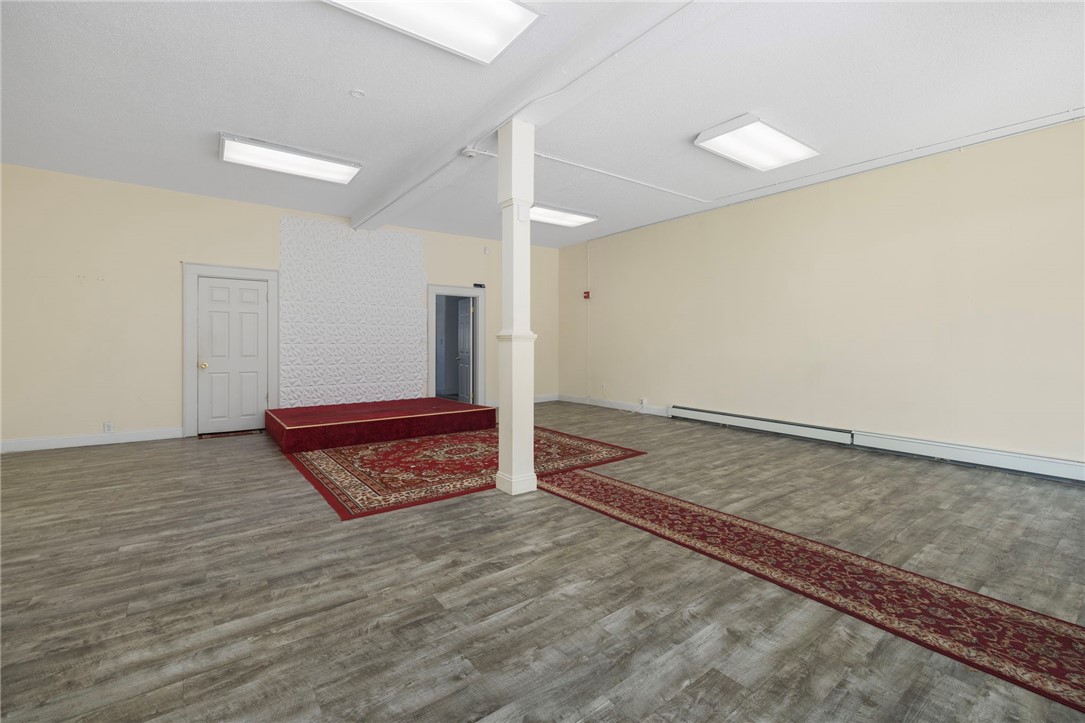
Empty open room with gray flooring, red patterned rugs, and a raised platform.
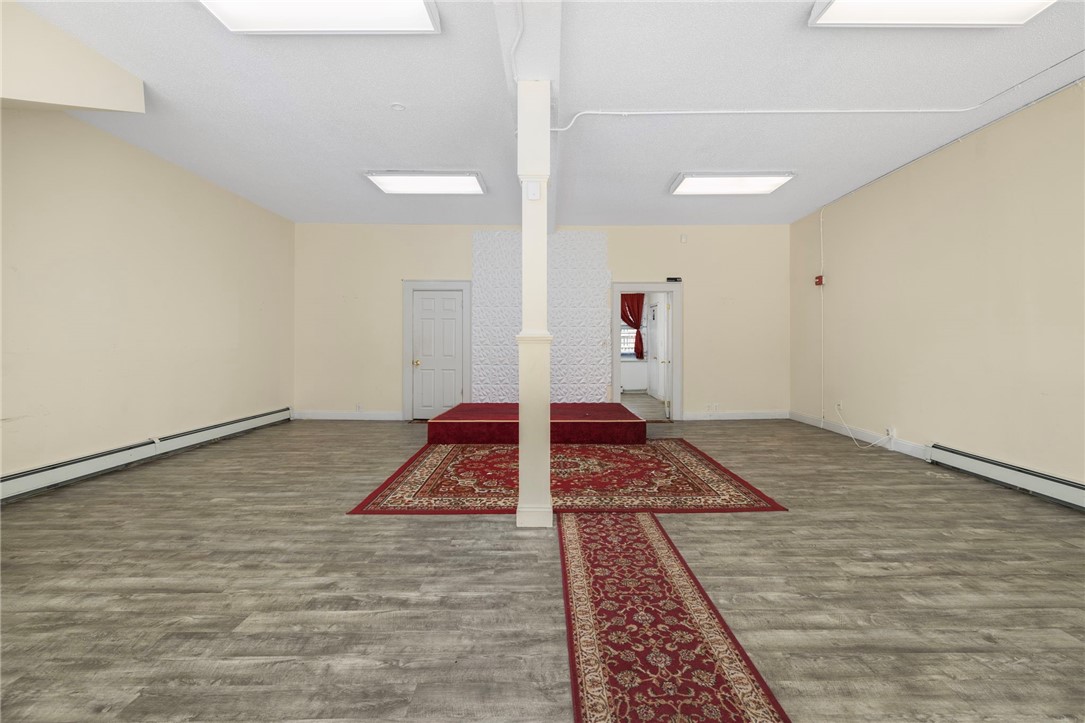
Vacant interior room with a central support column, gray flooring, and red rugs leading to a raised platform.
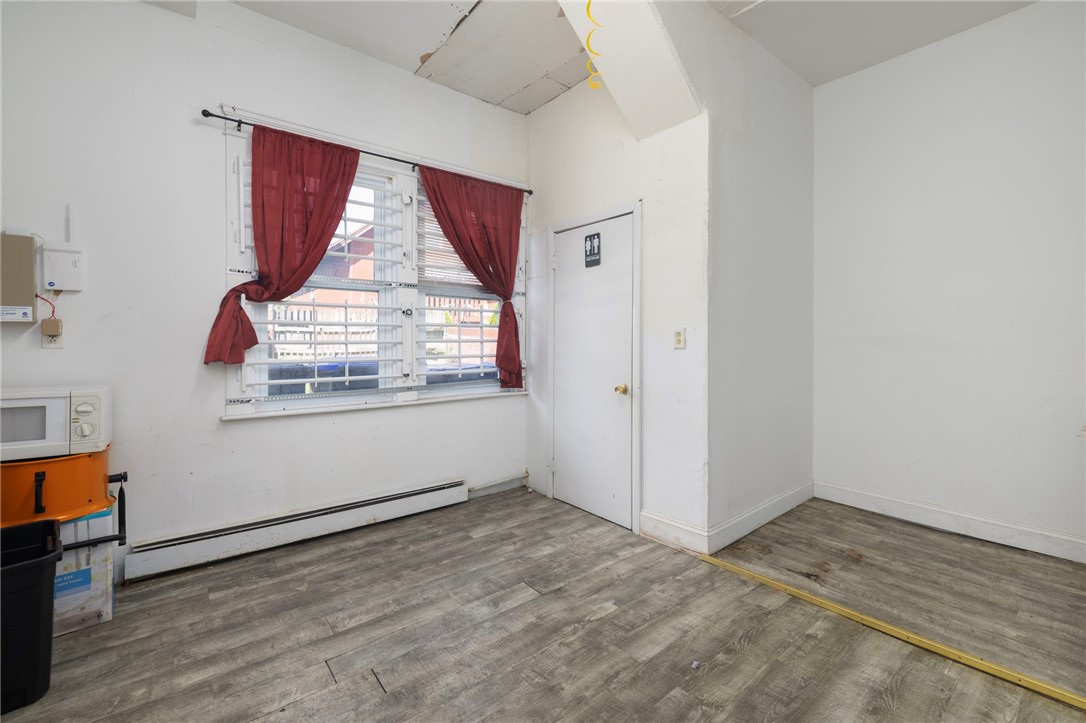
Empty room with gray wood-look flooring, red curtains, and a restroom door.
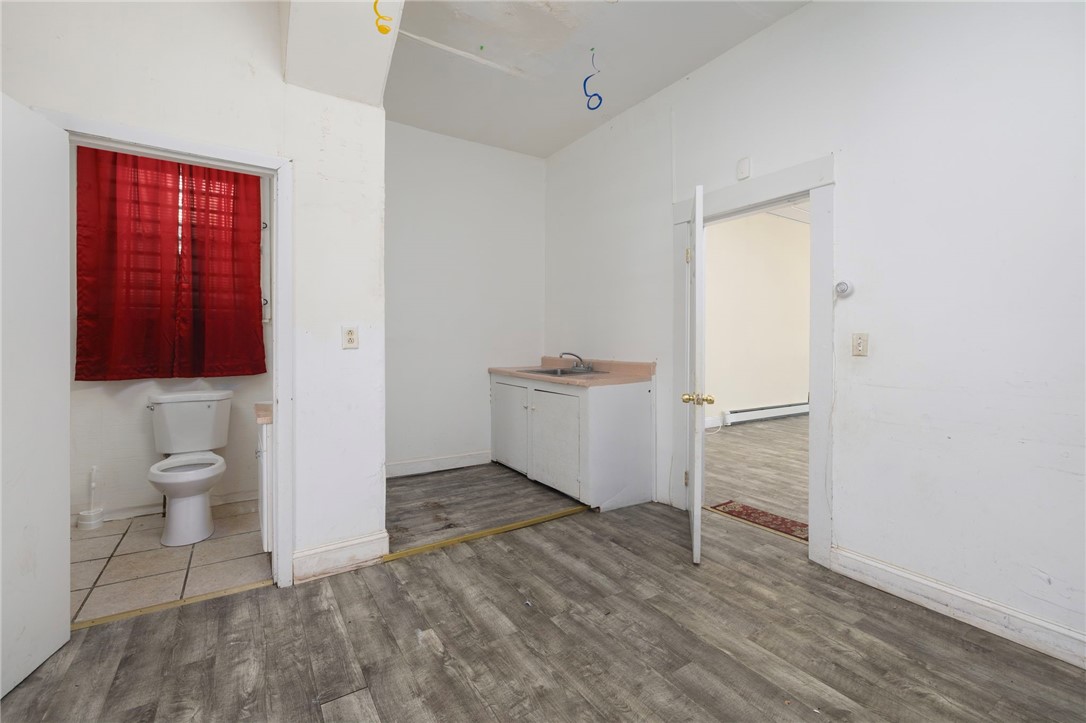
Vacant room with gray plank flooring, a small sink cabinet, and an adjoining bathroom with red curtains.
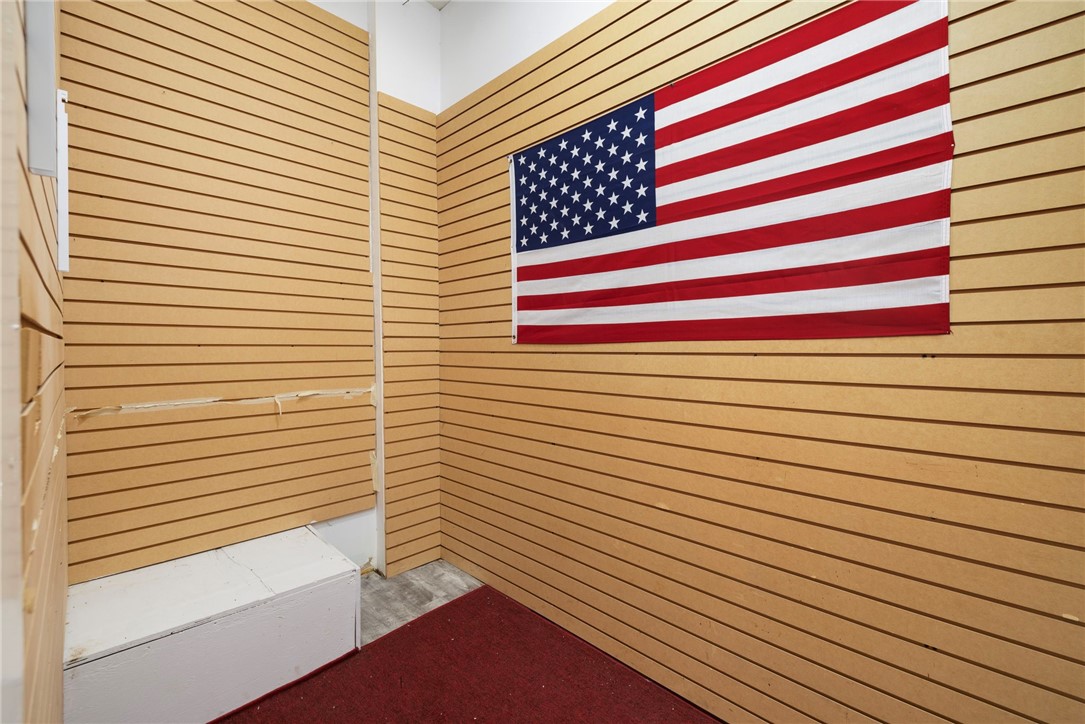
Interior room with tan slatwall panels, a large American flag, and red carpet.
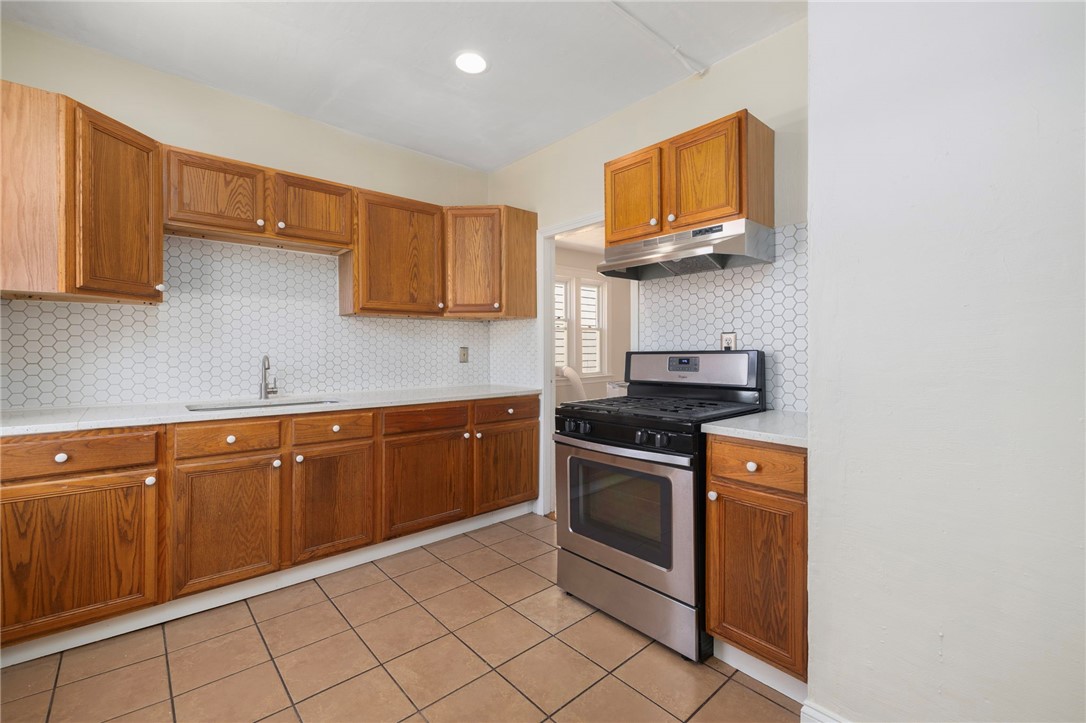
Kitchen with wood cabinets, hexagonal tile backsplash, and stainless steel range.
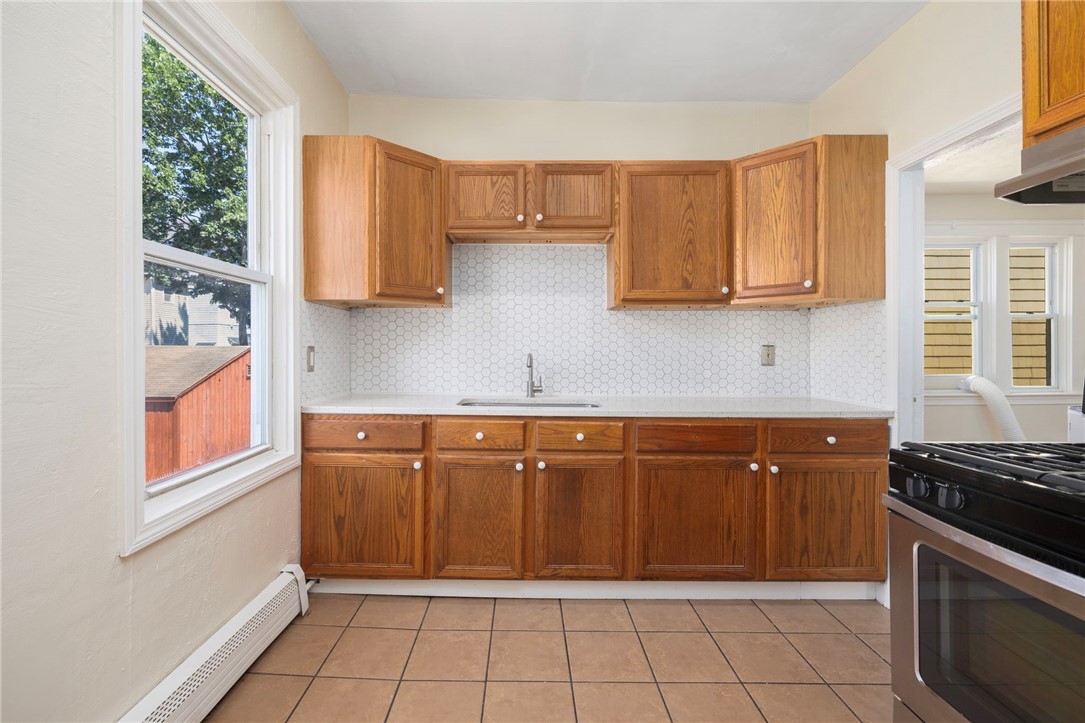
Kitchen with honey-toned wood cabinets, white hexagonal tile backsplash, and a large window.
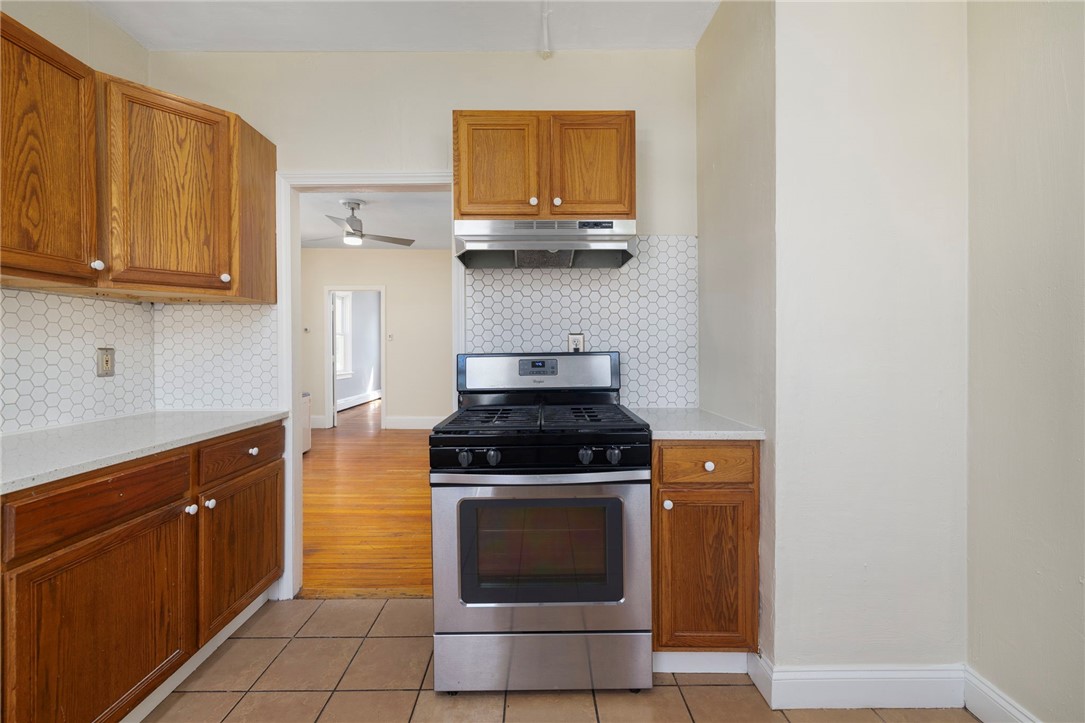
Kitchen with wood cabinets, hexagonal tile backsplash, and stainless-steel range.
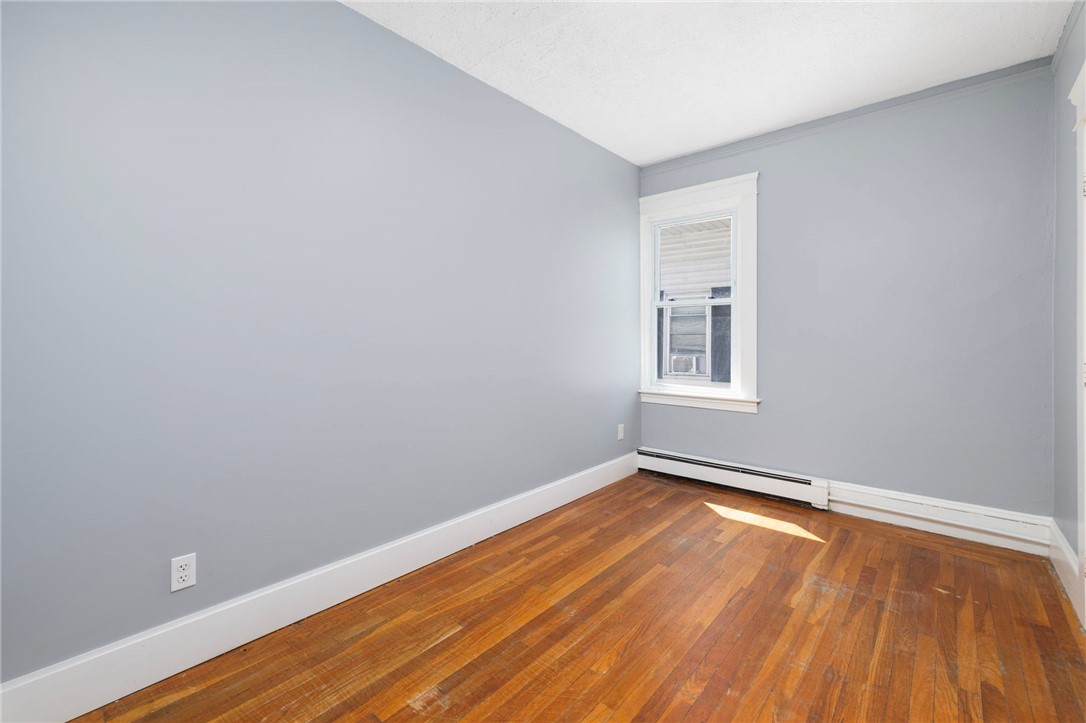
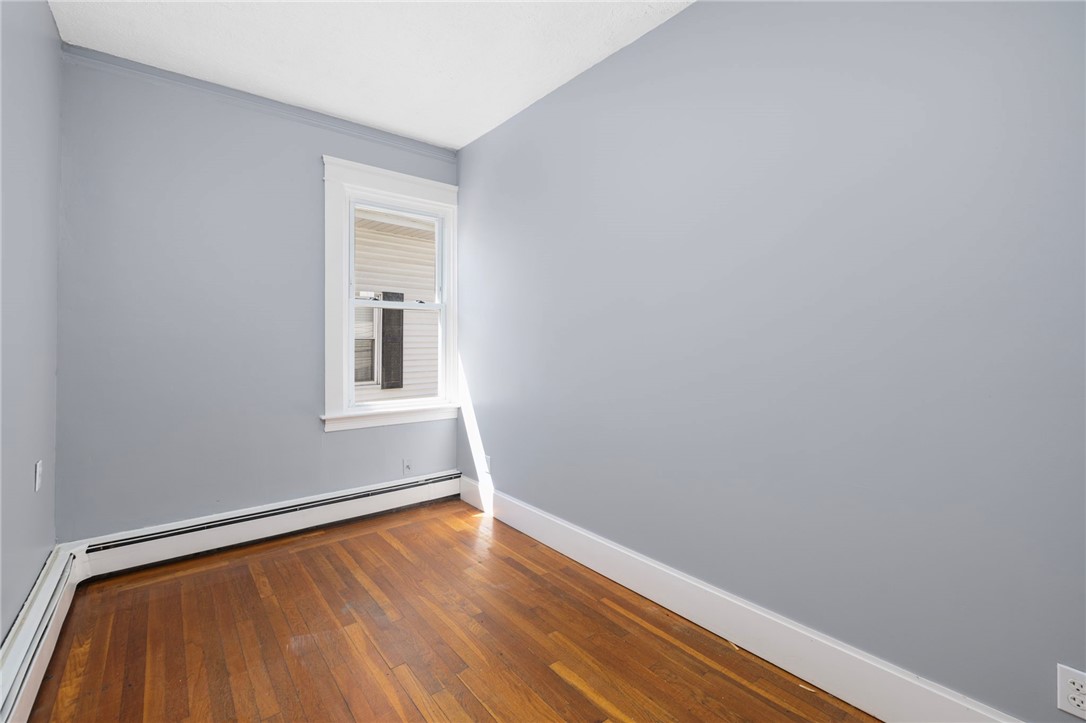
Empty room with polished hardwood floors, gray walls, and a white-trimmed window.
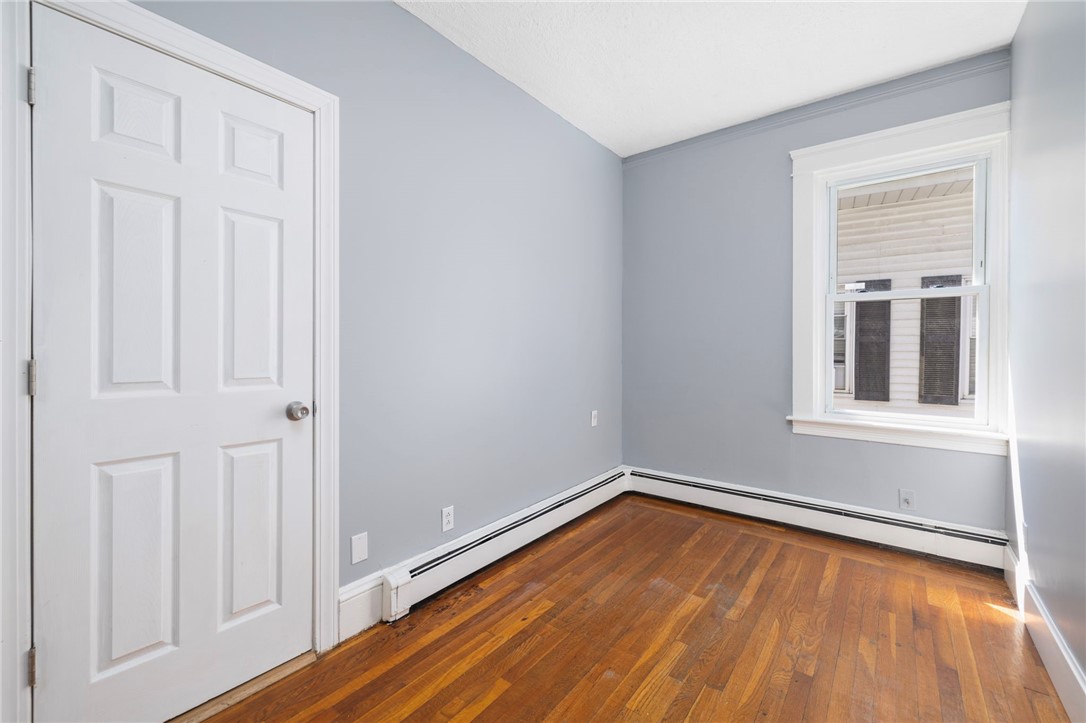
Empty room with gray walls, a white-trimmed window, baseboard radiator, and hardwood floors.
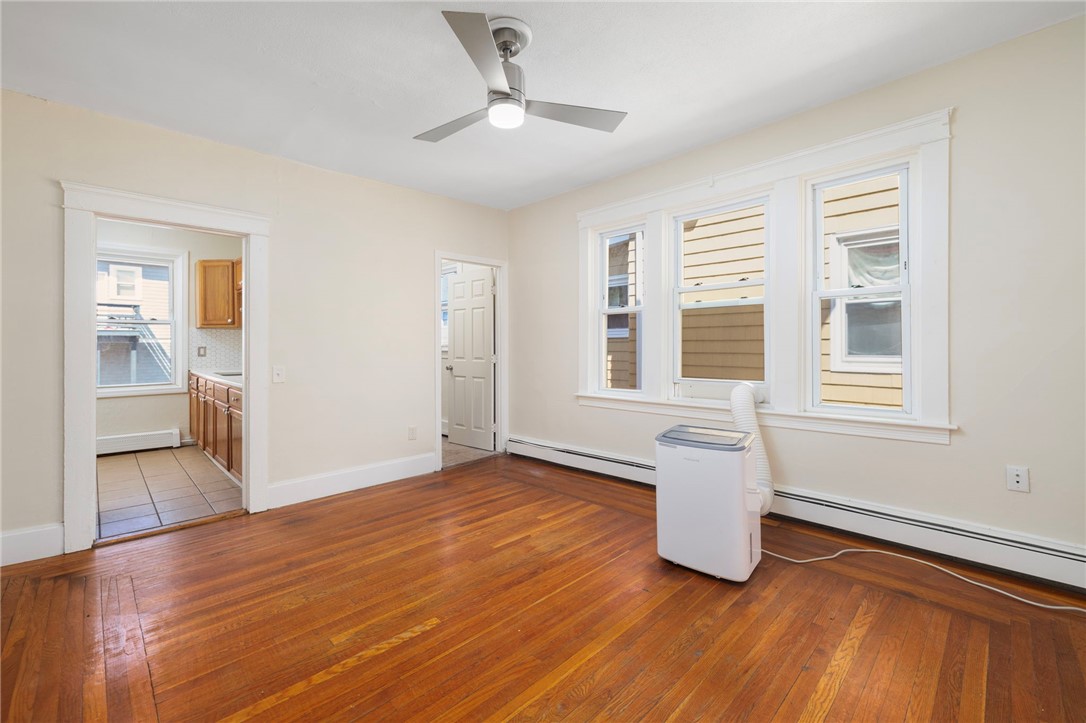
Empty room with polished hardwood floors, three windows, and a portable air conditioner.
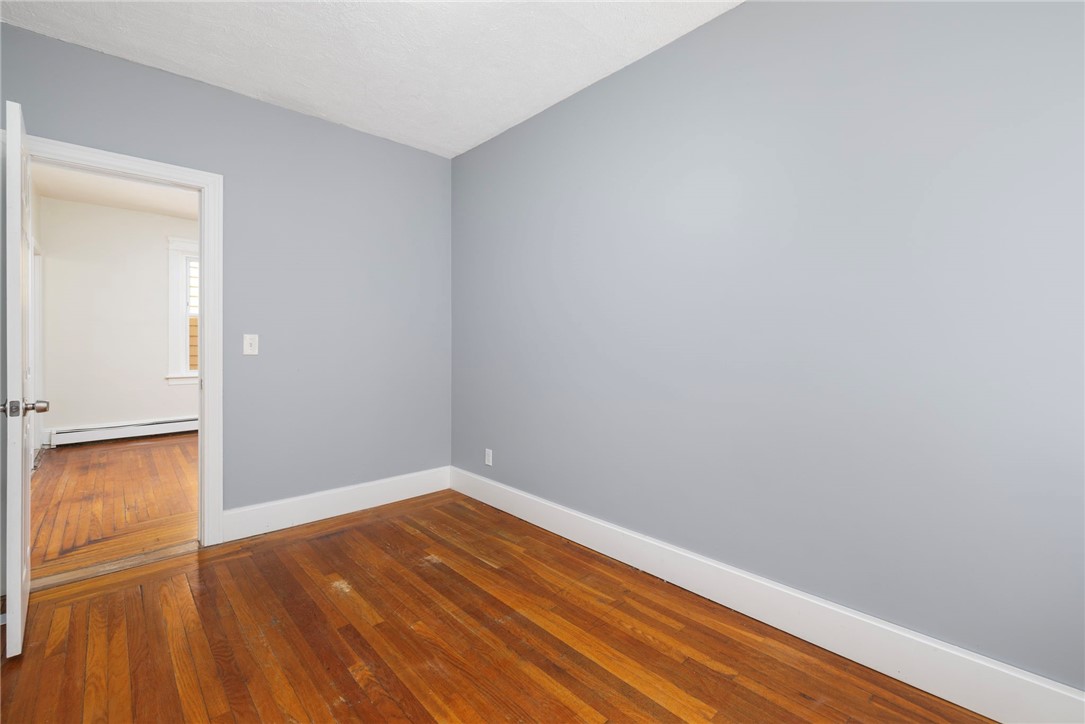
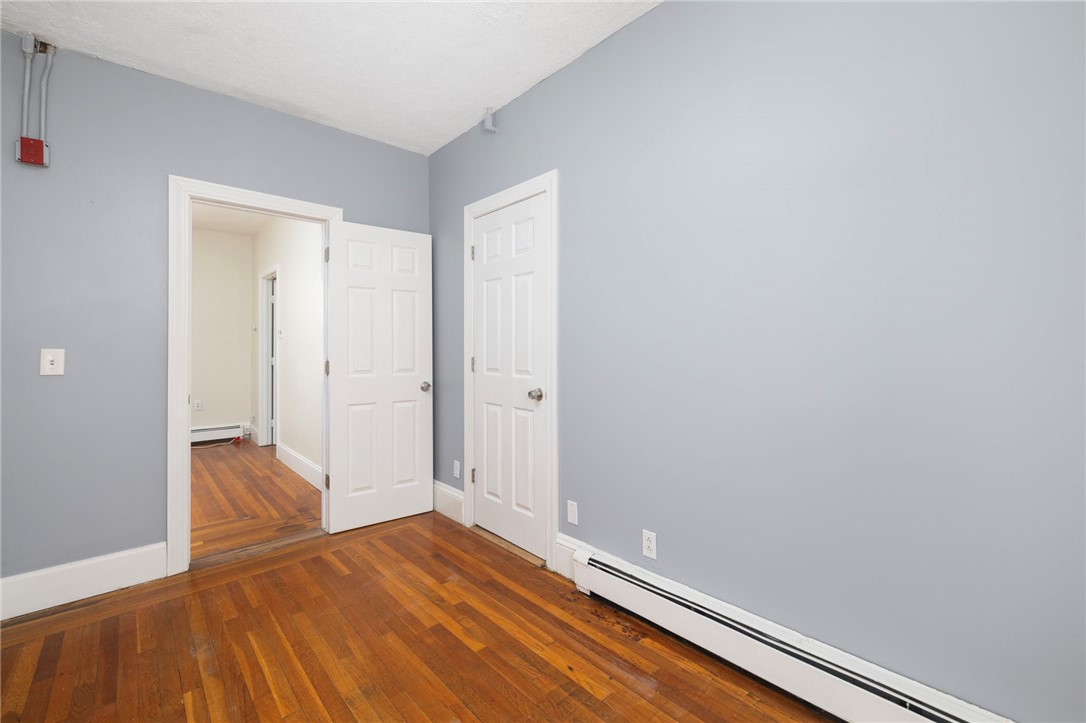
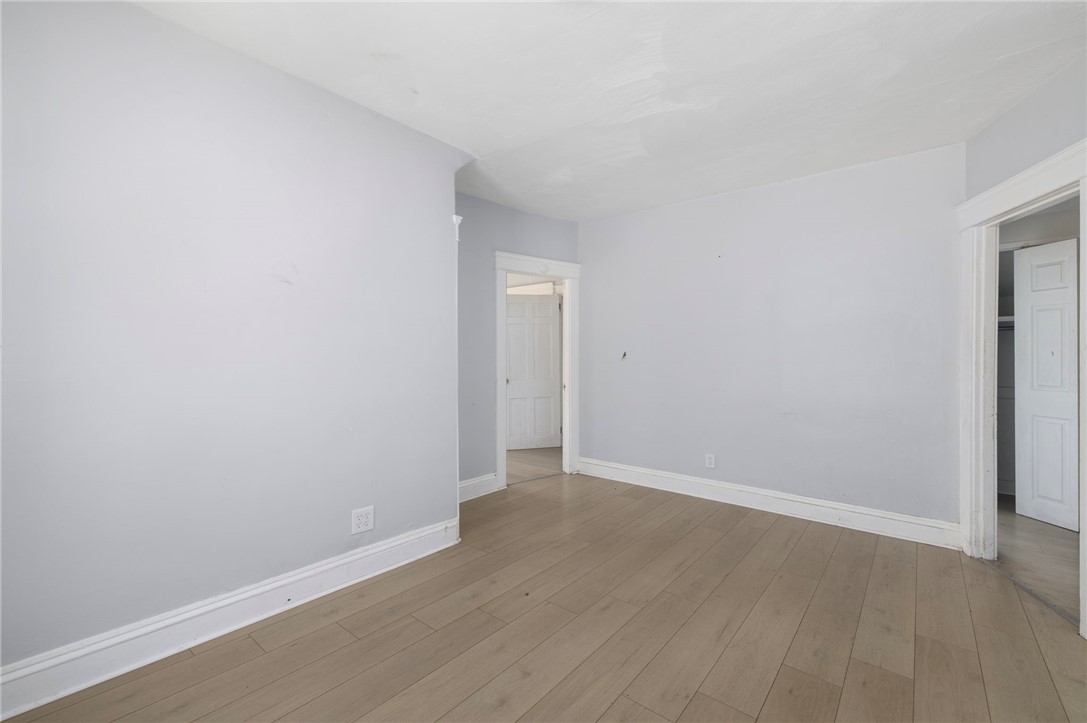
Empty room with gray walls and polished hardwood floors, viewed toward an open doorway.
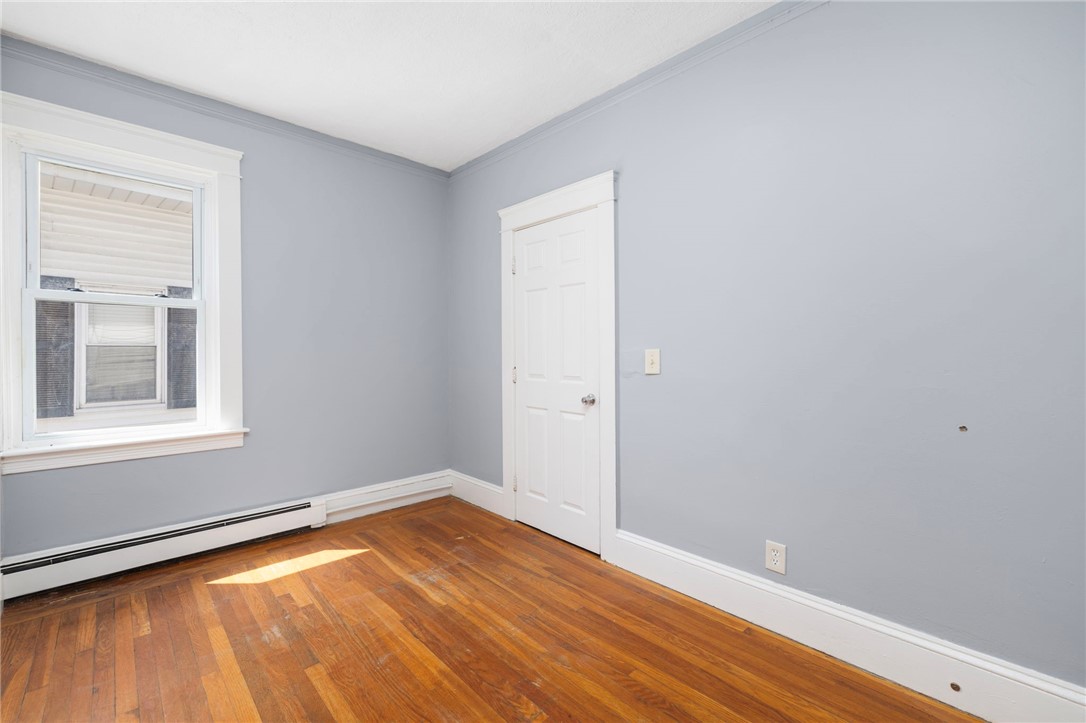
Empty room with gray walls, a white-trimmed window, and hardwood floors.
Empty room with polished hardwood floors, gray walls, and a white-trimmed window.
Empty room with polished hardwood floors, gray walls, and two white doors.
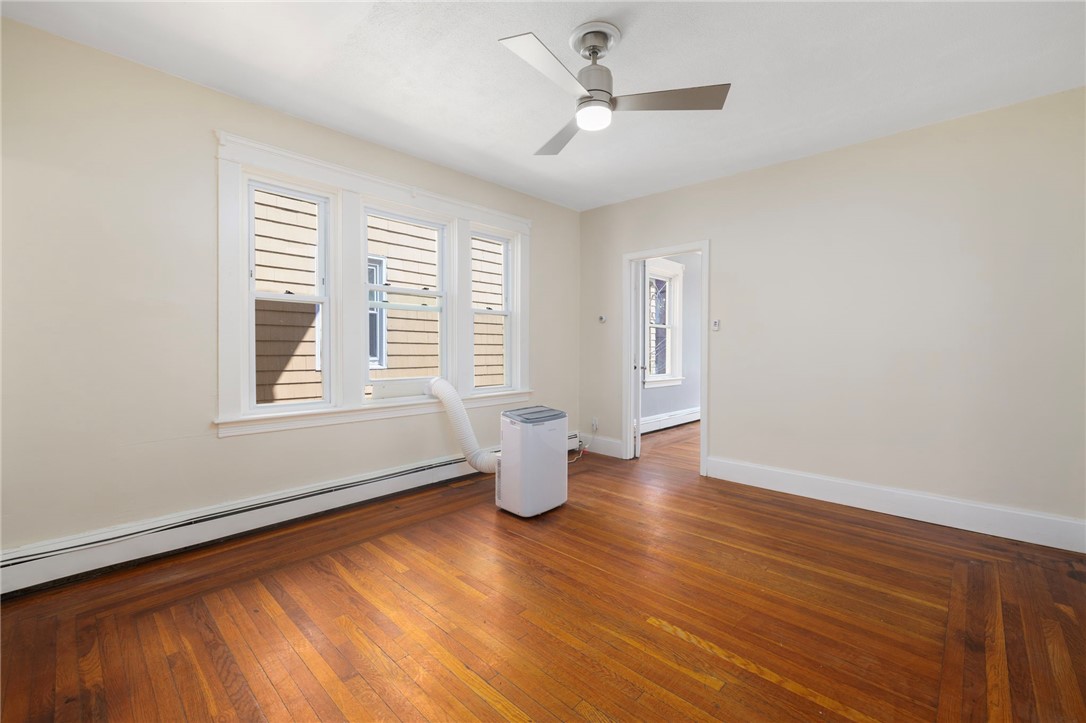
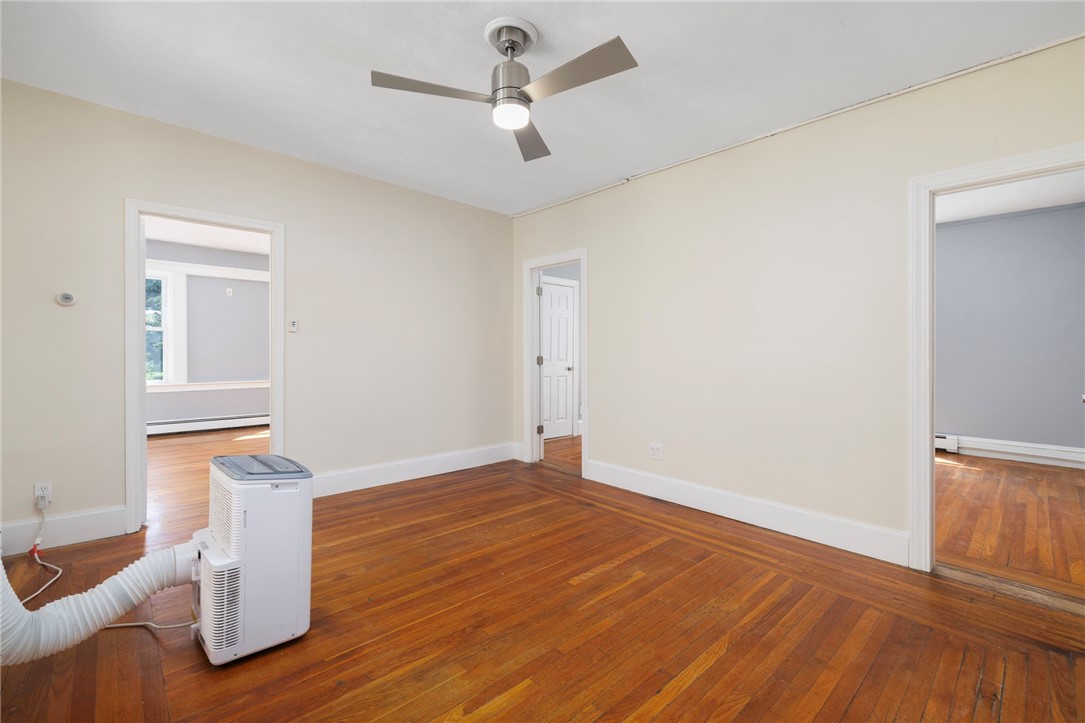
Empty room with hardwood floors, three windows, a ceiling fan, and a portable air conditioner.
Unfurnished room with polished hardwood floors, a ceiling fan, and doorways to adjoining rooms.
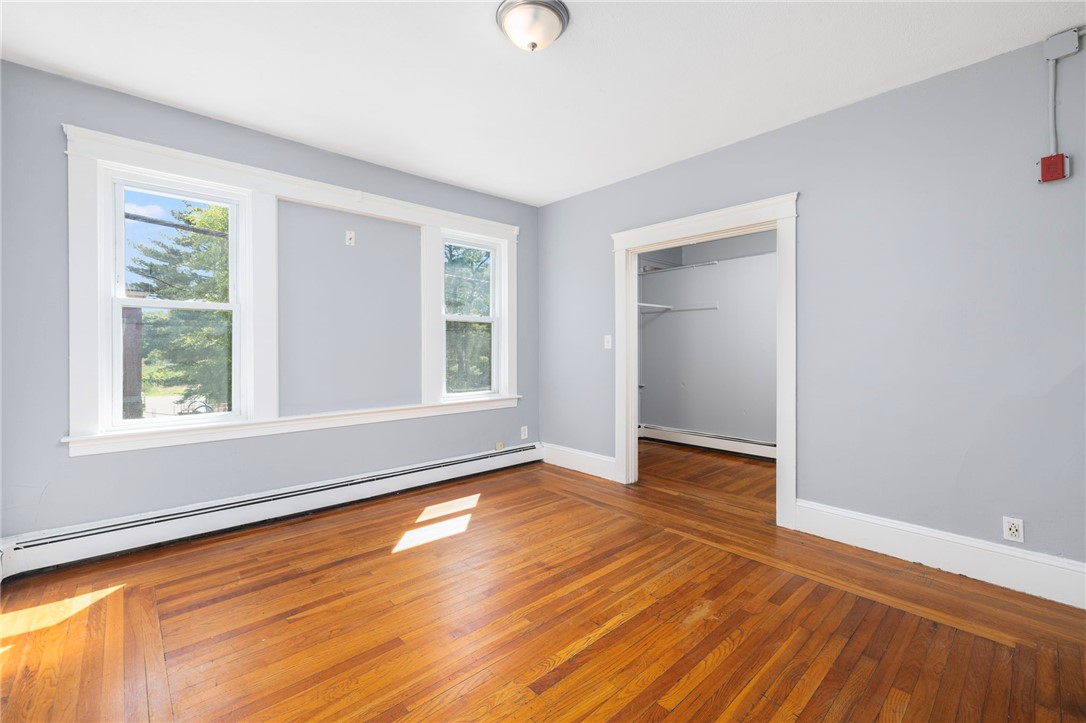
Vacant bedroom with gray walls, two windows, an open closet, and hardwood floors.
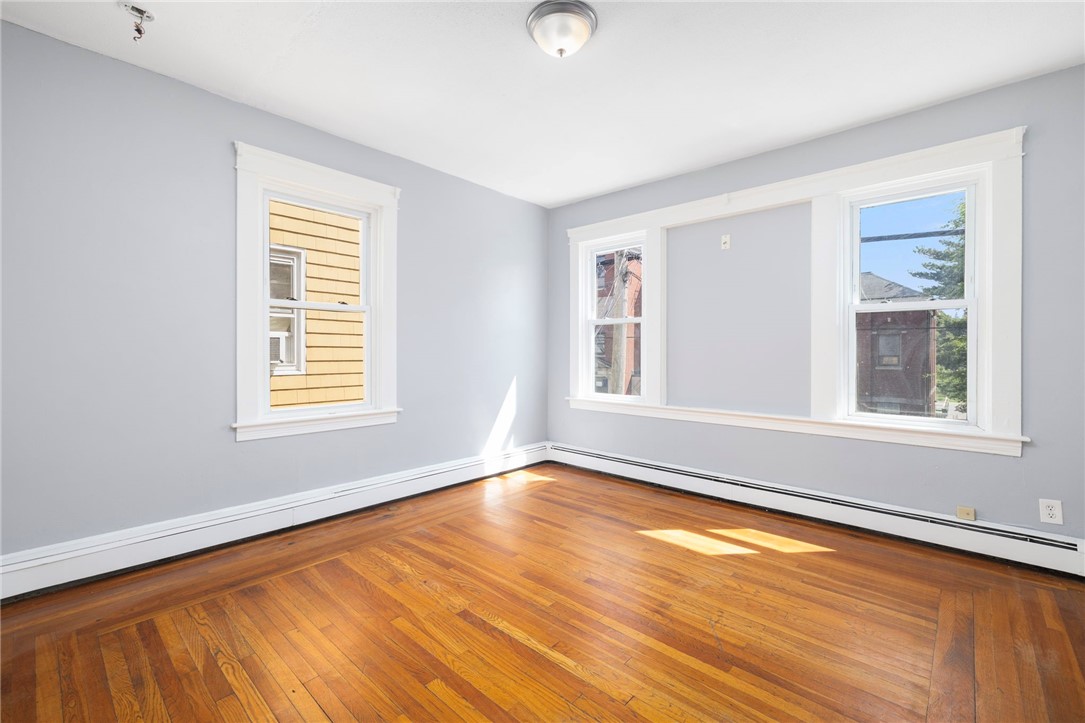
Vacant room with polished hardwood floors, gray walls, and three windows.
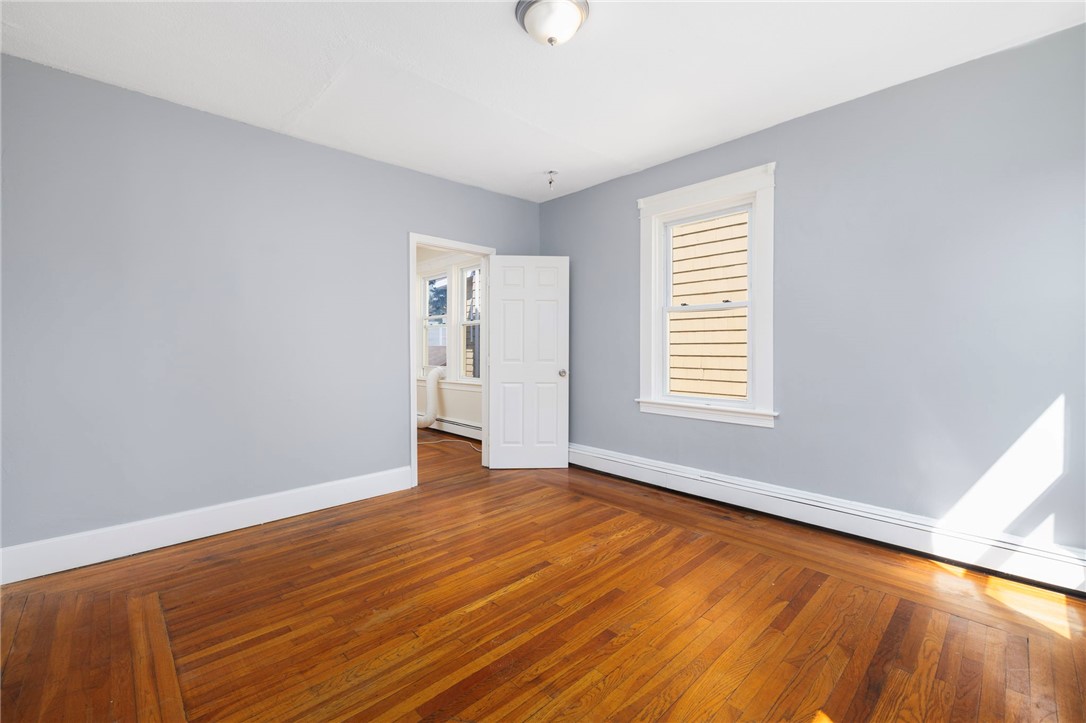
Empty room with pale blue-gray walls, white trim, and polished hardwood floors.
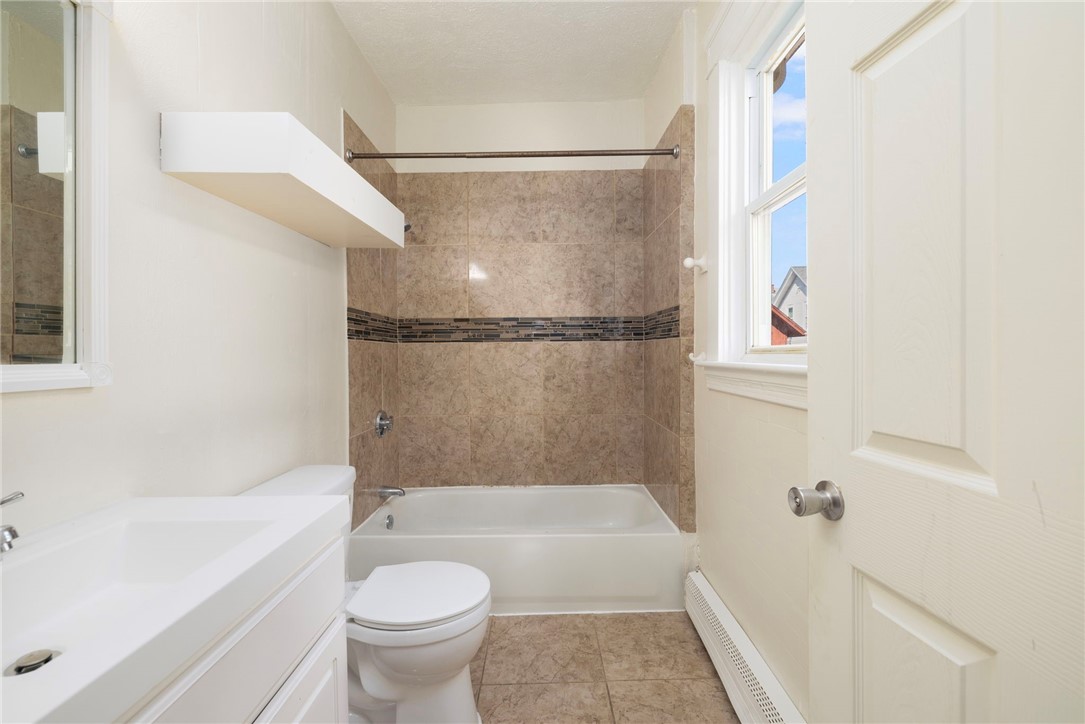
Bathroom with tiled tub surround, white vanity and toilet beside a sunlit window.
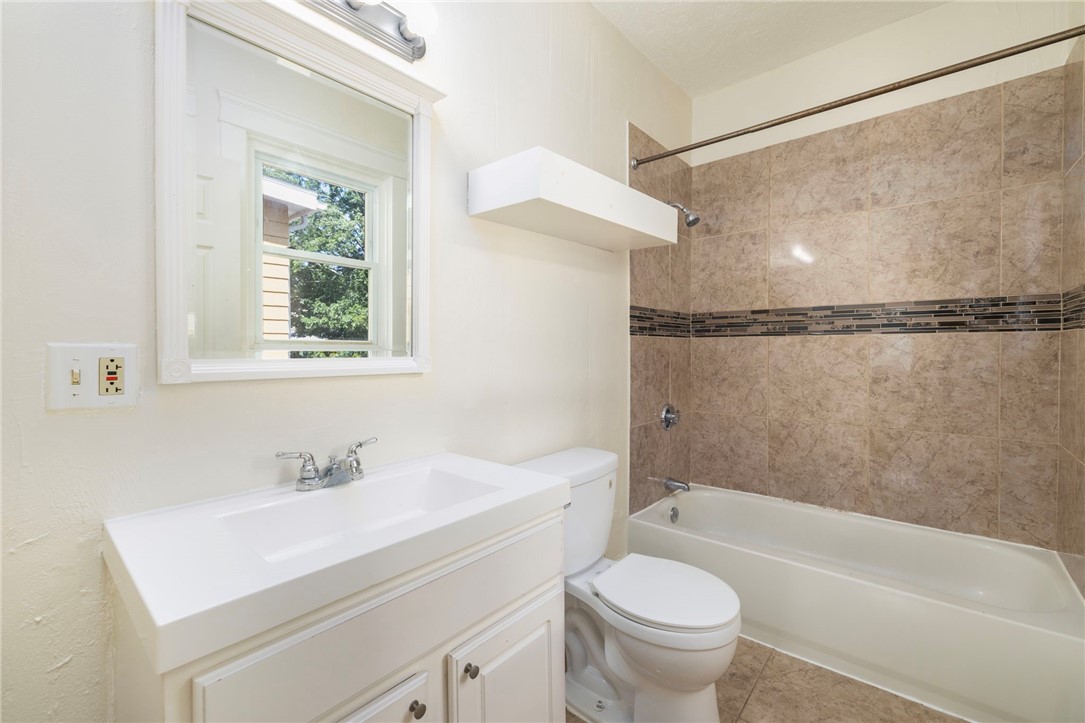
Bathroom with a white vanity, toilet, and bathtub lined with beige tile.
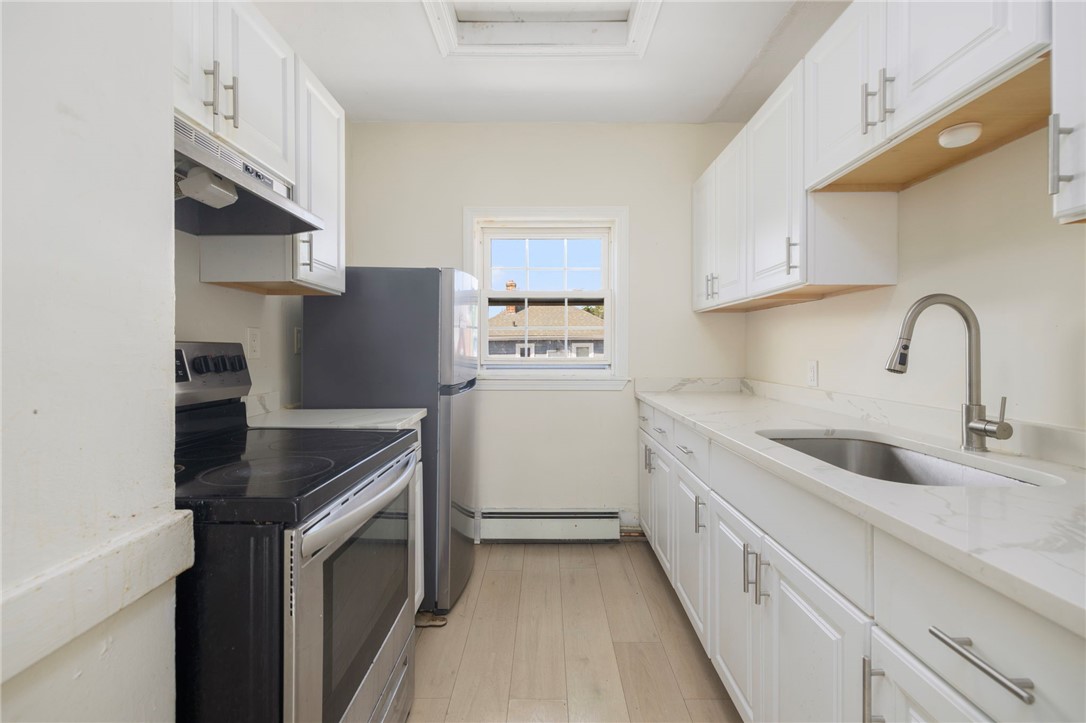
Kitchen with white cabinets, marble-look counters, a stainless sink, and black appliances.
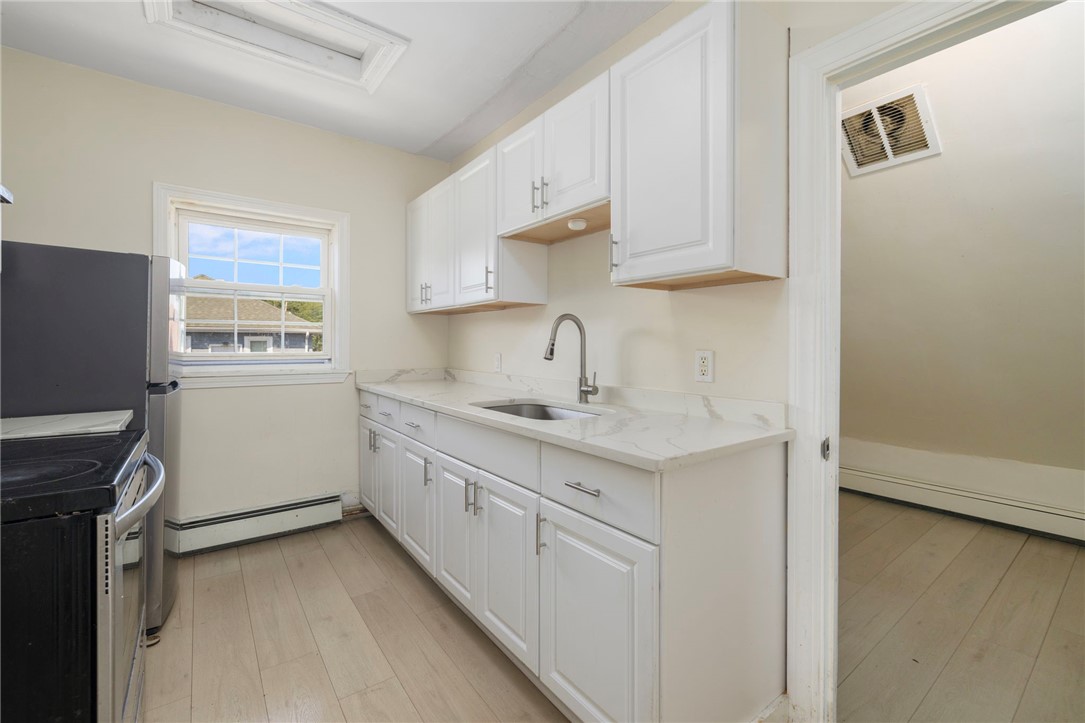
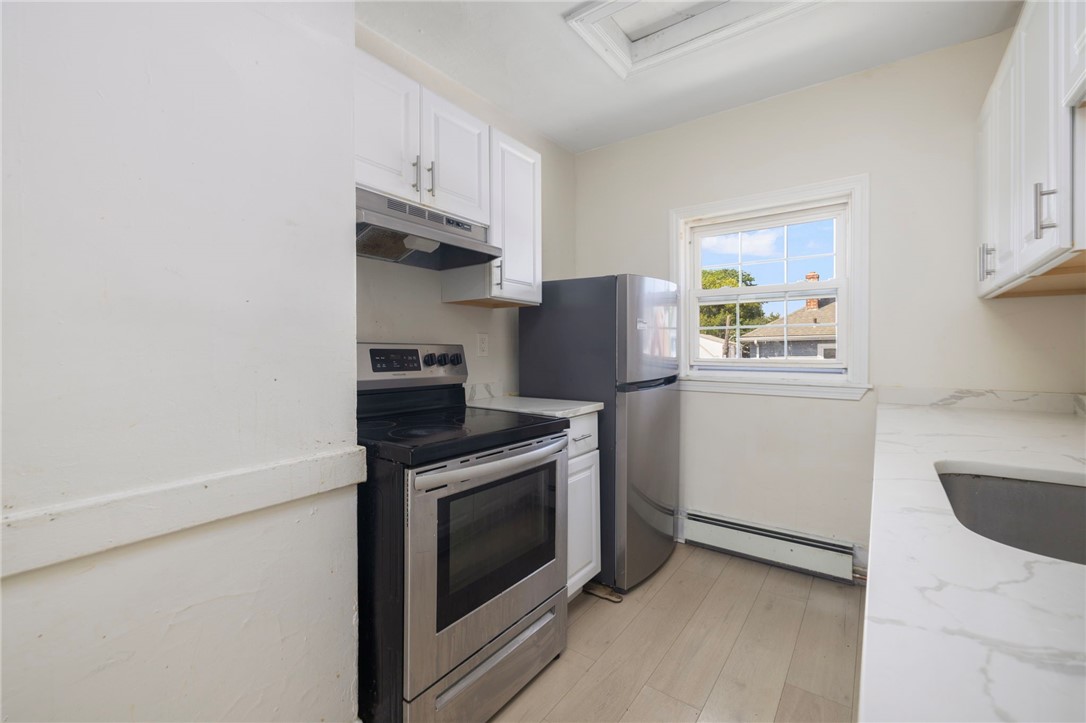
Narrow kitchen with white cabinets, a black range, stainless-steel refrigerator, and sink beneath a window.
Kitchen with white cabinets, stainless steel appliances, and a window overlooking neighboring rooftops.
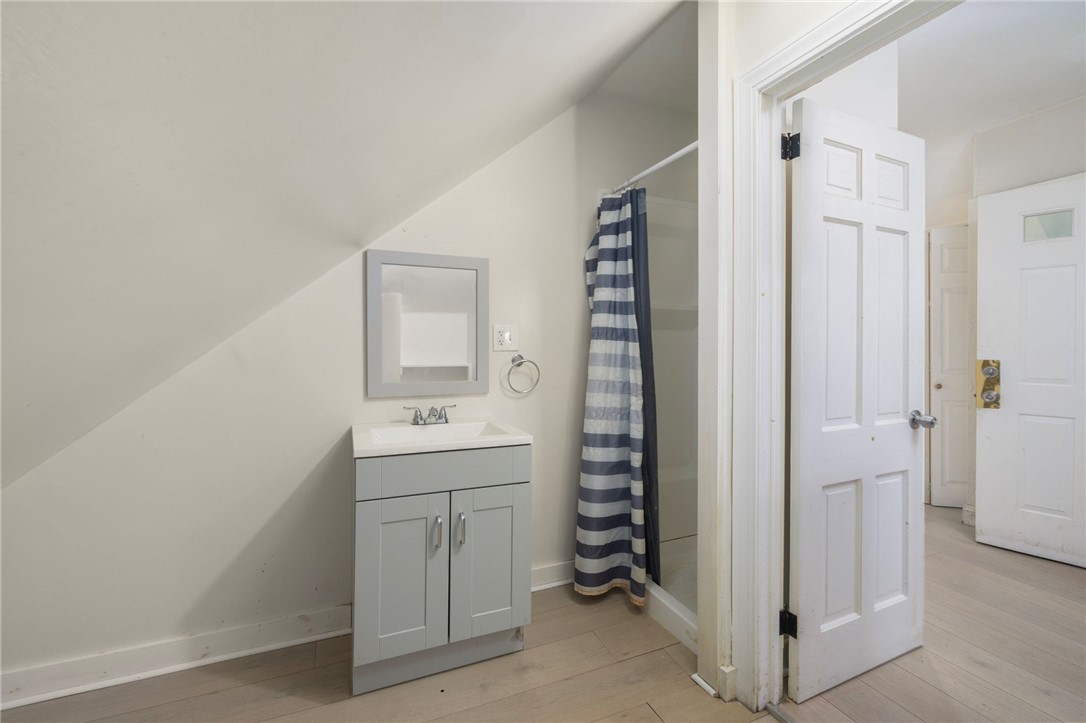
Bathroom with a white vanity beneath a sloped ceiling and a blue-striped shower curtain.
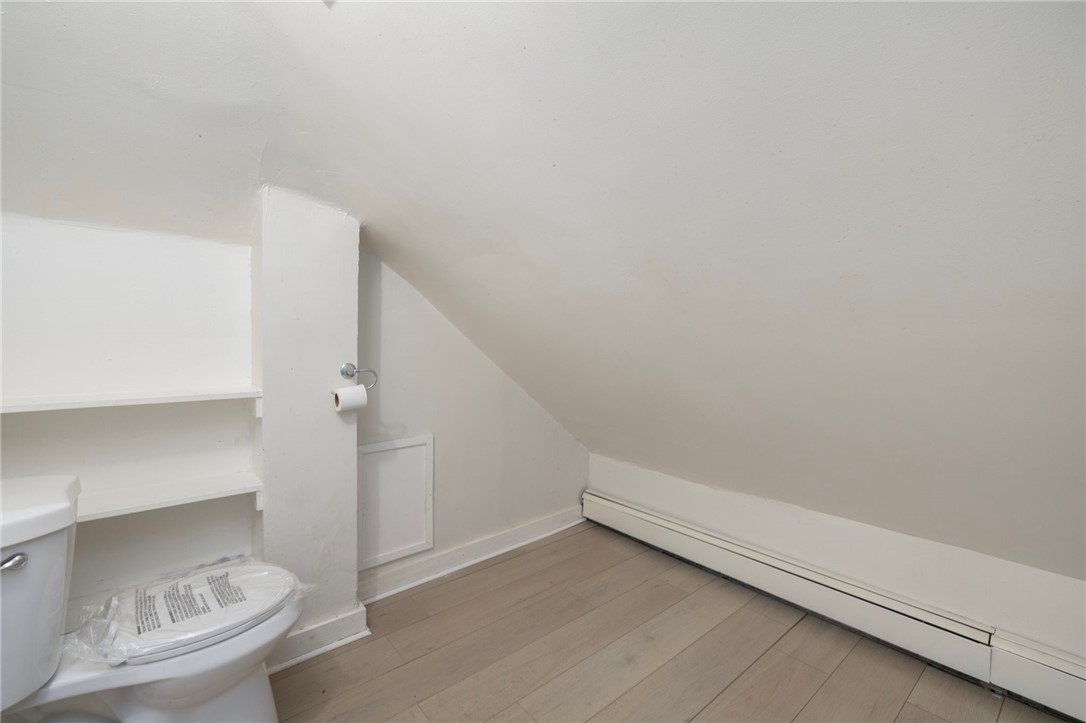
Attic bathroom with a toilet beneath open shelves and a low sloped ceiling.
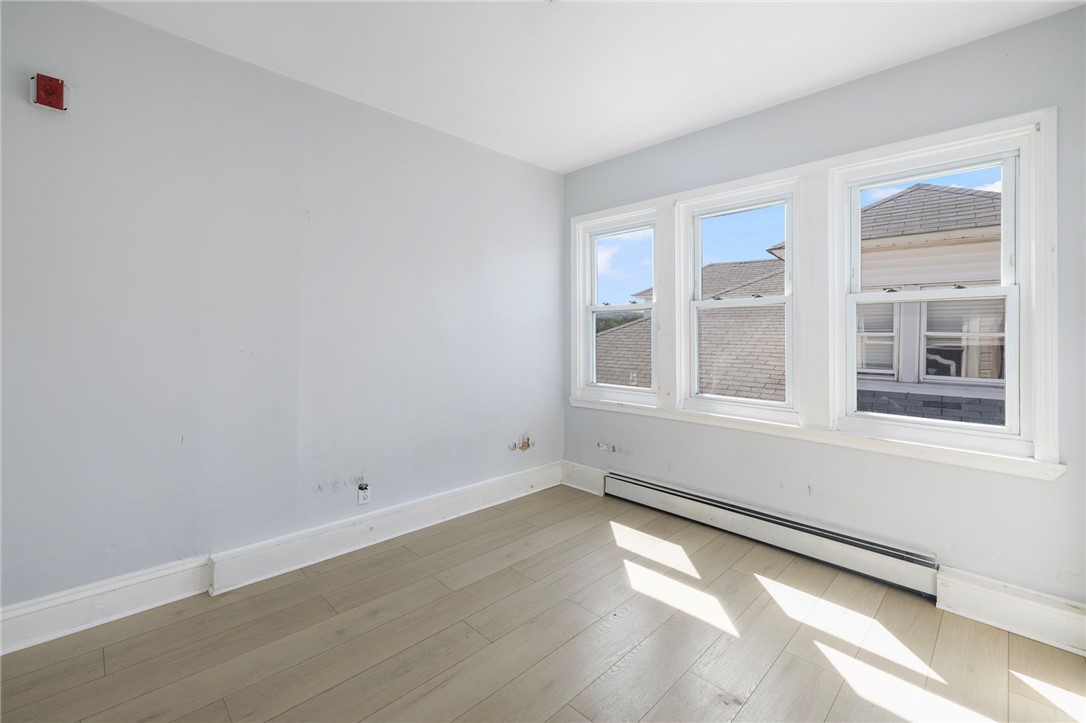
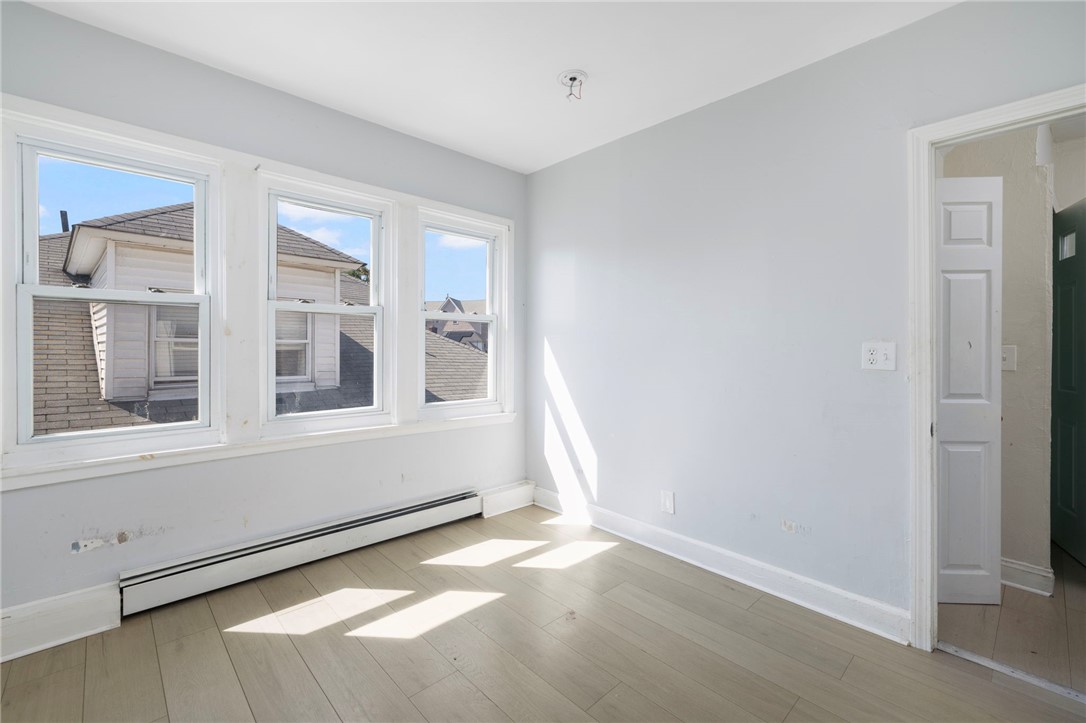
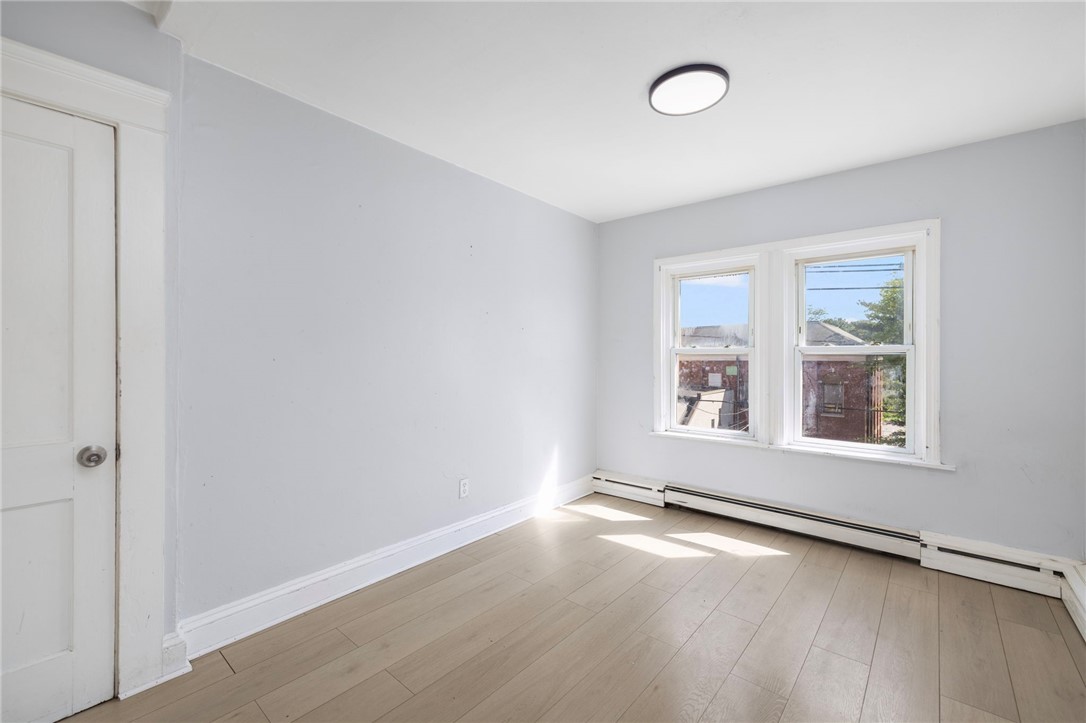
Empty room with light wood flooring, three windows, and a baseboard heater.
Empty room with three windows, pale wood-look flooring, and a baseboard heater.
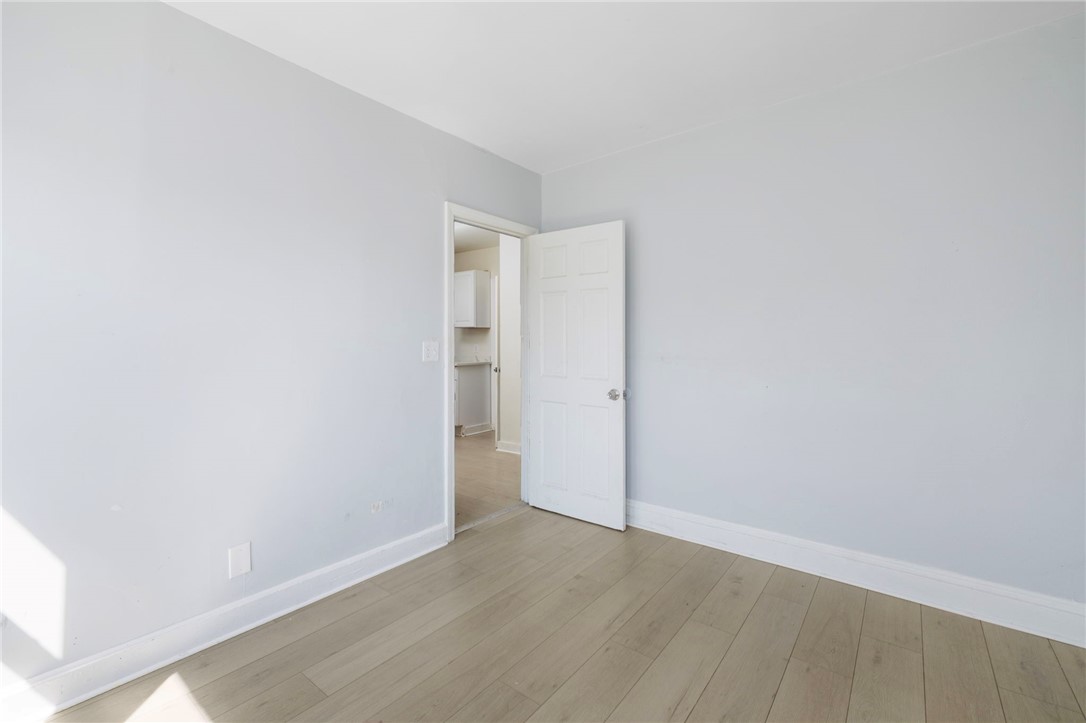
Empty room with gray walls, light plank flooring, and an open door.
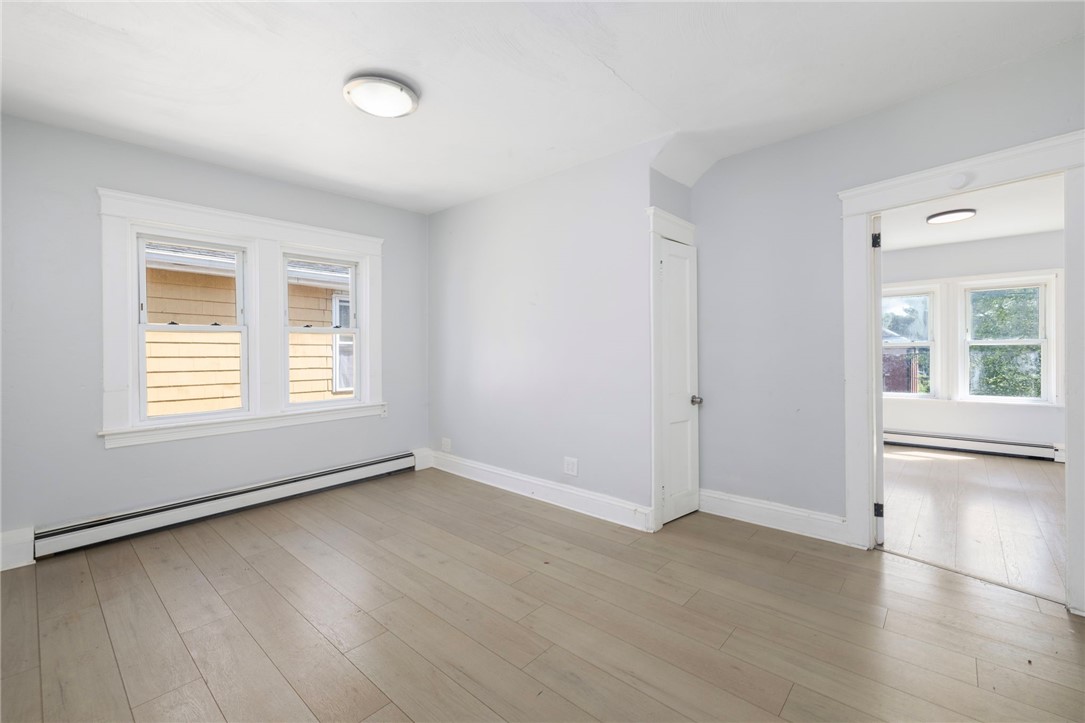
Vacant room with light plank flooring, two windows, and a doorway to another bright room.
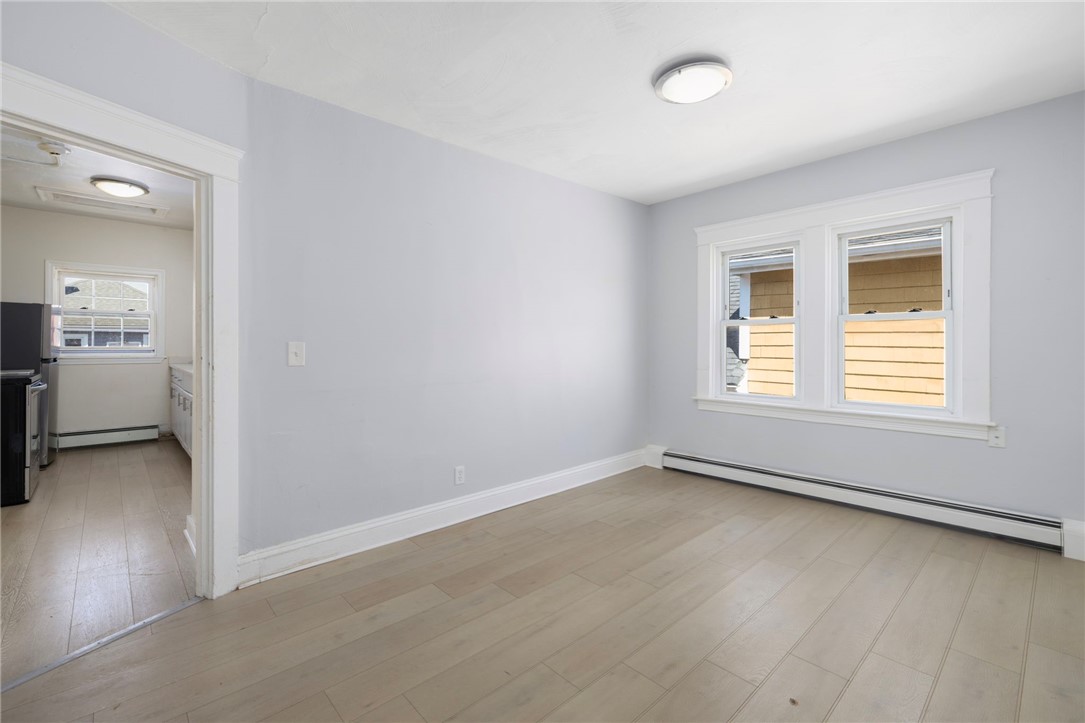
Empty light-gray room with pale wood floors, two windows, and an open doorway to the kitchen.
Empty room with light wood flooring, pale gray walls, and doorways to adjoining rooms.
Empty room with pale wood flooring, two windows, and baseboard heating.
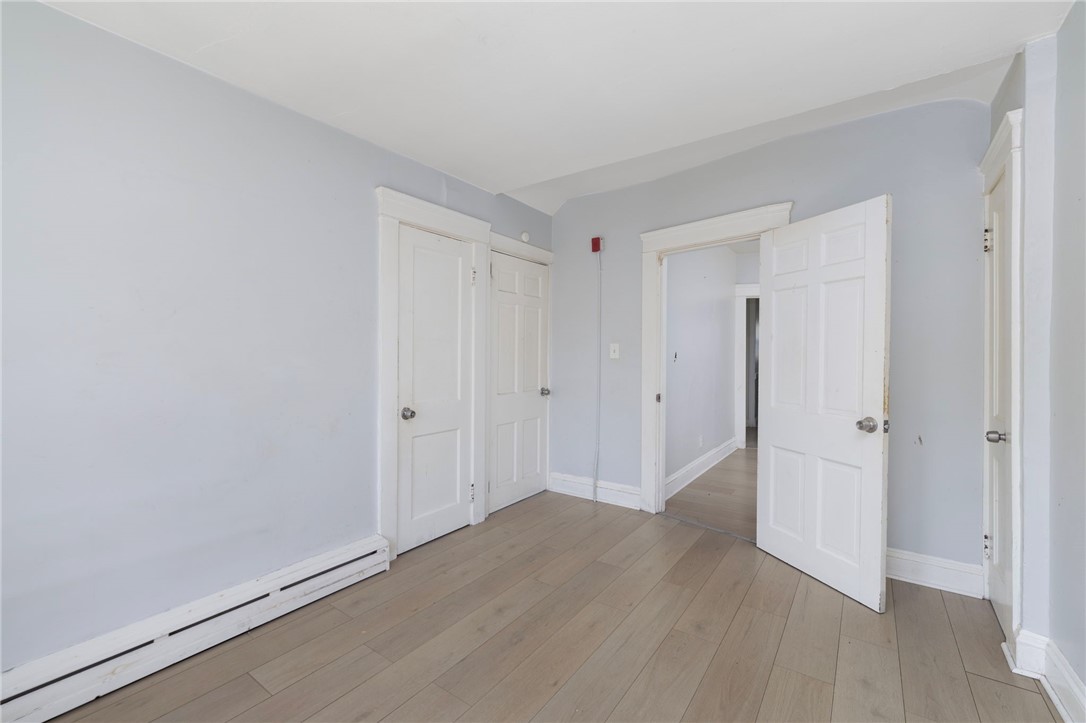
Empty room with light wood plank flooring and several white paneled doors.
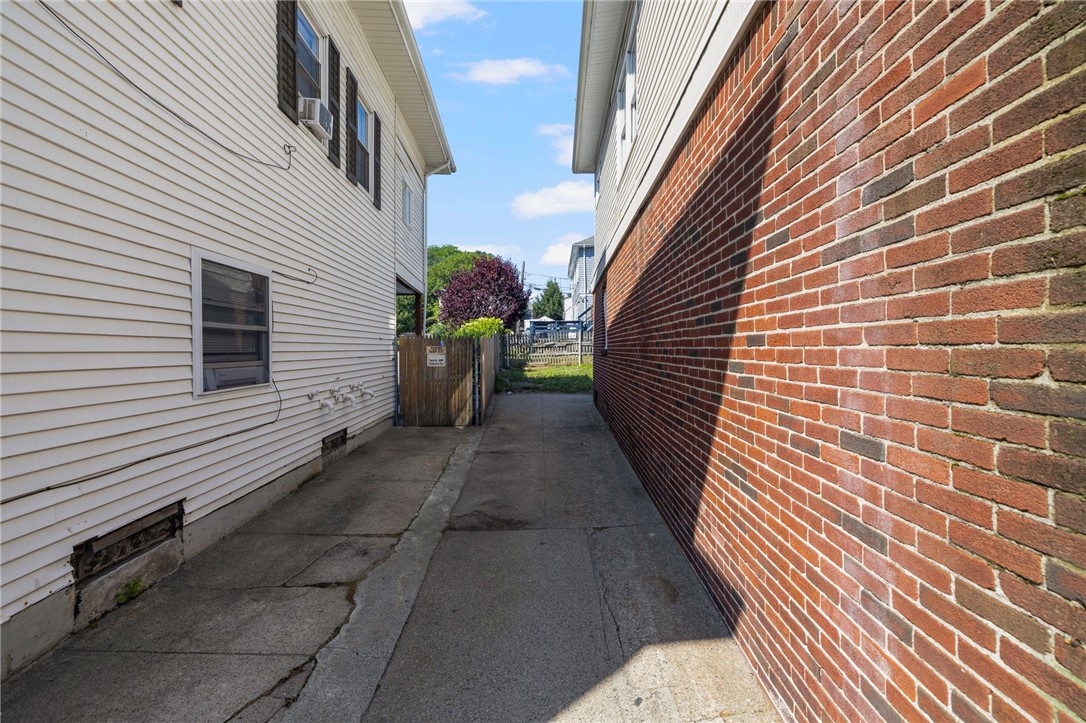
Paved passage between a white-sided house and brick building, leading to a fenced yard.
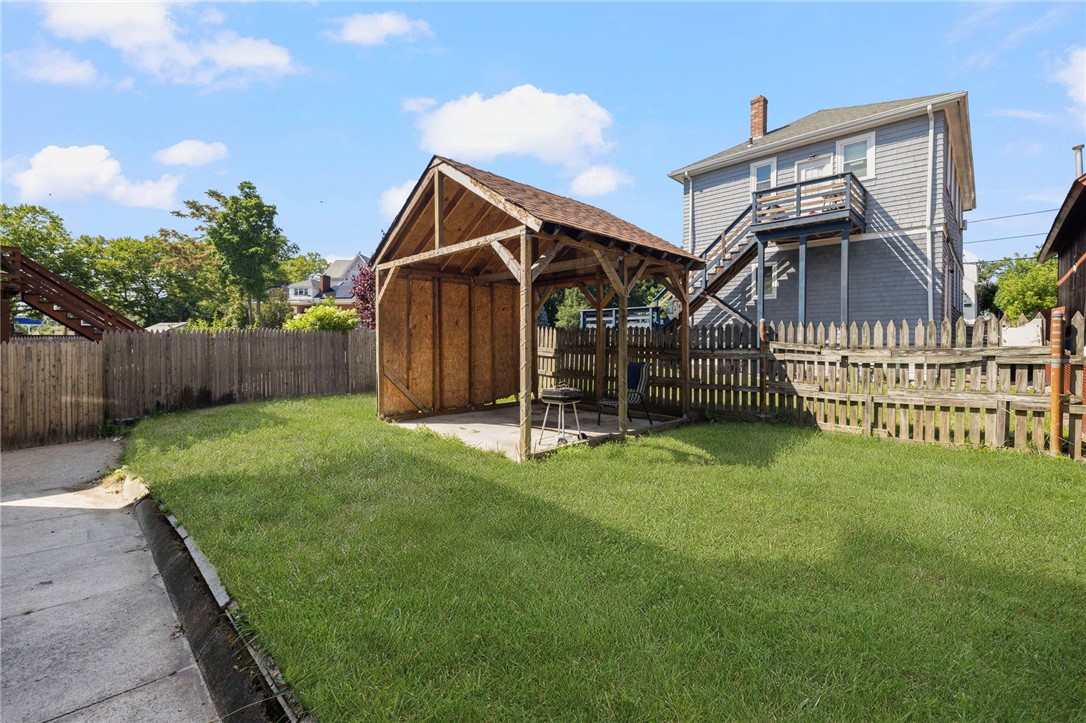
Backyard lawn with a wooden gazebo and fenced boundaries.
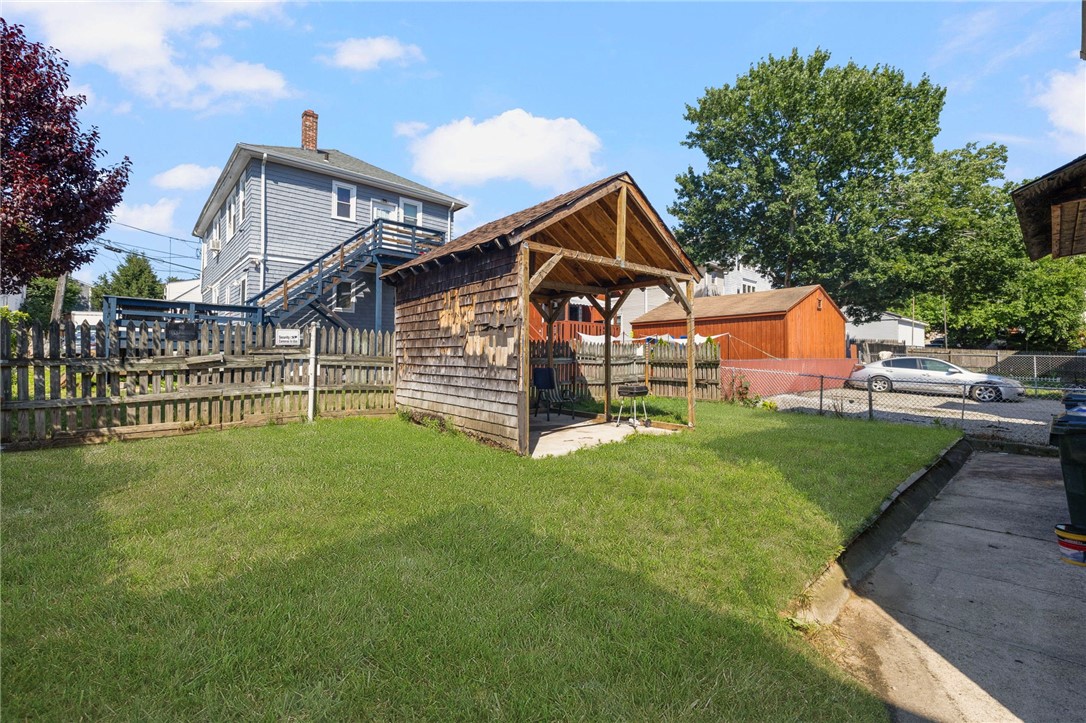
Backyard lawn with a wooden shelter, grill, and chairs beside a gray two-story house.
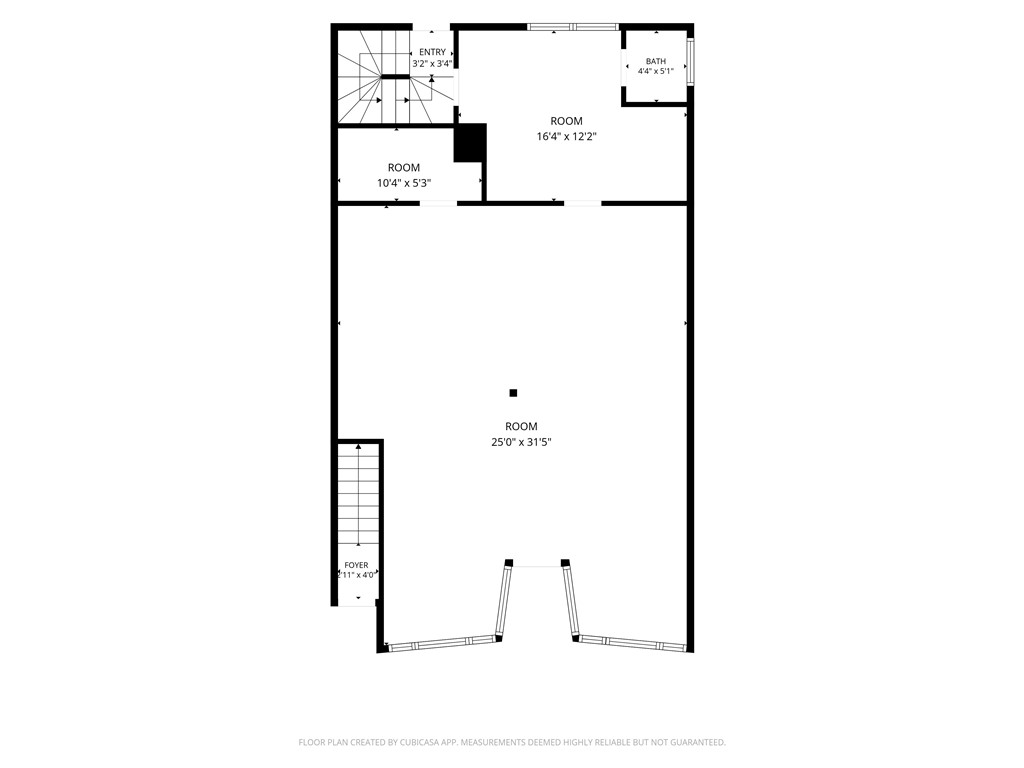
Floor plan of 559 Branch Avenue with a large room, smaller room, bath, entry, foyer, staircase, and bay window.
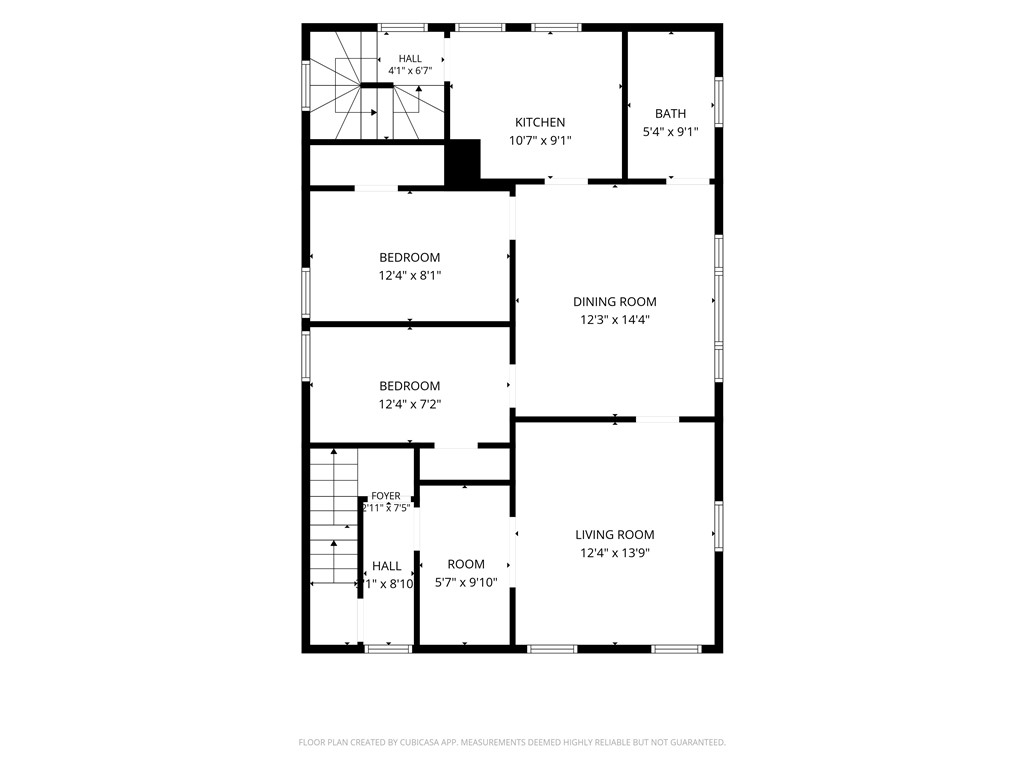
Floor plan of 559 Branch Avenue with two bedrooms, a kitchen, bath, dining room, and living room.
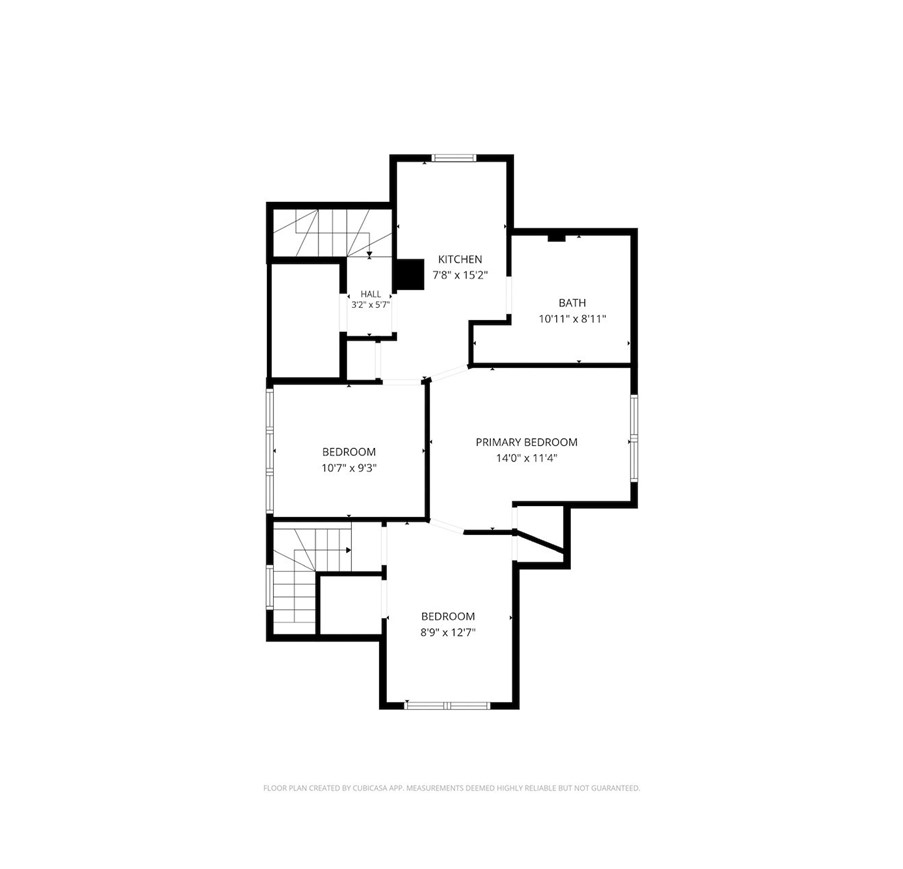
Second-floor plan with a kitchen, bathroom, primary bedroom, two bedrooms, hall, and stairways.
SEE ALL PHOTOS
Two-story building with a dark glass storefront and a centered roof dormer.
Two-story street-facing building with a dark-framed enclosed storefront and overhead utility wires.
Two-story commercial building with a glass storefront and brick ground floor on a residential street.
Two-story beige building with a glass-fronted storefront on an urban street.
Two-story building with a wide glass storefront and gray-sided upper floors.
Vacant commercial space with a raised red-carpeted platform and storefront windows.
Open room with gray flooring, a central column, and a red carpet leading to a raised platform.
Vacant storefront interior with broad front windows and a red-carpeted raised platform.
Empty open room with gray flooring, red patterned rugs, and a raised platform.
Vacant interior room with a central support column, gray flooring, and red rugs leading to a raised platform.
Empty room with gray wood-look flooring, red curtains, and a restroom door.
Vacant room with gray plank flooring, a small sink cabinet, and an adjoining bathroom with red curtains.
Interior room with tan slatwall panels, a large American flag, and red carpet.
Kitchen with wood cabinets, hexagonal tile backsplash, and stainless steel range.
Kitchen with honey-toned wood cabinets, white hexagonal tile backsplash, and a large window.
Kitchen with wood cabinets, hexagonal tile backsplash, and stainless-steel range.
Empty room with polished hardwood floors, gray walls, and a white-trimmed window.
Empty room with gray walls, a white-trimmed window, baseboard radiator, and hardwood floors.
Empty room with polished hardwood floors, three windows, and a portable air conditioner.
Empty room with gray walls and polished hardwood floors, viewed toward an open doorway.
Empty room with gray walls, a white-trimmed window, and hardwood floors.
Empty room with polished hardwood floors, gray walls, and a white-trimmed window.
Empty room with polished hardwood floors, gray walls, and two white doors.
Empty room with hardwood floors, three windows, a ceiling fan, and a portable air conditioner.
Unfurnished room with polished hardwood floors, a ceiling fan, and doorways to adjoining rooms.
Vacant bedroom with gray walls, two windows, an open closet, and hardwood floors.
Vacant room with polished hardwood floors, gray walls, and three windows.
Empty room with pale blue-gray walls, white trim, and polished hardwood floors.
Bathroom with tiled tub surround, white vanity and toilet beside a sunlit window.
Bathroom with a white vanity, toilet, and bathtub lined with beige tile.
Kitchen with white cabinets, marble-look counters, a stainless sink, and black appliances.
Narrow kitchen with white cabinets, a black range, stainless-steel refrigerator, and sink beneath a window.
Kitchen with white cabinets, stainless steel appliances, and a window overlooking neighboring rooftops.
Bathroom with a white vanity beneath a sloped ceiling and a blue-striped shower curtain.
Attic bathroom with a toilet beneath open shelves and a low sloped ceiling.
Empty room with light wood flooring, three windows, and a baseboard heater.
Empty room with three windows, pale wood-look flooring, and a baseboard heater.
Empty room with gray walls, light plank flooring, and an open door.
Vacant room with light plank flooring, two windows, and a doorway to another bright room.
Empty light-gray room with pale wood floors, two windows, and an open doorway to the kitchen.
Empty room with light wood flooring, pale gray walls, and doorways to adjoining rooms.
Empty room with pale wood flooring, two windows, and baseboard heating.
Empty room with light wood plank flooring and several white paneled doors.
Paved passage between a white-sided house and brick building, leading to a fenced yard.
Backyard lawn with a wooden gazebo and fenced boundaries.
Backyard lawn with a wooden shelter, grill, and chairs beside a gray two-story house.
Floor plan of 559 Branch Avenue with a large room, smaller room, bath, entry, foyer, staircase, and bay window.
Floor plan of 559 Branch Avenue with two bedrooms, a kitchen, bath, dining room, and living room.
Second-floor plan with a kitchen, bathroom, primary bedroom, two bedrooms, hall, and stairways.
For Sale

559 Branch Avenue

559 Branch Avenue, Providence, RI 02904

$475,000
Exceptional mixed-use opportunity offering flexibility for investors, owner-occupants, and business owners alike. The first floor features a versatile commercial space with a history of successful use as both a church and retail storefront. Large front windows provide excellent visibility, natural light, and endless possibilities for a variety of business concepts. The commercial level also includes additional storage space, a dedicated rear room, and a bathroom. Above, the property offers two updated residential apartments. The second-floor unit features three bedrooms, an updated kitchen, spacious living and dining area, and a generously sized bathroom. The third-floor unit offers two bedrooms, an updated kitchen, and a comfortable living room. The property is equipped with a hardwired fire alarm and smoke detection system that is up to code and recently inspected, providing peace of mind for owners and tenants. Outside, enjoy a sizable backyard with a covered pergola, creating additional space for outdoor gatherings, recreation, or potential tenant amenities. Conveniently located with easy access to major highways, shopping, restaurants, and downtown Providence, this property presents a rare opportunity to own a versatile income-producing asset with multiple potential uses.

1,188 Sq.Ft. LIVING AREA

3,049 Sq.Ft. lot

Lindsay Pettinelli

Lindsay Pettinelli

Features & Amenities

Area & Lot

  • Status For Sale
  • Living Area1,188 Sq.Ft.
  • Total Area1,188 Sq.Ft.
  • Lot Area3,049 Sq.Ft.
  • MLS® ID1417749
  • TypeCommercial
  • YEAR BUILT1920
  • NeighborhoodProvidence

Exterior

  • STORIES3
  • water SourceConnected, Public
  • utilitiesSewer Connected
  • sewerConnected, Public Sewer

Financial

  • Sales Price$475,000
  • Real Estate Tax $5,414/yr
View Virtual Tour
Two-story street-facing building with a dark-framed enclosed storefront and overhead utility wires.

Schedule a Showing

I would love to show you this beautiful property. Please select your preferred date and time below. I will be in touch shortly to confirm your appointment.

Schedule a Showing

I would love to show you this beautiful property. Please select your preferred date and time below. I will be in touch shortly to confirm your appointment.

Thank you for your interest in 559 Branch Avenue, Providence, RI 02904. We are reviewing your request and will be in touch shortly!

Mortgage Calculator

Estimate your monthly mortgage payment, including the principal and interest, property taxes, and HOA. Adjust the values to generate a more accurate rate.

All estimates are provided for informational purposes only. Actual amounts may vary.
$0,000 Your Payment 20 15 65
$0,000 Your Payment

Providence

Explore

Ready to Take the Next Step?

Whether you’re searching for your dream home, selling for maximum value, or planning a stunning remodel, I’m here to make the process seamless and rewarding. Let’s connect and start building the future you deserve.

Follow Me on Instagram