Leave a Message

Thank you for your message. I will be in touch with you shortly.

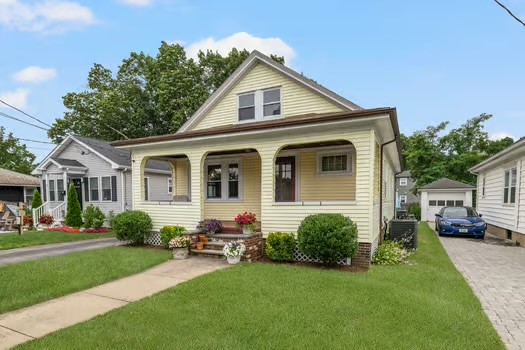
Pale yellow bungalow with a covered front porch, lawn, and walkway.
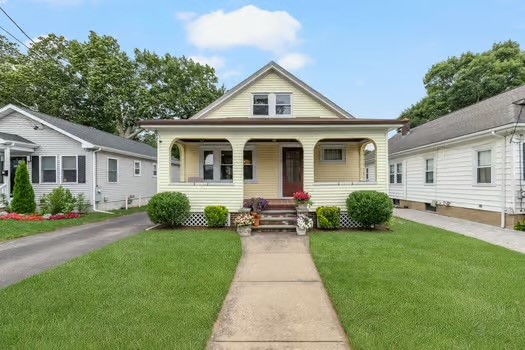
Yellow house with a covered porch, front walkway, and green lawn.
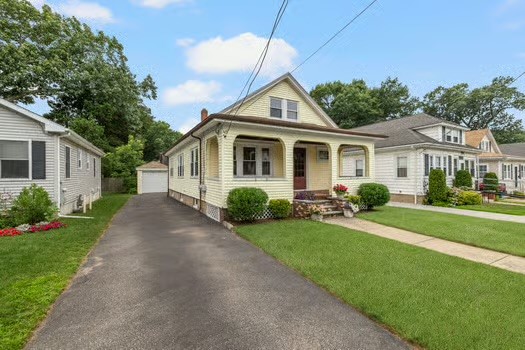
Yellow one-story house with a covered front porch, steep gabled roof, and long driveway to a detached garage.
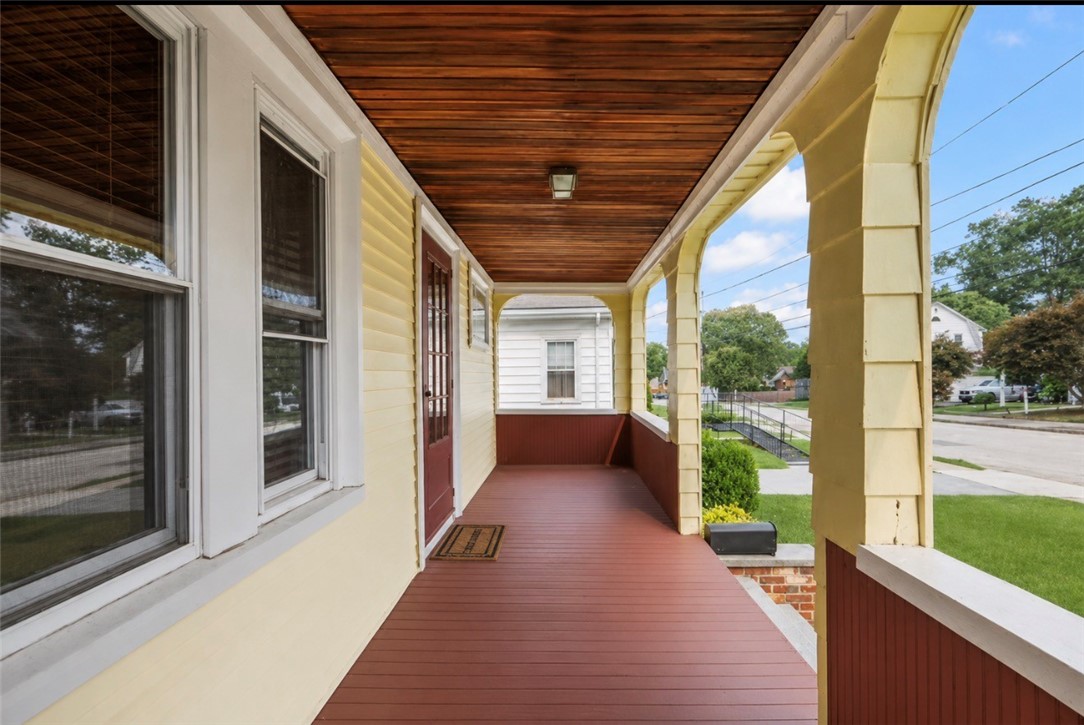
Covered front porch with reddish decking, a dark wood ceiling, and arched supports.
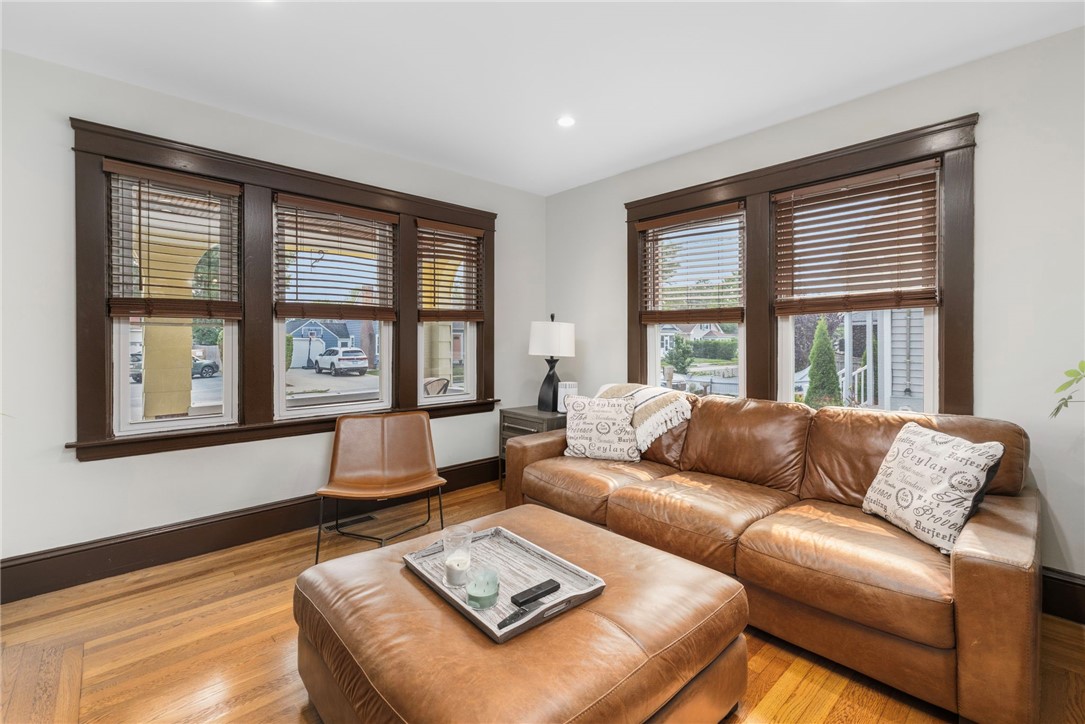
Living room with a brown leather sectional, matching ottoman, hardwood floors, and large windows.
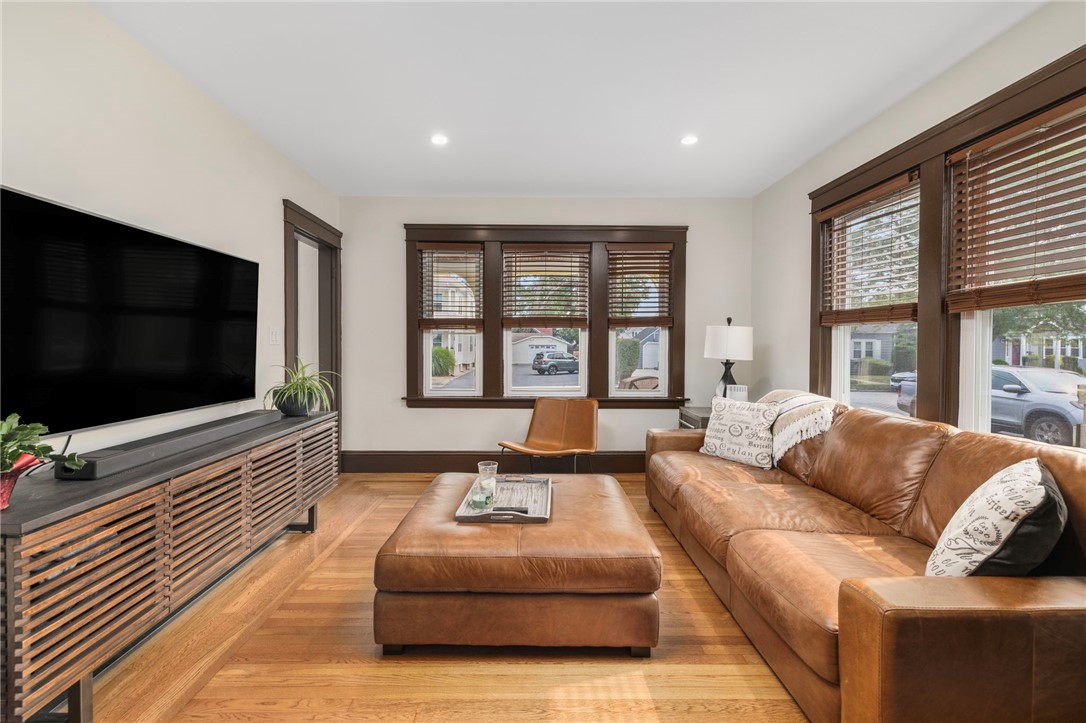
Living room with a brown leather sofa, matching ottoman, hardwood floors, and large windows with wooden blinds.
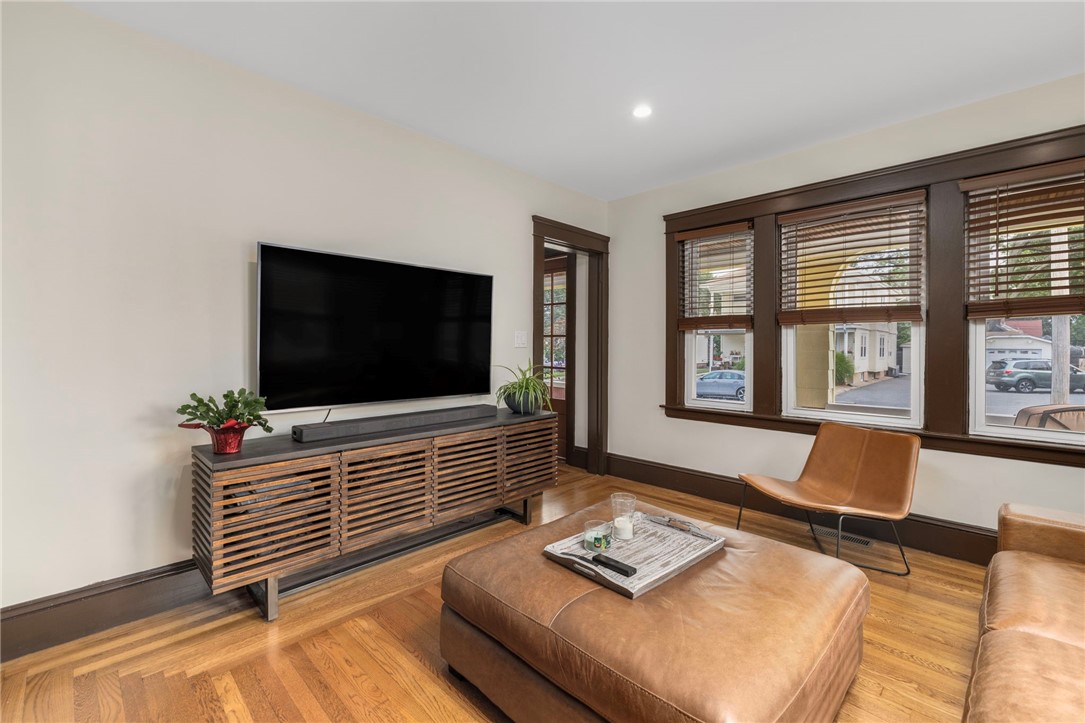
Living room with a large TV, brown leather seating, hardwood floors, and wide windows.
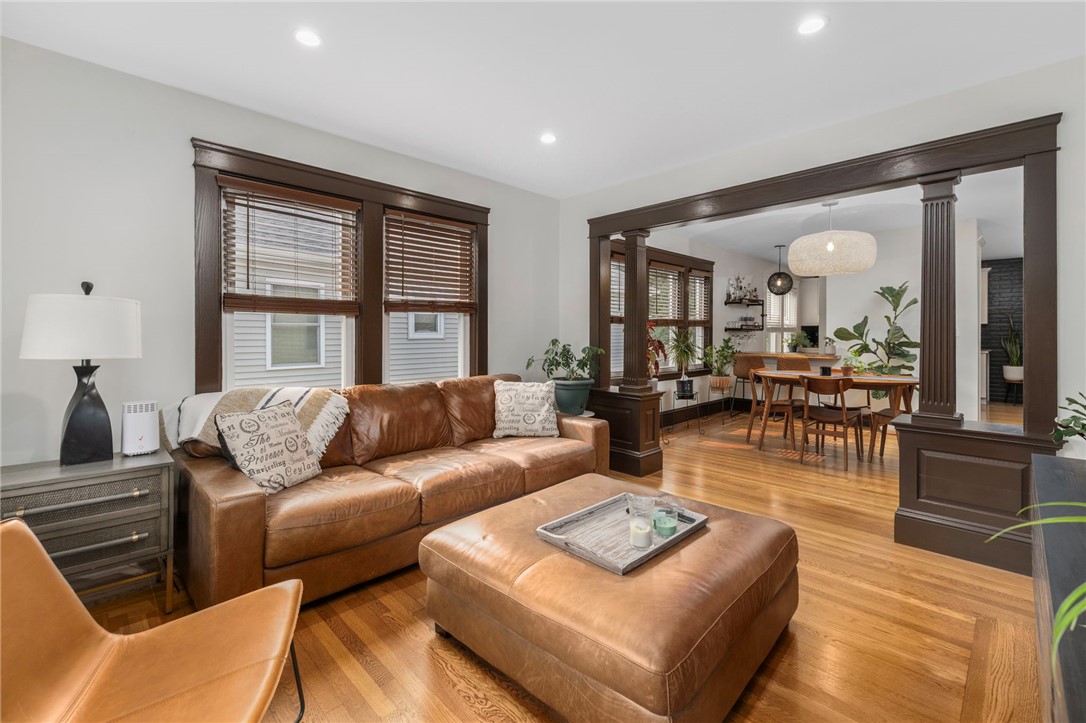
Living room with brown leather seating, hardwood floors, and dark wood trim opening to a dining area.
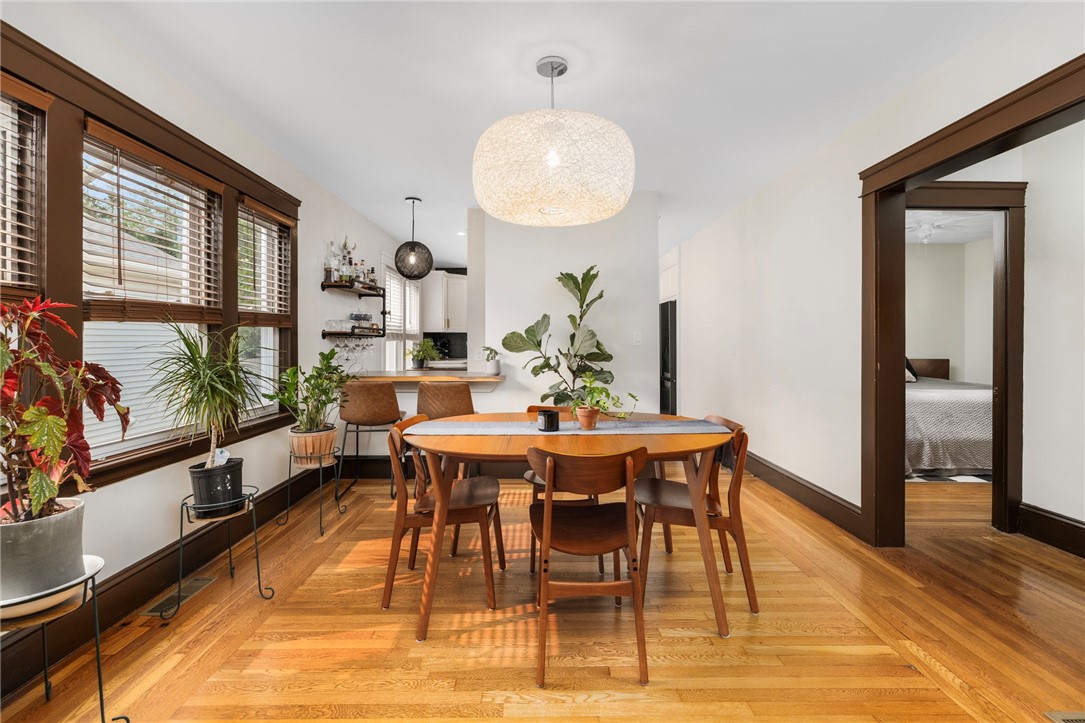
Dining room with a wooden table, hardwood floors, large windows, and plants.
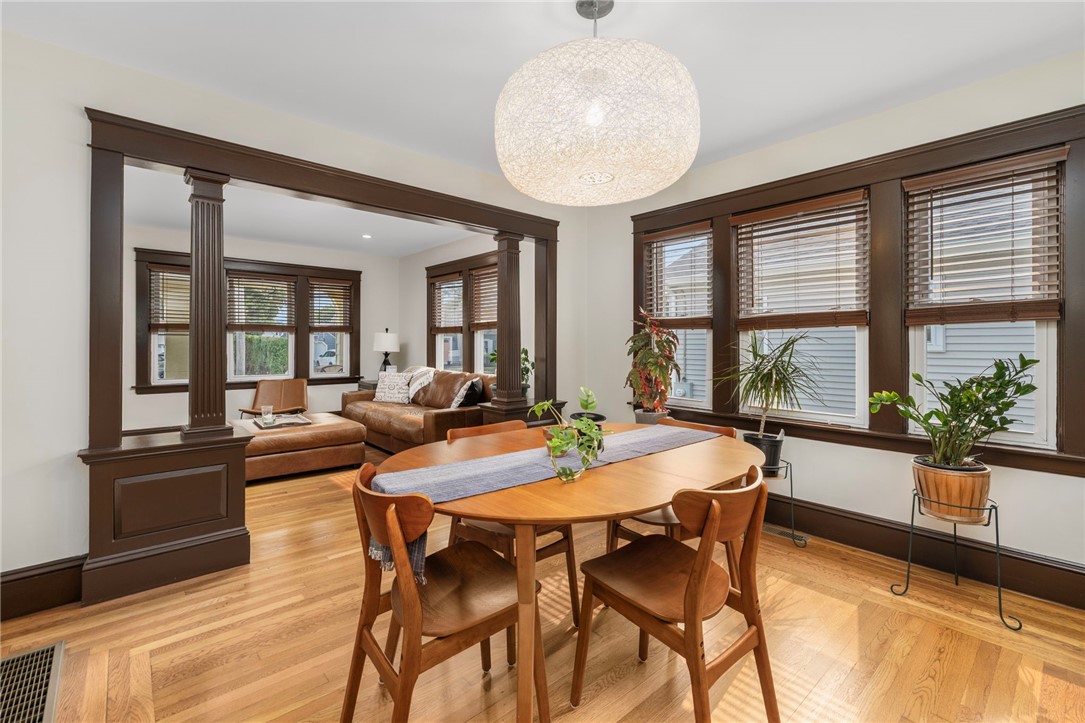
Dining room with a round wooden table, hardwood floors, and a columned opening to the living room.
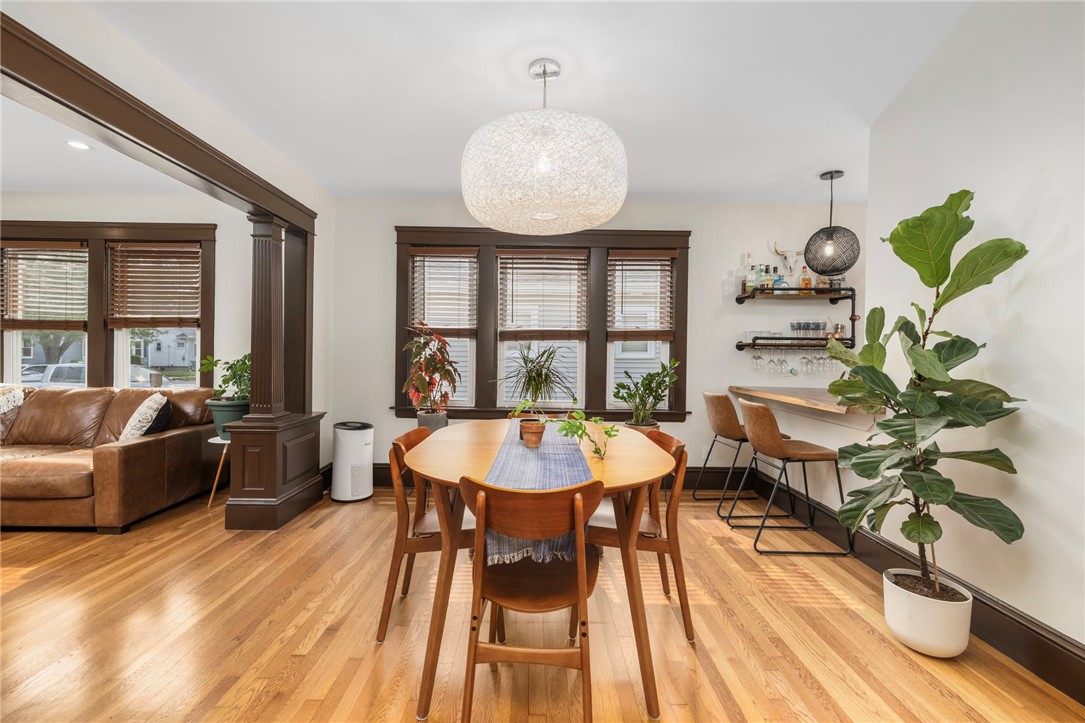
Dining room with a round wooden table, hardwood floors, dark trim, and an adjoining living room.
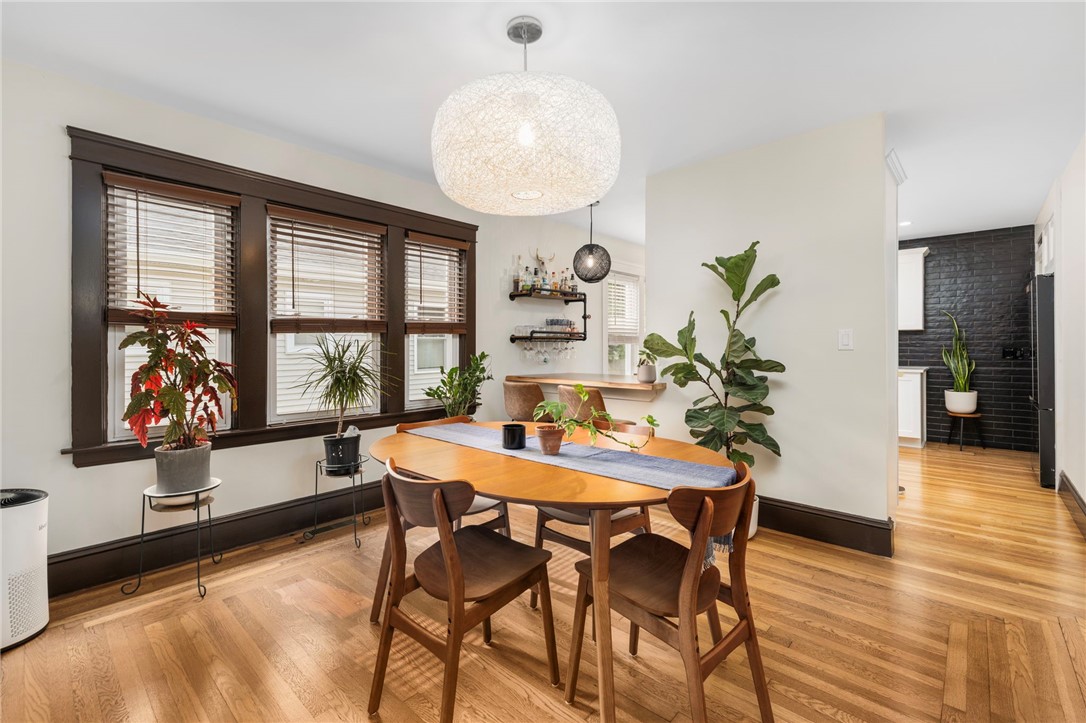
Dining room with a round wooden table, hardwood floors, dark-trimmed windows, and a woven pendant light.
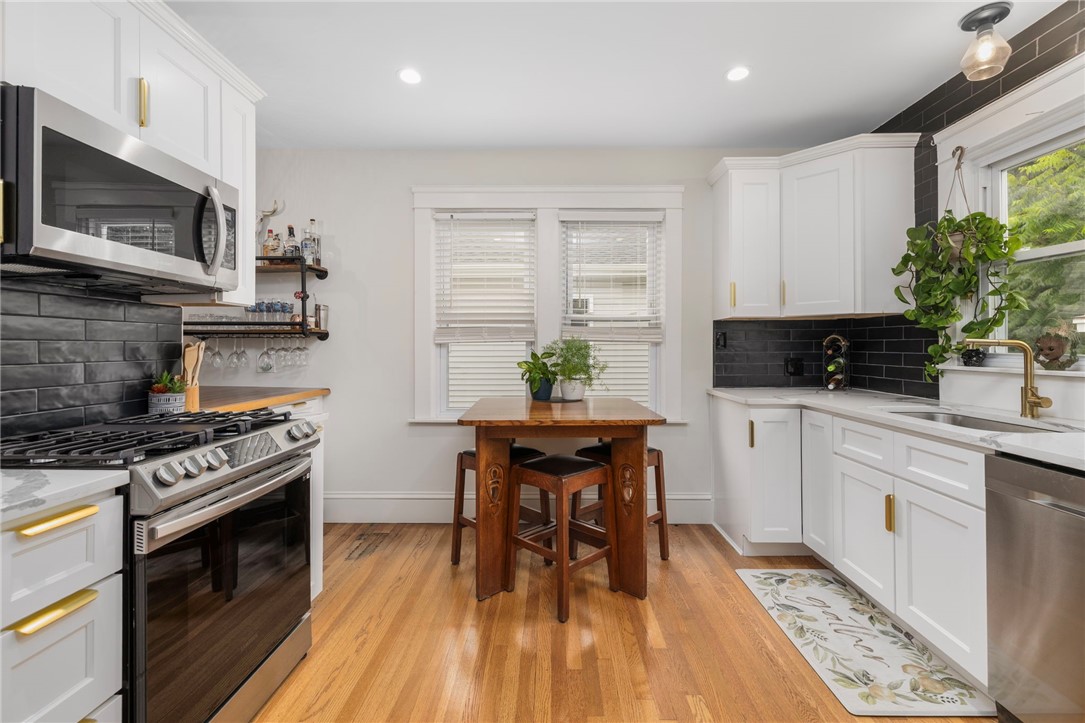
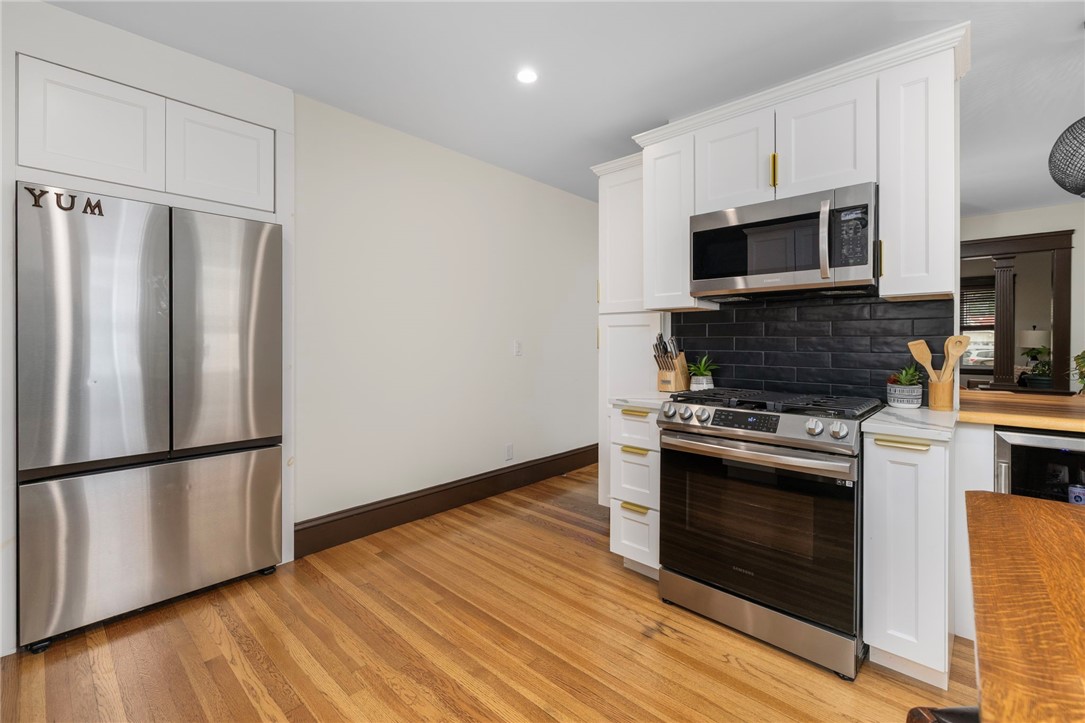
Kitchen with white cabinets, black tile backsplash, stainless steel range, and a wooden table by two windows.
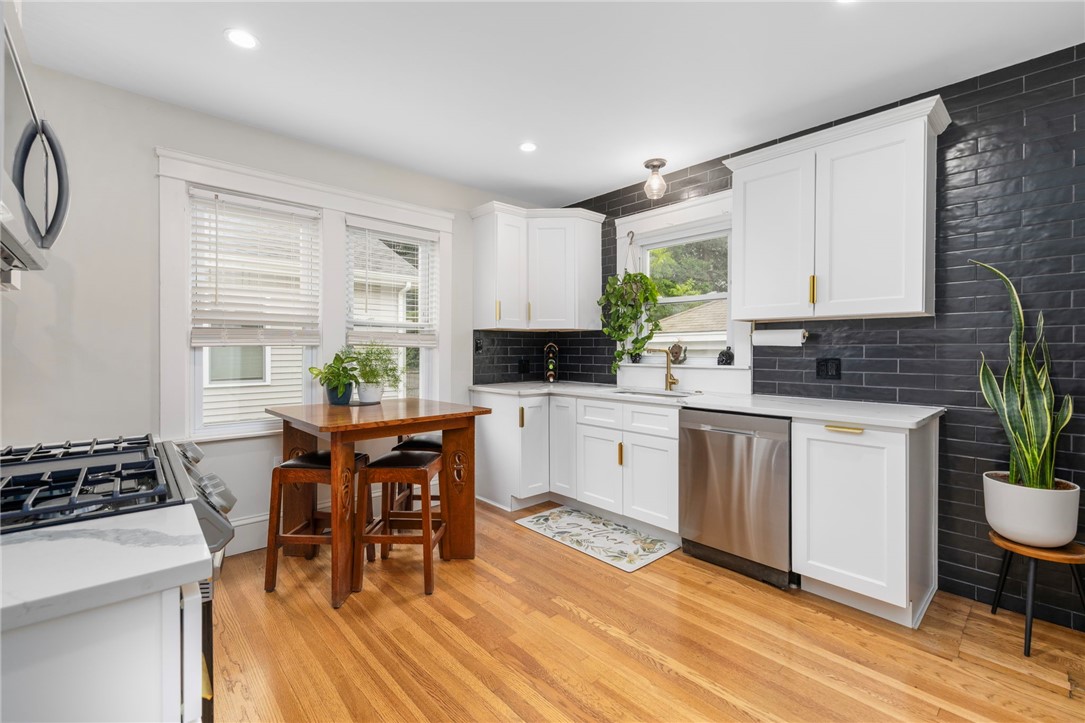
Kitchen with white cabinets, black tile backsplash, stainless dishwasher, and a small wooden dining table.
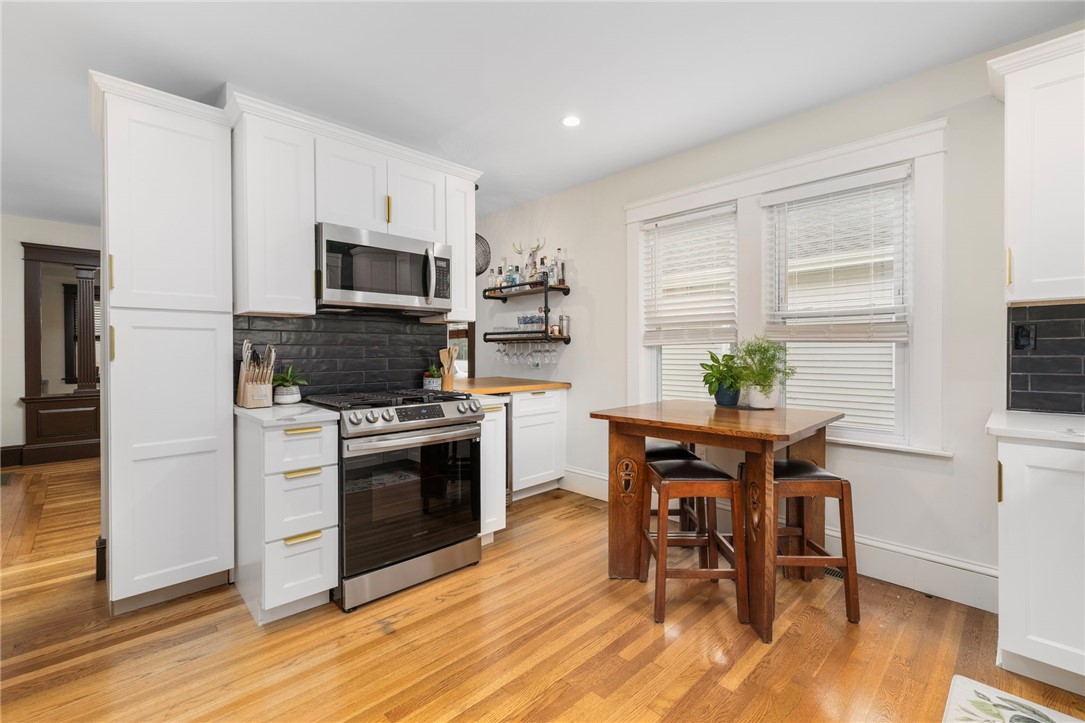
Kitchen with white cabinets, stainless steel appliances, dark tile backsplash, hardwood floors, and a wooden dining table.
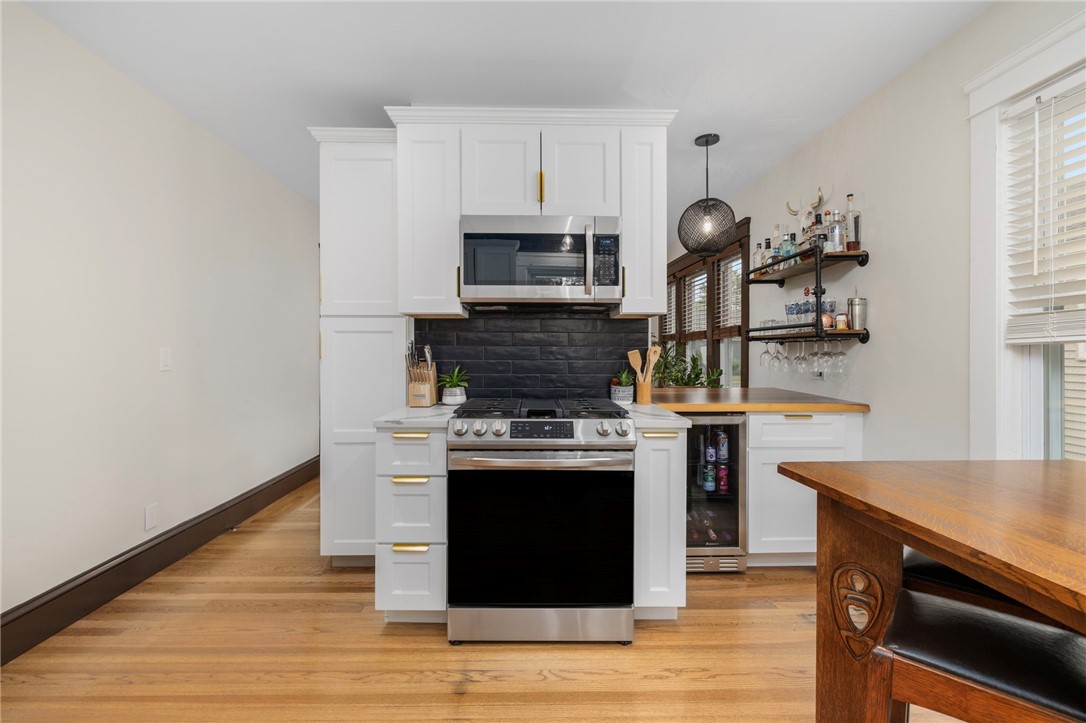
Kitchen with white cabinetry, stainless steel appliances, a black tile backsplash, and warm wood floors.
Kitchen with white cabinets, stainless steel appliances, black tile backsplash, and hardwood floors.
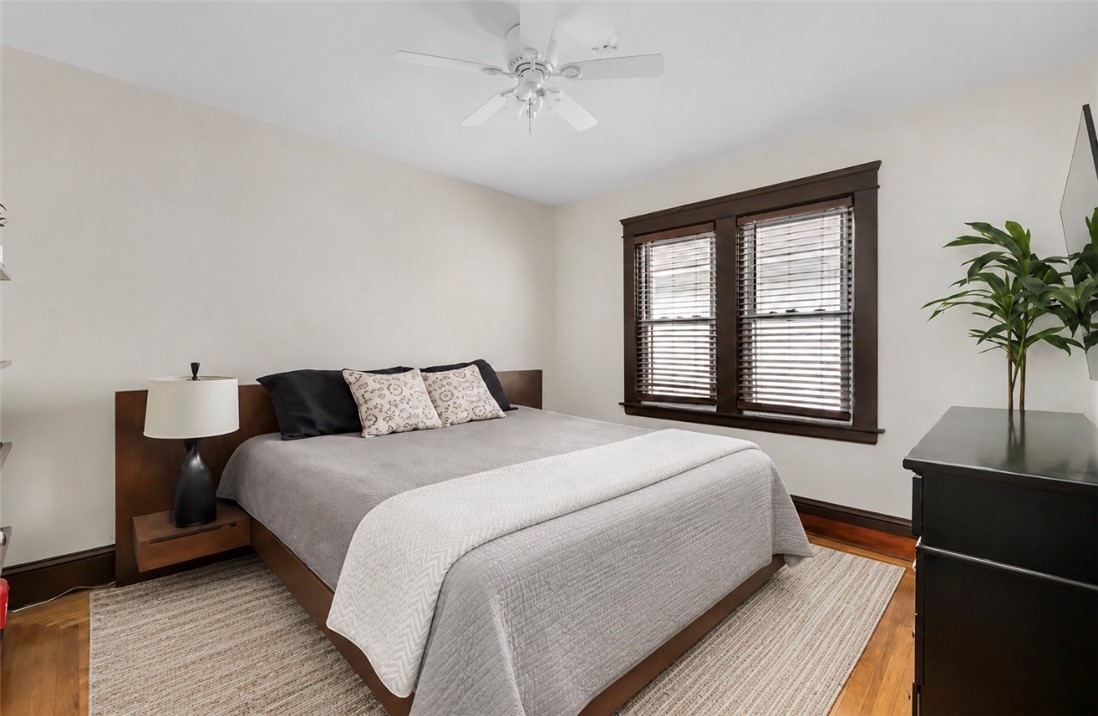
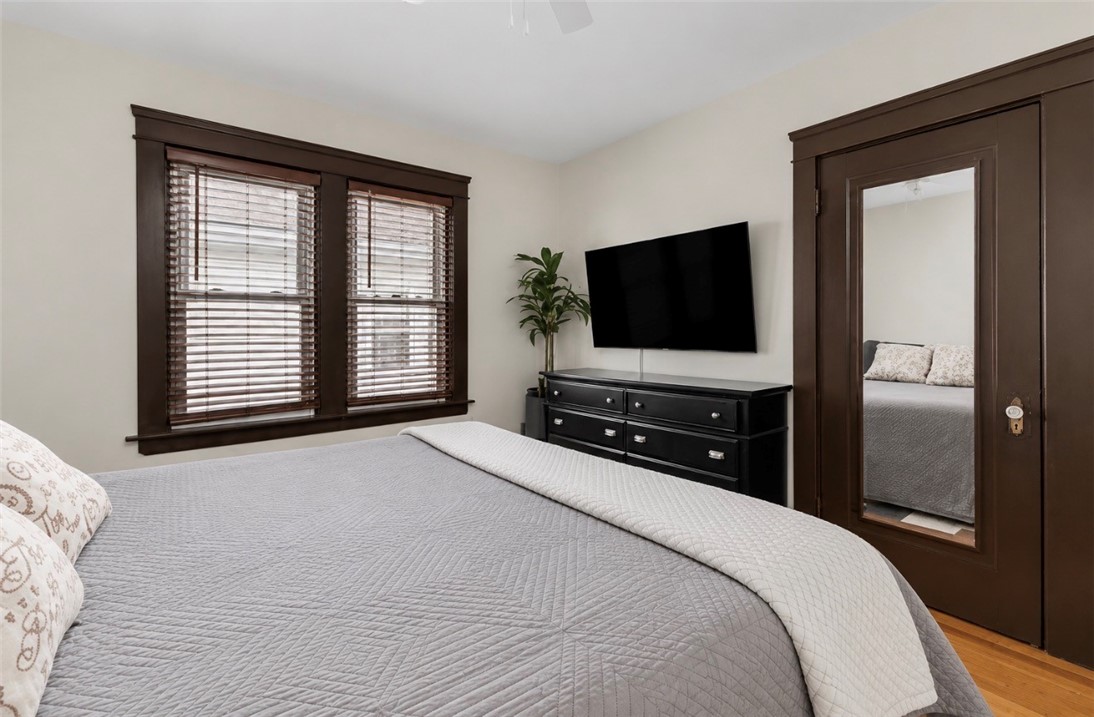
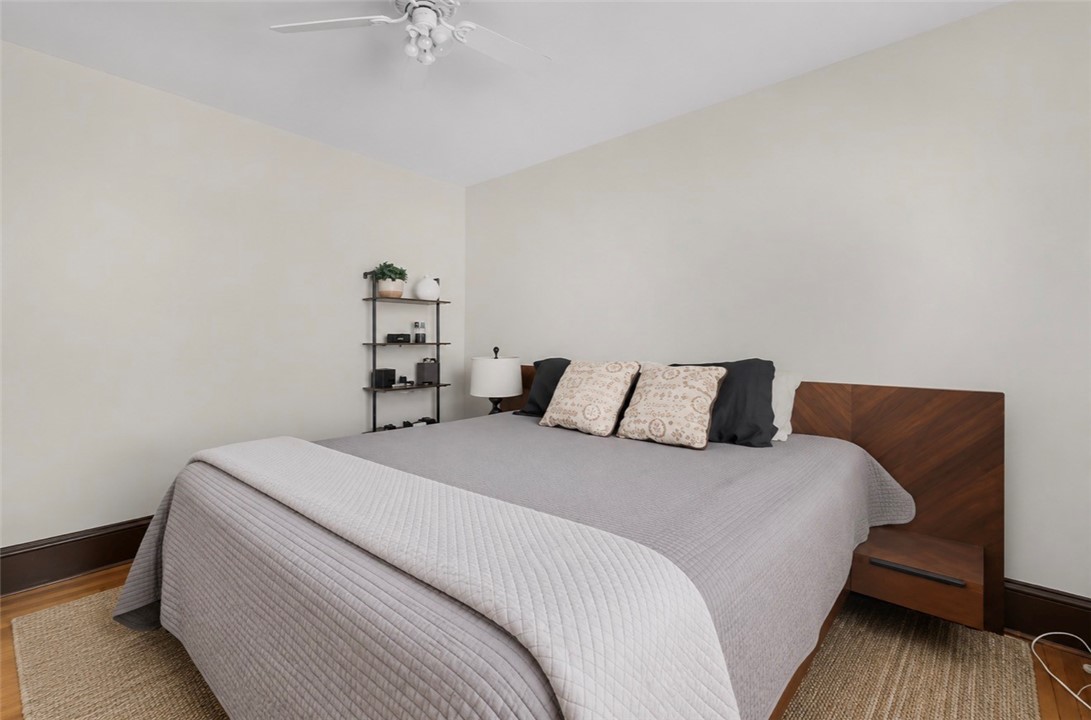
Bedroom with a gray-and-white bed, dark wood trim, and hardwood floors.
Bedroom with a gray quilted bed, dark wood trim, and a mirrored closet door.
Bedroom with gray quilted bedding, patterned pillows, and a dark wood headboard.
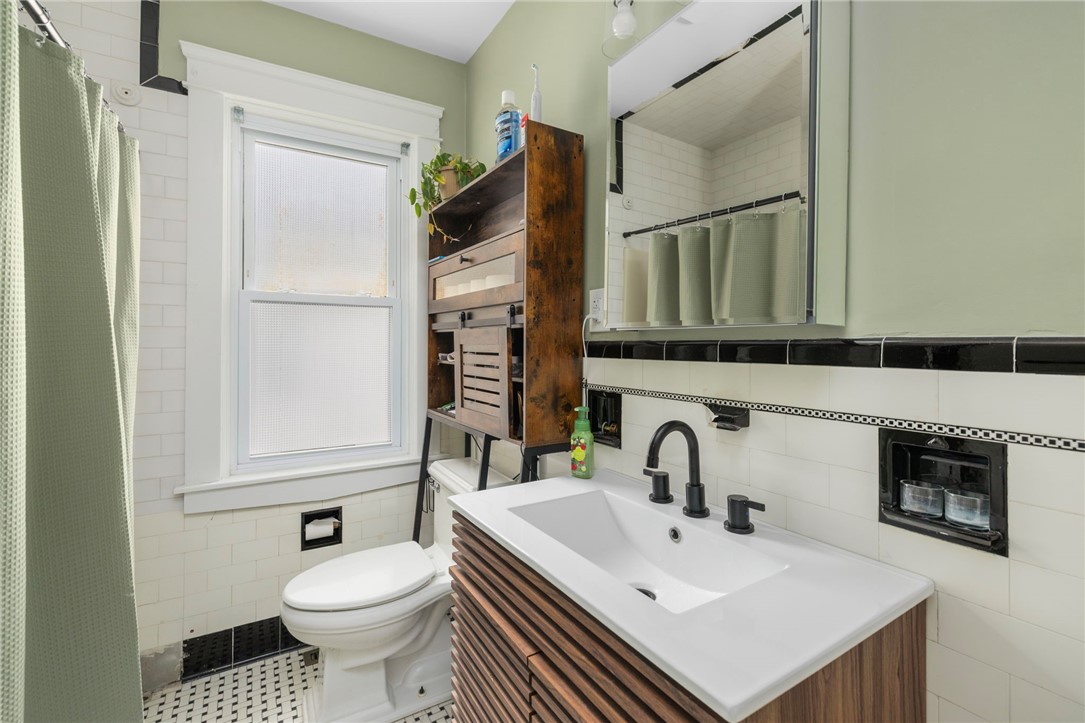
Bathroom with a wood-slat vanity, white sink, tiled shower, and frosted window.
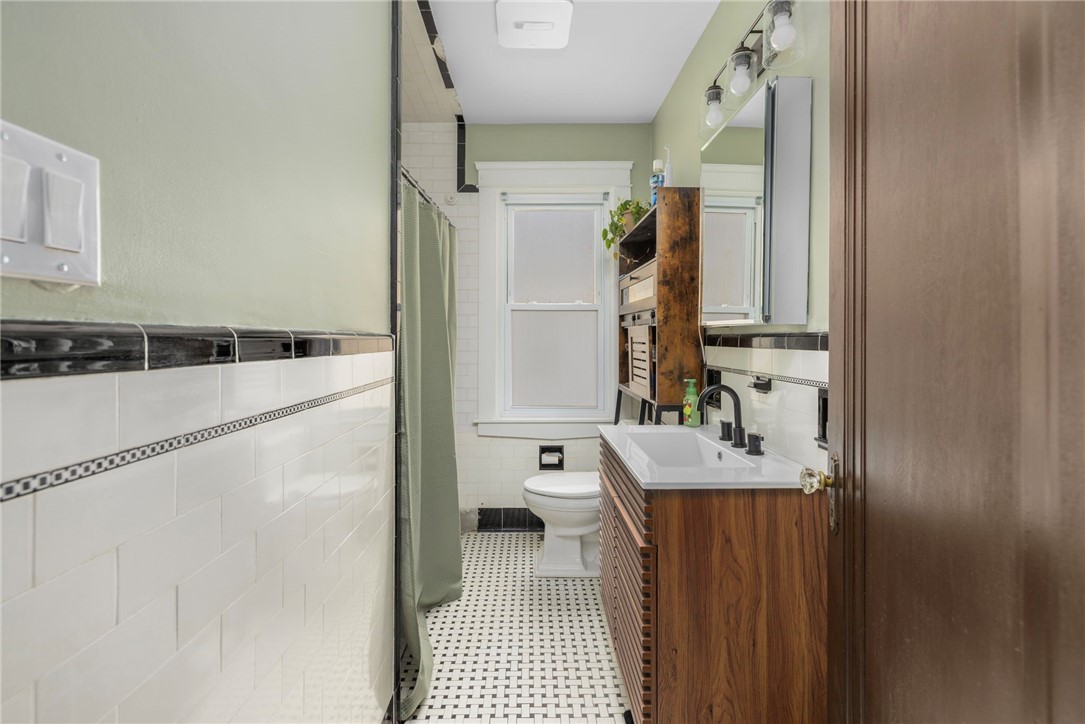
Bathroom with a wood vanity, white tile, and black-and-white mosaic floor.
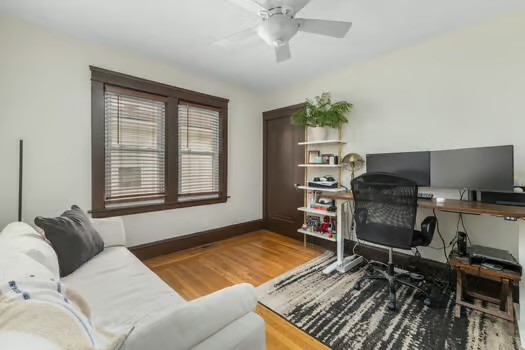
Home office with a desk and two monitors beside a white sofa and large window.
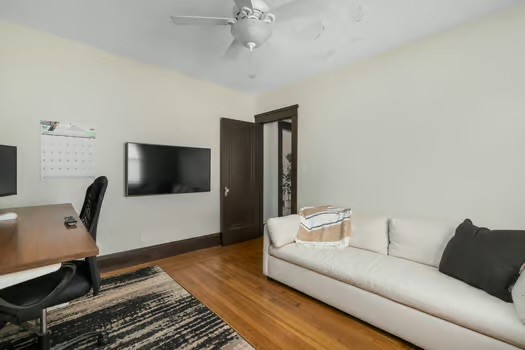
Living room with a white sofa, wall-mounted TV, desk, and hardwood floors.
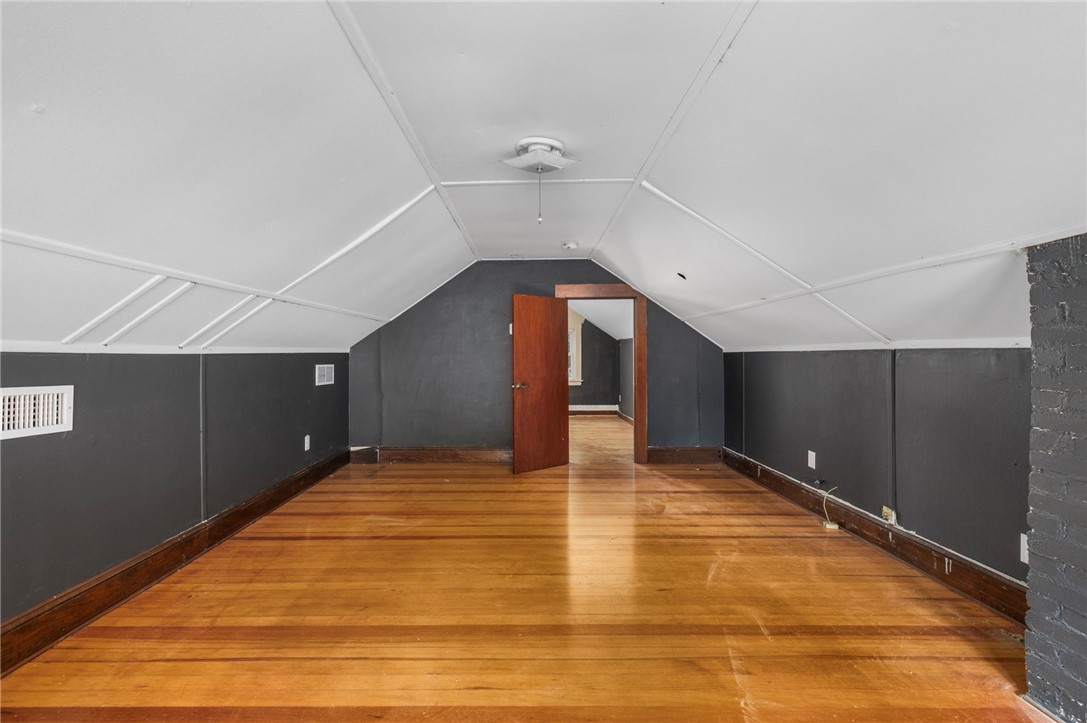
Vacant attic room with sloped ceiling, charcoal walls, and polished hardwood floors.
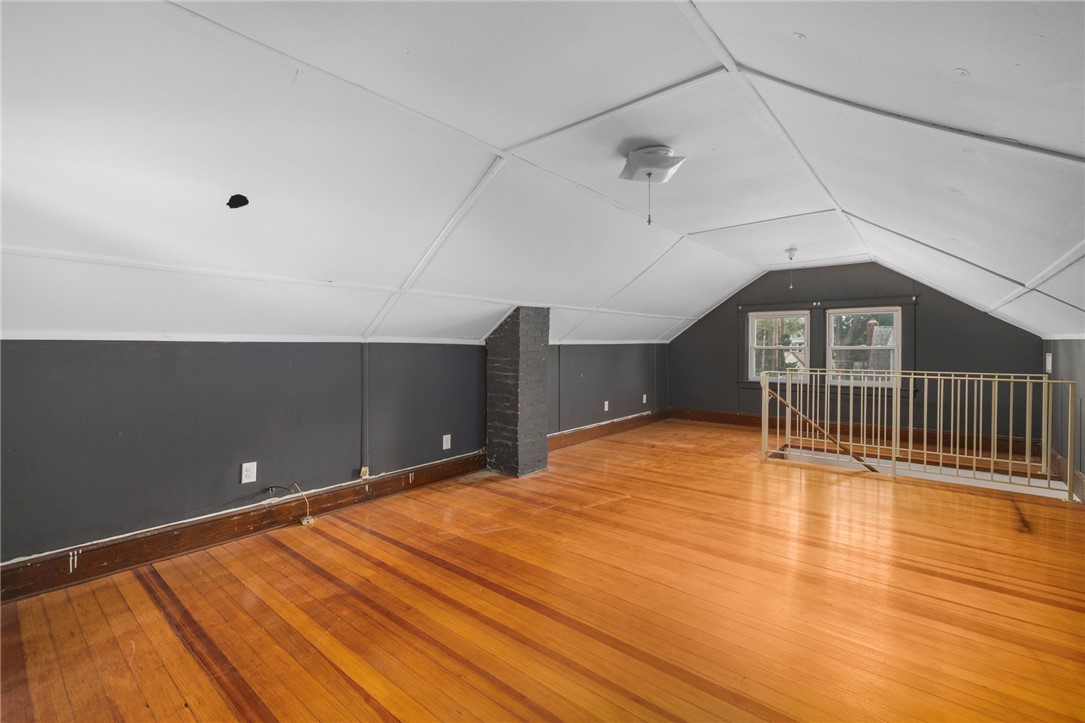
Finished attic loft with polished hardwood floors, sloped ceiling, brick column, and railing around the stair opening.
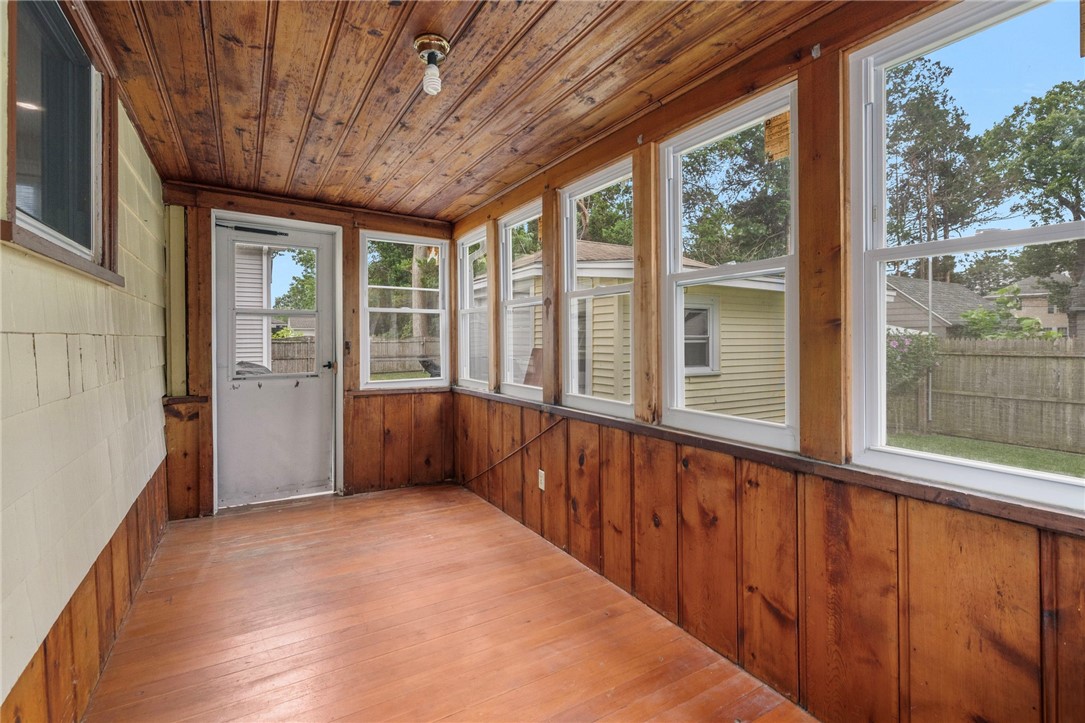
Enclosed porch with wood-paneled walls and ceiling, plank flooring, and windows overlooking a fenced yard.
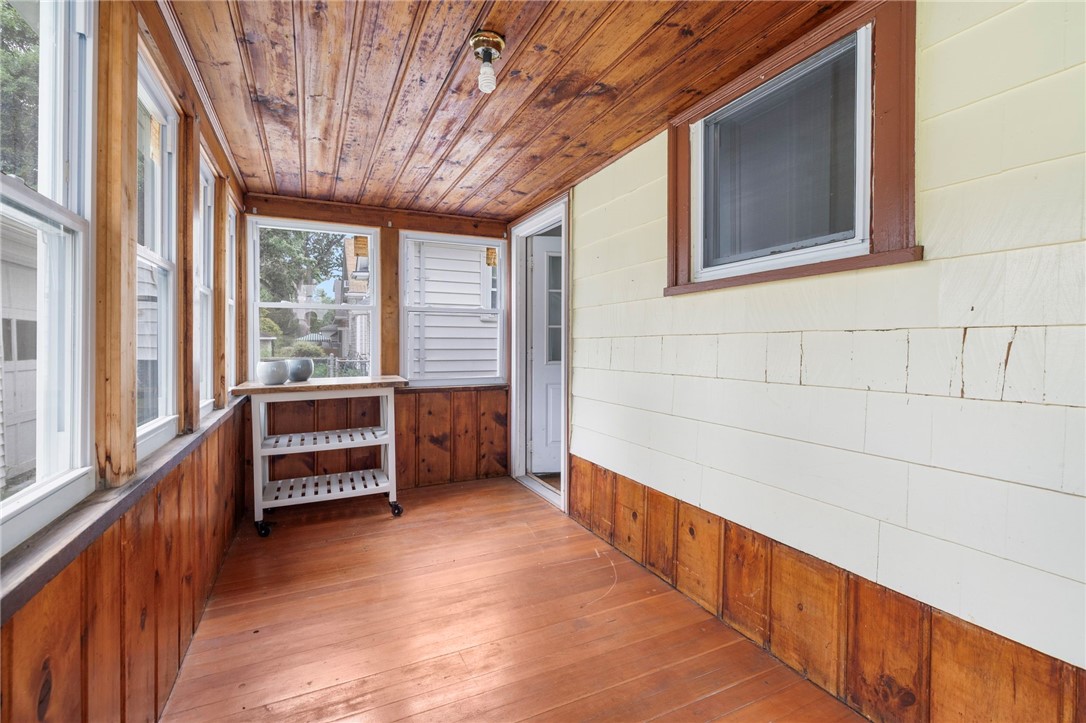
Enclosed porch with a wood ceiling and flooring, tall windows, and a small rolling shelf.
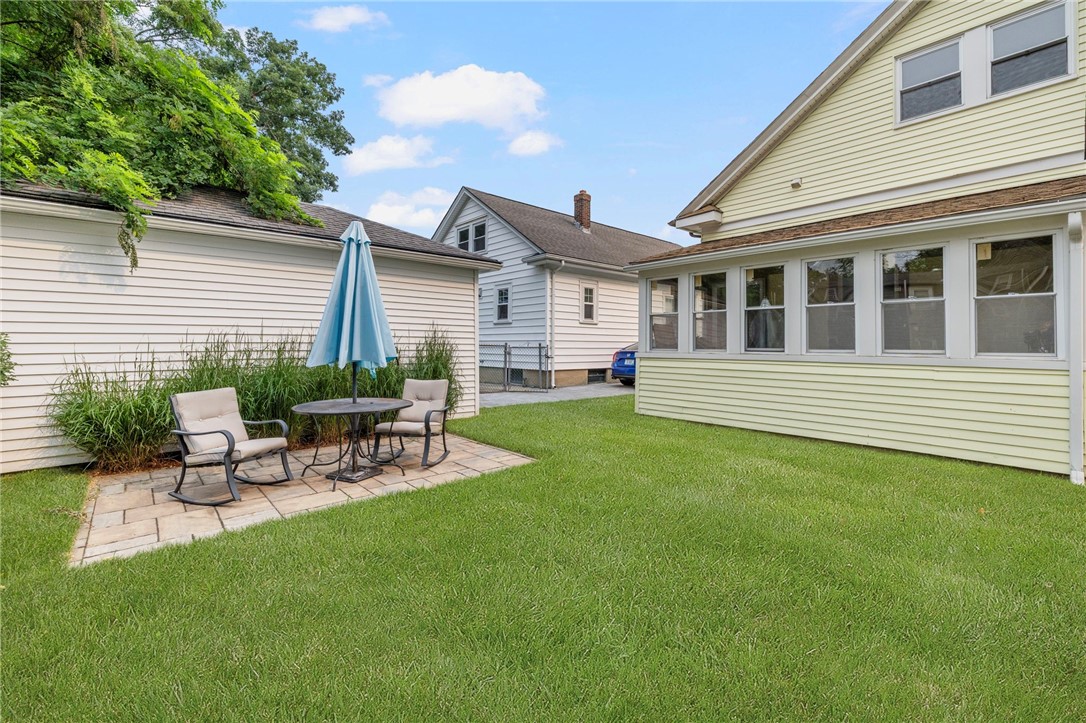
Backyard with a stone patio, outdoor seating, blue umbrella, and lawn.
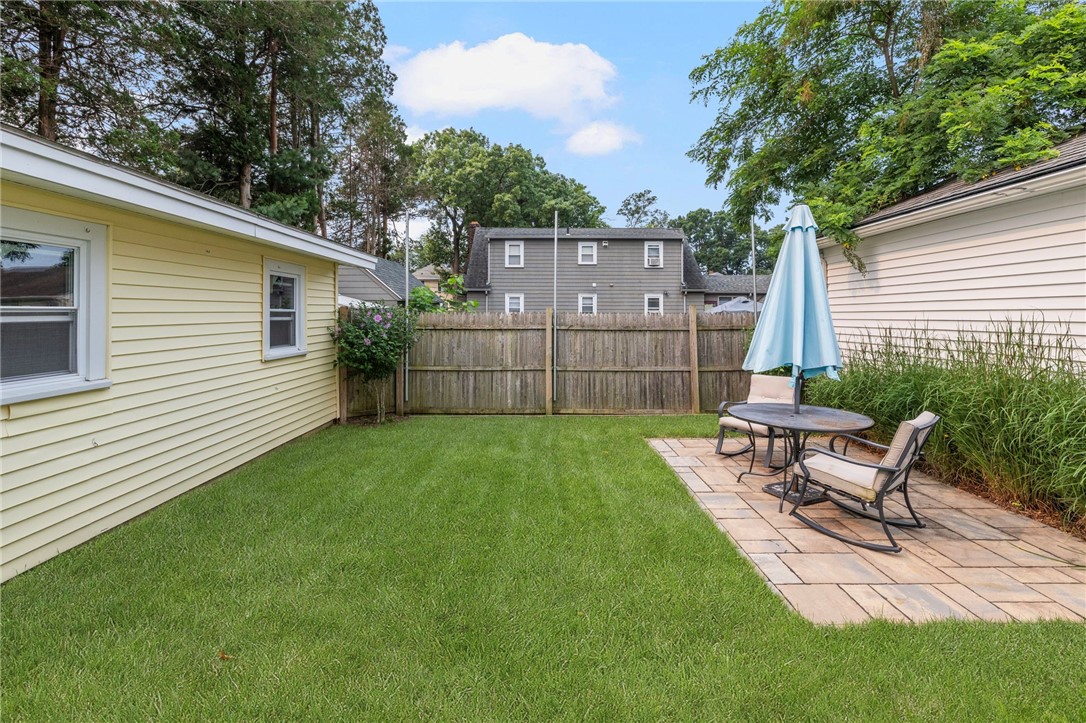
Fenced backyard with a broad lawn and stone patio seating beneath a blue umbrella.
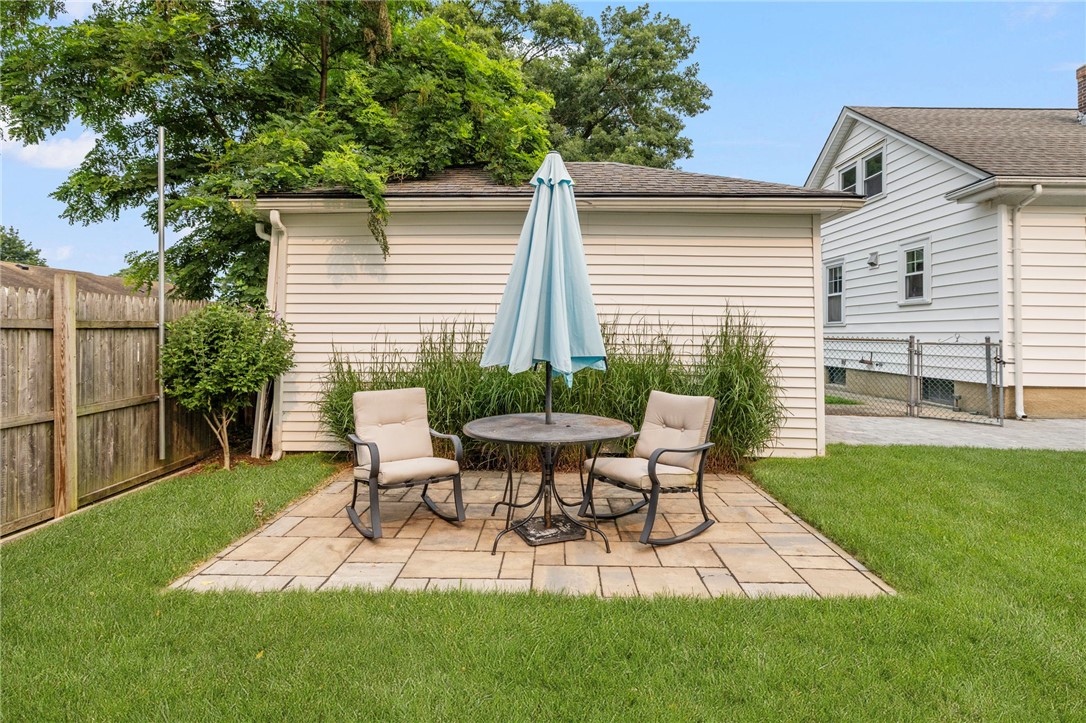
Backyard patio with two chairs and a table beneath a closed umbrella.
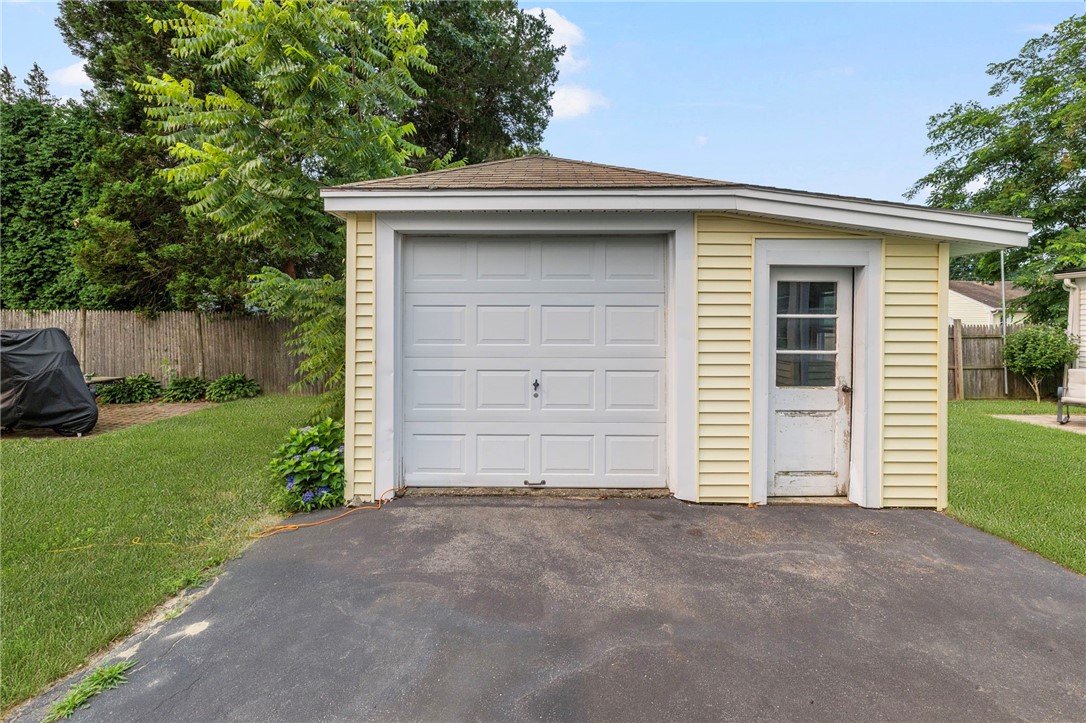
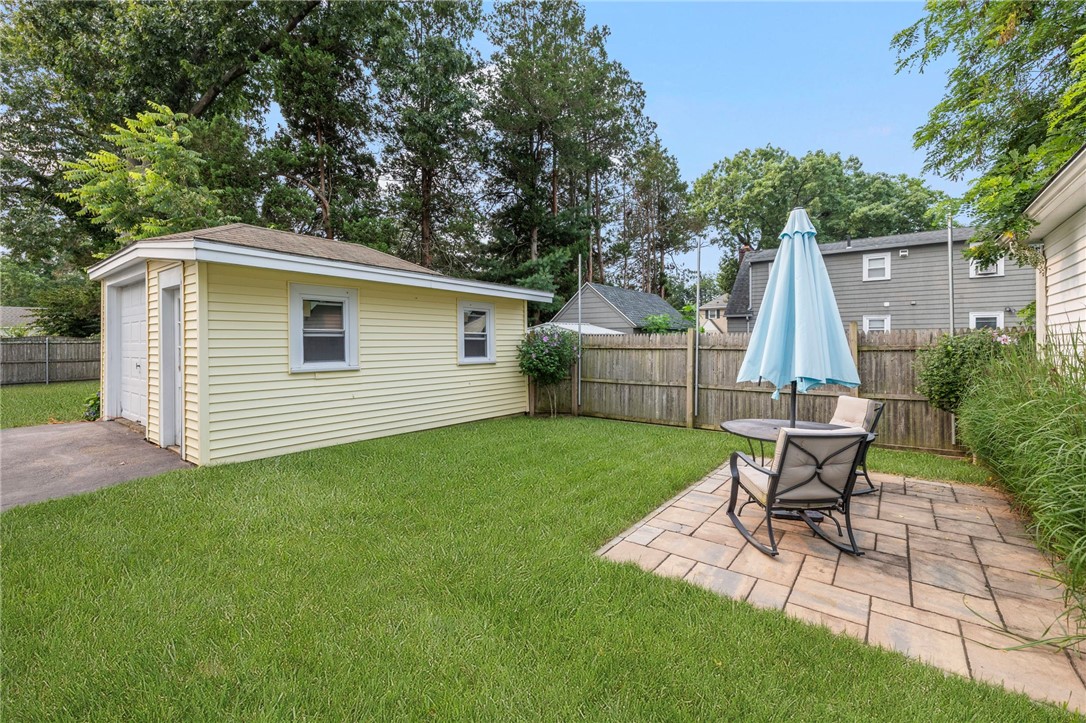
Detached pale-yellow garage with a white overhead door and separate side entrance.
Fenced backyard with a yellow shed and stone patio furnished with chairs and a blue umbrella.
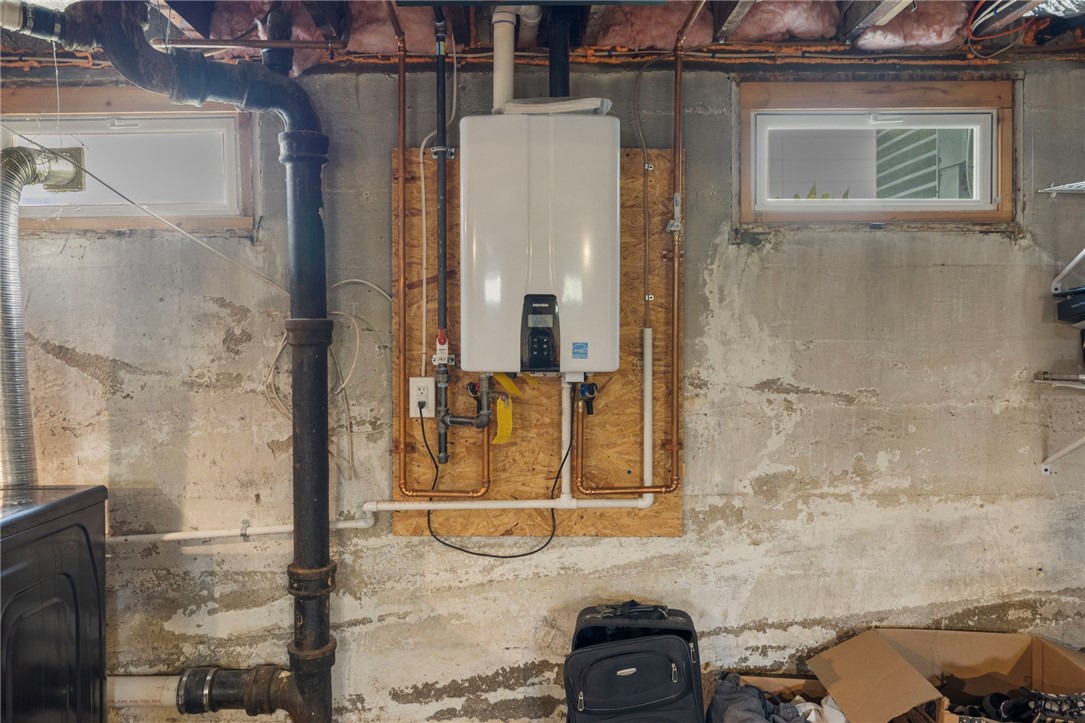
Basement utility area with a wall-mounted tankless water heater, exposed pipes, and rough concrete walls.
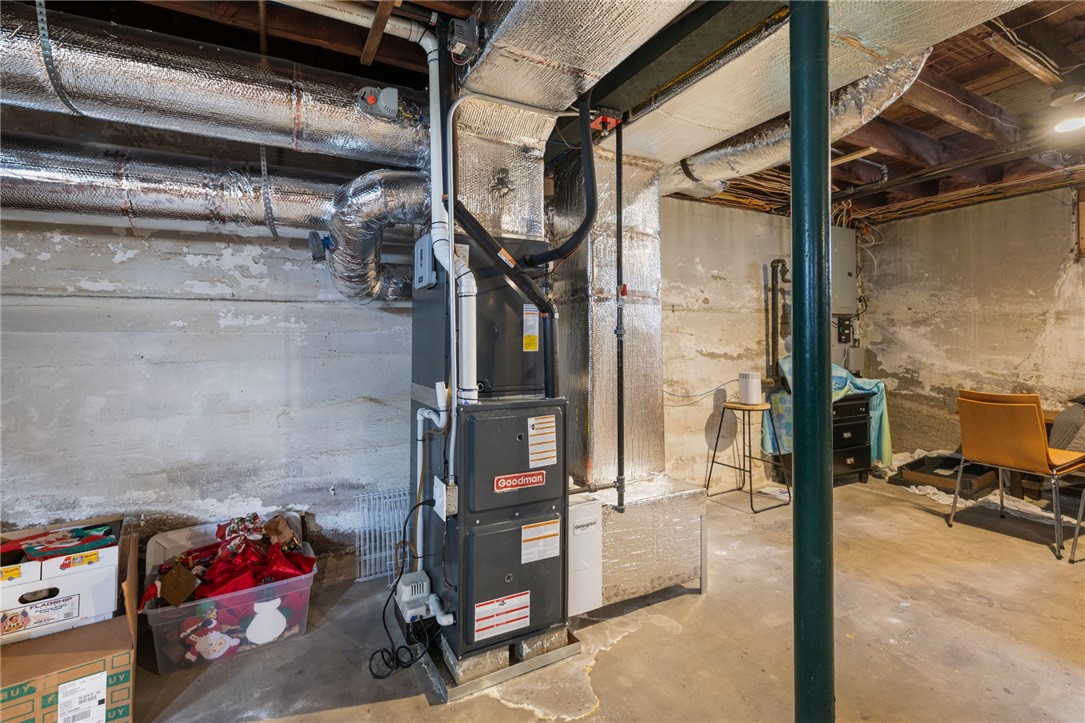
Unfinished basement with a Goodman furnace, exposed ductwork, and concrete floor.
SEE ALL PHOTOS
Pale yellow bungalow with a covered front porch, lawn, and walkway.
Yellow house with a covered porch, front walkway, and green lawn.
Yellow one-story house with a covered front porch, steep gabled roof, and long driveway to a detached garage.
Covered front porch with reddish decking, a dark wood ceiling, and arched supports.
Living room with a brown leather sectional, matching ottoman, hardwood floors, and large windows.
Living room with a brown leather sofa, matching ottoman, hardwood floors, and large windows with wooden blinds.
Living room with a large TV, brown leather seating, hardwood floors, and wide windows.
Living room with brown leather seating, hardwood floors, and dark wood trim opening to a dining area.
Dining room with a wooden table, hardwood floors, large windows, and plants.
Dining room with a round wooden table, hardwood floors, and a columned opening to the living room.
Dining room with a round wooden table, hardwood floors, dark trim, and an adjoining living room.
Dining room with a round wooden table, hardwood floors, dark-trimmed windows, and a woven pendant light.
Kitchen with white cabinets, black tile backsplash, stainless steel range, and a wooden table by two windows.
Kitchen with white cabinets, black tile backsplash, stainless dishwasher, and a small wooden dining table.
Kitchen with white cabinets, stainless steel appliances, dark tile backsplash, hardwood floors, and a wooden dining table.
Kitchen with white cabinetry, stainless steel appliances, a black tile backsplash, and warm wood floors.
Kitchen with white cabinets, stainless steel appliances, black tile backsplash, and hardwood floors.
Bedroom with a gray-and-white bed, dark wood trim, and hardwood floors.
Bedroom with a gray quilted bed, dark wood trim, and a mirrored closet door.
Bedroom with gray quilted bedding, patterned pillows, and a dark wood headboard.
Bathroom with a wood-slat vanity, white sink, tiled shower, and frosted window.
Bathroom with a wood vanity, white tile, and black-and-white mosaic floor.
Home office with a desk and two monitors beside a white sofa and large window.
Living room with a white sofa, wall-mounted TV, desk, and hardwood floors.
Vacant attic room with sloped ceiling, charcoal walls, and polished hardwood floors.
Finished attic loft with polished hardwood floors, sloped ceiling, brick column, and railing around the stair opening.
Enclosed porch with wood-paneled walls and ceiling, plank flooring, and windows overlooking a fenced yard.
Enclosed porch with a wood ceiling and flooring, tall windows, and a small rolling shelf.
Backyard with a stone patio, outdoor seating, blue umbrella, and lawn.
Fenced backyard with a broad lawn and stone patio seating beneath a blue umbrella.
Backyard patio with two chairs and a table beneath a closed umbrella.
Detached pale-yellow garage with a white overhead door and separate side entrance.
Fenced backyard with a yellow shed and stone patio furnished with chairs and a blue umbrella.
Basement utility area with a wall-mounted tankless water heater, exposed pipes, and rough concrete walls.
Unfinished basement with a Goodman furnace, exposed ductwork, and concrete floor.
Active Under Contract

76 Myrtle Avenue

76 Myrtle Avenue, Cranston, RI 02910

$449,000
Welcome to 76 Myrtle Ave, an updated craftsman bungalow tucked away on a quiet street in Cranston, just minutes from Garden City, Rolfe Square, restaurants, shopping, and everyday conveniences. The current owner has completed extensive improvements throughout, making this a truly move in ready space. Enter into the spacious living room, with large windows and great natural light. The living area leads to a designated spacious dining room. Dining is open to the beautifully redesigned kitchen, boasting an entirely new layout with modern cabinetry, quartz countertops, new appliances. Enjoy sitting at the peninsula that opens seamlessly from kitchen to dining room, creating the perfect space for entertaining. Two first floor bedrooms are ample sized and are separated by an updated full bath. Upstairs, you'll find two versatile bonus rooms that can serve as a spacious primary suite, home office, playroom, guest space, or a combination of uses to fit your lifestyle. The unfinished basement offers exceptional potential with its open footprint, providing an ideal opportunity for a recreation space, a home gym, or workshop. A sunroom lads to a lush backyard, a detached one-car garage, and an additional storage shed. Additional updates include new central AC, tankless hot water refinished hardwood floors, and fresh paint throughout. Combining modern updates, flexible living space, and a convenient location, 76 Myrtle is a wonderful opportunity to enjoy all that Cranston has to offer.

3
beds

1
bath

1,610 Sq.Ft. LIVING AREA

3,920 Sq.Ft. lot

Lindsay Pettinelli

Lindsay Pettinelli

Features & Amenities

Interior

  • total bedrooms3
  • Total bathroom1
  • full bathroom1
  • Flooring Hardwood
  • Fireplace None
  • APPLIANCES Dryer, Dishwasher, Gas Water Heater, Microwave, Oven, Range, Refrigerator, Washer
  • other interior Features Tub Shower

Area & Lot

  • Status Active Under Contract
  • Living Area1,610 Sq.Ft.
  • Total Area1,610 Sq.Ft.
  • Lot Area3,920 Sq.Ft.
  • MLS® ID1421029
  • TypeResidential
  • YEAR BUILT1932
  • NeighborhoodCranston
  • Architecture StylesBungalow

Exterior

  • STORIES2
  • Garage Space1.0
  • water SourceConnected, Public
  • utilitiesSewer Connected
  • parkingDetached, Garage
  • HEAT TYPEForced Air, Gas
  • AIR CONDITIONINGCentral Air
  • sewerConnected, Public Sewer
  • SubstructureBrick/Mortar, Concrete Perimeter
  • other exterior FeaturesDeck, Porch

Financial

  • Sales Price$449,000
  • Real Estate Tax $4,854/yr
View Virtual Tour
Yellow house with a covered porch, front walkway, and green lawn.

Schedule a Showing

I would love to show you this beautiful property. Please select your preferred date and time below. I will be in touch shortly to confirm your appointment.

Schedule a Showing

I would love to show you this beautiful property. Please select your preferred date and time below. I will be in touch shortly to confirm your appointment.

Thank you for your interest in 76 Myrtle Avenue, Cranston, RI 02910. We are reviewing your request and will be in touch shortly!

Mortgage Calculator

Estimate your monthly mortgage payment, including the principal and interest, property taxes, and HOA. Adjust the values to generate a more accurate rate.

All estimates are provided for informational purposes only. Actual amounts may vary.
$0,000 Your Payment 20 15 65
$0,000 Your Payment

Cranston

Explore

Ready to Take the Next Step?

Whether you’re searching for your dream home, selling for maximum value, or planning a stunning remodel, I’m here to make the process seamless and rewarding. Let’s connect and start building the future you deserve.

Follow Me on Instagram