Leave a Message

Thank you for your message. I will be in touch with you shortly.

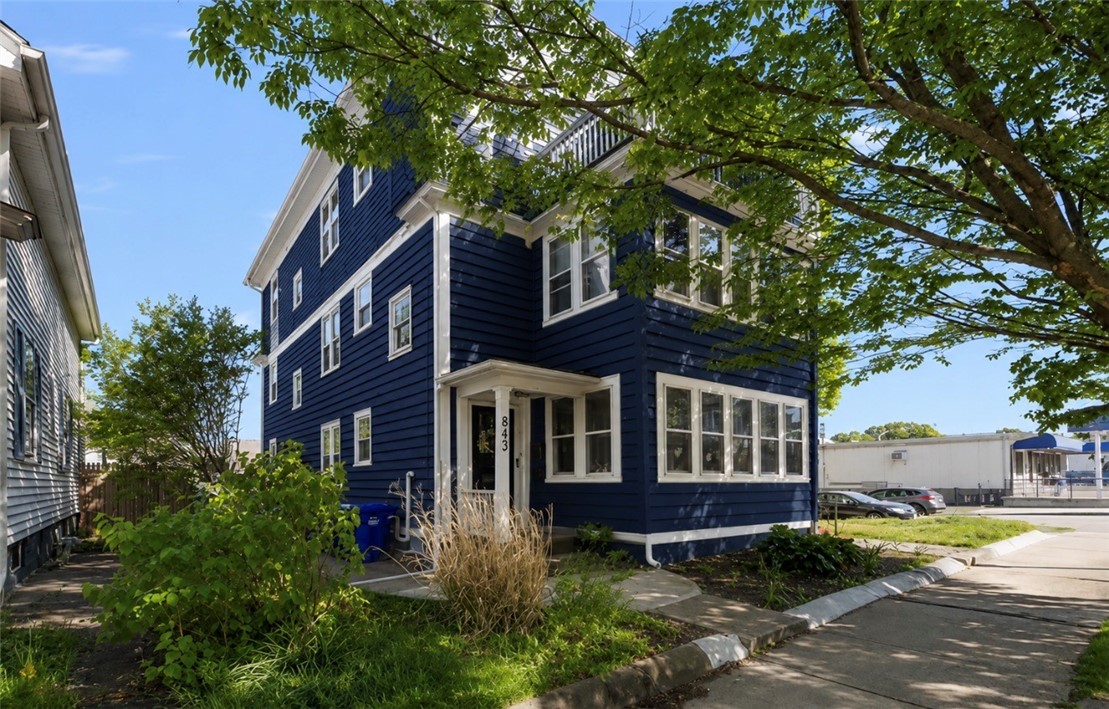
Navy-blue multi-story house with white trim, a covered entrance, and leafy tree shading the front.
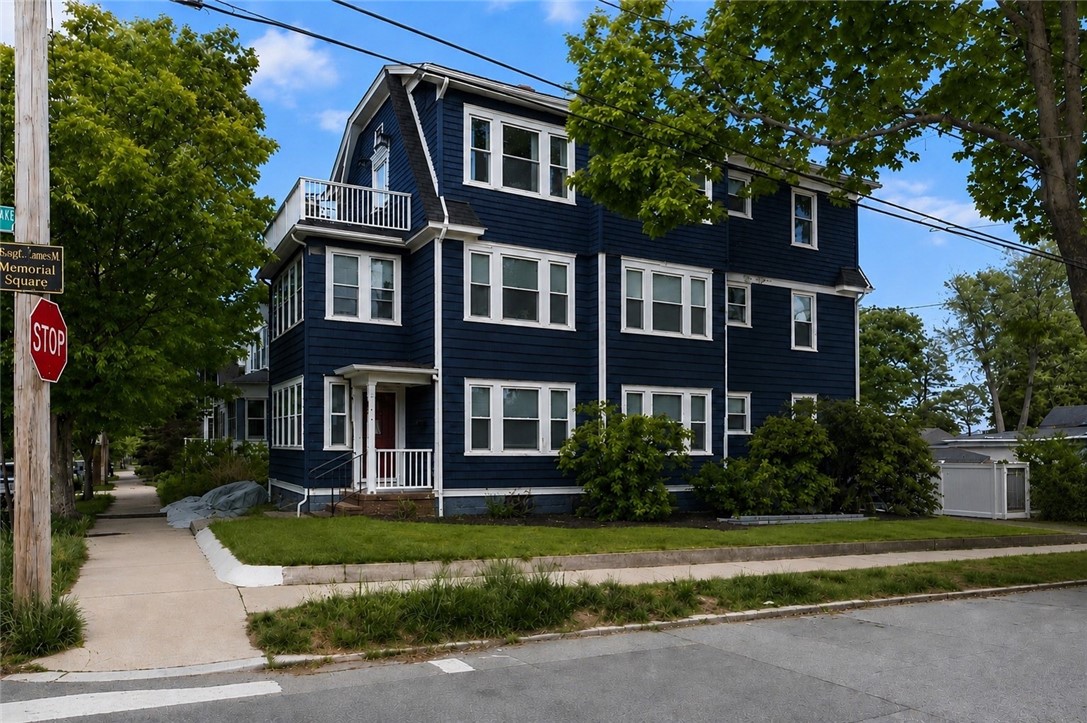
Navy-blue multi-story house with white trim, a covered porch, and an upper balcony on a leafy corner.
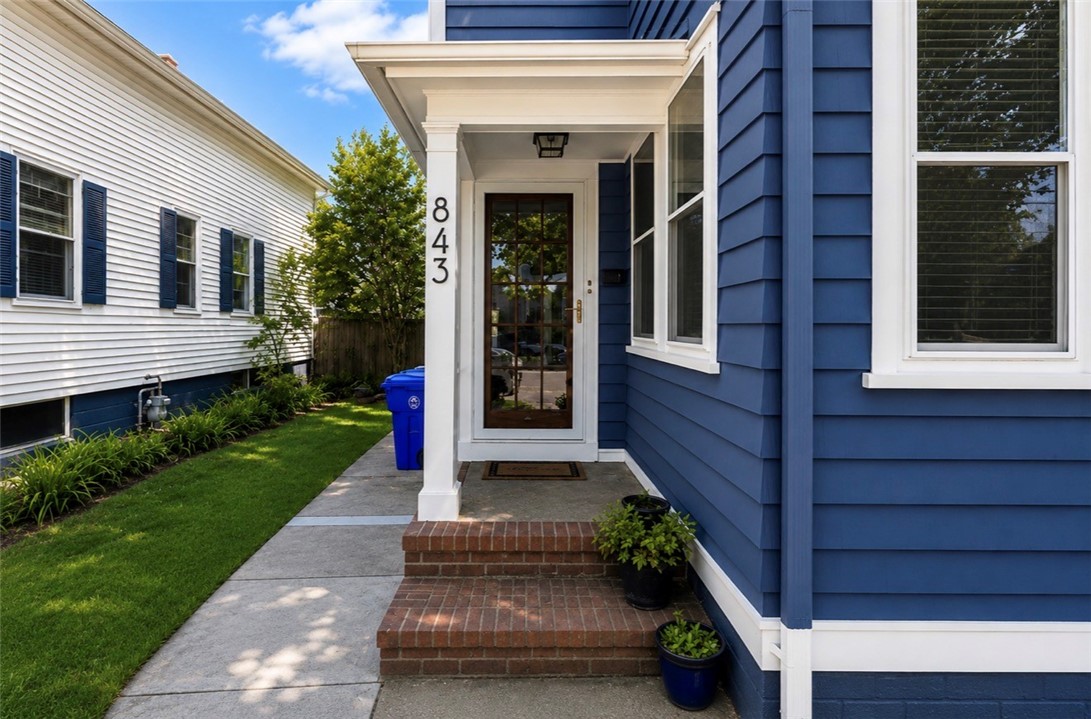
Home entrance with blue siding, a covered porch, glass-paneled door, and brick steps.
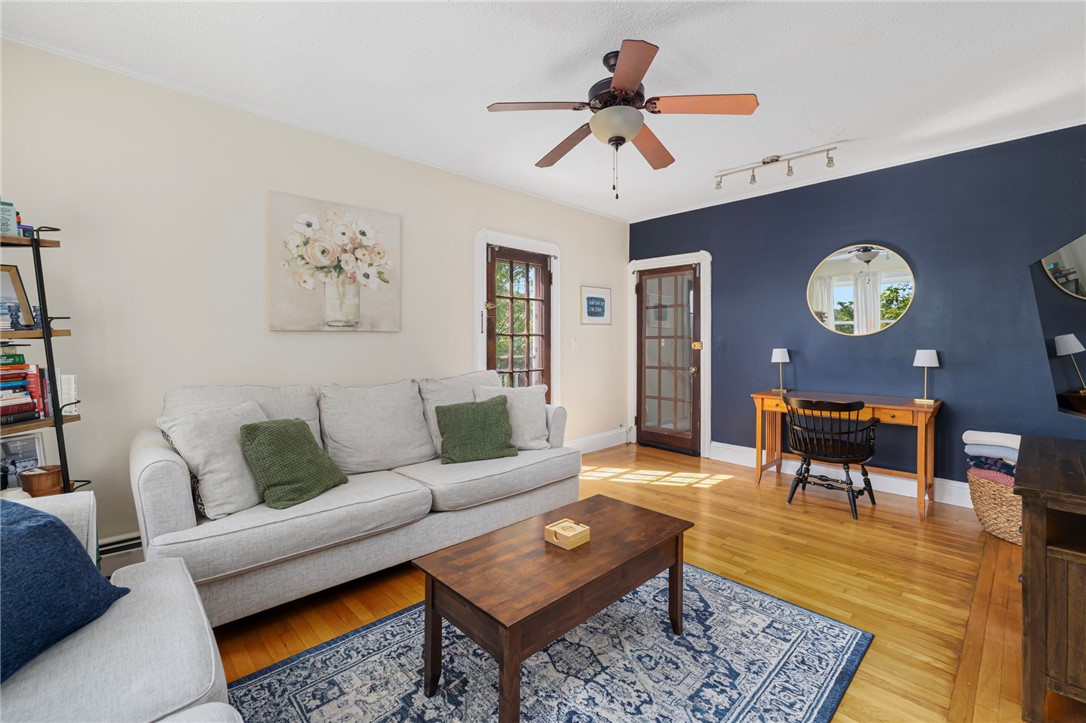
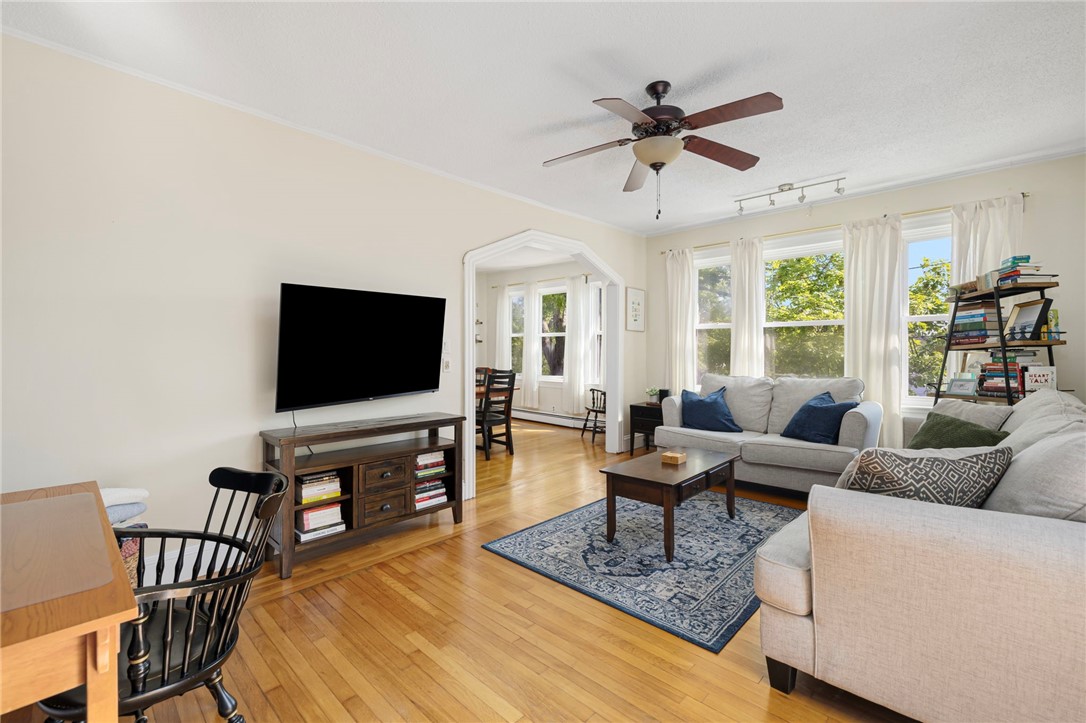
Living room with a gray sofa, dark blue accent wall, hardwood floors, and a wooden desk.
Living room with hardwood floors, large windows, and light sofas around a patterned blue rug.
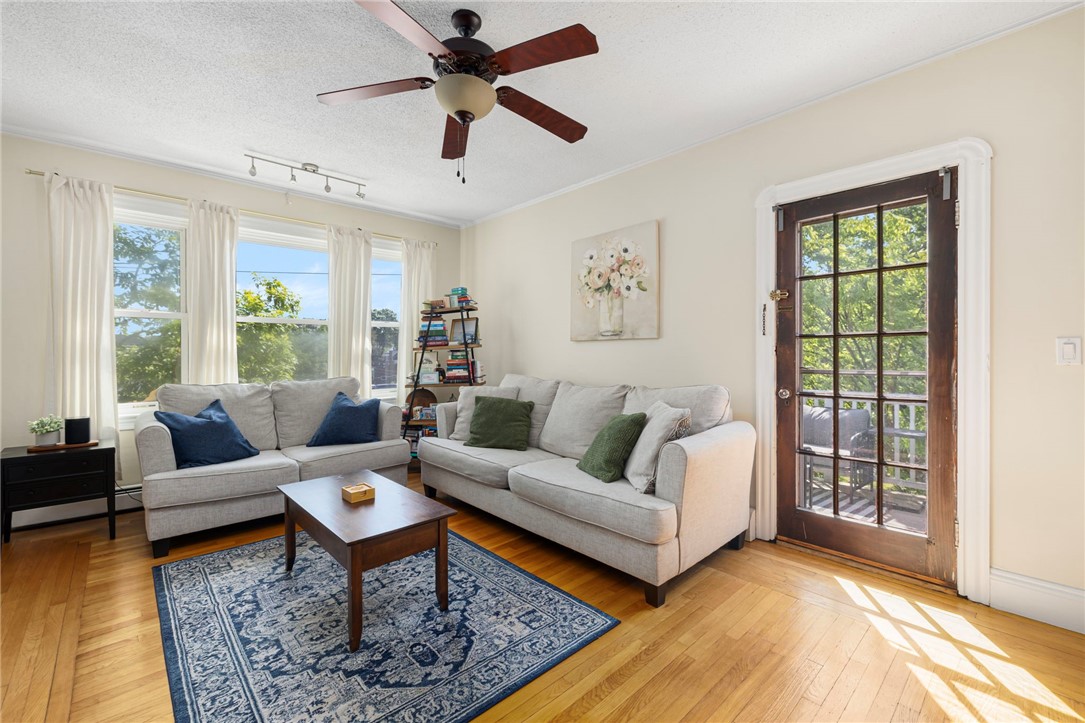
Living room with two gray sofas, a blue patterned rug, and a glass-paned door opening to a leafy view.
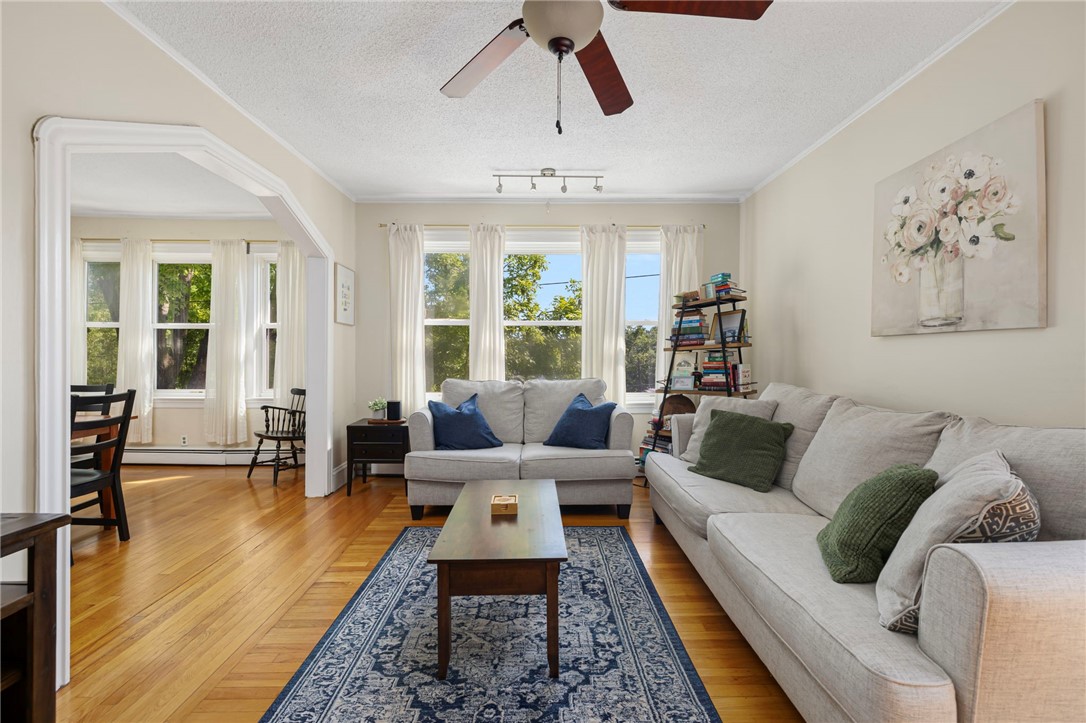
Furnished living room with hardwood floors, two sofas, and an arched opening to the dining area.
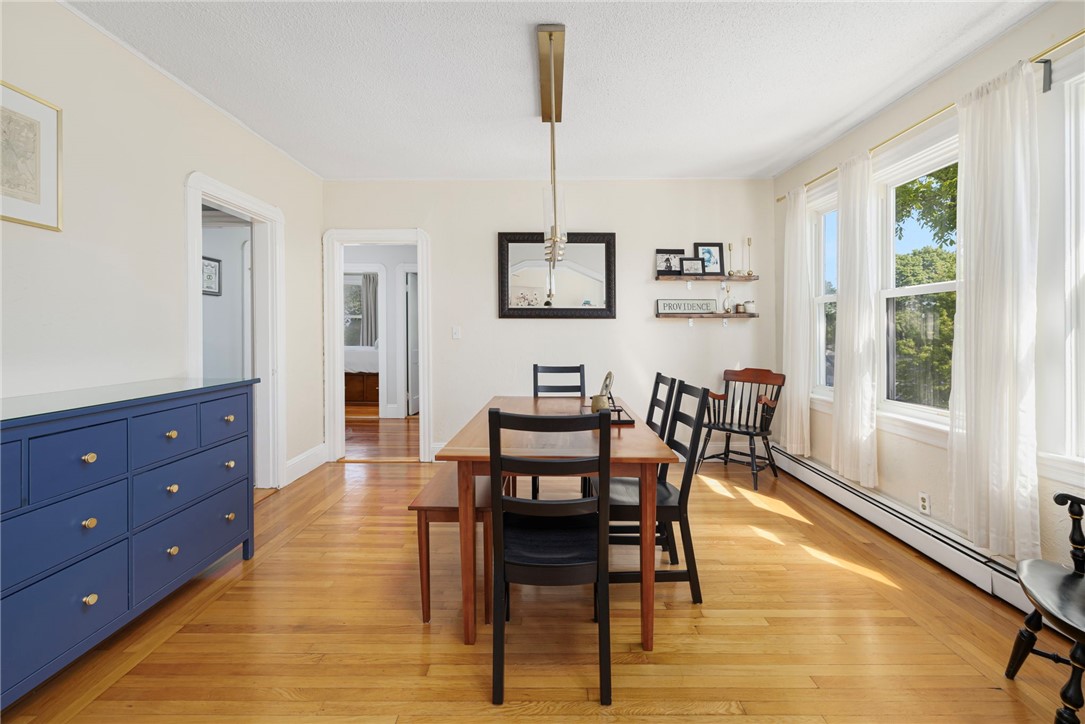
Dining room with a wooden table, blue dresser, and sunlit windows.
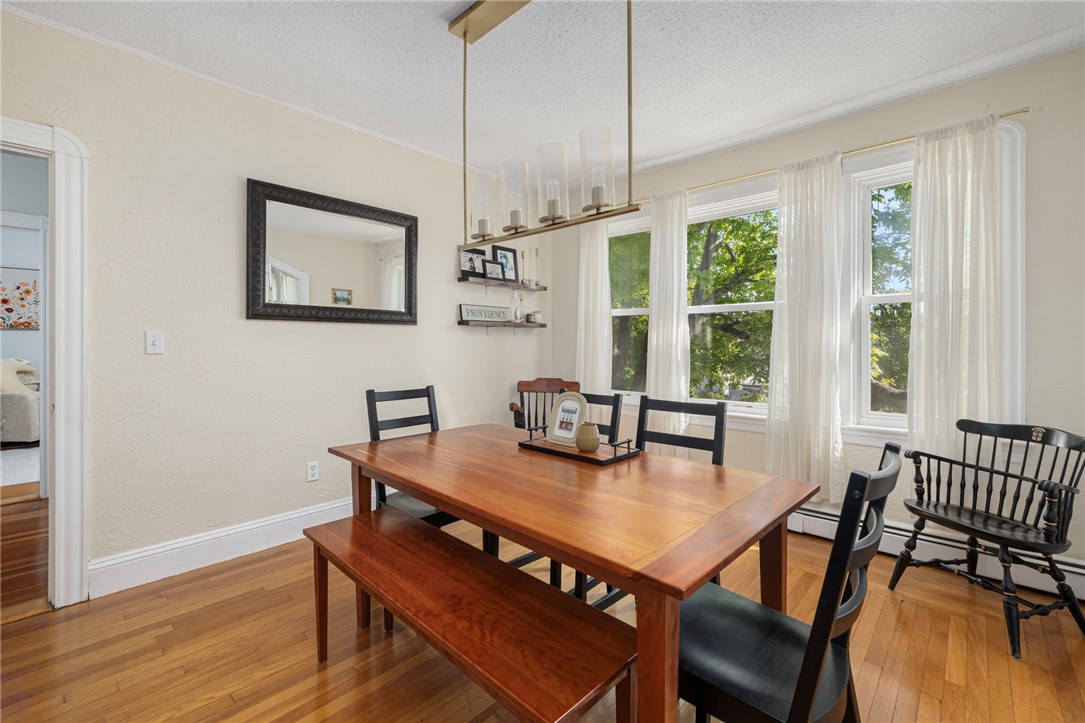
Dining room with a wooden table and bench, black chairs, and tall sunlit windows.
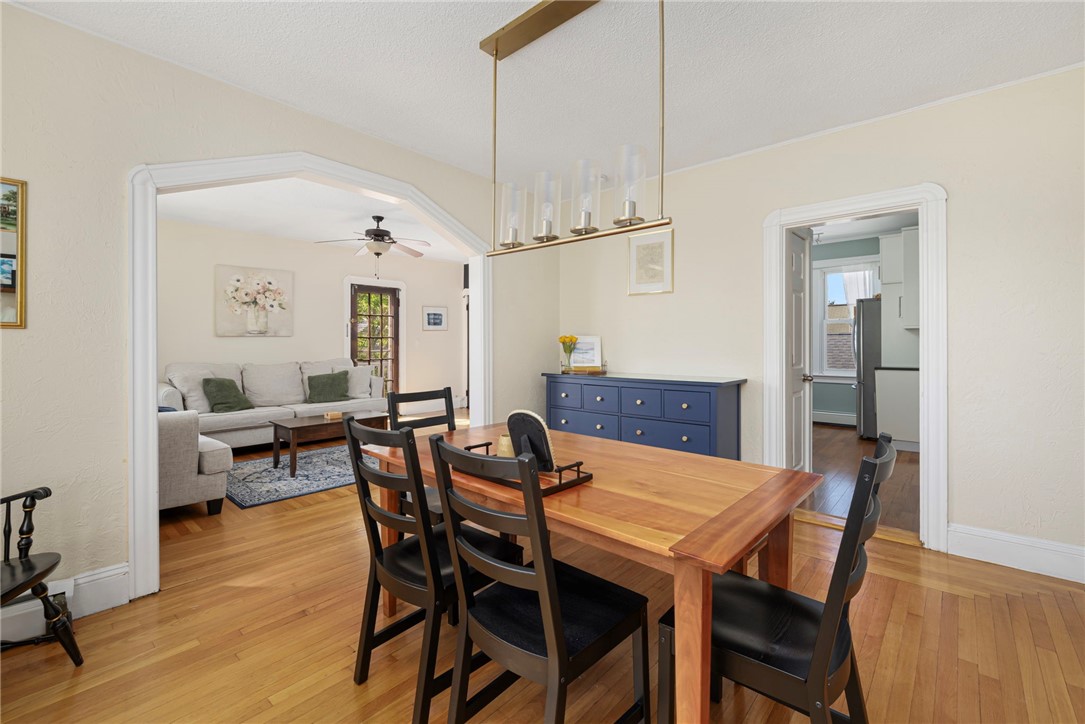
Dining room with a wooden table and black chairs, opening to a living room and kitchen.
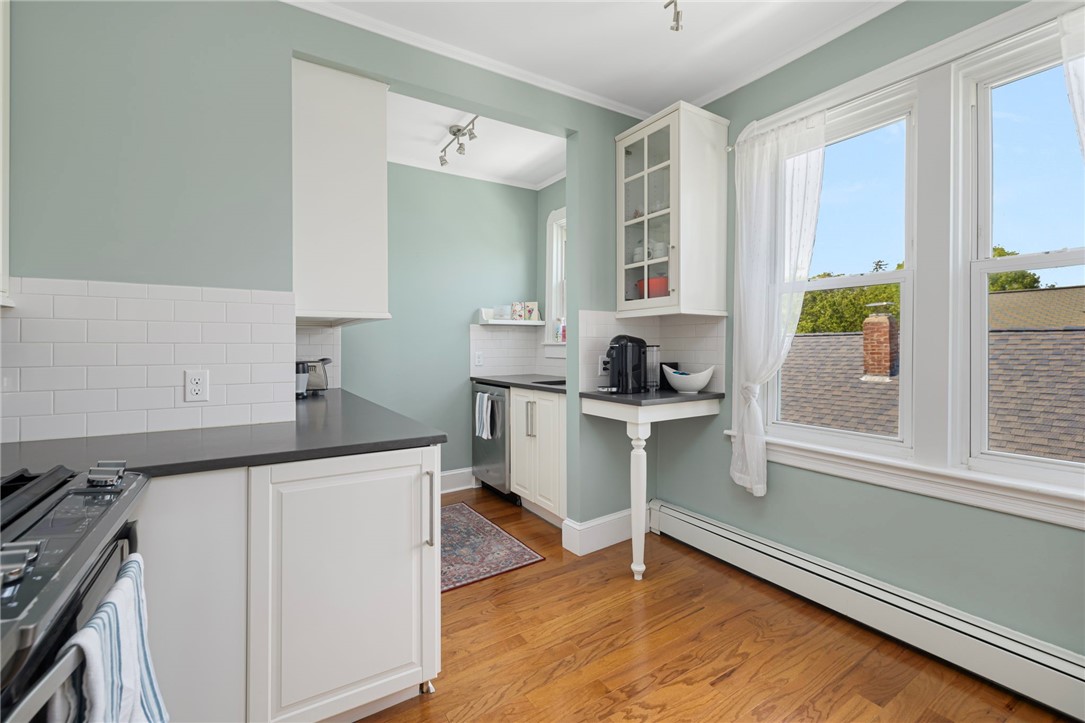
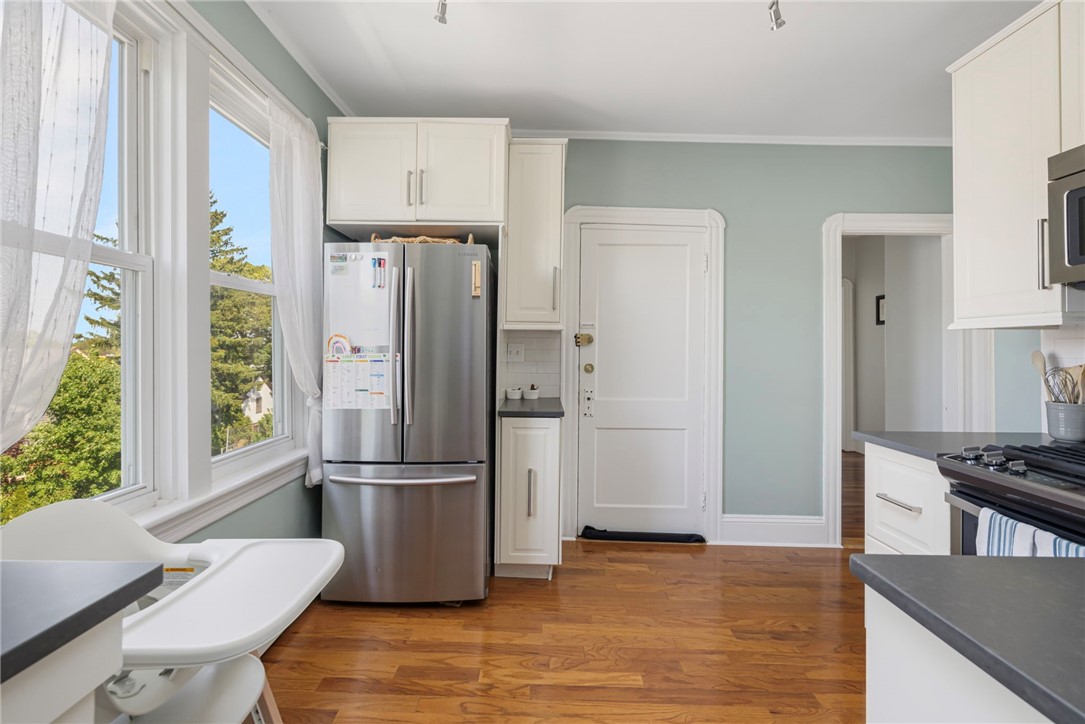
Kitchen with white cabinets, dark countertops, hardwood floors, and tall windows with sheer curtains.
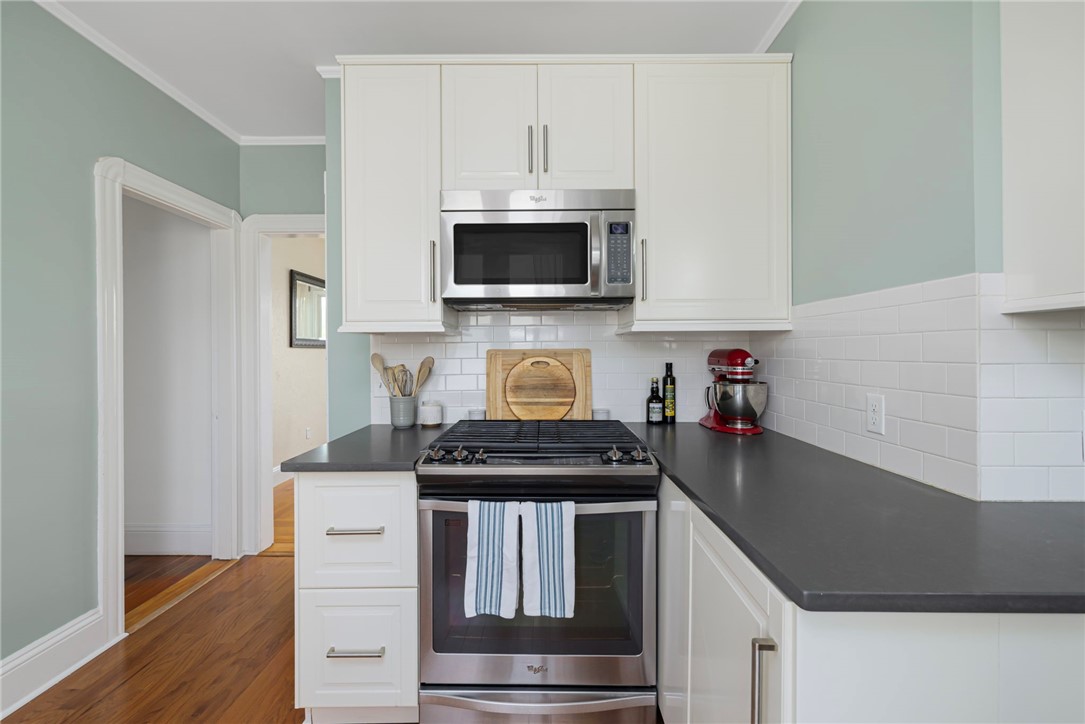
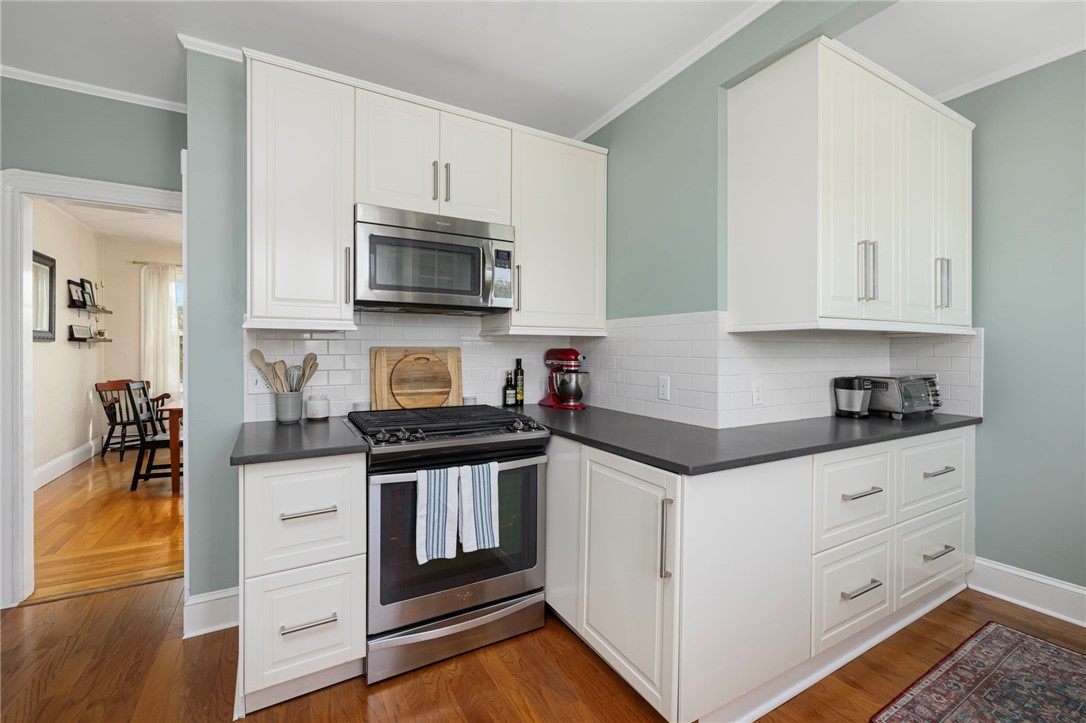
Kitchen with white cabinetry, stainless steel appliances, and dark countertops.
Kitchen with white shaker cabinets, dark countertops, stainless steel appliances, and hardwood floors.
Kitchen with stainless steel appliances, white cabinetry, and large windows overlooking leafy trees.
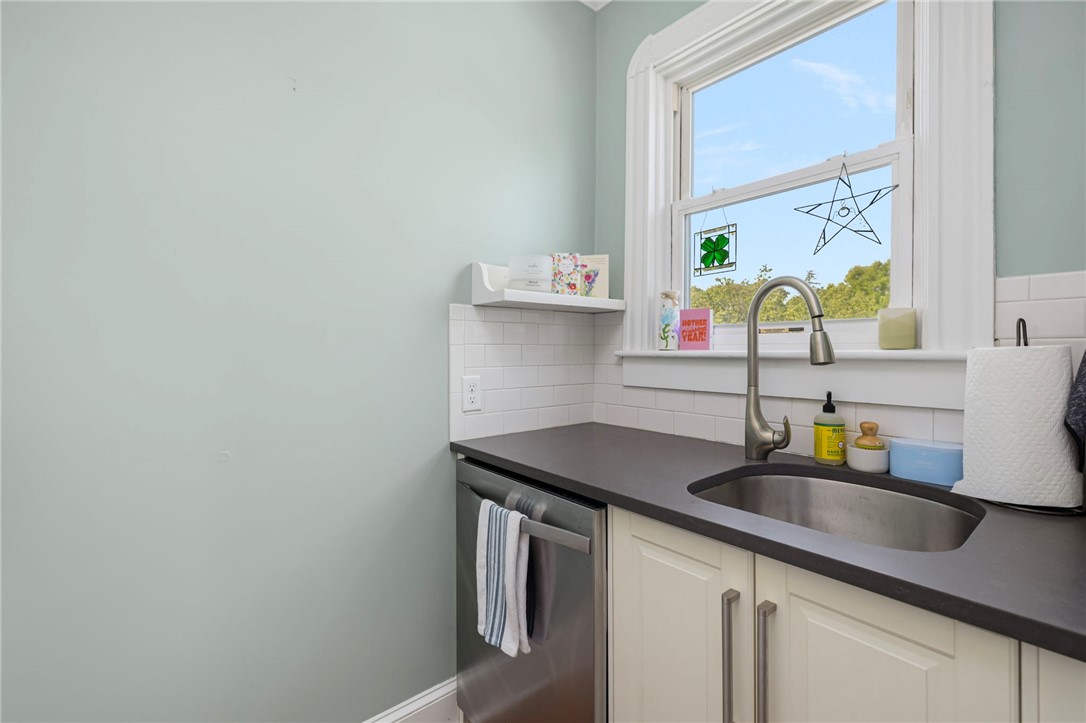
Kitchen with a dark countertop, stainless-steel dishwasher, and sink beneath a bright window.
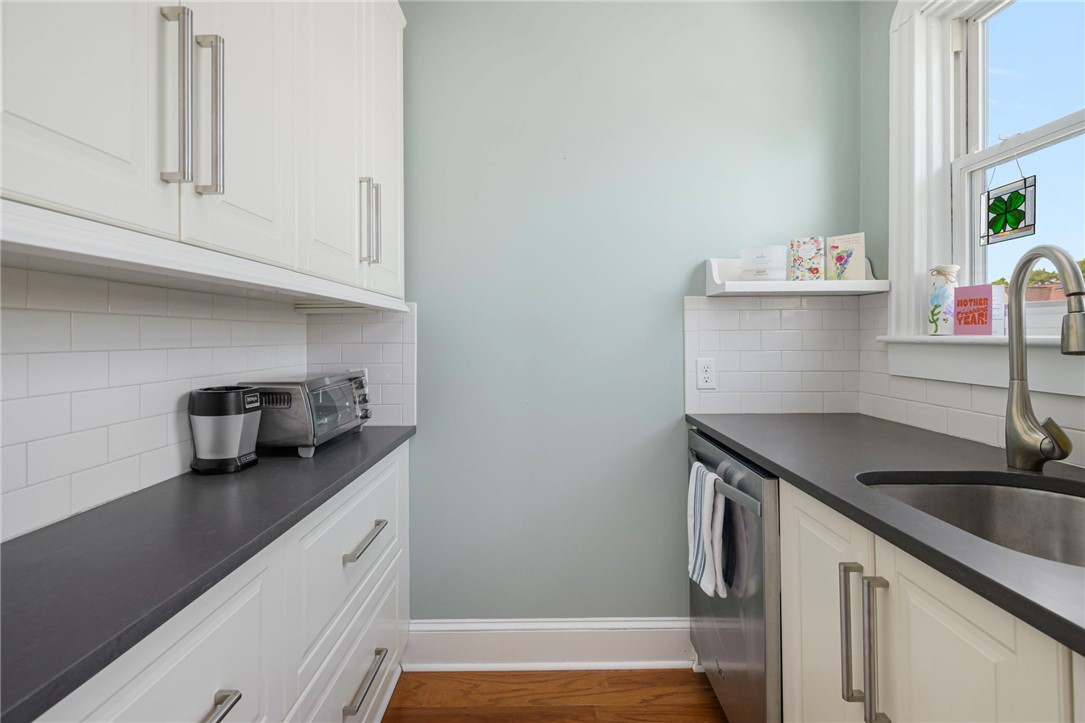
Bright narrow kitchen with white cabinets, dark countertops, stainless-steel appliances, and a sink beneath a window.
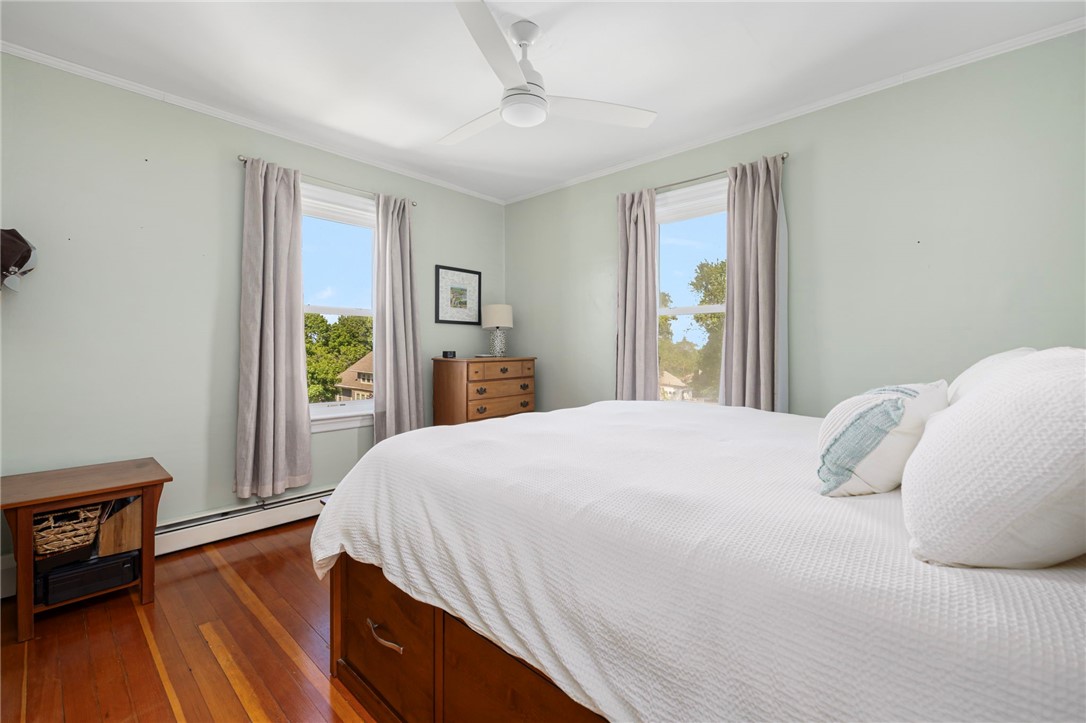
Bedroom with white bedding, two curtained windows, and polished hardwood floors.
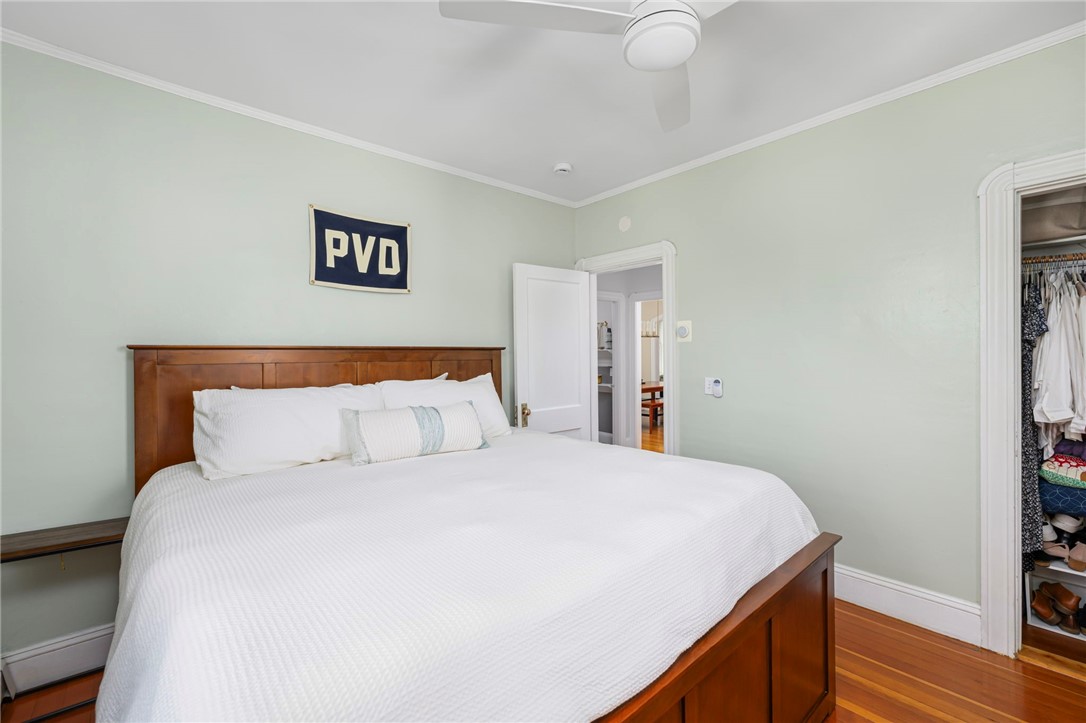
Bedroom with a wooden bed, white bedding, pale green walls, and a walk-in closet.
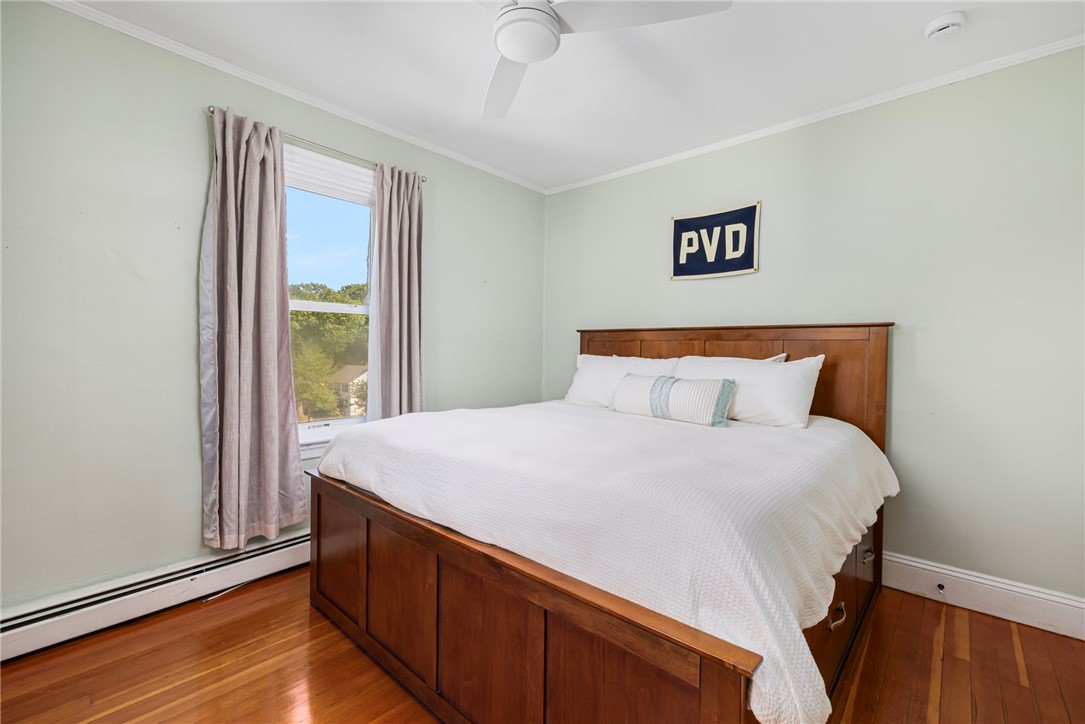
Bedroom with a large wooden bed, white bedding, hardwood floors, and a curtained window.
Bathroom with a white vanity and mirrored cabinet beside a window with leafy views.
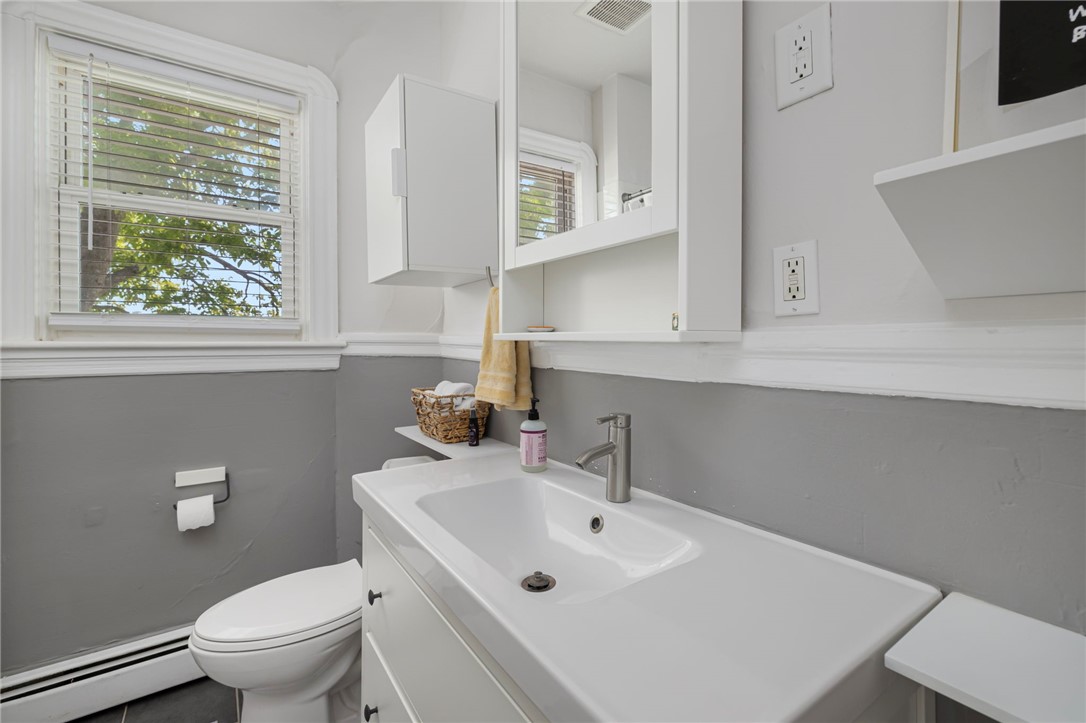
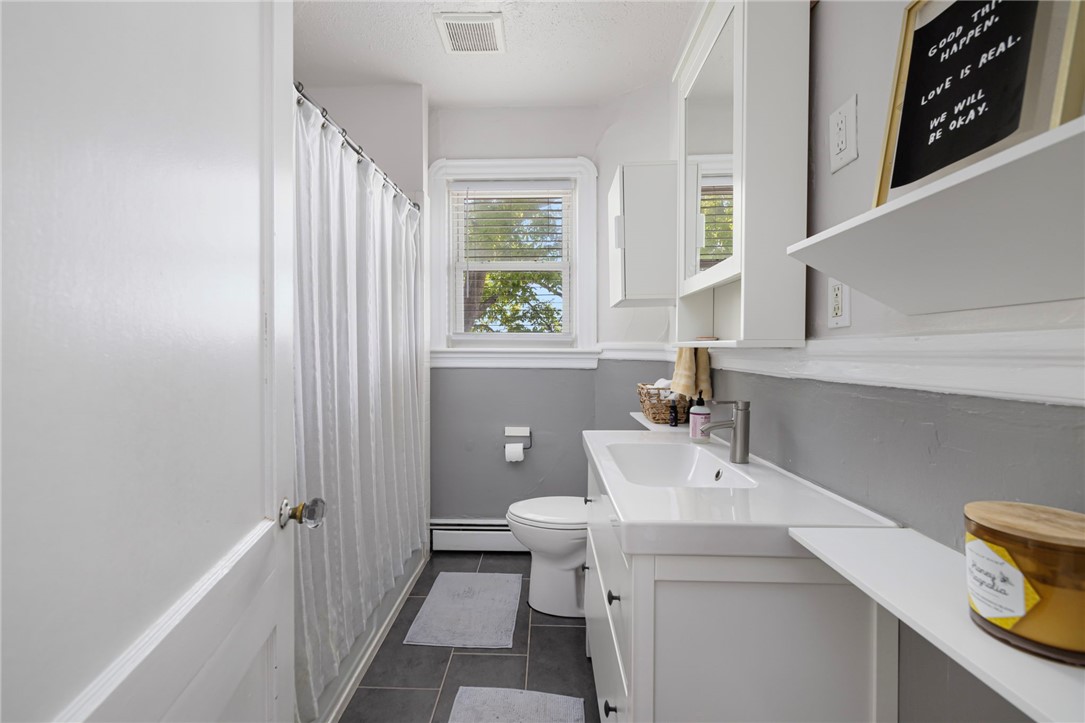
Bathroom with a white vanity, gray walls, dark tile floor, and curtained shower.
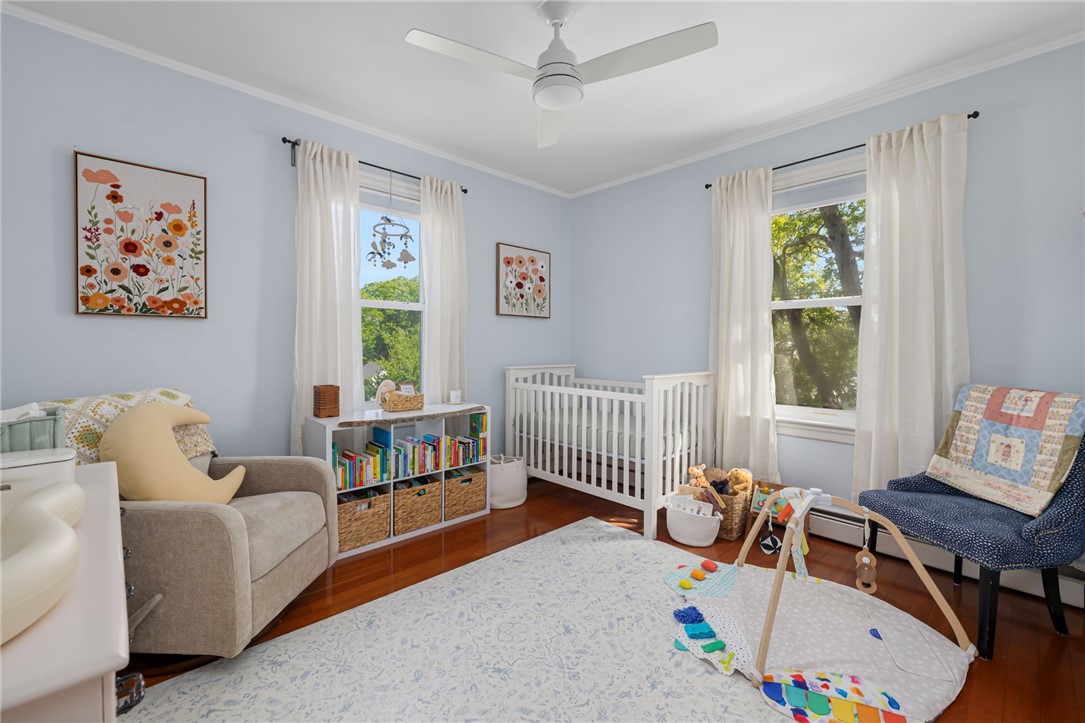
Nursery with a white crib between sunny windows, a bookcase, and colorful toys.
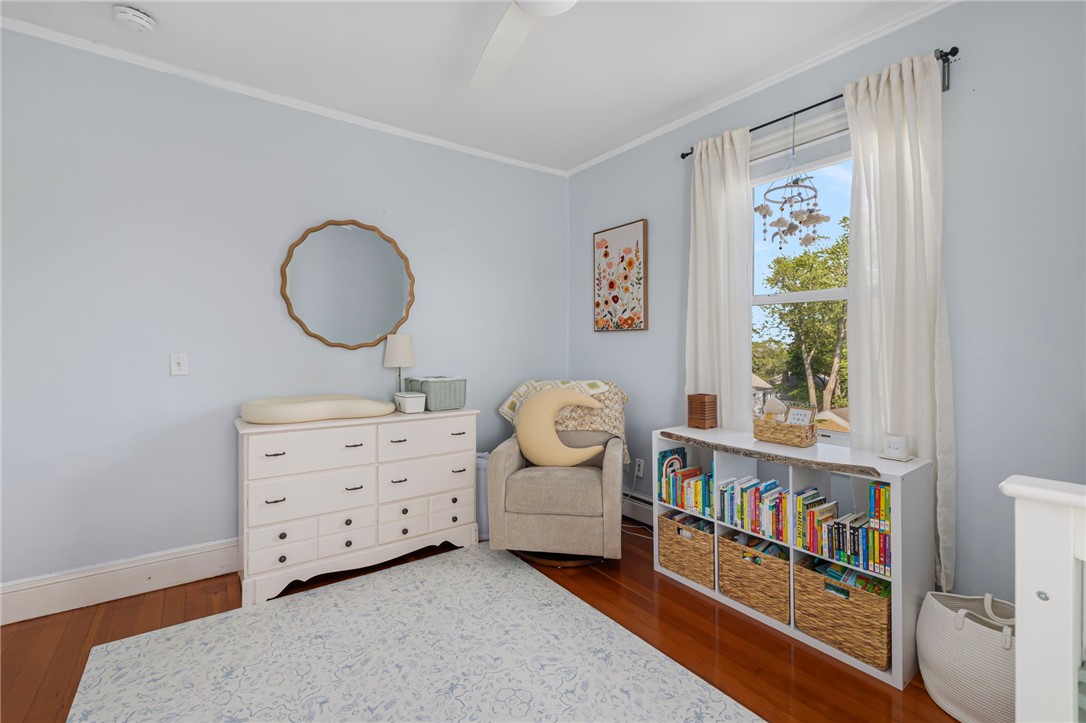
Bedroom with pale blue walls, a crescent-moon pillow, book-filled shelves, and a tall curtained window.
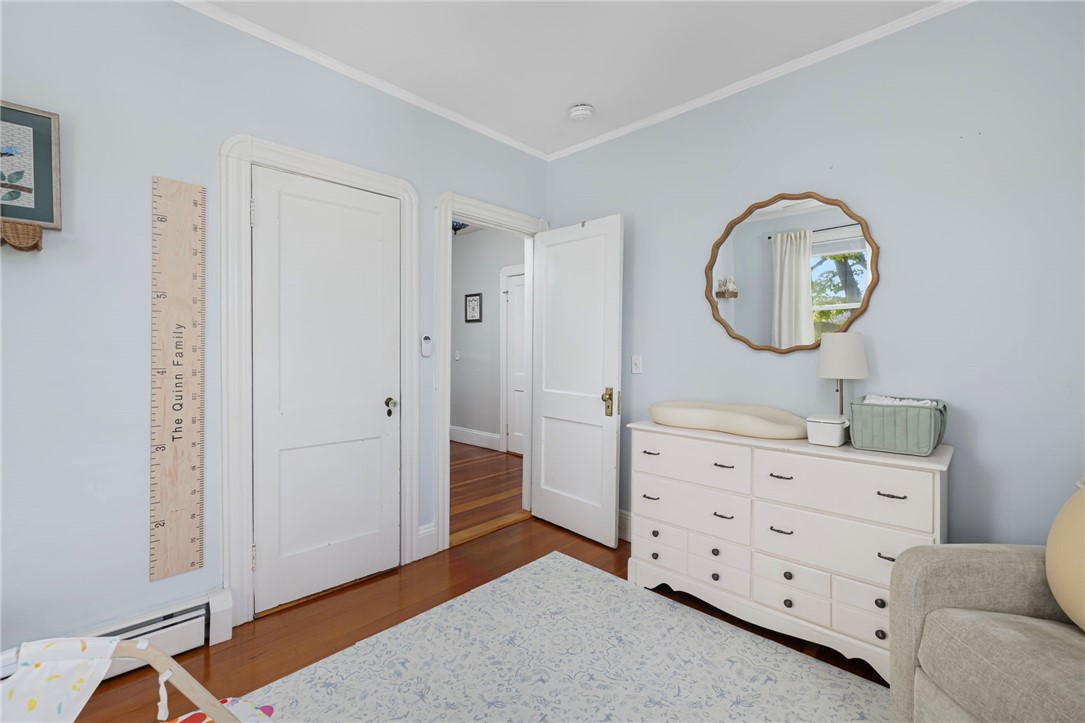
Bedroom with pale blue walls, a white dresser, hardwood floors, and a family growth chart.
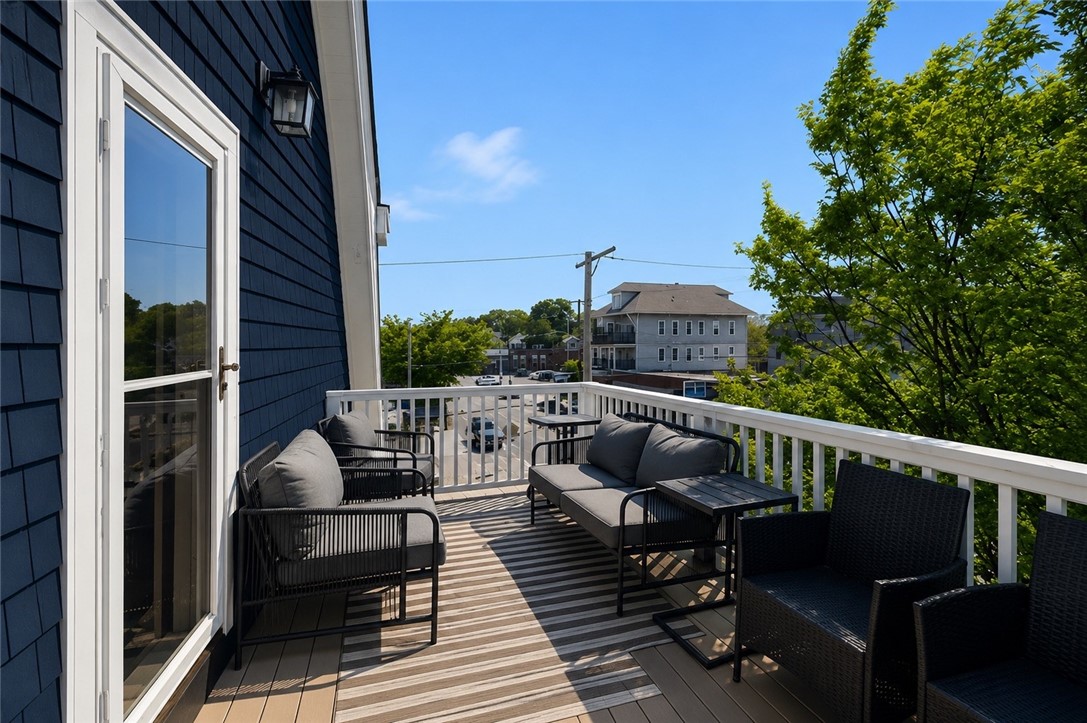
Furnished deck with gray-cushioned seating, white railing, leafy trees, and neighboring buildings.
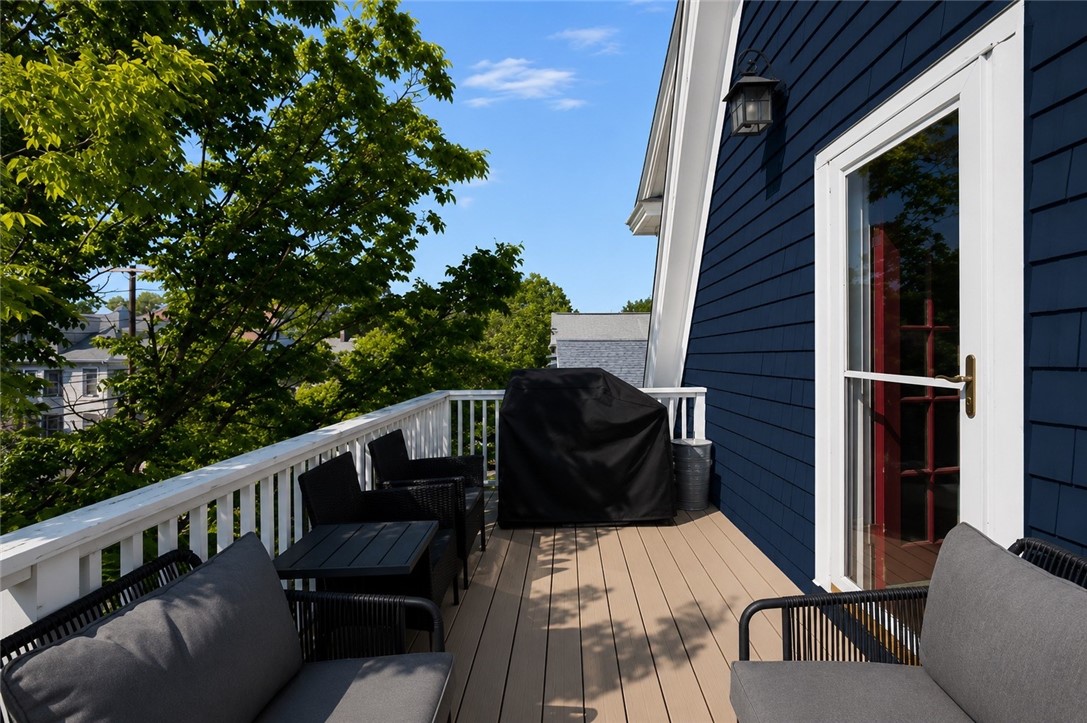
Rooftop deck with white railings, outdoor seating, and a covered grill beside a navy-shingled wall.
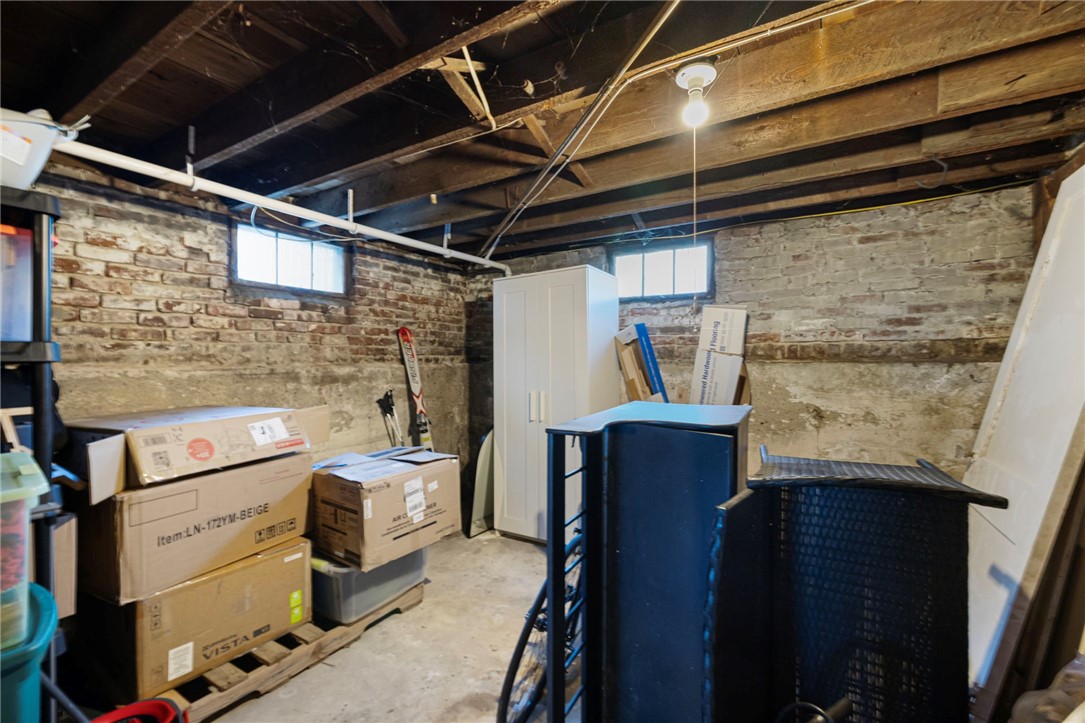
Basement storage area with exposed brick walls, ceiling joists, and stacked boxes.
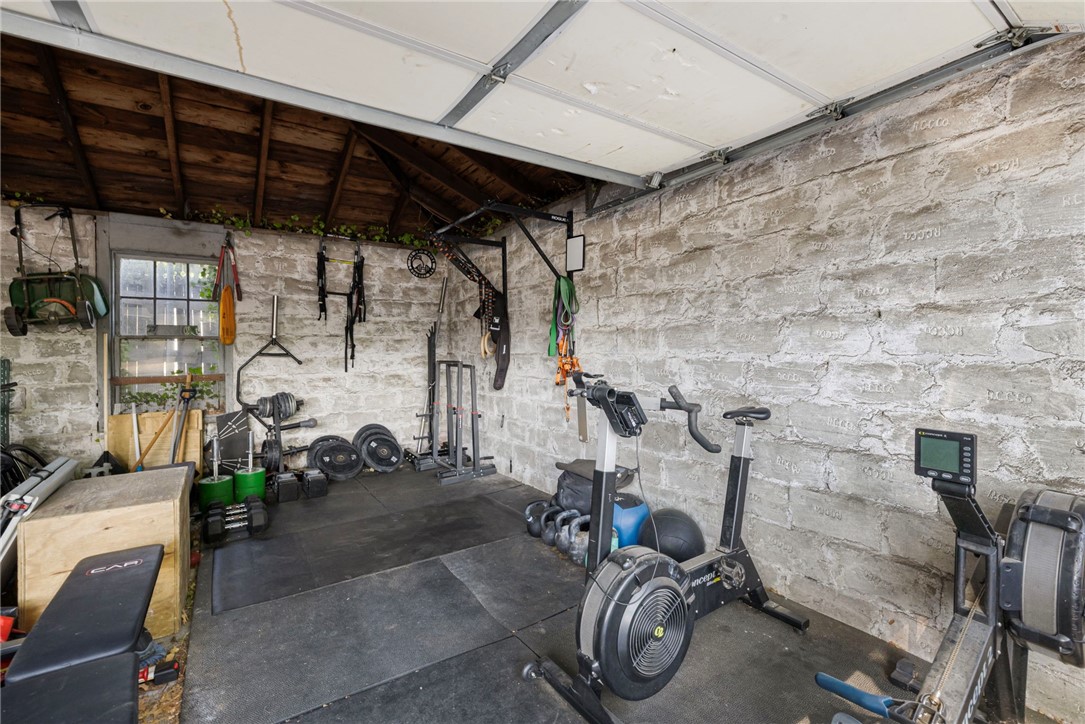
Home gym with exposed stone walls, weight equipment, and exercise bikes.
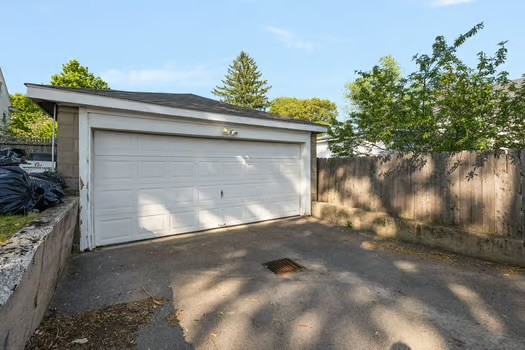
Detached white two-car garage beside a paved driveway and wooden privacy fence.
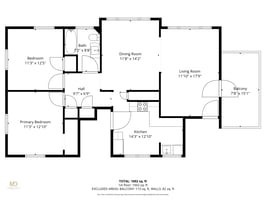
Floor plan showing two bedrooms, a dining room, living room, kitchen, bathrooms, and hallways.
SEE ALL PHOTOS
Navy-blue multi-story house with white trim, a covered entrance, and leafy tree shading the front.
Navy-blue multi-story house with white trim, a covered porch, and an upper balcony on a leafy corner.
Home entrance with blue siding, a covered porch, glass-paneled door, and brick steps.
Living room with a gray sofa, dark blue accent wall, hardwood floors, and a wooden desk.
Living room with hardwood floors, large windows, and light sofas around a patterned blue rug.
Living room with two gray sofas, a blue patterned rug, and a glass-paned door opening to a leafy view.
Furnished living room with hardwood floors, two sofas, and an arched opening to the dining area.
Dining room with a wooden table, blue dresser, and sunlit windows.
Dining room with a wooden table and bench, black chairs, and tall sunlit windows.
Dining room with a wooden table and black chairs, opening to a living room and kitchen.
Kitchen with white cabinets, dark countertops, hardwood floors, and tall windows with sheer curtains.
Kitchen with white cabinetry, stainless steel appliances, and dark countertops.
Kitchen with white shaker cabinets, dark countertops, stainless steel appliances, and hardwood floors.
Kitchen with stainless steel appliances, white cabinetry, and large windows overlooking leafy trees.
Kitchen with a dark countertop, stainless-steel dishwasher, and sink beneath a bright window.
Bright narrow kitchen with white cabinets, dark countertops, stainless-steel appliances, and a sink beneath a window.
Bedroom with white bedding, two curtained windows, and polished hardwood floors.
Bedroom with a wooden bed, white bedding, pale green walls, and a walk-in closet.
Bedroom with a large wooden bed, white bedding, hardwood floors, and a curtained window.
Bathroom with a white vanity and mirrored cabinet beside a window with leafy views.
Bathroom with a white vanity, gray walls, dark tile floor, and curtained shower.
Nursery with a white crib between sunny windows, a bookcase, and colorful toys.
Bedroom with pale blue walls, a crescent-moon pillow, book-filled shelves, and a tall curtained window.
Bedroom with pale blue walls, a white dresser, hardwood floors, and a family growth chart.
Furnished deck with gray-cushioned seating, white railing, leafy trees, and neighboring buildings.
Rooftop deck with white railings, outdoor seating, and a covered grill beside a navy-shingled wall.
Basement storage area with exposed brick walls, ceiling joists, and stacked boxes.
Home gym with exposed stone walls, weight equipment, and exercise bikes.
Detached white two-car garage beside a paved driveway and wooden privacy fence.
Floor plan showing two bedrooms, a dining room, living room, kitchen, bathrooms, and hallways.
For Sale

843 Hope Street 3

843 Hope Street 3, Providence, RI 02906

$419,000
* Back on market due to buyer performance*. Located in the heart of Hope Village, this top-floor condominium offers the perfect combination of charm, convenience, and natural light. The spacious layout features two bedrooms, one full bath, a comfortable living room, separate dining room, and an updated kitchen with new cabinetry, quartz countertops, and ample storage. Large windows throughout the unit fill the home with natural light, creating a bright and inviting atmosphere. Step outside to your private balcony overlooking Hope Street, the perfect spot for a grill and a few chairs while enjoying the energy of one of Providence's most sought-after neighborhoods. Additional features include updated mechanicals, a six-year-old boiler, designated storage space in the basement, and one garage parking space. Just steps from Hope Village's popular restaurants, caf s, shops, and local amenities, this is an exceptional opportunity to enjoy East Side living at its best.

2
beds

1
bath

1,104 Sq.Ft. LIVING AREA

Lindsay Pettinelli

Lindsay Pettinelli

Features & Amenities

Interior

  • total bedrooms2
  • Total bathroom1
  • full bathroom1
  • Laundry room Common Area
  • Flooring Ceramic Tile, Hardwood
  • Fireplace None
  • APPLIANCES Dryer, Dishwasher, Gas Water Heater, Microwave, Oven, Range, Refrigerator, Washer
  • other interior Features Tub Shower

Area & Lot

  • Status For Sale
  • Living Area1,104 Sq.Ft.
  • Total Area1,104 Sq.Ft.
  • MLS® ID1419839
  • TypeCondo
  • YEAR BUILT1910
  • NeighborhoodProvidence

Exterior

  • STORIES1
  • Garage Space3.0
  • water SourceConnected
  • utilitiesSewer Connected
  • parkingAssigned, Detached, Garage
  • HEAT TYPEBaseboard, Gas
  • AIR CONDITIONINGNone
  • sewerConnected
  • SubstructureCombination
  • other exterior FeaturesBalcony

Financial

  • Sales Price$419,000
  • Real Estate Tax $3,317/yr
  • HOA $300/mo
View Virtual Tour
Navy-blue multi-story house with white trim, a covered porch, and an upper balcony on a leafy corner.

Schedule a Showing

I would love to show you this beautiful property. Please select your preferred date and time below. I will be in touch shortly to confirm your appointment.

Schedule a Showing

I would love to show you this beautiful property. Please select your preferred date and time below. I will be in touch shortly to confirm your appointment.

Thank you for your interest in 843 Hope Street 3, Providence, RI 02906. We are reviewing your request and will be in touch shortly!

Mortgage Calculator

Estimate your monthly mortgage payment, including the principal and interest, property taxes, and HOA. Adjust the values to generate a more accurate rate.

All estimates are provided for informational purposes only. Actual amounts may vary.
$0,000 Your Payment 20 15 65
$0,000 Your Payment

Providence

Explore

Ready to Take the Next Step?

Whether you’re searching for your dream home, selling for maximum value, or planning a stunning remodel, I’m here to make the process seamless and rewarding. Let’s connect and start building the future you deserve.

Follow Me on Instagram